
ᐅ Floor Plan Tips for a Single-Family Home with a Separate Apartment
Created on: 1 Oct 2021 00:17
N
Nicolefl
Hello everyone,
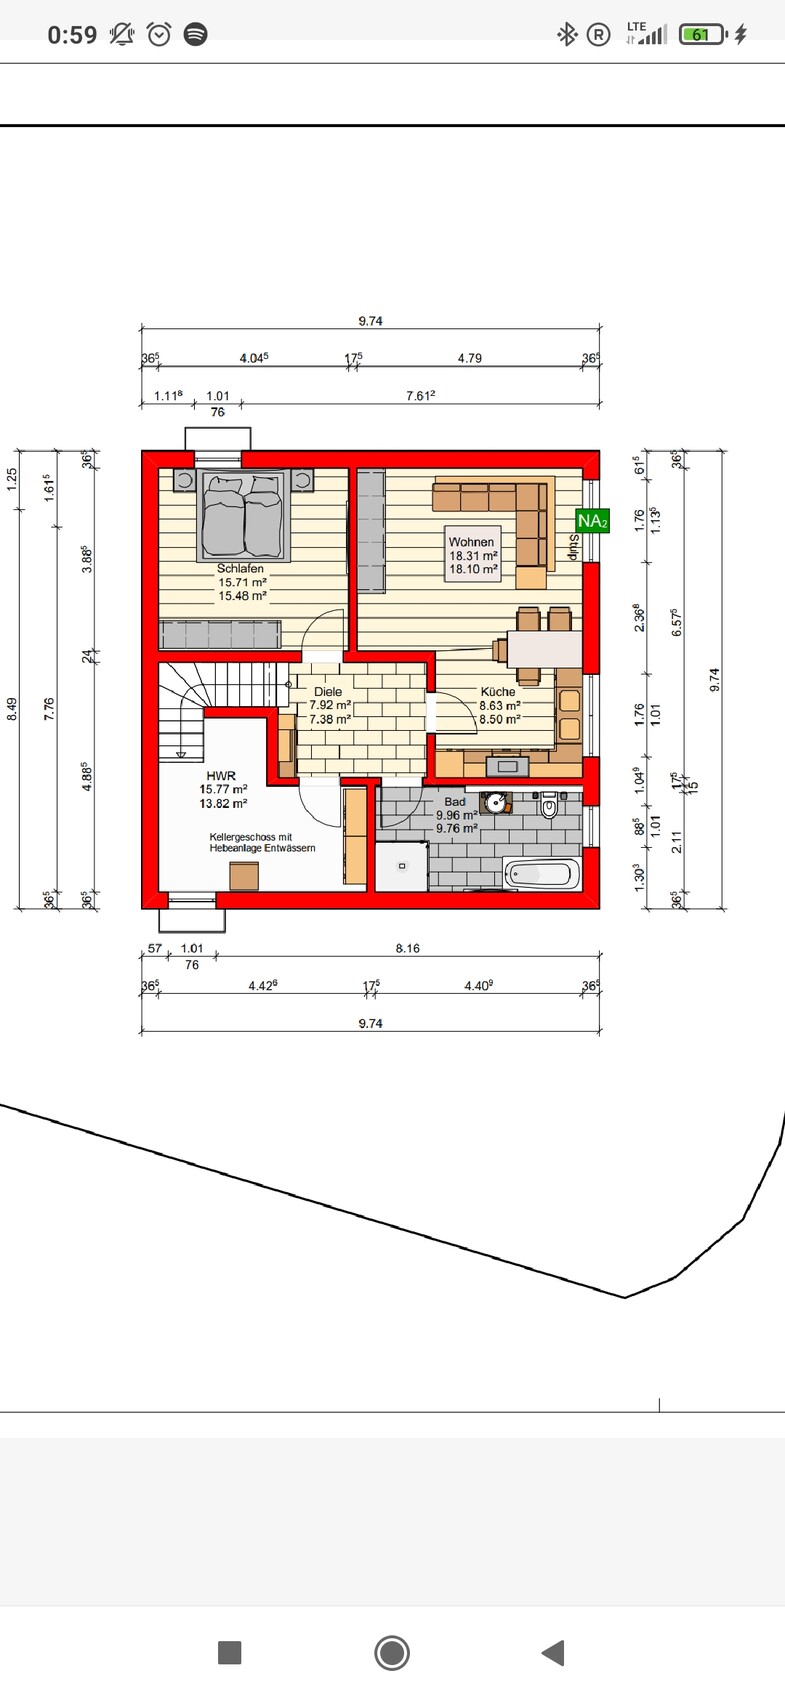
We already have a finalized floor plan for our single-family home with a granny flat. The building permit application has been submitted. Unfortunately, during the eight months of waiting for the approval, some uncertainties about the floor plan have arisen. We cannot change the exterior dimensions anymore, but the interior layout feels off.
A quick note about the granny flat: it is intended for my parents. They will be living partly here and partly abroad. We do not want them to access the granny flat through our main apartment. A separate entrance is important, even though it is a bit inconvenient that we have two staircases. Later, the granny flat could be used by our son when he is older, or it could be converted into a hobby room, or something else.
On the ground floor, I would much rather have the kitchen where the living room is now, including a kitchen island. The problem is that the living room would then have to move to where the kitchen currently is, which at 3.13 m (10.3 ft) is far too narrow.
On the upper floor, a small storage room could be added just after the stairs to house the washing machine and dryer.
Development Plan/Restrictions
Plot size: 386 sqm (4,155 sq ft)
Slope: no
Site coverage ratio: see attachment
Floor area ratio: see attachment
Building envelope, building line, and boundary: see attachment
Edge development
Parking spaces: 3
Number of floors: 2
Roof type: gable roof
Style: modern
Orientation: entrance faces north
Maximum heights/limits
Additional requirements: see attachment
Owners’ Requirements
Style, roof type, building type
Modern style, gable roof, single-family house with granny flat
Basement, floors
Basement, ground floor, upper floor
Number of residents, ages
Four adults (two in their mid-30s, two in their mid-60s) and one child (3 years old), possibly two soon
Room needs on ground and upper floors
Ground floor: living/dining area, kitchen, guest WC, pantry would be nice
Upper floor: main bedroom, two children’s rooms, bathroom, storage room would be great
Office: family use or home office?
No office needed
Guests per year
No need, independent of the granny flat
Open or closed architecture
Open plan
Conservative or modern building style: no details provided
Open kitchen, kitchen island
Open kitchen with island, full-height kitchen units
Number of dining seats
4–6
Fireplace
No, maybe bioethanol
Music/sound system wall: no
Balcony, roof terrace: no
Garage, carport: garage 7 × 3 m (23 × 10 ft)
Utility garden, greenhouse: no
Other wishes/special features/daily routine, including reasons why something should or should not be included
Swapping the living room and kitchen would allow conversations on the couch in the evening without it being too noisy upstairs (due to the open space).
House Design
Designed by: our architect, but the plan is not quite right.
What do you like most? Why? Not much, actually
What do you dislike? Why? The combined living, dining, and kitchen areas are too narrow.
Price estimate by architect/planner: 450,000
Personal price limit for house, including fittings: 510,000
Preferred heating technology: air-to-water heat pump
If you have to give up something, on which details or features could you compromise?
Can give up: floor-to-ceiling windows on the upper floor
Cannot give up: straight staircase and the open space; I’d rather not lose those
Why is the design the way it is now?
This is the third version from our planner, which we initially liked, but now we are uncertain.
The number of rooms, open space, and straight staircase have been considered.
What do you think makes it particularly good or bad?
The living/dining area is too small and too narrow.
What is the most important/fundamental question about the floor plan in 130 characters?
Development Plan/Restrictions
1. Would swapping the living room and kitchen be sensible? The future living room would need to be made wider since 3.13 m (10.3 ft) is too narrow.
2. Could a storage room be planned on the upper floor, possibly after the staircase?
3. What do you like or dislike?
I appreciate any suggestions and advice.
Best regards,
Nicolefl
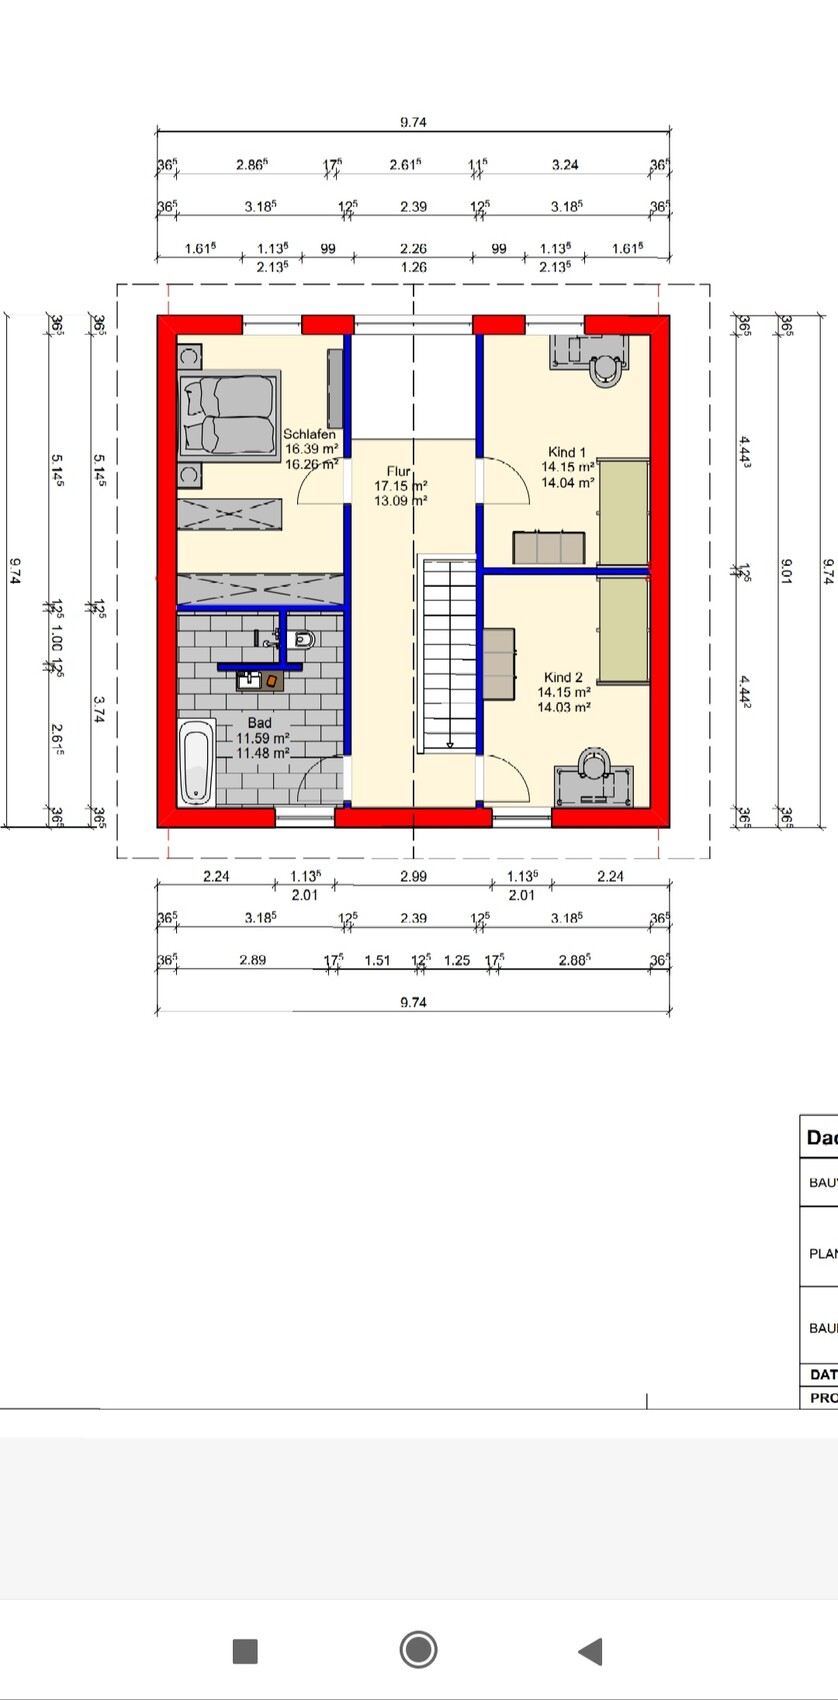
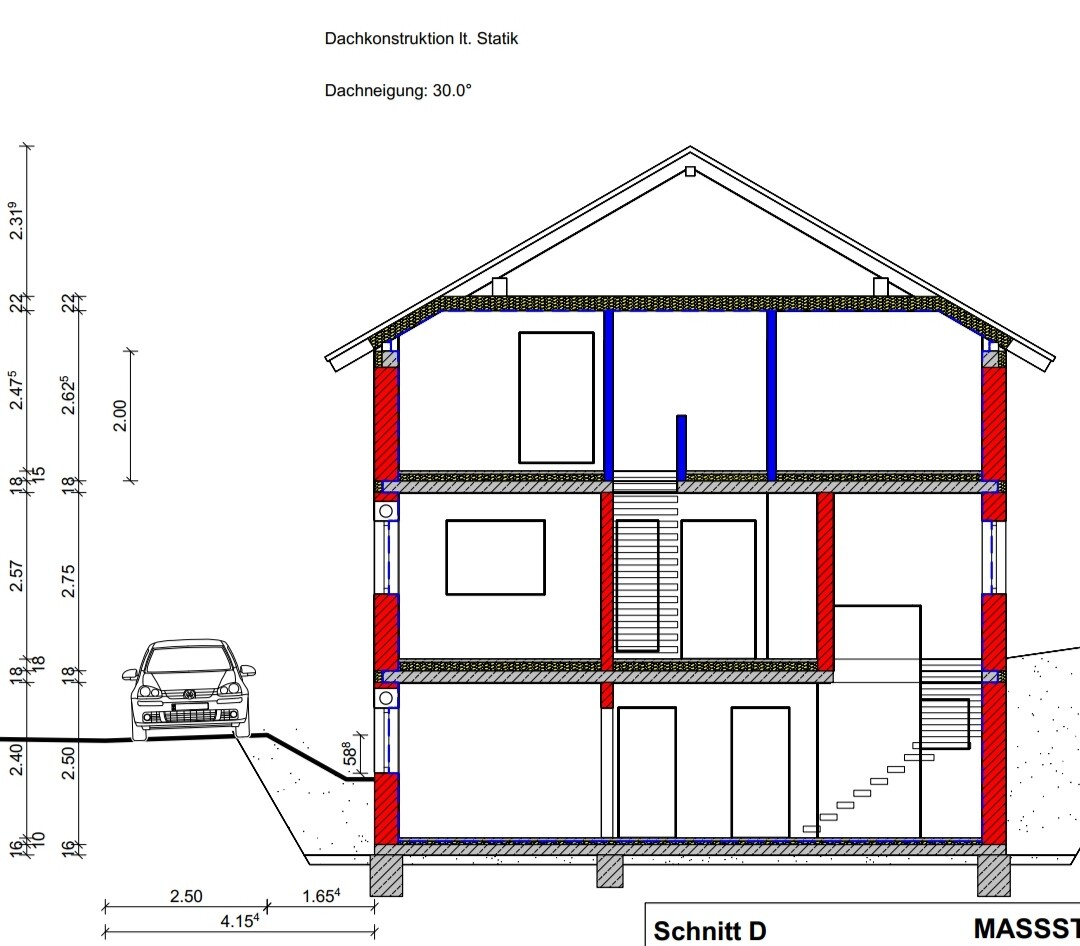
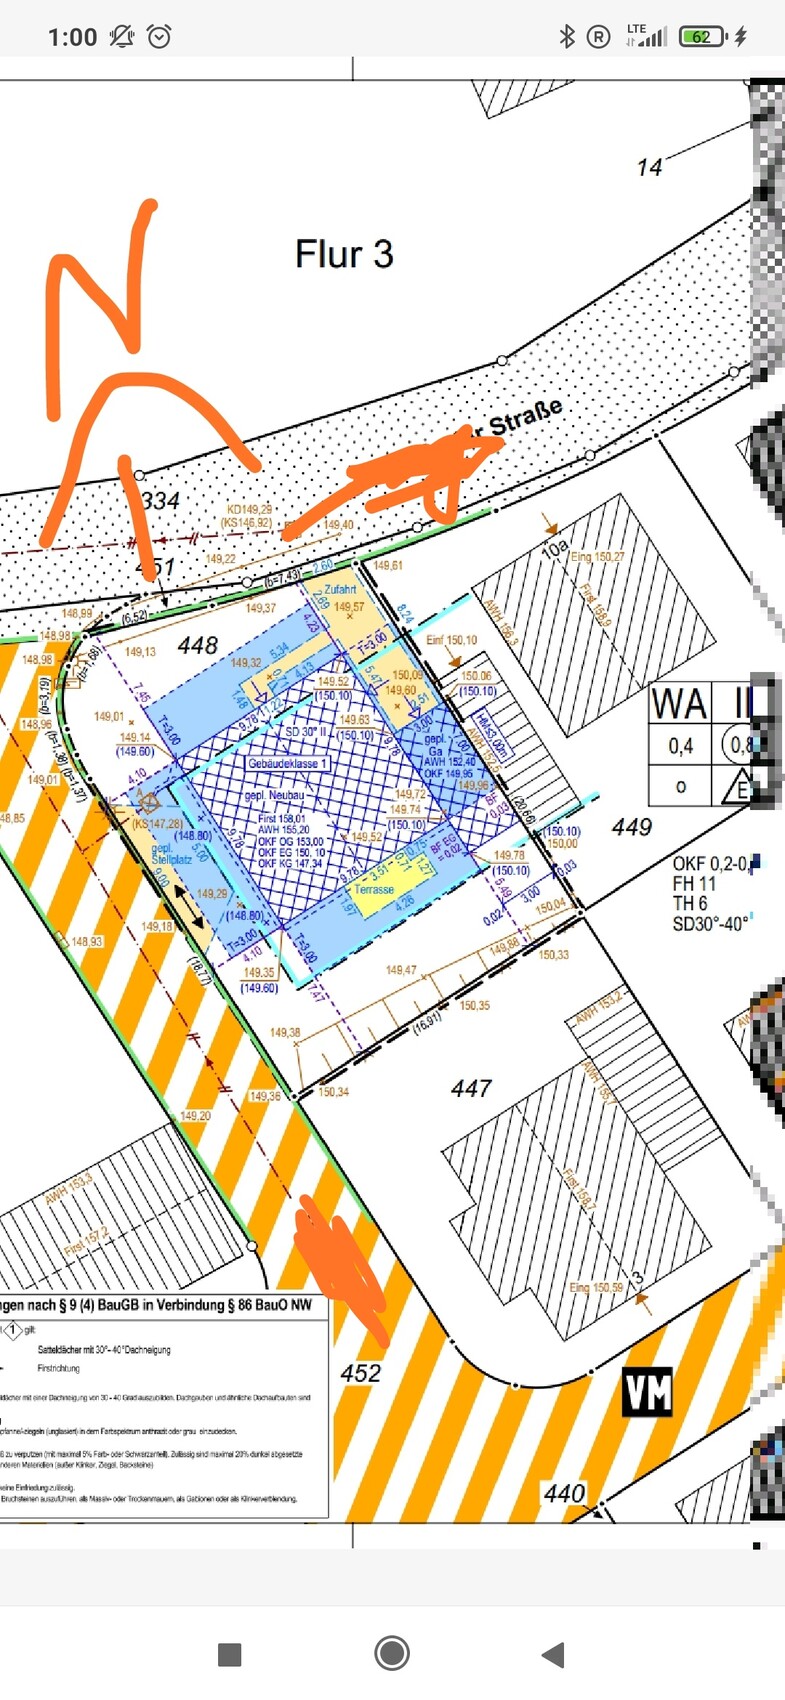
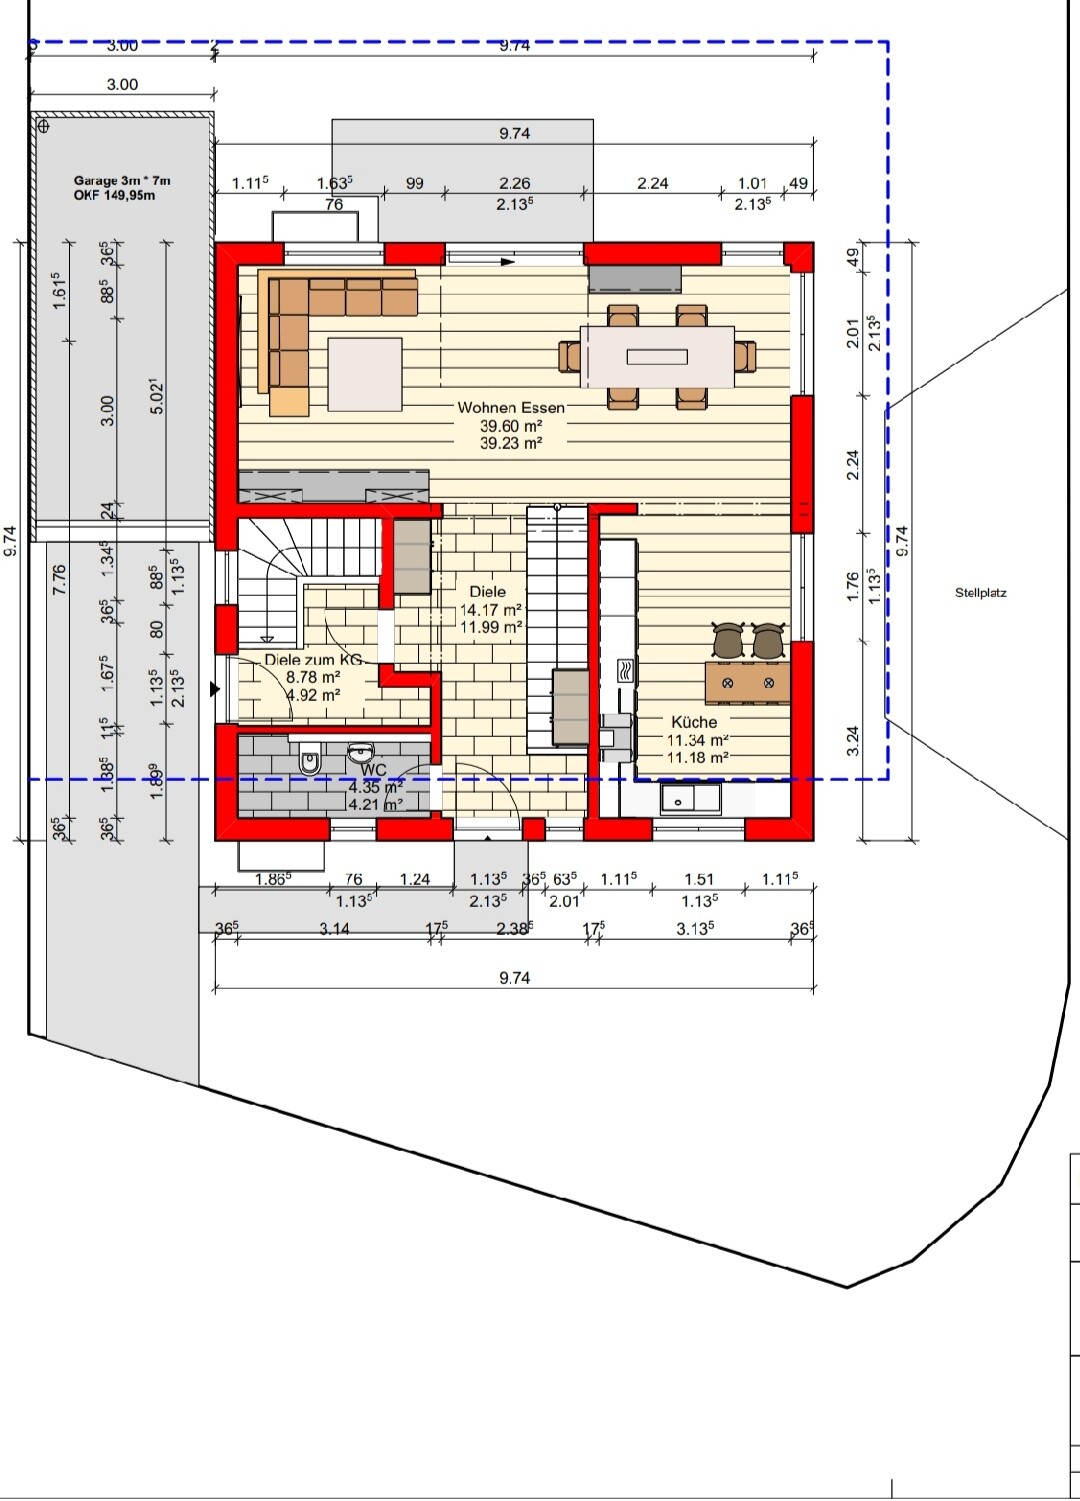
We already have a finalized floor plan for our single-family home with a granny flat. The building permit application has been submitted. Unfortunately, during the eight months of waiting for the approval, some uncertainties about the floor plan have arisen. We cannot change the exterior dimensions anymore, but the interior layout feels off.
A quick note about the granny flat: it is intended for my parents. They will be living partly here and partly abroad. We do not want them to access the granny flat through our main apartment. A separate entrance is important, even though it is a bit inconvenient that we have two staircases. Later, the granny flat could be used by our son when he is older, or it could be converted into a hobby room, or something else.
On the ground floor, I would much rather have the kitchen where the living room is now, including a kitchen island. The problem is that the living room would then have to move to where the kitchen currently is, which at 3.13 m (10.3 ft) is far too narrow.
On the upper floor, a small storage room could be added just after the stairs to house the washing machine and dryer.
Development Plan/Restrictions
Plot size: 386 sqm (4,155 sq ft)
Slope: no
Site coverage ratio: see attachment
Floor area ratio: see attachment
Building envelope, building line, and boundary: see attachment
Edge development
Parking spaces: 3
Number of floors: 2
Roof type: gable roof
Style: modern
Orientation: entrance faces north
Maximum heights/limits
Additional requirements: see attachment
Owners’ Requirements
Style, roof type, building type
Modern style, gable roof, single-family house with granny flat
Basement, floors
Basement, ground floor, upper floor
Number of residents, ages
Four adults (two in their mid-30s, two in their mid-60s) and one child (3 years old), possibly two soon
Room needs on ground and upper floors
Ground floor: living/dining area, kitchen, guest WC, pantry would be nice
Upper floor: main bedroom, two children’s rooms, bathroom, storage room would be great
Office: family use or home office?
No office needed
Guests per year
No need, independent of the granny flat
Open or closed architecture
Open plan
Conservative or modern building style: no details provided
Open kitchen, kitchen island
Open kitchen with island, full-height kitchen units
Number of dining seats
4–6
Fireplace
No, maybe bioethanol
Music/sound system wall: no
Balcony, roof terrace: no
Garage, carport: garage 7 × 3 m (23 × 10 ft)
Utility garden, greenhouse: no
Other wishes/special features/daily routine, including reasons why something should or should not be included
Swapping the living room and kitchen would allow conversations on the couch in the evening without it being too noisy upstairs (due to the open space).
House Design
Designed by: our architect, but the plan is not quite right.
What do you like most? Why? Not much, actually
What do you dislike? Why? The combined living, dining, and kitchen areas are too narrow.
Price estimate by architect/planner: 450,000
Personal price limit for house, including fittings: 510,000
Preferred heating technology: air-to-water heat pump
If you have to give up something, on which details or features could you compromise?
Can give up: floor-to-ceiling windows on the upper floor
Cannot give up: straight staircase and the open space; I’d rather not lose those
Why is the design the way it is now?
This is the third version from our planner, which we initially liked, but now we are uncertain.
The number of rooms, open space, and straight staircase have been considered.
What do you think makes it particularly good or bad?
The living/dining area is too small and too narrow.
What is the most important/fundamental question about the floor plan in 130 characters?
Development Plan/Restrictions
1. Would swapping the living room and kitchen be sensible? The future living room would need to be made wider since 3.13 m (10.3 ft) is too narrow.
2. Could a storage room be planned on the upper floor, possibly after the staircase?
3. What do you like or dislike?
I appreciate any suggestions and advice.
Best regards,
Nicolefl
ypg schrieb:
The finished basement? Or just the bare basement? And how will the excavations around the house be supported? So later, the possibility to convert a utility basement into a living basement? The former is included in the construction specifications; a living basement costs (flat rate) twice as much.The finished living basement is included in the price. So, except for painting, plastering, and sanitary fixtures and the installation of these fixtures, which we will do ourselves. The living basement has windows on one side only (west/northwest), and the ground will be sloped down more deeply there. Most likely, retaining walls with concrete blocks will be used to support it.G
GeradeSchräg1 Oct 2021 19:11Nicolefl schrieb:
I’m not sure how the entrance could be designed from the outside. Since our plot is quite small, we didn’t want to add an exterior stairwell. And since we also need access to the basement, this solution seemed suitable for us.
I still need to discuss the budget with the construction company. They offer a full-service package, and we have a fixed-price contract for all services with them. I’ll check on that again.I understand the concern about not wanting to take up more garden space.
But as far as my basic knowledge goes, a basement entrance is allowed within the boundary setback areas. That means I would consider a staircase leading from the outside directly into the hallway of the basement apartment. On the upper floor, as already mentioned, possibly a stair landing where the current stairs to the basement apartment are located. This staircase would go once down to the basement into the basement apartment hallway (on the ground floor, a door could be installed under the stairs leading to the basement entrance, keeping the basement closed off below but still accessible when needed) and once up to the upper floor.
Then remove the straight staircase. The landing staircase is shorter, so the kitchen would gain more width.
Rotate the guest toilet by 90 degrees and place the wardrobe in front of it. This would open up the entire ground floor.
Alternatively, place the toilet on the right side in front of the kitchen.
This is just a rough outline, of course, some things would need to be rearranged accordingly.
But tell me, how do you want to proceed?
GeradeSchräg schrieb:
But tell me, how do you plan to proceed?I wasn’t asked, but I’ll tell you anyway. 😎 Everything will stay as it is; otherwise, you’re almost starting all over again.I also don’t understand how this only became apparent after 8 months.
How quickly did the current floor plan develop?
driver55 schrieb:
Regarding the topic: keep the straight staircase straight and design one that suits the house.
That way, the bigger issues can also be resolved.Yes, this staircase has now become a problem. I urgently need to discuss this with our architect. I’m not sure what can be "changed quickly" without having to wait a long time for a new building permit / planning permission from the authorities and what they would approve quickly.GeradeSchräg schrieb:
But tell me, how do you want to proceed? We have received a lot of suggestions and feedback regarding the floor plan. The first step will be to discuss everything with the architect. I can’t estimate which changes will be approved quickly by the building authority / planning permission office and which would basically require a completely new approval process. That will be our first priority. I just thought of an idea regarding the stairs. We could leave the staircase in the secondary apartment as it is, remove our straight staircase, and place our staircase to the upper floor roughly where the stairs to the basement are currently located. So, two stairwells stacked on top of each other. This would also change the floor plan upstairs accordingly. The open space above would be eliminated, and the rooms would all be larger as a result. I need to check that out. But thank you, you gave me the idea.
driver55 schrieb:
I wasn’t asked, but I’ll tell you anyway. 😎 Everything will stay as it is; otherwise, you’ll almost be starting from scratch again.
I don’t understand how it only becomes noticeable or bothers you after 8 months.
How quickly did the current floor plan develop?No, it’s not that simple. First of all, I posted here because I wanted some advice. I will definitely have a conversation with the architect and see what can still be changed with minimal “effort” at the building authority.Nothing only “became noticeable” to us after 8 months; it’s just that after 8 months, I no longer like the floor plan. Eight months ago, I was thrilled with it. But this devilish app called Instagram shows so many amazing houses that you start to doubt what you have. For the floor plan we submitted, we spent about 5 months on it. There were “only” 3 drafts, but it felt like forever until the first draft was ready.
Similar topics