
ᐅ Floor Plan Tips for a Single-Family Home with a Separate Apartment
Created on: 1 Oct 2021 00:17
N
Nicolefl
Hello everyone,
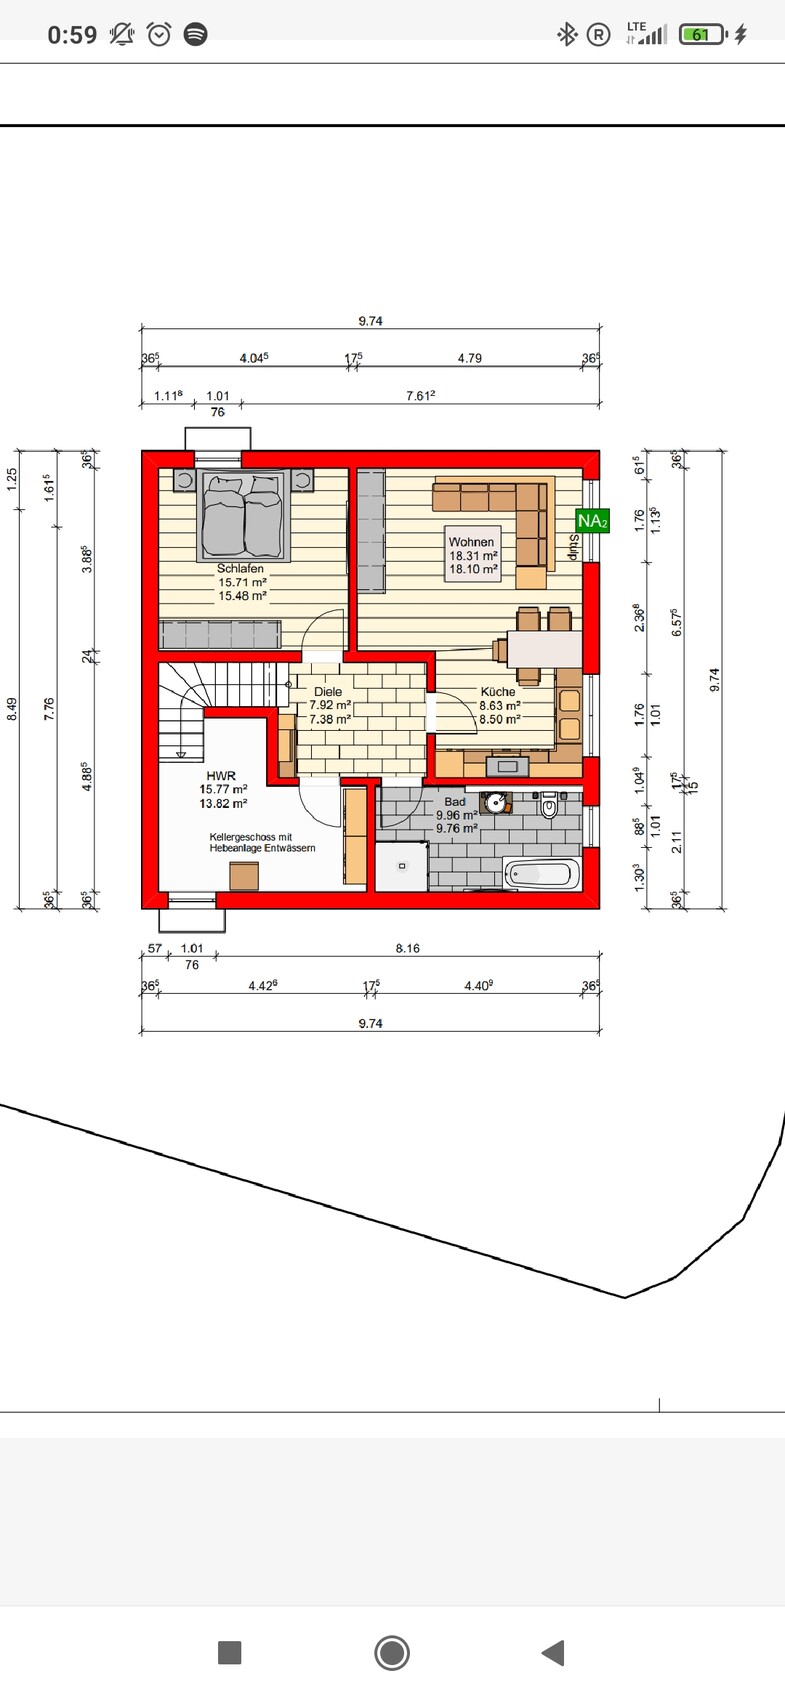
We already have a finalized floor plan for our single-family home with a granny flat. The building permit application has been submitted. Unfortunately, during the eight months of waiting for the approval, some uncertainties about the floor plan have arisen. We cannot change the exterior dimensions anymore, but the interior layout feels off.
A quick note about the granny flat: it is intended for my parents. They will be living partly here and partly abroad. We do not want them to access the granny flat through our main apartment. A separate entrance is important, even though it is a bit inconvenient that we have two staircases. Later, the granny flat could be used by our son when he is older, or it could be converted into a hobby room, or something else.
On the ground floor, I would much rather have the kitchen where the living room is now, including a kitchen island. The problem is that the living room would then have to move to where the kitchen currently is, which at 3.13 m (10.3 ft) is far too narrow.
On the upper floor, a small storage room could be added just after the stairs to house the washing machine and dryer.
Development Plan/Restrictions
Plot size: 386 sqm (4,155 sq ft)
Slope: no
Site coverage ratio: see attachment
Floor area ratio: see attachment
Building envelope, building line, and boundary: see attachment
Edge development
Parking spaces: 3
Number of floors: 2
Roof type: gable roof
Style: modern
Orientation: entrance faces north
Maximum heights/limits
Additional requirements: see attachment
Owners’ Requirements
Style, roof type, building type
Modern style, gable roof, single-family house with granny flat
Basement, floors
Basement, ground floor, upper floor
Number of residents, ages
Four adults (two in their mid-30s, two in their mid-60s) and one child (3 years old), possibly two soon
Room needs on ground and upper floors
Ground floor: living/dining area, kitchen, guest WC, pantry would be nice
Upper floor: main bedroom, two children’s rooms, bathroom, storage room would be great
Office: family use or home office?
No office needed
Guests per year
No need, independent of the granny flat
Open or closed architecture
Open plan
Conservative or modern building style: no details provided
Open kitchen, kitchen island
Open kitchen with island, full-height kitchen units
Number of dining seats
4–6
Fireplace
No, maybe bioethanol
Music/sound system wall: no
Balcony, roof terrace: no
Garage, carport: garage 7 × 3 m (23 × 10 ft)
Utility garden, greenhouse: no
Other wishes/special features/daily routine, including reasons why something should or should not be included
Swapping the living room and kitchen would allow conversations on the couch in the evening without it being too noisy upstairs (due to the open space).
House Design
Designed by: our architect, but the plan is not quite right.
What do you like most? Why? Not much, actually
What do you dislike? Why? The combined living, dining, and kitchen areas are too narrow.
Price estimate by architect/planner: 450,000
Personal price limit for house, including fittings: 510,000
Preferred heating technology: air-to-water heat pump
If you have to give up something, on which details or features could you compromise?
Can give up: floor-to-ceiling windows on the upper floor
Cannot give up: straight staircase and the open space; I’d rather not lose those
Why is the design the way it is now?
This is the third version from our planner, which we initially liked, but now we are uncertain.
The number of rooms, open space, and straight staircase have been considered.
What do you think makes it particularly good or bad?
The living/dining area is too small and too narrow.
What is the most important/fundamental question about the floor plan in 130 characters?
Development Plan/Restrictions
1. Would swapping the living room and kitchen be sensible? The future living room would need to be made wider since 3.13 m (10.3 ft) is too narrow.
2. Could a storage room be planned on the upper floor, possibly after the staircase?
3. What do you like or dislike?
I appreciate any suggestions and advice.
Best regards,
Nicolefl
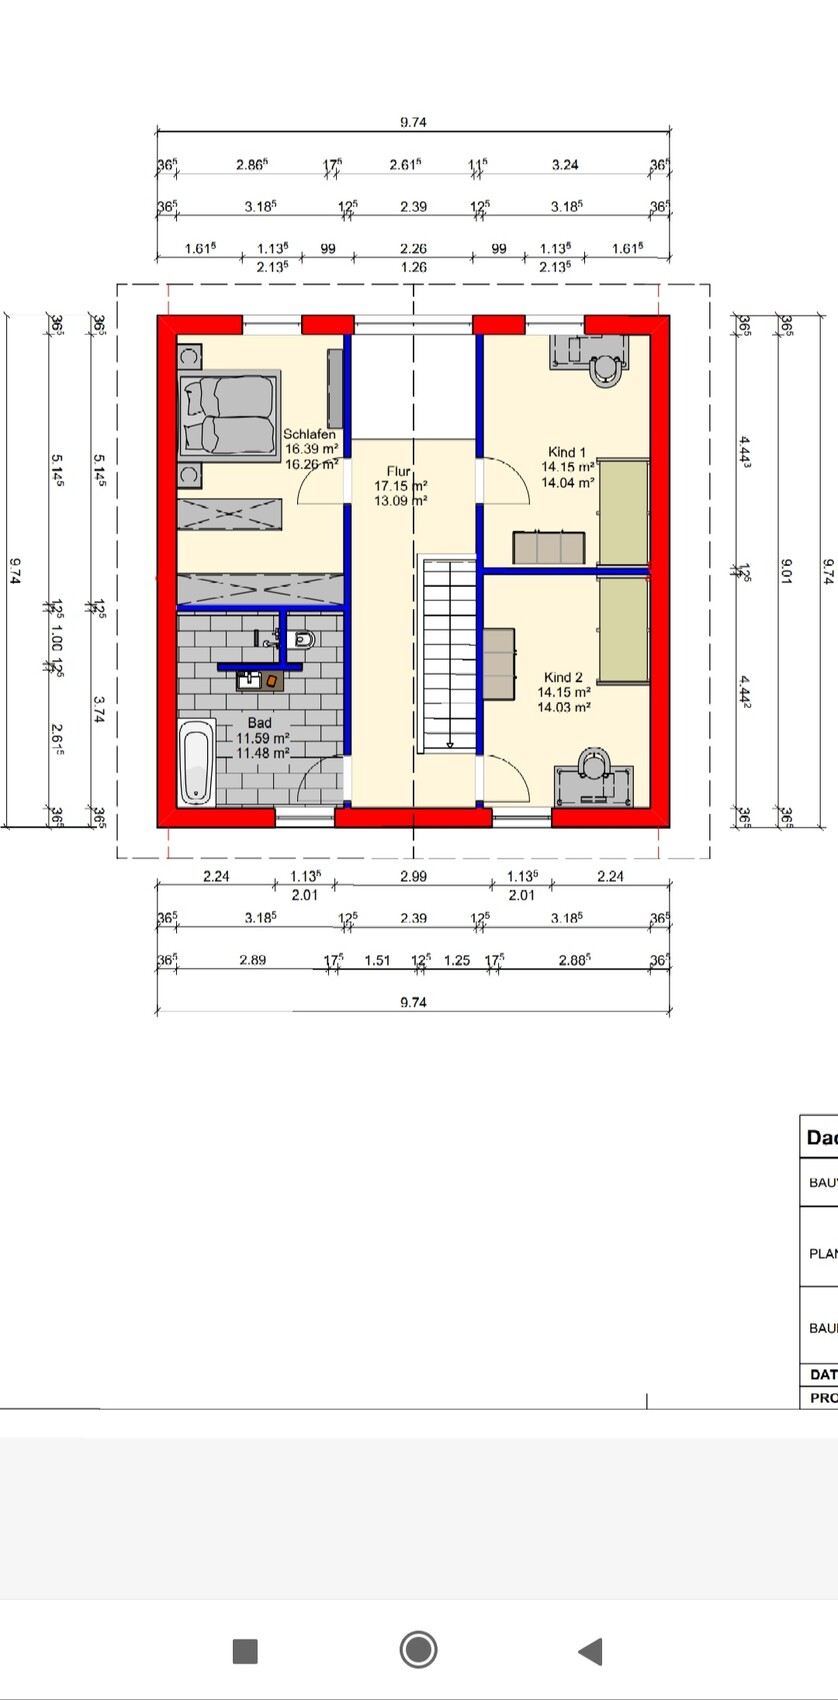
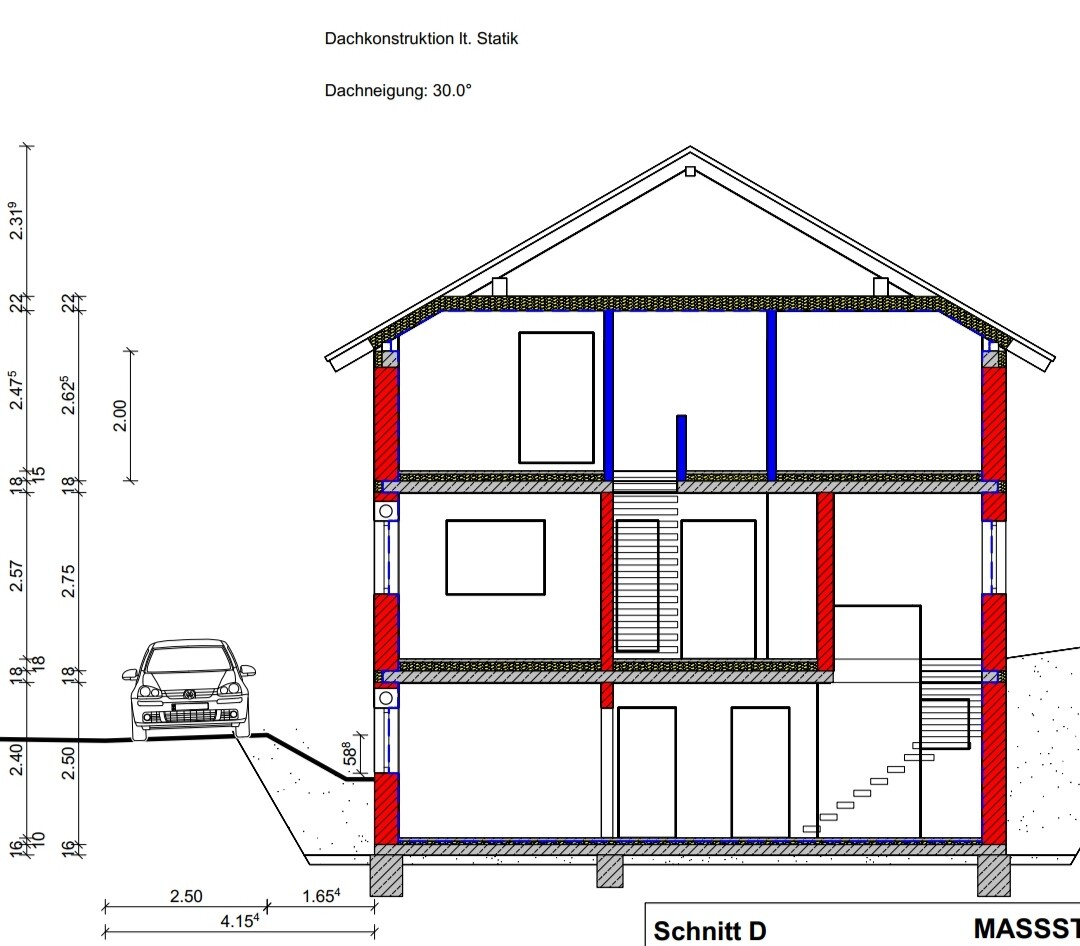
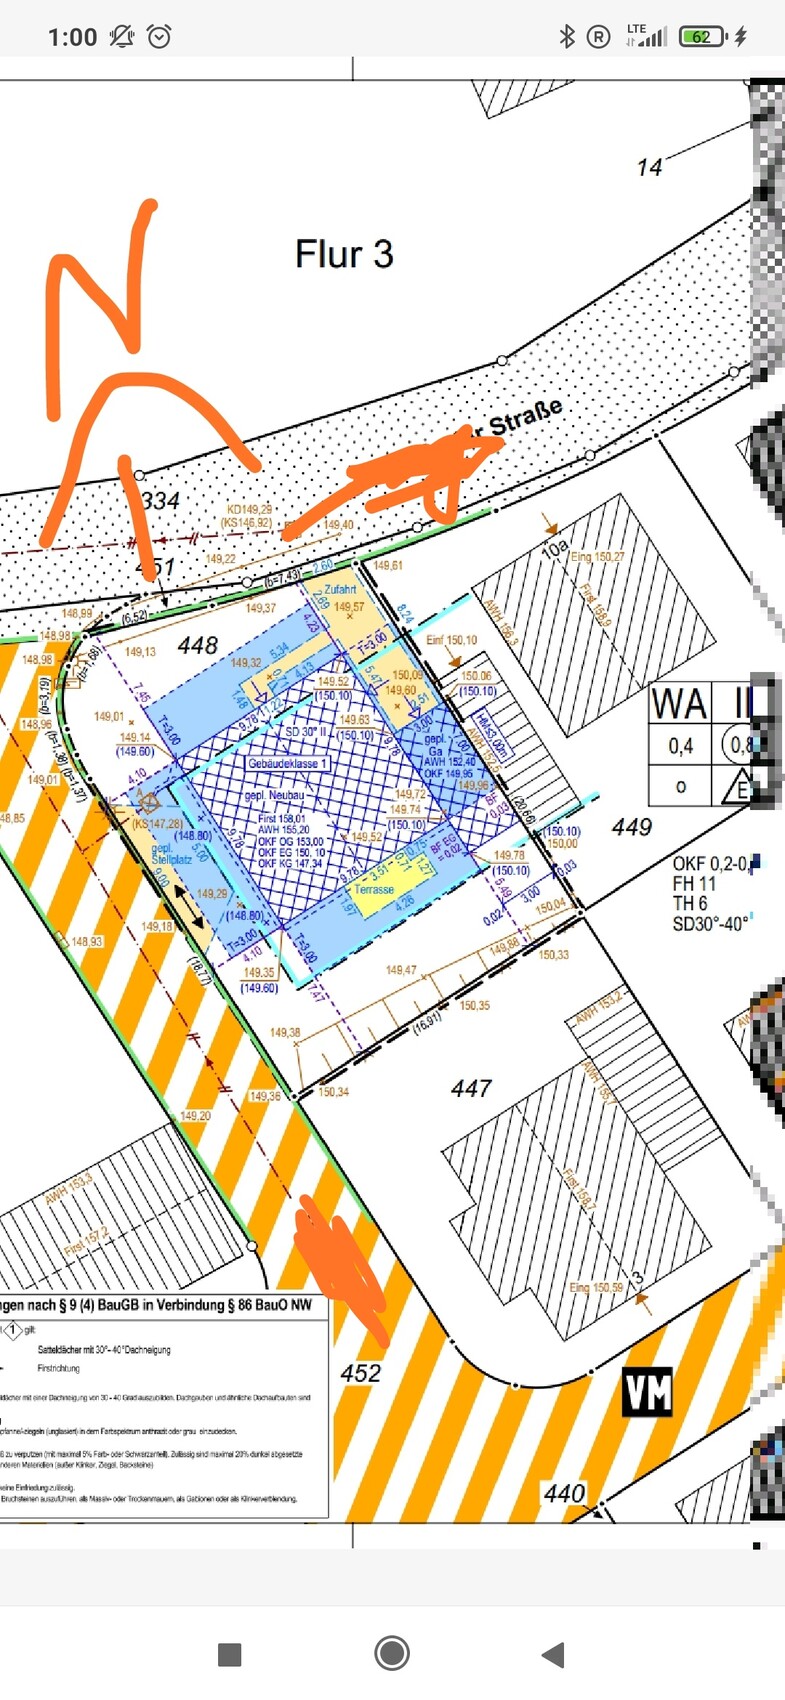
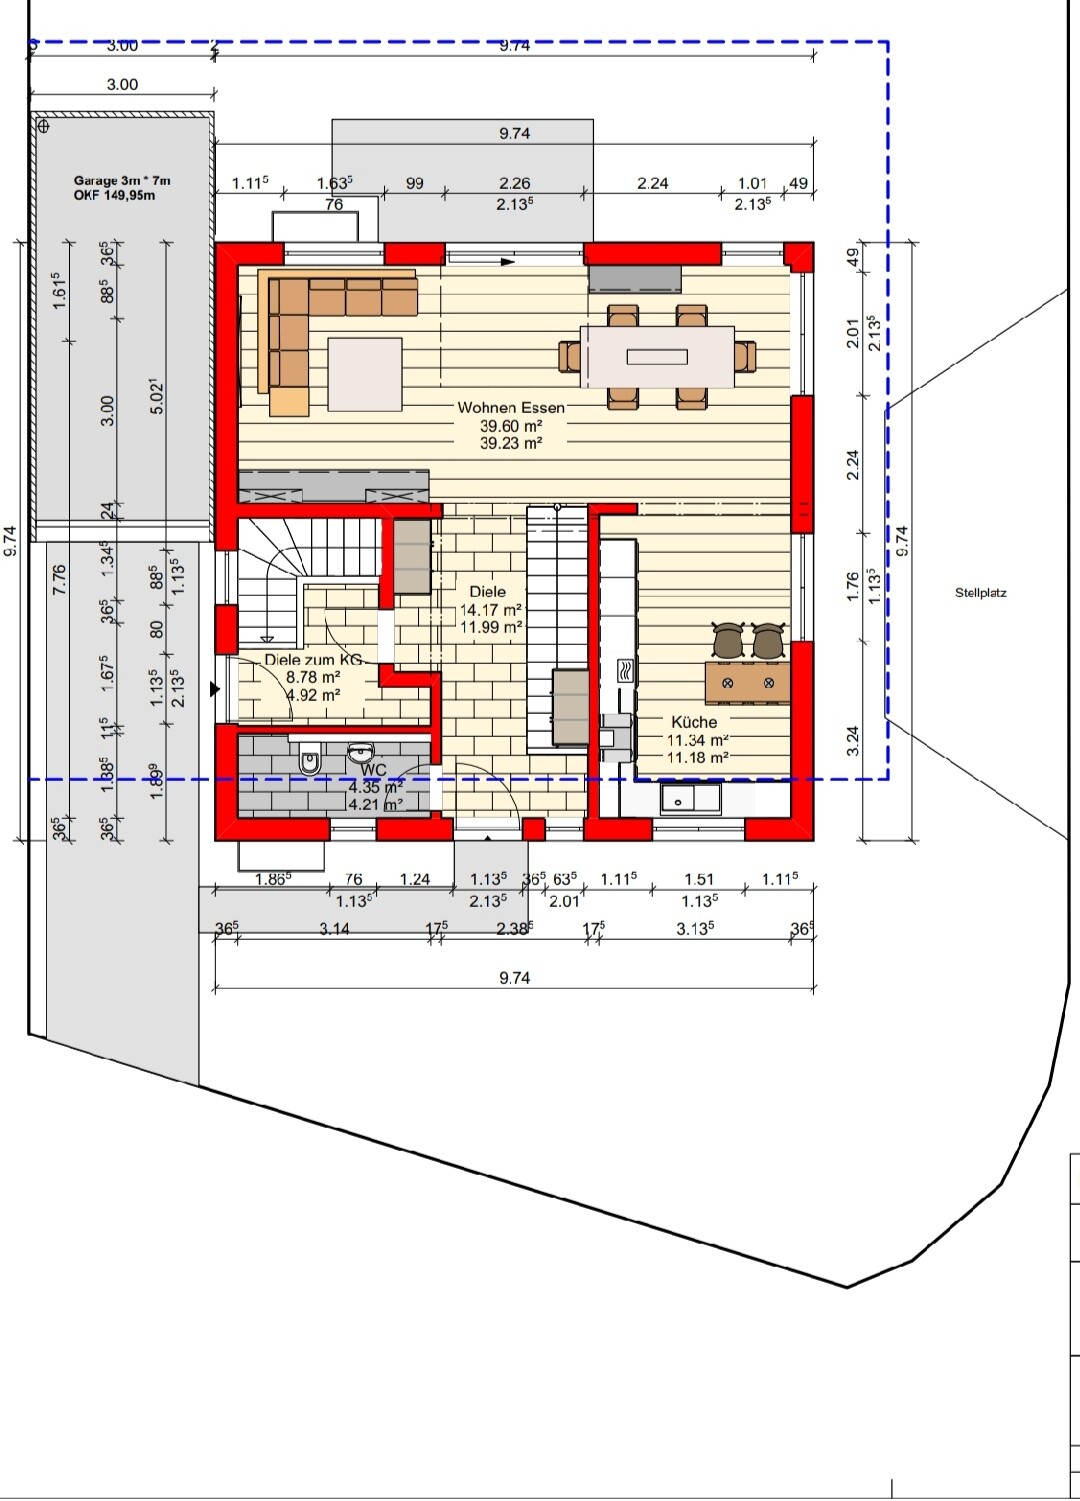
We already have a finalized floor plan for our single-family home with a granny flat. The building permit application has been submitted. Unfortunately, during the eight months of waiting for the approval, some uncertainties about the floor plan have arisen. We cannot change the exterior dimensions anymore, but the interior layout feels off.
A quick note about the granny flat: it is intended for my parents. They will be living partly here and partly abroad. We do not want them to access the granny flat through our main apartment. A separate entrance is important, even though it is a bit inconvenient that we have two staircases. Later, the granny flat could be used by our son when he is older, or it could be converted into a hobby room, or something else.
On the ground floor, I would much rather have the kitchen where the living room is now, including a kitchen island. The problem is that the living room would then have to move to where the kitchen currently is, which at 3.13 m (10.3 ft) is far too narrow.
On the upper floor, a small storage room could be added just after the stairs to house the washing machine and dryer.
Development Plan/Restrictions
Plot size: 386 sqm (4,155 sq ft)
Slope: no
Site coverage ratio: see attachment
Floor area ratio: see attachment
Building envelope, building line, and boundary: see attachment
Edge development
Parking spaces: 3
Number of floors: 2
Roof type: gable roof
Style: modern
Orientation: entrance faces north
Maximum heights/limits
Additional requirements: see attachment
Owners’ Requirements
Style, roof type, building type
Modern style, gable roof, single-family house with granny flat
Basement, floors
Basement, ground floor, upper floor
Number of residents, ages
Four adults (two in their mid-30s, two in their mid-60s) and one child (3 years old), possibly two soon
Room needs on ground and upper floors
Ground floor: living/dining area, kitchen, guest WC, pantry would be nice
Upper floor: main bedroom, two children’s rooms, bathroom, storage room would be great
Office: family use or home office?
No office needed
Guests per year
No need, independent of the granny flat
Open or closed architecture
Open plan
Conservative or modern building style: no details provided
Open kitchen, kitchen island
Open kitchen with island, full-height kitchen units
Number of dining seats
4–6
Fireplace
No, maybe bioethanol
Music/sound system wall: no
Balcony, roof terrace: no
Garage, carport: garage 7 × 3 m (23 × 10 ft)
Utility garden, greenhouse: no
Other wishes/special features/daily routine, including reasons why something should or should not be included
Swapping the living room and kitchen would allow conversations on the couch in the evening without it being too noisy upstairs (due to the open space).
House Design
Designed by: our architect, but the plan is not quite right.
What do you like most? Why? Not much, actually
What do you dislike? Why? The combined living, dining, and kitchen areas are too narrow.
Price estimate by architect/planner: 450,000
Personal price limit for house, including fittings: 510,000
Preferred heating technology: air-to-water heat pump
If you have to give up something, on which details or features could you compromise?
Can give up: floor-to-ceiling windows on the upper floor
Cannot give up: straight staircase and the open space; I’d rather not lose those
Why is the design the way it is now?
This is the third version from our planner, which we initially liked, but now we are uncertain.
The number of rooms, open space, and straight staircase have been considered.
What do you think makes it particularly good or bad?
The living/dining area is too small and too narrow.
What is the most important/fundamental question about the floor plan in 130 characters?
Development Plan/Restrictions
1. Would swapping the living room and kitchen be sensible? The future living room would need to be made wider since 3.13 m (10.3 ft) is too narrow.
2. Could a storage room be planned on the upper floor, possibly after the staircase?
3. What do you like or dislike?
I appreciate any suggestions and advice.
Best regards,
Nicolefl
11ant schrieb:
Then it stays that way unless you want to go through the whole process, including the time it takes, again. Significant changes will require a new application, as consistent external dimensions won’t help. Two things I still don’t understand: the roof structure and the building being set forward about 1 meter (3 ft) in front of the building boundary toward the street.
You’ve made two huge mistakes for yourselves: the air space and the square shape of the building footprint, in addition to the already high density of requests/requirements for the house size. Am I correct in assuming the design was developed based on a catalog-style townhouse?
I find the house surprisingly/remarkably well-balanced given its borderline small "size," but I would actually remove the air space and would have skipped the exemption from the building boundary – is that the main reason for the lengthy processing time?
It seems to me your clever draftsman almost lost an architect, who apparently only failed to convince you to drop the air space.I have to admit, our architect did try to talk us out of the air space and the straight staircase. Now I’m doubting the air space myself at least. It should be easy to remove and plan a storage room there instead. What about the roof structure? The building was moved forward by one meter (3 ft) so we have one more meter (3 ft) of garden at the back. We’re happy to gain every meter we can. The meter was agreed on with the city by phone in advance and was the maximum they could allow. According to the city, the delay in processing the building permit/planning permission was partly due to COVID-19 and partly due to the flooding. We were severely affected and the administration was closed for weeks. But to be honest, their processing has always been slower than other municipalities for us.
Tom1978 schrieb:
I’m not allowed to say anything about the floor plan since ours has been criticized many times 😎 I also didn’t find out how big the house will be. I estimate around 200 sqm (2,150 sq ft). I would question how they arrive at only 450,000 €. It looks like there will be a lot of earthworks involved, which means high costs. Because of the small plot, the soil will probably have to be removed right away, adding even more costs. The architect has the advantage of creating "nice" floor plans more often, but they’re not always great with cost estimations...
As a rule of thumb, you should always calculate:
- sqm * 2,500 € (this also depends on the region; in Brandenburg or Bavaria it can reach 3,000 €)
- in your case, I would estimate at least 70,000 € for additional construction costs
- 20,000 € for the garage.
So roughly: 200 sqm * 2,500 € + 70,000 € + 20,000 € = 590,000 € (excluding furniture/lighting, flooring, driveway, landscaping, kitchen). Your budget will hardly be enough for your expectations.We have a contract with the construction company that includes all services, including earthworks, at a fixed price. This covers the basement, the earthworks themselves, the garage, and so on. There are also additional construction costs such as soil removal and landfill fees, which they have listed for us with prices. However, I spoke with the city, and they urgently need soil for a new development area. After sending them the analysis, they offered to take our soil free of charge. We will handle the removal ourselves. We can rent articulated trucks from the company (workplace) at a low cost, and my colleagues will transport the soil for me free of charge. They are taking time off work for this.
Otherwise, I hope the builder won’t try to overcharge me anywhere. We will also contribute some work ourselves, such as filling, painting, installing and purchasing sanitary fixtures.
driver55 schrieb:
Here I go again with my "old tune": too much hallway/circulation space, living areas too narrow (under 4m (13 feet)) and so on.Yes, too much hallway because of the straight staircase. But we find it so beautiful. It's really frustrating. I wish I had more money :-(evelinoz schrieb:
[ATTACH alt="einfamilienhaus-mit-einliegerwohnung-grundrisstipps-gewuenscht-531432-1.jpg"]65761[/ATTACH]
No, you definitely don’t have to walk yourself to death from the kitchen to the table.The idea is great. I really like it. But where is the TV supposed to be placed?ypg schrieb:
Where else, if not in the airspace????
And what about the clinking of dishes when the dishwasher is emptied in the evening or when guests are entertained?
That's how it is. Good that you noticed it yourselves.
I would avoid changing it: 3.10 meters (10 feet) is enough for a kitchen run plus an island or a double kitchen run. As I see it, the prime part of the plot is where the kitchen is now: I would enlarge the windows there (west and northwest) and create the dining and evening terrace.
I could imagine closing off the kitchen passage near the stair area on the lower floor. Then two kitchen runs. Floor-level windows in the north and west. That way, you don’t have to constantly pass through the quiet zone.
Basically, I would question the windows on the upper floor, why a pitched roof is planned there but no windows are planned in the essential east and west sides for the sleeping area.
A tip for the entrance: align the apartment door in line with the main entrance, which creates a double-sized wardrobe area!!!
Otherwise, the design will work.
The budget is very questionable!ypg schrieb:
Where else, if not in the airspace????Perhaps if the stairway is changed and then behind the stairs, that is, above the entrance?Nicolefl schrieb:
We have a contract with the construction company that includes all services, including earthworks, at a fixed price. This covers the basement, the earthworks themselves, the garage, and so on. Additional construction-related costs arise, such as soil removal and landfill fees, which the company has itemized for us. However, I spoke with the local authority, and they urgently need soil for a new development area. After sending them the analysis, they are willing to take our soil free of charge. We will handle the hauling ourselves. We can rent semi-trailer trucks from the company (work site) at a low cost, and my colleagues will transport the soil for me free of charge. They are taking time off work for this.
Otherwise, I hope the construction company does not try to cheat me anywhere. We are also contributing some of the work ourselves, such as plastering, painting, installing sanitary fixtures, and purchasing materials.Then I’m keeping my fingers crossed that it works out for you. If you’re not a professional, definitely consider hiring an independent construction supervisor or consultant—if you haven’t already. This significantly reduces the risk of poor workmanship.
And with building permits/planning permission, it can be even worse. We have now waited 9 months. It will be about 9 months and 2 weeks until we receive the building approval.
Similar topics