
Dear Forum,
I am looking for constructive and honest feedback.
What do you like about our floor plan, what doesn’t work at all, and why?
My “question areas”:
- Windows in the living room/on the couch side
- Experiences with bedroom/children’s room dimensions
The window arrangement in the children’s rooms will be adjusted again, using Child 2’s room as the starting point. The windows will essentially be swapped, meaning the bedroom window opposite the door and the window with a sill on the short side will be mirrored accordingly in Child 1’s room.
Thank you
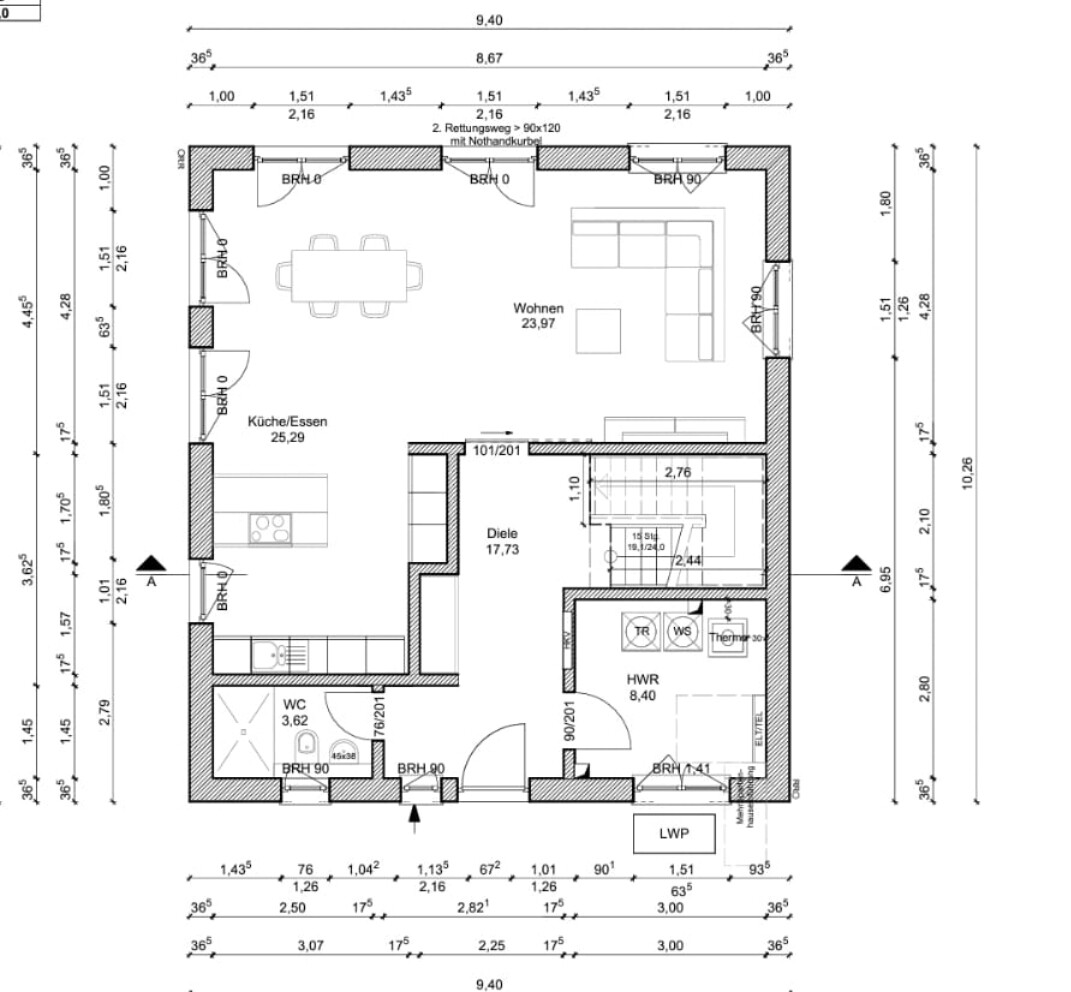
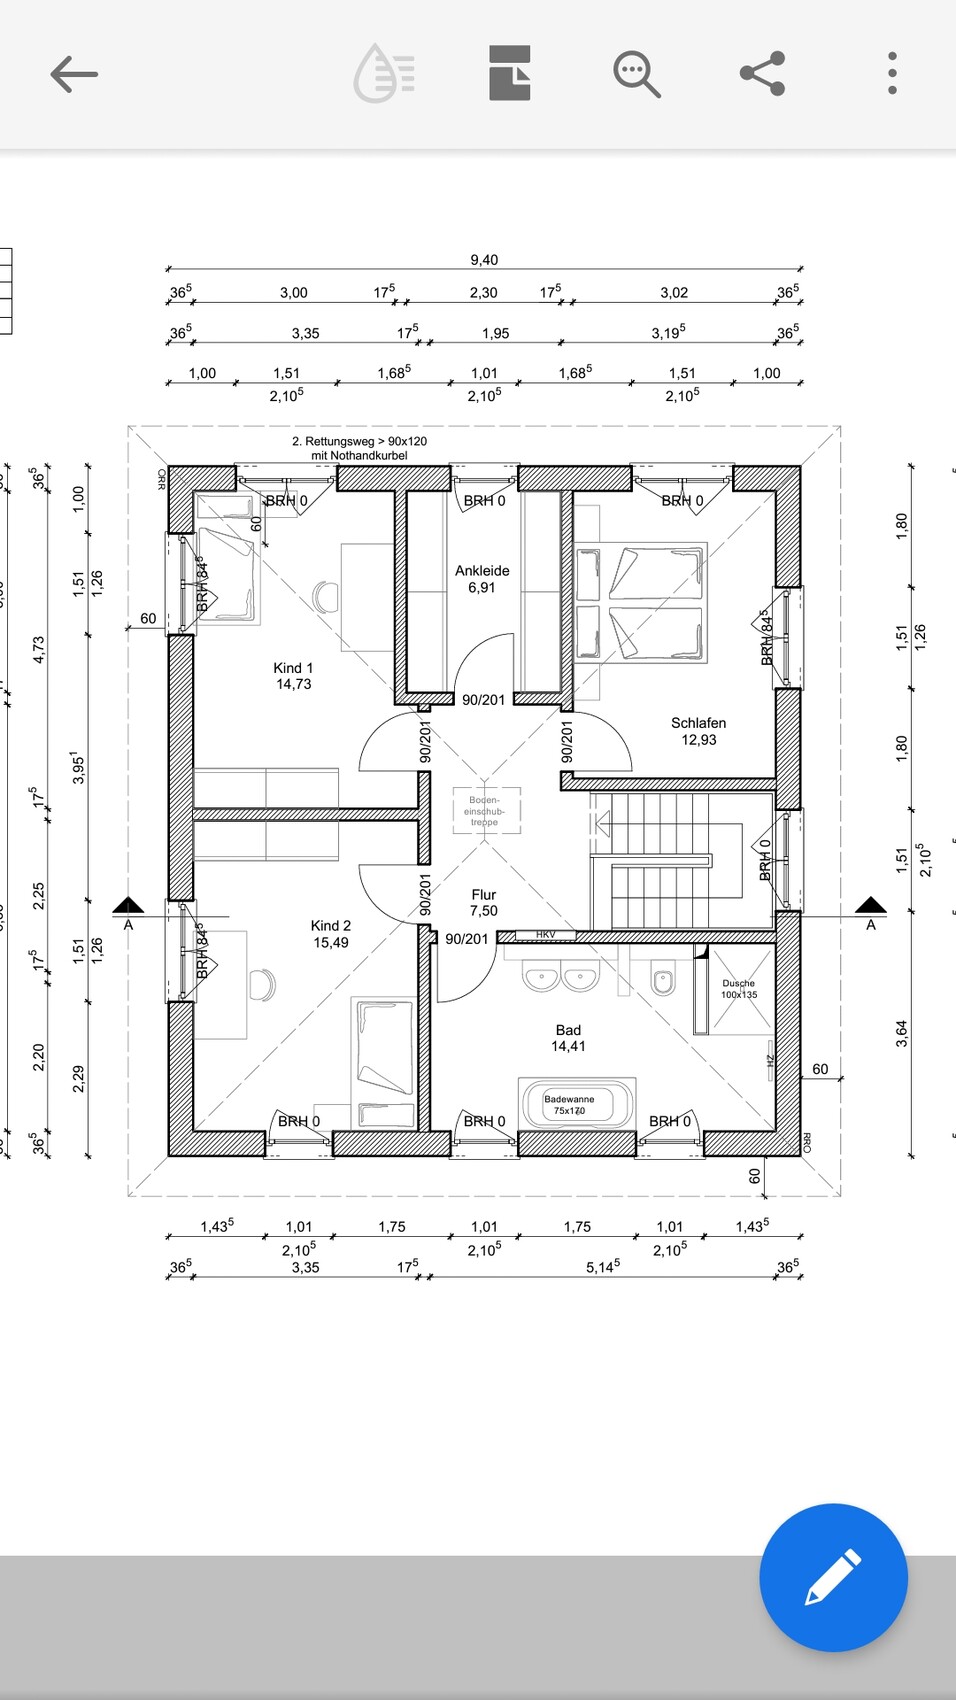
I am looking for constructive and honest feedback.
What do you like about our floor plan, what doesn’t work at all, and why?
My “question areas”:
- Windows in the living room/on the couch side
- Experiences with bedroom/children’s room dimensions
The window arrangement in the children’s rooms will be adjusted again, using Child 2’s room as the starting point. The windows will essentially be swapped, meaning the bedroom window opposite the door and the window with a sill on the short side will be mirrored accordingly in Child 1’s room.
Thank you
@11ant
Now people are really complaining about the order in which the pictures are uploaded?
I had organized them properly, but they weren’t uploaded all at once because there were too many.
I thought it made sense to show different perspectives...
There is the original floor plan and a modified version... what exactly are you missing?
Now people are really complaining about the order in which the pictures are uploaded?
I had organized them properly, but they weren’t uploaded all at once because there were too many.
I thought it made sense to show different perspectives...
There is the original floor plan and a modified version... what exactly are you missing?
@hanghaus2000
Yes, I agree... the hidden toilet is nice, but having it inside the shower feels a bit too "modern" for me 😀.
We actually don’t have any other alternative yet.
If you put the shower and toilet side by side at the back, separated by a wall, then the bathtub in the front corner takes up a lot of space in the entrance area, which doesn’t look good—we tried that.
😕
Yes, I agree... the hidden toilet is nice, but having it inside the shower feels a bit too "modern" for me 😀.
We actually don’t have any other alternative yet.
If you put the shower and toilet side by side at the back, separated by a wall, then the bathtub in the front corner takes up a lot of space in the entrance area, which doesn’t look good—we tried that.
😕
@ypg
Could you share your perspective with me?
I also find it nicer when the washbasin is placed next to the window, simply because it creates more open space and allows more room for cabinets.
However, I wouldn’t want to restrict anything else like that.
But why do you consider it better and accept that everything else gets cramped toward the back?
What are your thoughts on this?
The bathroom is 2.80 m (9 ft 2 in).
Could you share your perspective with me?
I also find it nicer when the washbasin is placed next to the window, simply because it creates more open space and allows more room for cabinets.
However, I wouldn’t want to restrict anything else like that.
But why do you consider it better and accept that everything else gets cramped toward the back?
What are your thoughts on this?
The bathroom is 2.80 m (9 ft 2 in).
H
hanghaus200011 Aug 2021 13:17VIVS.29 schrieb:
@11ant
Now people are really complaining about the order in which the pictures were uploaded?
I had sorted them all properly, but they weren’t uploaded in one go because there were too many.
I thought it would make sense to show different perspectives...
There is the original floor plan and a modified version... what exactly do you think is missing?As is often the case, less is more here.First, the floor plan issue should be clarified before being overwhelmed with 3D images.
Planning is done in two dimensions first.
After that, for example, variants of floor-to-ceiling windows compared to those with a sill height could be reviewed in 3D.

VIVS.29 schrieb:
I thought it would be helpful to include photos from different angles...
There is the original floor plan and an altered version... what exactly do you find missing? I only see the altered floor plan, not the original one, and it’s not clear to me which images belong to which plan. Photos from different perspectives are only truly helpful to outsiders if the images can be clearly assigned. For that, it’s extremely useful to place the reference floor plan at the beginning of the series. However, I must admit in your defense that the forum software, to put it mildly, has room for improvement.
https://www.instagram.com/11antgmxde/
https://www.linkedin.com/company/bauen-jetzt/
Similar topics