
ᐅ Floor Plan Design for New Detached Two-Story House, Approximately 1,450 sq ft
Created on: 3 Aug 2021 11:32
A
Andreas_79
Hello everyone
Development Plan / Restrictions
Plot size = 1100 m² (11,840 sq ft)
Slope = slight downhill to the north
No formal development plan
Building area, building line and boundary all require 3 m (10 ft) setbacks on the right and left sides, and 5 m (16 ft) to the front street
Number of parking spaces = 2
Number of floors = 2
Roof style = shed roof
Architectural style = ?
Orientation = north
Maximum heights / limits = ?
Other requirements = none
Right neighbor: single-story bungalow
Left neighbor: 2.5 stories
Client Requirements
Architectural style, roof type, building type
Basement = no
Floors = 2
Number of occupants: 2 adults (42+39 years)
Space needs: approx. 72 m² (775 sq ft) on ground floor, approx. 45 m² (485 sq ft) upstairs
Office: occasional home office use
Guest overnight stays per year: few to none
Open-plan design
Open kitchen with island
Number of dining seats = 4-6
Fireplace = yes
Music/stereo wall = no
Balcony, roof terrace = no
Garage, carport = carport
Utility garden, greenhouse = lawn
Knee wall height 180 cm (5 ft 11 in) (Is this the correct term for a shed roof? The short side is 180 cm)
House Design
Designed by:
- Do-it-yourself (Sweet Home 3D)
What do you like most? Staircase in kitchen/dining area
What do you dislike? Storage room on ground floor is very narrow, when entering the house you look at the fireplace/wall instead of through to the garden
Estimated price according to architect/designer: €310,000 (prefabricated house provider)
Personal price limit for house including fittings: €350,000
Preferred heating system: air-to-water heat pump
If you have to give up something, which details / features would you sacrifice?
- Can give up: carport
- Cannot give up: less living space
Why is the design the way it is now?
It is a mix of many examples from various magazines and visits to model home parks...
What do you consider particularly good or bad about it?
It contains everything we need and want. We don’t need it any bigger, and it shouldn’t be smaller either.
We would really appreciate overall feedback. We want to build our house, but I enjoy reading different opinions and maybe we have missed or overlooked something important?
Ground floor:
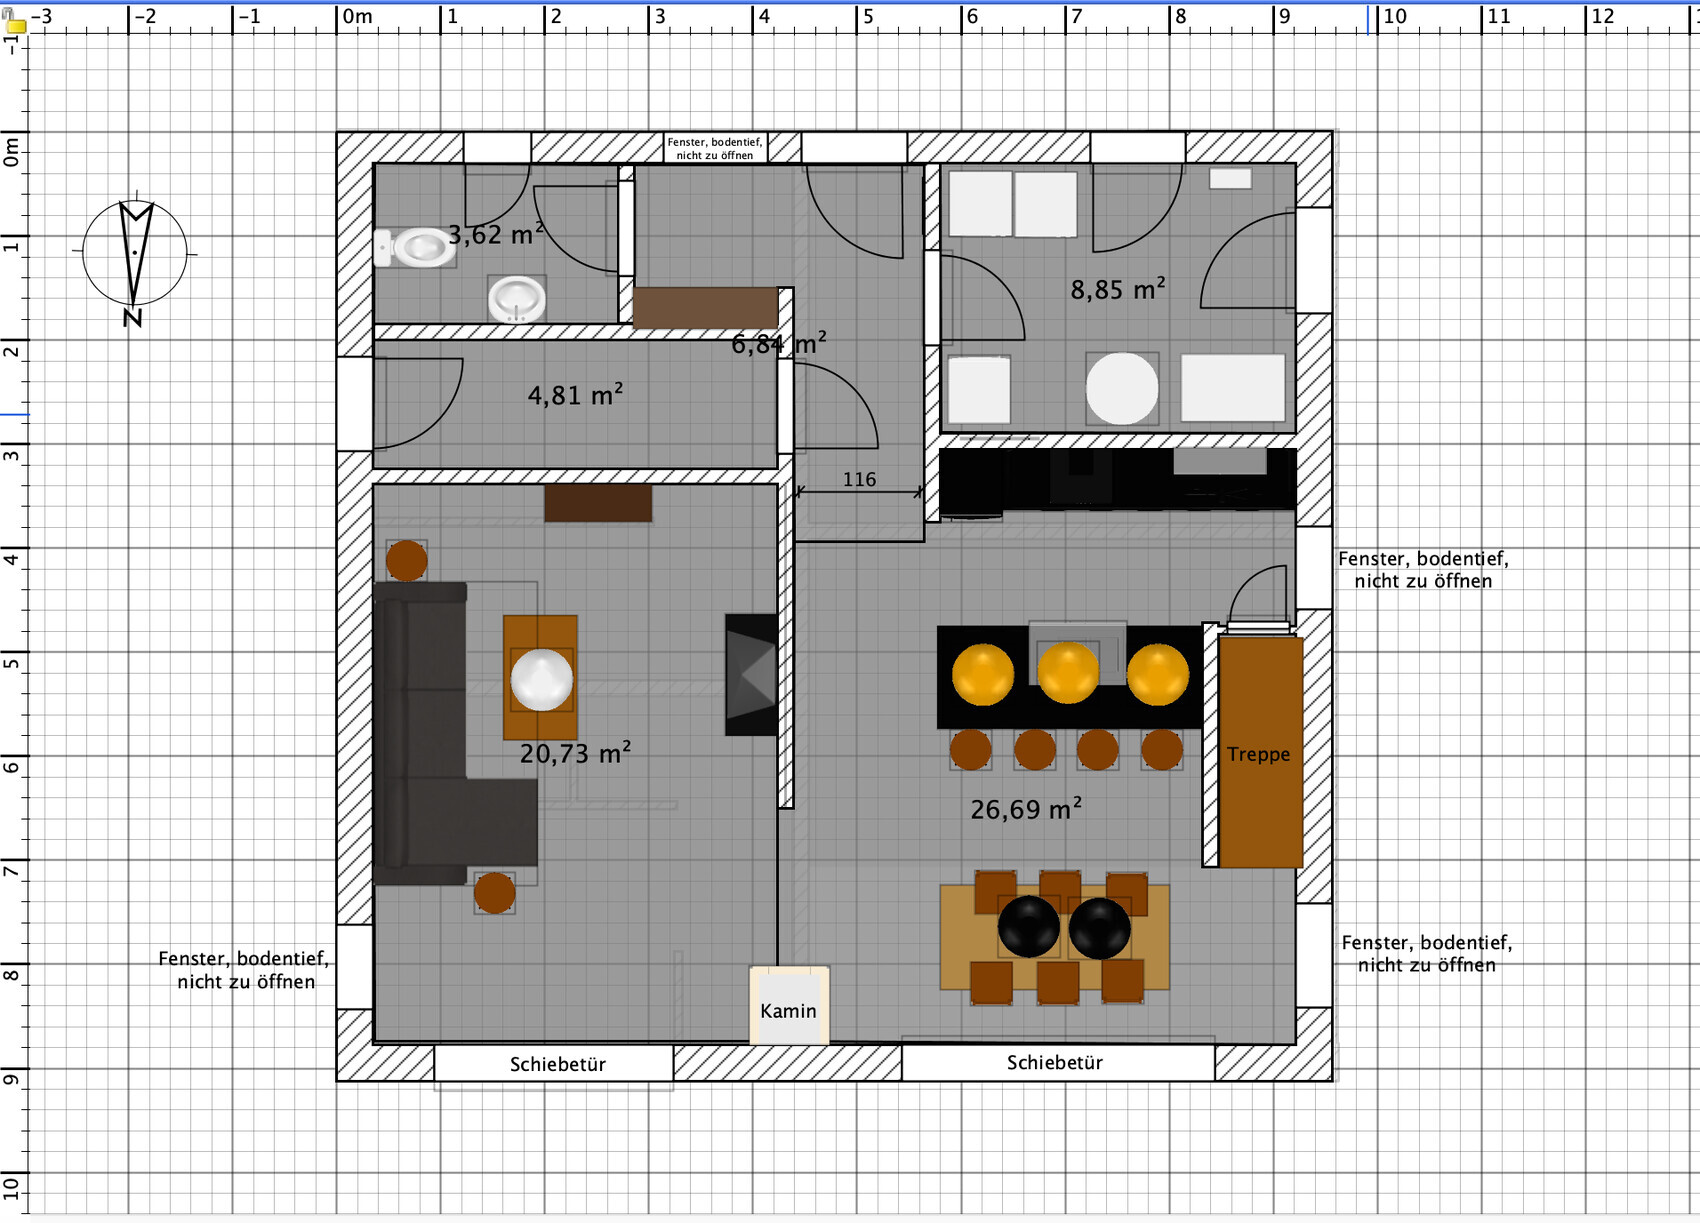
Upper floor:
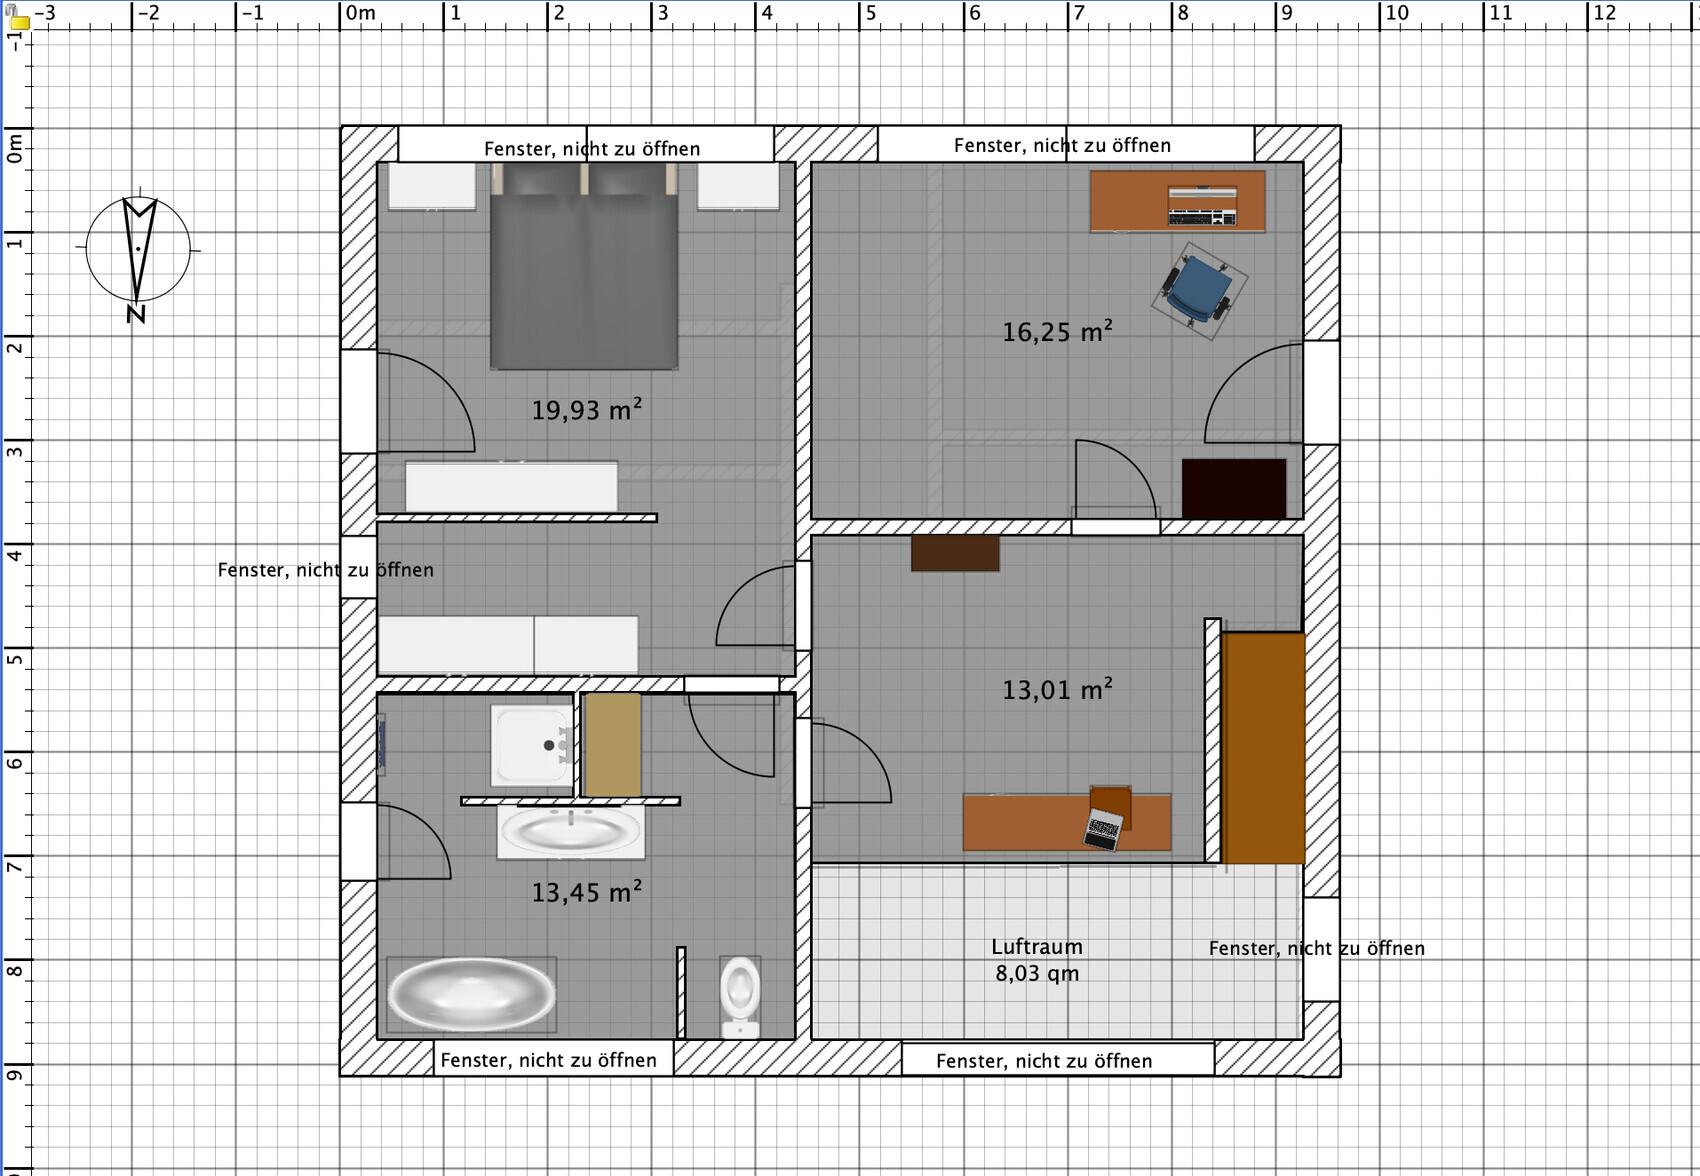
Thank you for reading.
Best regards,
Andreas_79
Development Plan / Restrictions
Plot size = 1100 m² (11,840 sq ft)
Slope = slight downhill to the north
No formal development plan
Building area, building line and boundary all require 3 m (10 ft) setbacks on the right and left sides, and 5 m (16 ft) to the front street
Number of parking spaces = 2
Number of floors = 2
Roof style = shed roof
Architectural style = ?
Orientation = north
Maximum heights / limits = ?
Other requirements = none
Right neighbor: single-story bungalow
Left neighbor: 2.5 stories
Client Requirements
Architectural style, roof type, building type
Basement = no
Floors = 2
Number of occupants: 2 adults (42+39 years)
Space needs: approx. 72 m² (775 sq ft) on ground floor, approx. 45 m² (485 sq ft) upstairs
Office: occasional home office use
Guest overnight stays per year: few to none
Open-plan design
Open kitchen with island
Number of dining seats = 4-6
Fireplace = yes
Music/stereo wall = no
Balcony, roof terrace = no
Garage, carport = carport
Utility garden, greenhouse = lawn
Knee wall height 180 cm (5 ft 11 in) (Is this the correct term for a shed roof? The short side is 180 cm)
House Design
Designed by:
- Do-it-yourself (Sweet Home 3D)
What do you like most? Staircase in kitchen/dining area
What do you dislike? Storage room on ground floor is very narrow, when entering the house you look at the fireplace/wall instead of through to the garden
Estimated price according to architect/designer: €310,000 (prefabricated house provider)
Personal price limit for house including fittings: €350,000
Preferred heating system: air-to-water heat pump
If you have to give up something, which details / features would you sacrifice?
- Can give up: carport
- Cannot give up: less living space
Why is the design the way it is now?
It is a mix of many examples from various magazines and visits to model home parks...
What do you consider particularly good or bad about it?
It contains everything we need and want. We don’t need it any bigger, and it shouldn’t be smaller either.
We would really appreciate overall feedback. We want to build our house, but I enjoy reading different opinions and maybe we have missed or overlooked something important?
Ground floor:
Upper floor:
Thank you for reading.
Best regards,
Andreas_79
Andreas_79 schrieb:
I have now requested a quote for the bungalow from the 4 preferred companies and am waiting for initial prices. This is one way to keep the providers busy (pointlessly) and drive prices up for everyone.
A
Andreas_799 Aug 2021 14:12@driver55, you’re really a great guy.
I’ve taken a look at what you’ve been writing.
Just in my thread here, you’ve posted 5 times.
Four of those were completely unnecessary and also unfriendly, arrogant, and simply unacceptable.
It’s no better in other threads.
People like you really make this place worse. So many put effort into helping beginners here and maintaining a friendly atmosphere, but you keep going too far.
Please do me a favor: if you see that I open another thread, just don’t respond. Don’t take it personally or feel pressured by me in any way. I don’t want to have anything to do with people like you or hear or read their opinions. Thank you.
I’ve taken a look at what you’ve been writing.
Just in my thread here, you’ve posted 5 times.
Four of those were completely unnecessary and also unfriendly, arrogant, and simply unacceptable.
It’s no better in other threads.
People like you really make this place worse. So many put effort into helping beginners here and maintaining a friendly atmosphere, but you keep going too far.
Please do me a favor: if you see that I open another thread, just don’t respond. Don’t take it personally or feel pressured by me in any way. I don’t want to have anything to do with people like you or hear or read their opinions. Thank you.
Andreas_79 schrieb:
For our bungalow, we chose the ComfortStyle 10.01 P from Massa Haus. We made it a bit larger and moved the utility room out as a separate module. This allowed us to expand the bathroom and make a few other small changes. The biggest alteration will probably be the rotated roof; we want the higher side facing north to add windows at the top so that sunlight can enter the living room from the south. Now we are both very satisfied.What orientation will the house have? Where will the entrance and the living area be? With a staggered shed roof, it’s easy to bring in light through windows in the third gable. For example, Danwood also offers a bungalow version. We also have a staggered shed roof, but with living space above including an open atrium. Shed roofs and open construction in the gable are considerably more expensive due to insulation and drywall covering of the roof and third gable: in 2013, it was roughly 10,000€ higher than a standard gable roof house. Now it could be 15,000–20,000€.
Andreas_79 schrieb:
I don’t want to have anything to do with people like you Tip: If you add someone to your ignore list, you won’t see any content from that user anymore. Maybe that helps. 😉 Otherwise, I would say that the approach of "refining a catalog floor plan" especially for your plot is far from reasonable, even more so for a bungalow, but we can only show you the door here. You have to walk through it yourself, and it’s possible that there is a letdown behind it if you choose the wrong one. 😱

Andreas_79 schrieb:
I believe the plot was shown two posts earlier.Unfortunately, this is just an isolated, meaningless aerial photo. A cadastral extract or a site plan with elevation points or something similar — preferably without redacted information — provides much more useful information to a knowledgeable reader.https://www.instagram.com/11antgmxde/
https://www.linkedin.com/company/bauen-jetzt/
@Andreas_79: You can see it however you want. However, it makes absolutely ZERO sense to request prices from suppliers for a house (floor plan) that will never be built as is. Without information about the plot, site plan, etc., reputable suppliers won’t provide any quotes anyway, since this ties up resources unnecessarily—resources that are needed elsewhere, especially in the current construction boom.
Mainly because of...
A house is not a 3m (10 feet) built-in closet that a carpenter can roughly estimate on the side, but a highly complex structure if everything is to be taken into account. And that is exactly what the future homeowner wants. What good is a price X that later ends up at X + 50,000 €?
(And the carpenter doesn’t do that during lunch break either.)
Yesterday two full stories, today a bungalow, tomorrow again two full stories with a staggered mono-pitched roof... and the day after, a bungalow with a partial basement?
That’s why it first needs to be determined what actually makes sense on the plot and what the house, terrace, garage (parking space) might roughly look like. And that requires planners, structural engineers, architects...
Only after that can the floor plan start, and once it is about 90% finalized, you can comfortably request concrete offers.
Some may hint at this indirectly, some probably only think it, but I’m telling you straight in "construction site tone" that you are on the wrong track.
I’m out here...
Mainly because of...
Andreas_79 schrieb:…it makes no sense to request a "piece of a house."
Slope = slightly facing north downhill
A house is not a 3m (10 feet) built-in closet that a carpenter can roughly estimate on the side, but a highly complex structure if everything is to be taken into account. And that is exactly what the future homeowner wants. What good is a price X that later ends up at X + 50,000 €?
(And the carpenter doesn’t do that during lunch break either.)
Yesterday two full stories, today a bungalow, tomorrow again two full stories with a staggered mono-pitched roof... and the day after, a bungalow with a partial basement?
That’s why it first needs to be determined what actually makes sense on the plot and what the house, terrace, garage (parking space) might roughly look like. And that requires planners, structural engineers, architects...
Only after that can the floor plan start, and once it is about 90% finalized, you can comfortably request concrete offers.
Some may hint at this indirectly, some probably only think it, but I’m telling you straight in "construction site tone" that you are on the wrong track.
I’m out here...
Similar topics