
ᐅ Floor Plan Design for New Detached Two-Story House, Approximately 1,450 sq ft
Created on: 3 Aug 2021 11:32
A
Andreas_79
Hello everyone
Development Plan / Restrictions
Plot size = 1100 m² (11,840 sq ft)
Slope = slight downhill to the north
No formal development plan
Building area, building line and boundary all require 3 m (10 ft) setbacks on the right and left sides, and 5 m (16 ft) to the front street
Number of parking spaces = 2
Number of floors = 2
Roof style = shed roof
Architectural style = ?
Orientation = north
Maximum heights / limits = ?
Other requirements = none
Right neighbor: single-story bungalow
Left neighbor: 2.5 stories
Client Requirements
Architectural style, roof type, building type
Basement = no
Floors = 2
Number of occupants: 2 adults (42+39 years)
Space needs: approx. 72 m² (775 sq ft) on ground floor, approx. 45 m² (485 sq ft) upstairs
Office: occasional home office use
Guest overnight stays per year: few to none
Open-plan design
Open kitchen with island
Number of dining seats = 4-6
Fireplace = yes
Music/stereo wall = no
Balcony, roof terrace = no
Garage, carport = carport
Utility garden, greenhouse = lawn
Knee wall height 180 cm (5 ft 11 in) (Is this the correct term for a shed roof? The short side is 180 cm)
House Design
Designed by:
- Do-it-yourself (Sweet Home 3D)
What do you like most? Staircase in kitchen/dining area
What do you dislike? Storage room on ground floor is very narrow, when entering the house you look at the fireplace/wall instead of through to the garden
Estimated price according to architect/designer: €310,000 (prefabricated house provider)
Personal price limit for house including fittings: €350,000
Preferred heating system: air-to-water heat pump
If you have to give up something, which details / features would you sacrifice?
- Can give up: carport
- Cannot give up: less living space
Why is the design the way it is now?
It is a mix of many examples from various magazines and visits to model home parks...
What do you consider particularly good or bad about it?
It contains everything we need and want. We don’t need it any bigger, and it shouldn’t be smaller either.
We would really appreciate overall feedback. We want to build our house, but I enjoy reading different opinions and maybe we have missed or overlooked something important?
Ground floor:
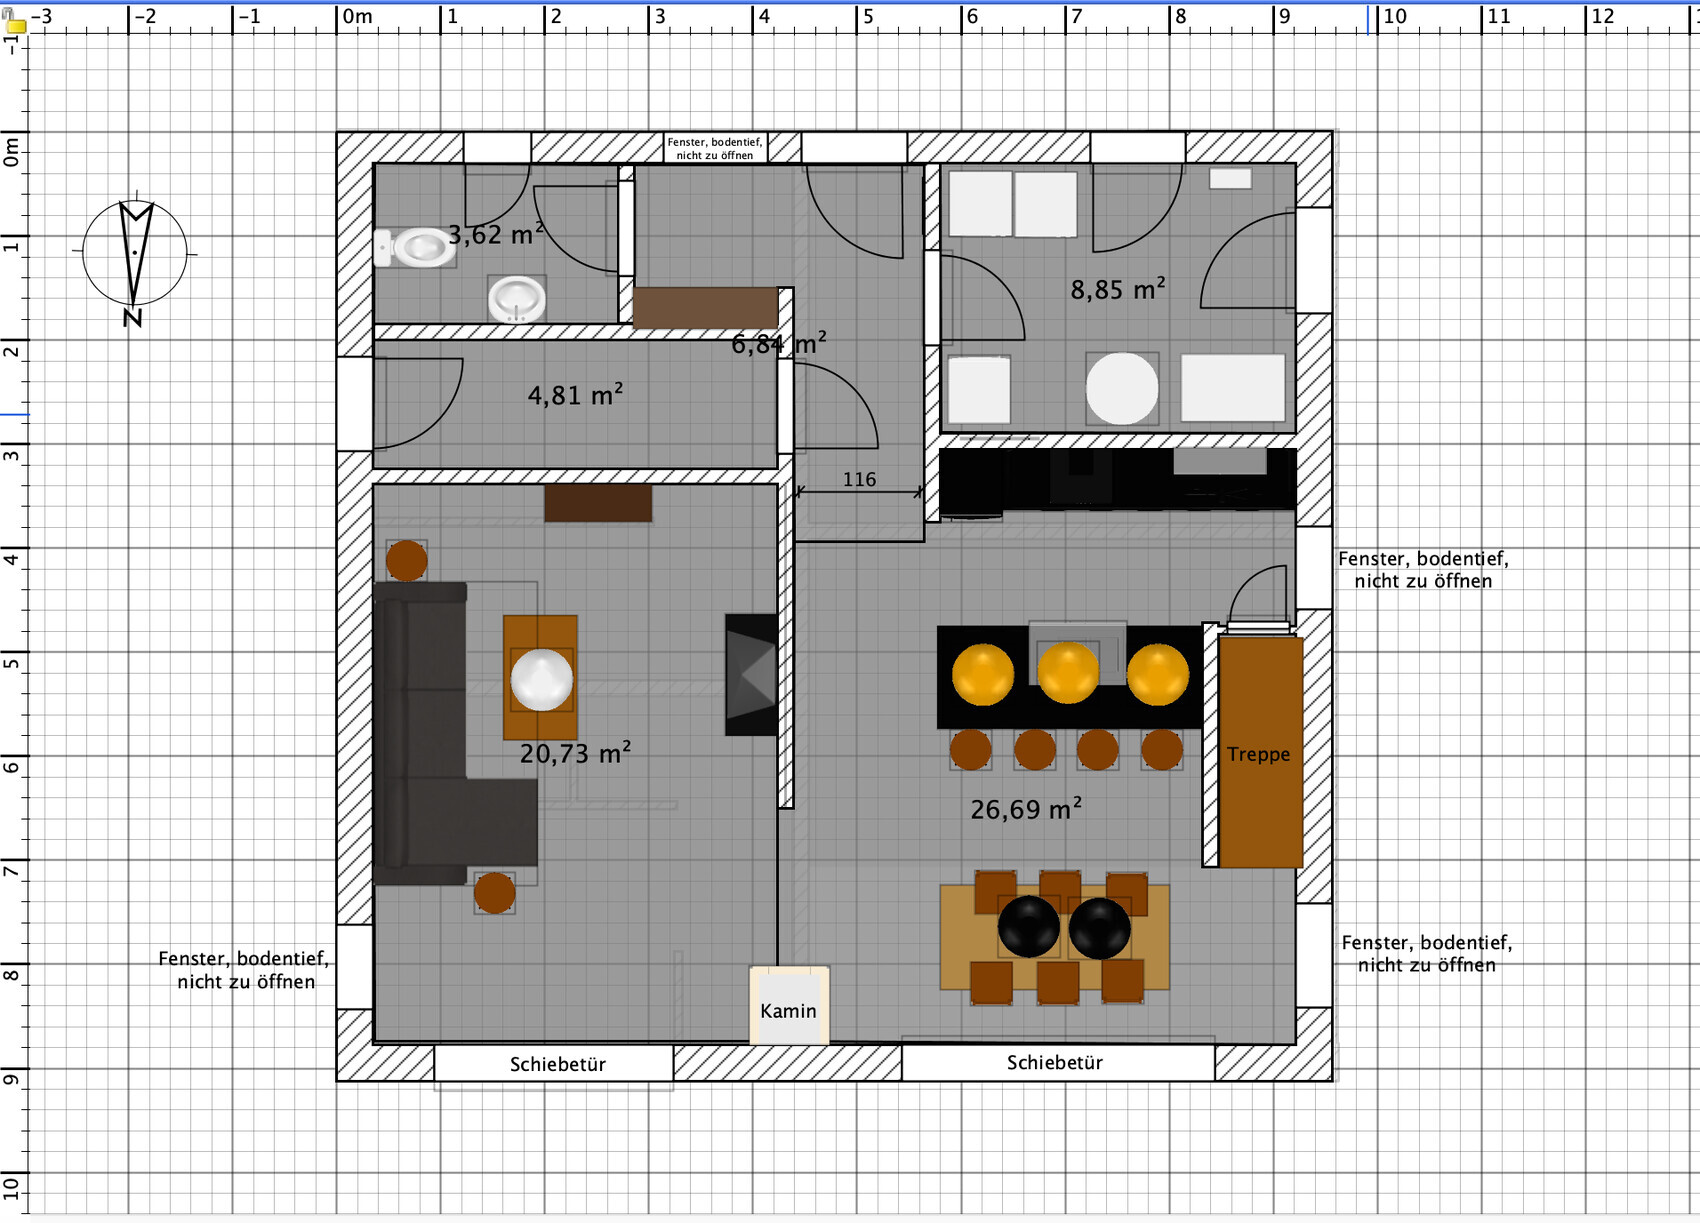
Upper floor:
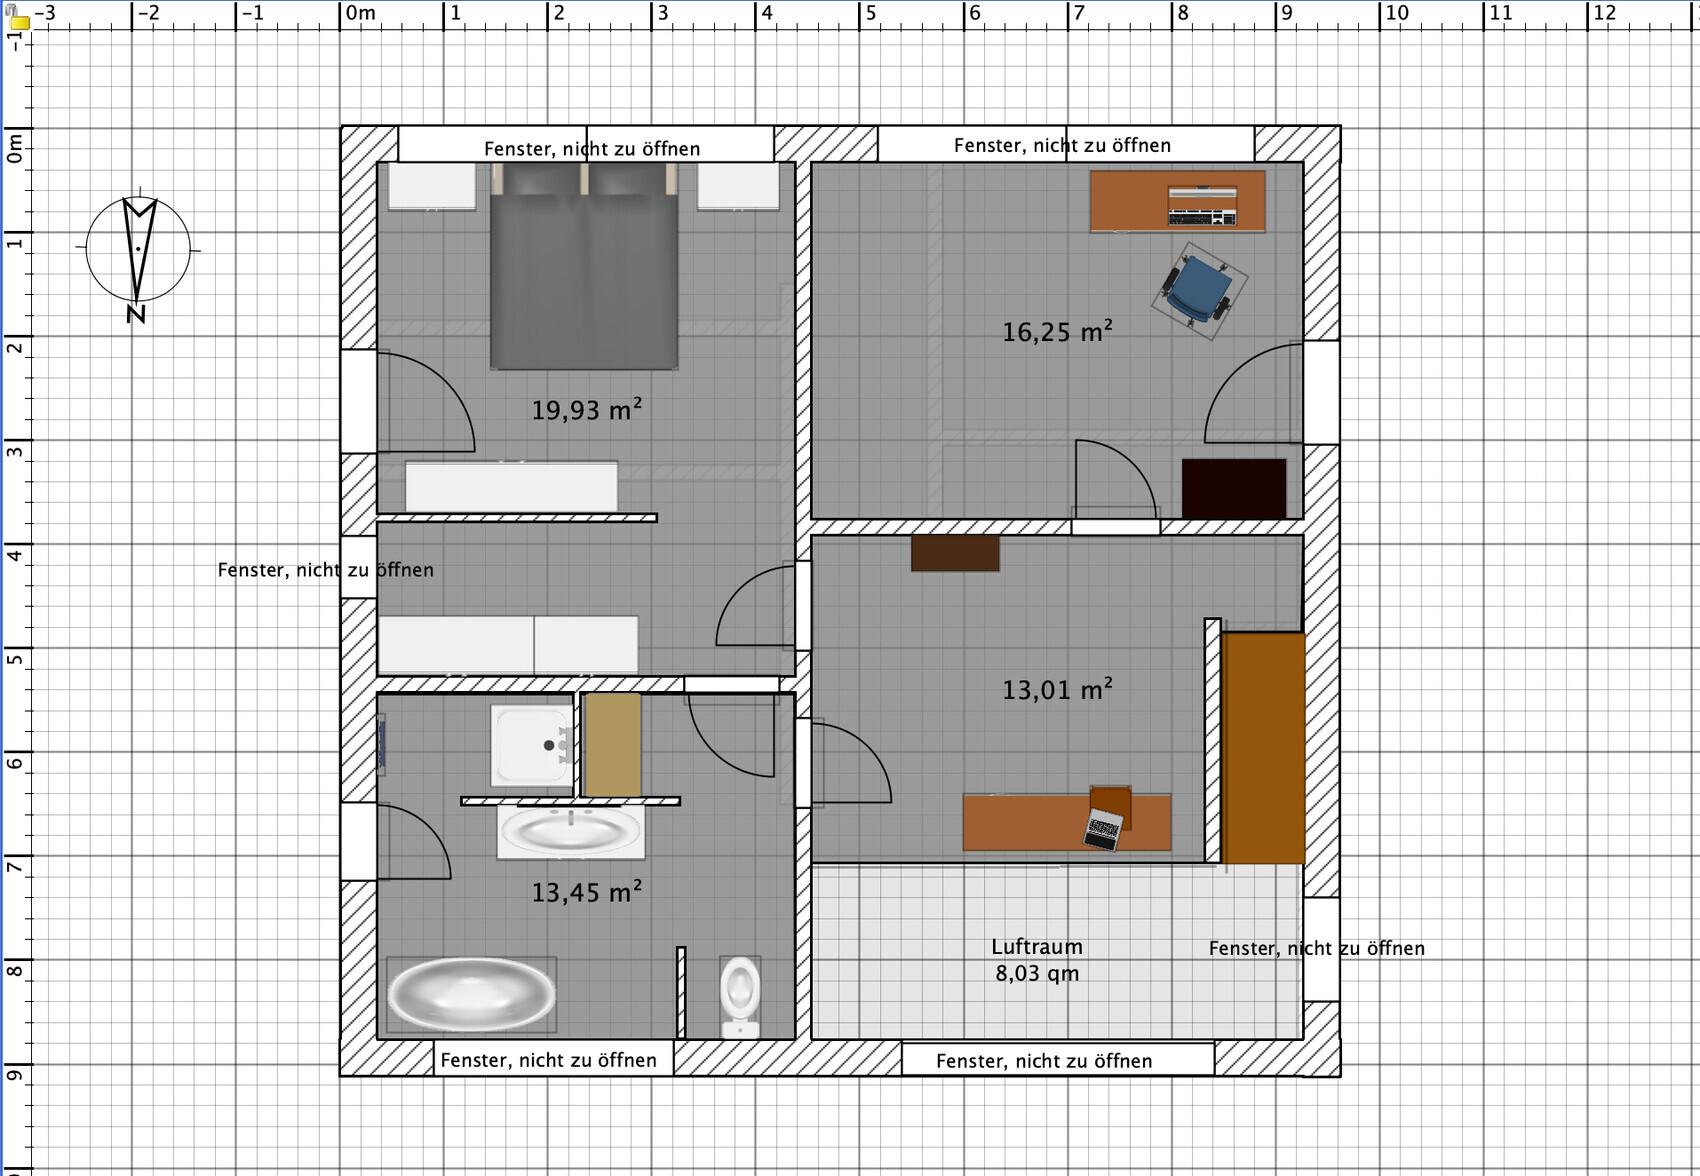
Thank you for reading.
Best regards,
Andreas_79
Development Plan / Restrictions
Plot size = 1100 m² (11,840 sq ft)
Slope = slight downhill to the north
No formal development plan
Building area, building line and boundary all require 3 m (10 ft) setbacks on the right and left sides, and 5 m (16 ft) to the front street
Number of parking spaces = 2
Number of floors = 2
Roof style = shed roof
Architectural style = ?
Orientation = north
Maximum heights / limits = ?
Other requirements = none
Right neighbor: single-story bungalow
Left neighbor: 2.5 stories
Client Requirements
Architectural style, roof type, building type
Basement = no
Floors = 2
Number of occupants: 2 adults (42+39 years)
Space needs: approx. 72 m² (775 sq ft) on ground floor, approx. 45 m² (485 sq ft) upstairs
Office: occasional home office use
Guest overnight stays per year: few to none
Open-plan design
Open kitchen with island
Number of dining seats = 4-6
Fireplace = yes
Music/stereo wall = no
Balcony, roof terrace = no
Garage, carport = carport
Utility garden, greenhouse = lawn
Knee wall height 180 cm (5 ft 11 in) (Is this the correct term for a shed roof? The short side is 180 cm)
House Design
Designed by:
- Do-it-yourself (Sweet Home 3D)
What do you like most? Staircase in kitchen/dining area
What do you dislike? Storage room on ground floor is very narrow, when entering the house you look at the fireplace/wall instead of through to the garden
Estimated price according to architect/designer: €310,000 (prefabricated house provider)
Personal price limit for house including fittings: €350,000
Preferred heating system: air-to-water heat pump
If you have to give up something, which details / features would you sacrifice?
- Can give up: carport
- Cannot give up: less living space
Why is the design the way it is now?
It is a mix of many examples from various magazines and visits to model home parks...
What do you consider particularly good or bad about it?
It contains everything we need and want. We don’t need it any bigger, and it shouldn’t be smaller either.
We would really appreciate overall feedback. We want to build our house, but I enjoy reading different opinions and maybe we have missed or overlooked something important?
Ground floor:
Upper floor:
Thank you for reading.
Best regards,
Andreas_79
Andreas_79 schrieb:
Our wish was/is actually to minimize the view of the house to the left. Even a tall hedge would hardly hide it, so we oriented everything towards the north. You don’t have to do that. You can plan windows in a way that they simply aren’t placed there—for example, corner windows. That’s part of the design. Also, consider sightlines from the sofa or dining area, for instance, where you’re looking. All of this is planned and not just sketched casually. And all these details naturally belong as fundamental parts of the planning—in this case, through the questionnaire. After the initial concept, then comes the big but.
Andreas_79 schrieb:
My wife is not happy with it at all, but we’ll have to see. Well, try explaining to a woman that she can’t wear a mini skirt anymore—then the skirt gets bought but never worn. A waste of money.
The south side is not meant to be the main terrace; it’s about quickly enjoying a coffee in the first rays of sunshine of the year.
You can mirror the layout.
Also, on the ground floor, you can compensate a lot with the outdoor area. You are not helplessly exposed to the view of the neighbor’s house wall.
You can mirror the layout.
Also, on the ground floor, you can compensate a lot with the outdoor area. You are not helplessly exposed to the view of the neighbor’s house wall.

H
hanghaus20003 Aug 2021 17:37What do you understand by a slight slope?
Here is a suggestion:
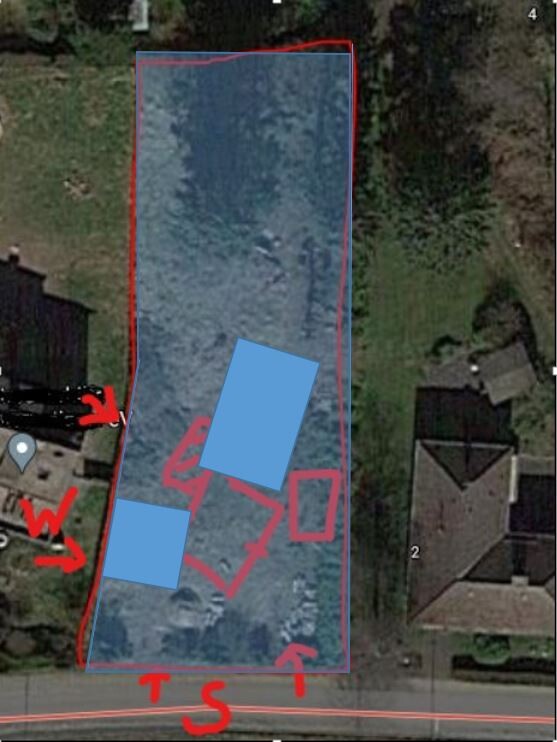
Is south exactly at the bottom?
Here is a suggestion:
Is south exactly at the bottom?
Andreas_79 schrieb:
Are prefab house consultants (salespeople) capable of keeping track of the legal requirements? I suspect that salespeople are not architects... There are different kinds.
Some are civil engineers, others are “just” salespeople.
We had a qualified civil engineer who took note of our wishes, which the architect (from the prefab house provider) implemented as far as possible.
You’ve been to prefab housing estates yourself, right? You can quite quickly tell whether the “talk” is credible or not.
Andreas_79 schrieb:
My wife is really upset with me now because I posted this here, as she was already expecting this blunt, harsh, honest criticism. Looks like my kitchen will stay cold today :-( What happened next? Did she ban you from the internet? 😉 My recommendation for the next steps: Find a QUALIFIED building supervisor or a QUALIFIED architect and have a proper design created. The plot of land provides a very good starting point and deserves far better than the rough sketches shown here.