
ᐅ Floor Plan Design for a Single-Family Home for Four People on a 390 sqm Plot
Created on: 5 Apr 2021 17:44
C
Crixton
Hello House Building Forum,
What do you think about the floor plan (see attachment)? This is a first draft, and I am open to any feedback!
Thank you in advance!
Development Plan / Restrictions
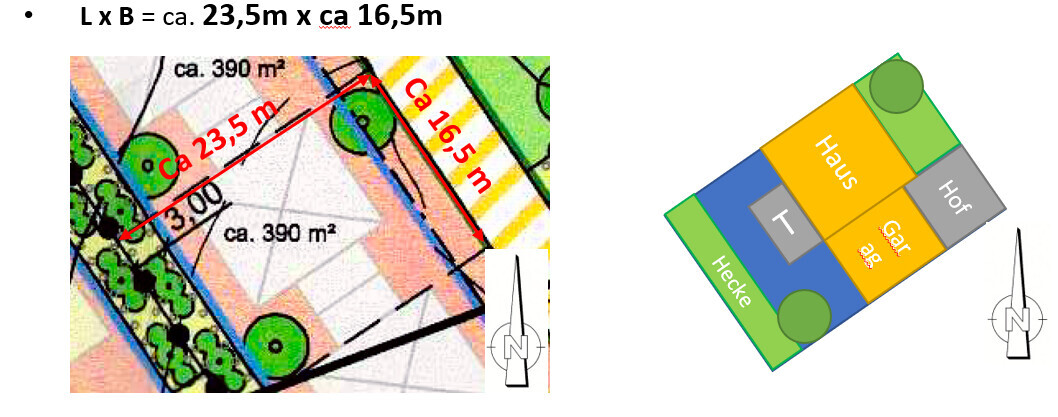
Plot size: 390 sqm (approx. 4200 sq ft) with 16.5 m (54 ft) width x 23.5 m (77 ft) depth
Slope: none
Site coverage ratio: 0.4
Floor space index: 0.8
Building envelope, building line and boundary: minimum 3 m (10 ft) setback from the street, linked building in a continuous row. Boundary building allowed.
Edge development: Grouped houses are required: house, garage, house, garage…
Windows: On the ground floor, windows are only allowed on the southwest and northeast sides due to the house grouping. On the upper floor, windows are allowed on the southwest, southeast and northeast sides.
Number of parking spaces: 2 in carport/garage + 2 in front
Number of floors: minimum 2 full stories
Roof shape: hipped roof with max 25° pitch (hence square floor plan)
Orientation: southwest-facing
Maximum heights / limits: max wall height 6.5 m (21 ft). Knee walls not allowed.
Other requirements: A tree must be planted in front and behind the house. This may affect the distance of the house to the street. According to the development plan, minimum 3 m (10 ft) setback is required; I am not sure if this is sufficient for the tree. A free-growing hedge with 3 m (10 ft) depth must be planned behind the house.
Client Requirements
Style, roof shape, building type: city villa with 2 full stories
Basement, floors: no basement planned for now, possibly if really needed
Number of people, age: Currently 2 (male 28, female 25), planning 2 children soon
Space requirements ground floor, upper floor:
Office: several home office days per week, small office (around 9 sqm (97 sq ft)) sufficient
Guests per year: 5
Open or closed architecture
Conservative or modern design
Open kitchen, kitchen island: open kitchen, kitchen island if space permits
Number of dining seats: at least 5
Fireplace: if space and budget allow
Balcony, roof terrace: possibly on top of the garage, but not mandatory
Garage, carport: double garage planned with 6.5 m x 8 m (21 ft x 26 ft). Max length allowed 9 m (30 ft). Only flat roof allowed on garage.
House Design
Who designed it: Do-it-yourself, with some floor plans as templates
Cost estimate according to architect/planner: not yet determined
Personal price limit for house including fixtures: 350k € plus garage and landscaping
Preferred heating technology: If not KfW 40plus standard, connection to district heating is mandatory. If KfW 40plus standard is met, connection is voluntary.
If you have to give up something, on which details/extensions
- can you forgo: straight staircase (if other staircase types are better suited for 10 x 10 m), roof terrace
- cannot forgo: office, guest WC + shower on ground floor, bedroom not directly adjacent to children’s room, pantry, access from garage to house, children’s rooms at least 15 sqm (160 sq ft)
Why did the design turn out this way?
What is the most important/fundamental question about the floor plan in 130 characters?
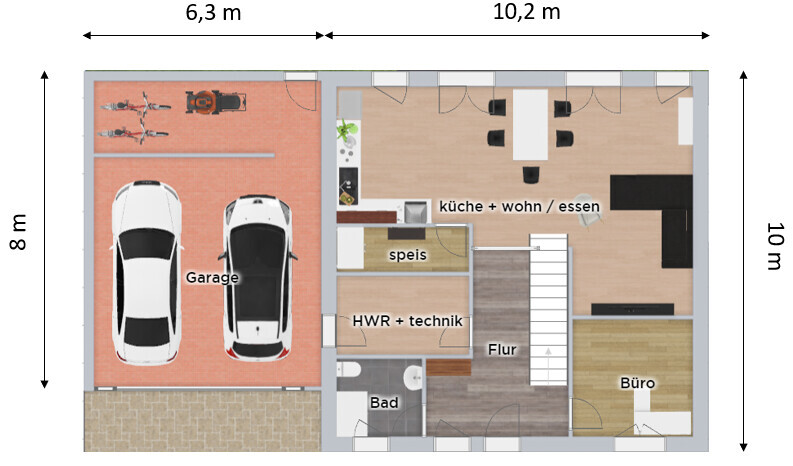
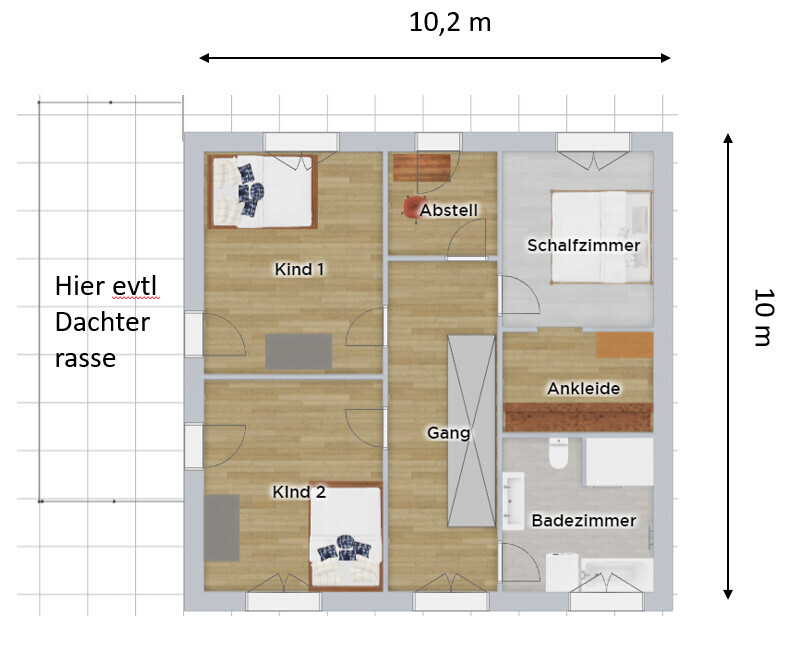
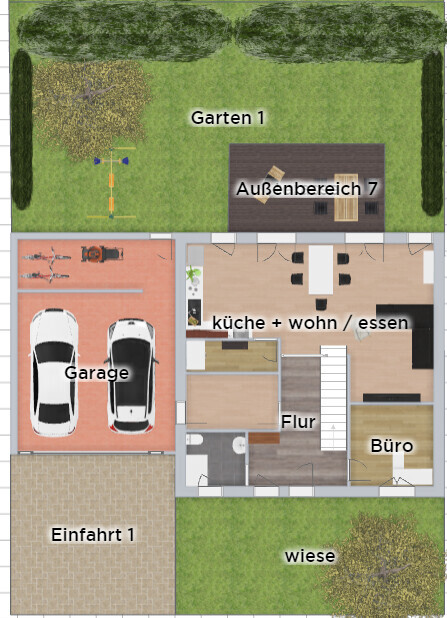
What do you think about the floor plan (see attachment)? This is a first draft, and I am open to any feedback!
Thank you in advance!
Development Plan / Restrictions
Plot size: 390 sqm (approx. 4200 sq ft) with 16.5 m (54 ft) width x 23.5 m (77 ft) depth
Slope: none
Site coverage ratio: 0.4
Floor space index: 0.8
Building envelope, building line and boundary: minimum 3 m (10 ft) setback from the street, linked building in a continuous row. Boundary building allowed.
Edge development: Grouped houses are required: house, garage, house, garage…
Windows: On the ground floor, windows are only allowed on the southwest and northeast sides due to the house grouping. On the upper floor, windows are allowed on the southwest, southeast and northeast sides.
Number of parking spaces: 2 in carport/garage + 2 in front
Number of floors: minimum 2 full stories
Roof shape: hipped roof with max 25° pitch (hence square floor plan)
Orientation: southwest-facing
Maximum heights / limits: max wall height 6.5 m (21 ft). Knee walls not allowed.
Other requirements: A tree must be planted in front and behind the house. This may affect the distance of the house to the street. According to the development plan, minimum 3 m (10 ft) setback is required; I am not sure if this is sufficient for the tree. A free-growing hedge with 3 m (10 ft) depth must be planned behind the house.
Client Requirements
Style, roof shape, building type: city villa with 2 full stories
Basement, floors: no basement planned for now, possibly if really needed
Number of people, age: Currently 2 (male 28, female 25), planning 2 children soon
Space requirements ground floor, upper floor:
Office: several home office days per week, small office (around 9 sqm (97 sq ft)) sufficient
Guests per year: 5
Open or closed architecture
Conservative or modern design
Open kitchen, kitchen island: open kitchen, kitchen island if space permits
Number of dining seats: at least 5
Fireplace: if space and budget allow
Balcony, roof terrace: possibly on top of the garage, but not mandatory
Garage, carport: double garage planned with 6.5 m x 8 m (21 ft x 26 ft). Max length allowed 9 m (30 ft). Only flat roof allowed on garage.
House Design
Who designed it: Do-it-yourself, with some floor plans as templates
Cost estimate according to architect/planner: not yet determined
Personal price limit for house including fixtures: 350k € plus garage and landscaping
Preferred heating technology: If not KfW 40plus standard, connection to district heating is mandatory. If KfW 40plus standard is met, connection is voluntary.
If you have to give up something, on which details/extensions
- can you forgo: straight staircase (if other staircase types are better suited for 10 x 10 m), roof terrace
- cannot forgo: office, guest WC + shower on ground floor, bedroom not directly adjacent to children’s room, pantry, access from garage to house, children’s rooms at least 15 sqm (160 sq ft)
Why did the design turn out this way?
- The maximum width of the house of 10.2 m (33 ft) is based on the plot width of 16.5 m (54 ft). 6.3 m (20 ft) is allocated for the double garage. The house depth is therefore 10 m (33 ft) (hipped roof: square floor plan is advantageous + if deeper than 10 m, the floor space index would be exceeded + hardly any garden space would remain)
- The office on the ground floor could be used as a third children’s room if needed (not currently planned) and later as a care room
- Bedroom is not adjacent to the children’s rooms
- Both children’s rooms have access to the roof terrace on the garage
- Direct access from the garage to the house
- Open living and dining area
- Large children’s rooms (approx. 17 sqm (183 sq ft))
What is the most important/fundamental question about the floor plan in 130 characters?
- Is the straight staircase suitable for a 10 x 10 m layout, or are there better options?
- Is the space sufficient for 4 people, or would you recommend a basement?
- Open to all comments
11ant schrieb:
Merit badge – You’re carefully following my stone mantra ;-)
Does he mean that covering the walls every evening is too much trouble for him?
You’re supposed to settle for a maximum roof pitch of 25° roof slope. Let’s assume you stretch the recommended minimum slope of some roof tiles with 21° roof slope, then a house with equal footprint dimensions of 10.30 x 10.30 m (33.8 x 33.8 ft) could actually have side lengths differing by two meters at 9.35 x 11.35 m (30.7 x 37.2 ft) – still perfectly fine as a hipped roof without a ridge. So this doesn’t necessarily force a square footprint, which often limits the floor plan (at least below 150 m² (1,615 ft²) of floor area). I’m busy reading diligently 😉
At least he’s honest and says he can’t guarantee the walls will be consistently covered. But the price increase from 36 to 42.5 unfilled is still almost €10,000, which seems very high to me. Without the 42.5, the KfW 55 standard won’t be achievable.
I will mention the uneven side lengths to the structural engineer; maybe he’ll see that as feasible too.
ypg schrieb:
Do I understand correctly that you are aiming for a less-than-ideal sofa arrangement or living room furnishing to accommodate a seating bay window instead of having a sofa where multiple household members could comfortably sit and look out at the garden (which would be possible with proper planning)??? I would say it’s time for a reset from Pinterest and unrealistic wishes, to find the level of comfort that should at least be there, rather than blindly planning a nice-to-have feature that actually doesn’t fit and ends up next to a sofa pushed into a corner without much sense.
The same applies to the fireplace: I agree with the building inspector that on a hipped roof you should not place it on the exterior walls. Still, where it is now, it is a nuisance in every way. It’s a foolish idea. It is incorrectly positioned. This is a path that is walked multiple times a day, including at night. Either it should be planned differently or it should be fundamentally reconsidered. That’s my opinion. Especially since with this sofa position it’s not usable at all because that corner will get too hot, or is it going to be an ethanol/gas fireplace?I have gradually gotten used to the seating bay window. My wish for the house was a central ventilation system and my partner’s was a seating bay window. It might be possible to rotate the sofa somehow so that it works better with the bay window.
I am also not 100% satisfied with the fireplace position yet,
Crixton schrieb:
Maybe the sofa can be rotated somehow,You can also just remove it. A) A fireplace should not be placed directly next to the flue
B) At a distance of one meter (3 feet), many things can get scorched (personal experience)
If I were you, I would focus on finding a solution instead of just explaining. That doesn’t improve the situation.
H
hampshire27 Jul 2021 19:08I think it’s great that you have specific details you want. If the window seat is designed consistently and is comfortable, there’s no need for a corner sofa – and that already solves the “furniture arrangement” issue.
hampshire schrieb:
I think it’s good that you have detailed preferences. If the window seat is consistently designed and comfortable, there’s no need for a corner sofa – solving the “space arrangement” issue. I believe a family wouldn’t necessarily want to watch TV in this window seat every day. But that aside: such features can also be implemented, for example, on the upper floor, creating a quiet area separate from the active living space, with a view mostly towards the horizon, for instance in a bedroom or bathroom. Or an office.
While we’re on the bathroom, I would check the dimensions: a bathtub of 180 x 80cm (71 x 31.5 inches), including ledges or storage space, should occupy more room than the bathtub you inserted.
Similar topics