
ᐅ House Placement on a Corner Lot with South/East Facing Streets
Created on: 26 Jul 2021 09:31
J
jonhebbe
Hello,
I have been a silent reader so far, but our project is becoming more concrete, and at the moment I am struggling a bit with the orientation of the house on the corner plot.
In brief, here are some details:
Plot size: 557m² (about 5990 sq ft)
Planned living area: approx. 128m² (about 1378 sq ft)
House dimensions: 10.99m x 8.49m (36 ft x 28 ft)
A double carport is also planned
The building setback line according to the development plan is 3m (10 ft)
Attached are the site plan and a satellite image – what are your ideas for placing the house along with the double carport?
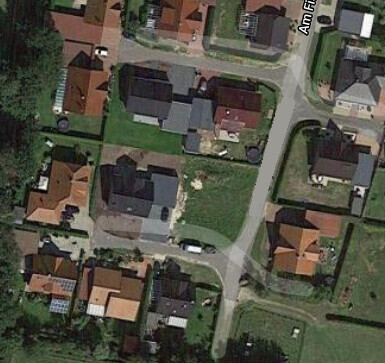
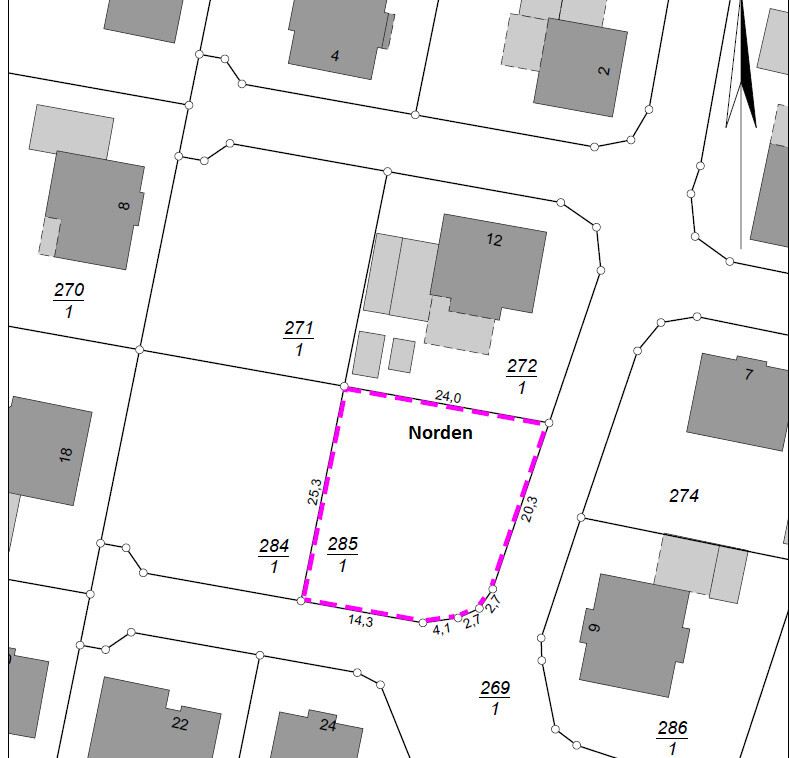
I have been a silent reader so far, but our project is becoming more concrete, and at the moment I am struggling a bit with the orientation of the house on the corner plot.
In brief, here are some details:
Plot size: 557m² (about 5990 sq ft)
Planned living area: approx. 128m² (about 1378 sq ft)
House dimensions: 10.99m x 8.49m (36 ft x 28 ft)
A double carport is also planned
The building setback line according to the development plan is 3m (10 ft)
Attached are the site plan and a satellite image – what are your ideas for placing the house along with the double carport?
H
hanghaus200026 Jul 2021 18:16This is primarily about the house placement. The floor plan is just a placeholder anyway.
There is no information about the building permit / planning permission, drainage, hillside location, etc. So any conclusions can only be speculative.
There is no information about the building permit / planning permission, drainage, hillside location, etc. So any conclusions can only be speculative.
H
hampshire26 Jul 2021 18:16I can’t really help you since I would choose a different floor plan for the plot. Planning the plot, orientation, and house separately doesn’t seem very practical to me.
Maybe still helpful:
Maybe still helpful:
- Photovoltaic systems installed facing east-west are at least as efficient for private homes as purely south-facing systems. You get slightly less peak output but more sun hours for your own consumption. From this perspective, you don’t need to worry too much about the house’s placement.
- In practice, it makes sense to have several places to stay on the property – both sunny and shaded. Besides enjoying pleasant evenings on the terrace (which I personally prefer), living with children provides plenty of reasons to spend time in the garden during the day and to have good spots there.
- Privacy can be achieved both through building placement and garden design – the building doesn’t necessarily have to be the only “barrier” against unwanted views.
- It’s very practical to have a spot to sit down right outside the front door.
- The garden surrounds the house and isn’t only on one side. Well-designed narrow areas can also be attractive and very usable.
- Children benefit much more from natural light in their rooms than parents do from having a great location for their bedroom. (If a decision needs to be made…)
Hello,
I just visited the builder I trust again – the house will be positioned with the front door facing east. According to him, all the utility connections will also be located on that side, so it fits well there and is also best in terms of sun orientation.
He is now sending everything to the architect for a closer review, and small adjustments will be made to the floor plan. The staircase will also be reviewed again – I was already aware of that beforehand. It is a "work in progress" floor plan, which is not up for debate here.
Thanks for your numerous and helpful responses – from my side, this topic can be considered closed now. The fundamental decision about the placement is made 🙂
I just visited the builder I trust again – the house will be positioned with the front door facing east. According to him, all the utility connections will also be located on that side, so it fits well there and is also best in terms of sun orientation.
He is now sending everything to the architect for a closer review, and small adjustments will be made to the floor plan. The staircase will also be reviewed again – I was already aware of that beforehand. It is a "work in progress" floor plan, which is not up for debate here.
Thanks for your numerous and helpful responses – from my side, this topic can be considered closed now. The fundamental decision about the placement is made 🙂
H
hanghaus200027 Jul 2021 13:16jonhebbe schrieb:
"Fundamental decision" about the placement is made 🙂Could you enlighten us a bit?
Also the floor plans? You must have noticed that there were quite a few issues.

Actually, “the slap that never hurt anyone” really belongs in grandfather’s educational mothball collection, but here in the forum – especially when it comes to floor plans – it does exist. Problem areas (causing stumbling, ducking, etc.) typically occur even more often when modifying existing drawer floor plans than with new (even amateur) self-designed ones.
https://www.instagram.com/11antgmxde/
https://www.linkedin.com/company/bauen-jetzt/
https://www.instagram.com/11antgmxde/
https://www.linkedin.com/company/bauen-jetzt/
Similar topics