
ᐅ House Placement on a Corner Lot with South/East Facing Streets
Created on: 26 Jul 2021 09:31
J
jonhebbe
Hello,
I have been a silent reader so far, but our project is becoming more concrete, and at the moment I am struggling a bit with the orientation of the house on the corner plot.
In brief, here are some details:
Plot size: 557m² (about 5990 sq ft)
Planned living area: approx. 128m² (about 1378 sq ft)
House dimensions: 10.99m x 8.49m (36 ft x 28 ft)
A double carport is also planned
The building setback line according to the development plan is 3m (10 ft)
Attached are the site plan and a satellite image – what are your ideas for placing the house along with the double carport?
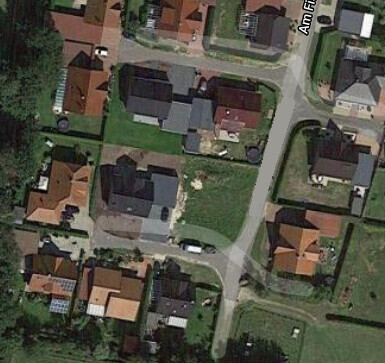
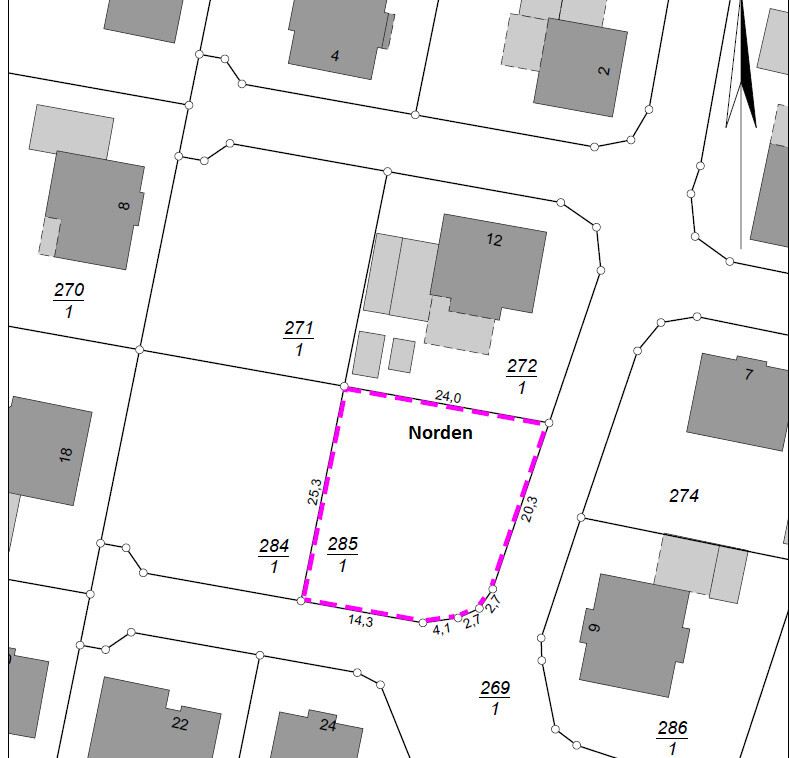
I have been a silent reader so far, but our project is becoming more concrete, and at the moment I am struggling a bit with the orientation of the house on the corner plot.
In brief, here are some details:
Plot size: 557m² (about 5990 sq ft)
Planned living area: approx. 128m² (about 1378 sq ft)
House dimensions: 10.99m x 8.49m (36 ft x 28 ft)
A double carport is also planned
The building setback line according to the development plan is 3m (10 ft)
Attached are the site plan and a satellite image – what are your ideas for placing the house along with the double carport?
H
hanghaus200027 Jul 2021 13:50Is it then the option from post 6? Or yours with the house parallel to the street?
jonhebbe schrieb:
the "fundamental decision"jonhebbe schrieb:
The location will have the front door facing east.Apart from the fact that this is probably one of the best orientations for a house… Am I correct in understanding that this is the builder’s decision?ypg schrieb:
Apart from the fact that it would probably be one of the best locations for a house… Am I correct in understanding that the decision lies with the builder? No, no, I planned it that way from the beginning, but at some point we became uncertain, which is why this post was created.