
ᐅ Is a bungalow with a basement practical for a single-family home that includes a 60 m² office?
Created on: 28 Jun 2021 21:59
J
jjoschyy
Dear Building Forum,
I am at the very beginning of planning a single-family house. The following framework conditions apply:
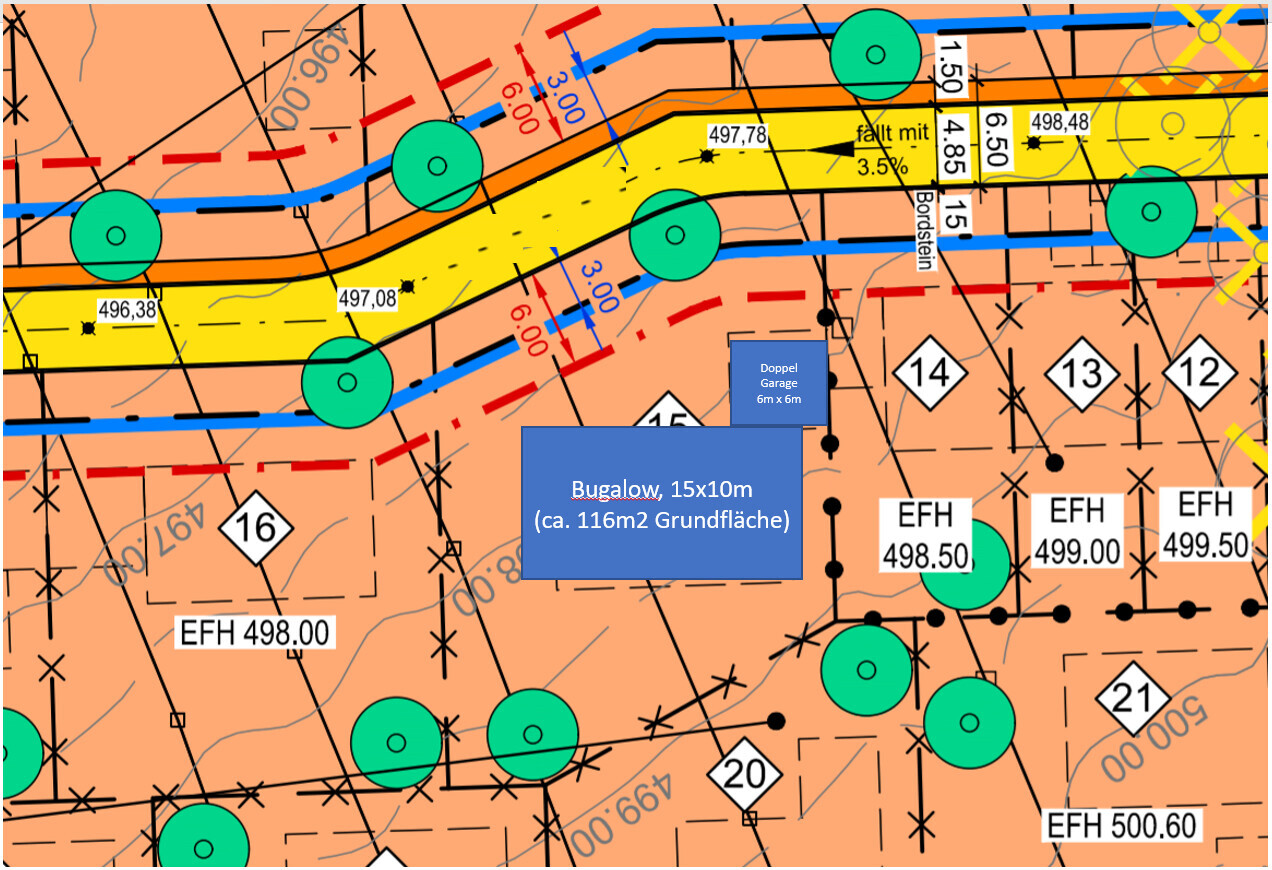
Does this proposal make sense, or would a two-story single-family house of about 150m2 (1615 sq ft) be more suitable for the plot? The office would then be on the upper floor but would have to be smaller. The main advantage of this option would be the increased garden area.
I am aware that all of this is still very rough. My first goal is to find out which possible options exist.
Many thanks in advance for all tips and advice.
I am at the very beginning of planning a single-family house. The following framework conditions apply:
- Land plot available, all roof styles and building types permitted
- Construction budget: 500,000 EUR including additional costs and kitchen
- Living area 115m2 (1240 sq ft)
- Office with 60m2 (645 sq ft) (single room)
- Double garage
- If possible, KFW 55 standard
- Since the plot is relatively large (712m2 (7665 sq ft)), a bungalow could be placed
- The bungalow would have a relatively small but sufficient living area
- The bungalow will have a full basement, which except for the "office" will be used as a utility cellar
- The office will be the only basement room equipped with heating
- Bungalow: 115 * 2500 => 287,000 EUR
- Basement: 115 * 750 => 86,250 EUR
- Additional costs: => 74,650 EUR (20%)
- All essentials for daily living on one level, especially good when getting older
- Office located cooler in summer than in an upper floor
- No sloping ceilings in the office
- Technical room can be placed in the basement
- Additional storage and utility space in the basement
Does this proposal make sense, or would a two-story single-family house of about 150m2 (1615 sq ft) be more suitable for the plot? The office would then be on the upper floor but would have to be smaller. The main advantage of this option would be the increased garden area.
I am aware that all of this is still very rough. My first goal is to find out which possible options exist.
Many thanks in advance for all tips and advice.
Many thanks again for the numerous responses. To summarize what I have taken away:
Actually, the last point is more of an ideal wish. Realistically, though, 30m2 (320 sq ft) is more than sufficient. Therefore, the following option seems to fit well in the end:
The plot is already owned. The budget for the entire construction, including the kitchen, additional costs, and outdoor facilities, is 500,000 EUR (about 500,000 USD), with the goal rather to come in below that amount.
I hope this proposal makes more sense now?
- A living space in the basement costs at least as much as one in the main house
- A living space within the house area would be preferable in terms of property value
- The remaining basement space in the bungalow would be too large and expensive to be used as utility space
- 60m2 (650 sq ft) for an electronics workshop would be a bit excessive 🙂
Actually, the last point is more of an ideal wish. Realistically, though, 30m2 (320 sq ft) is more than sufficient. Therefore, the following option seems to fit well in the end:
- No basement
- One-and-a-half-story single-family house with a high knee wall
- Workroom on the upper floor, combining two rooms
The plot is already owned. The budget for the entire construction, including the kitchen, additional costs, and outdoor facilities, is 500,000 EUR (about 500,000 USD), with the goal rather to come in below that amount.
I hope this proposal makes more sense now?
H
hanghaus20002 Jul 2021 22:45I’d like to bring up the 1-meter rule mentioned by @11ant. The height difference is 1 meter (3 feet 3 inches) around the house.
So far, I haven’t seen anything about the slope. However, a 2-meter (6 feet 7 inches) difference on the property is quite significant.
So far, I haven’t seen anything about the slope. However, a 2-meter (6 feet 7 inches) difference on the property is quite significant.

hanghaus2000 schrieb:
I'll throw @11ant's 1 m (3 ft) rule into the discussion.Um ... what exactly is that rule? *curious*https://www.instagram.com/11antgmxde/
https://www.linkedin.com/company/bauen-jetzt/
H
hanghaus20003 Jul 2021 08:5311ant schrieb:
Umm ... what is it then? *curious*You disappoint me. From a 1 m (3 ft) difference in ground level within the house area, a basement can be worthwhile. I thought you had mentioned this several times already.
hanghaus2000 schrieb:
From a 1 m (3 ft) terrain difference within the house area, a basement may be worthwhile. I don’t recall ever having put it that way (?).
hanghaus2000 schrieb:
I thought you had mentioned it several times already. Not to my recollection, but thanks for pointing out that you could have misunderstood it like that. My (not a “one-meter” but a “basement”) rule is: “for every started 20 cm (8 inches) height difference across the building footprint, avoiding a basement saves roughly ten percentage points of the cost of building a basement.” Your conclusion that once reaching about a one-meter terrain difference you enter the range where you already carry at least half the cost of a basement is probably correct, but in my opinion it’s right on the border between a popular simplification and a barstool slogan leading to a back-of-the-envelope calculation. In that case, I might as well have called my basement rule a common-sense rule ;-)
https://www.instagram.com/11antgmxde/
https://www.linkedin.com/company/bauen-jetzt/
Similar topics