
ᐅ Floor Plan for an Urban Villa with a Gable Roof, 140 m²
Created on: 19 Jun 2021 13:24
E
Einfachmachen
Hello everyone,
I have been a silent reader for some time now, and we are currently planning our floor plan. I would appreciate hearing your opinions on it.
In my view, it is a standard design with a few small special features. We really like it so far and would implement it as it is currently planned.
Maybe you will notice something that is particularly poorly designed.
Thank you very much!!
Development Plan / Restrictions
Plot size: 420 sqm (4520 sq ft)
Slope: Yes
Site coverage ratio: 140 sqm (1507 sq ft)
Floor area ratio: 2 full floors
Number of parking spaces: 2 including garage
Number of floors: 2
Roof type: Gable roof, 25 degrees
Architectural style: Urban villa
Orientation: South/East
Client Requirements
Basement: No basement
Number of occupants, ages: 3 x 32/32/4; planning completed
Room needs on ground and upper floors: See floor plan
Office: Family use or home office? Both
Overnight guests per year: None
Open or closed architecture: Open
Conservative or modern style: Modern
Open kitchen with island: Open
Number of dining seats: minimum 6
Fireplace: No
Music/sound system wall: No
Balcony or roof terrace: No
Garage or carport: Yes
Utility garden, greenhouse: No
Other wishes/special features/daily routine, including reasons for why or why not
House Design
Planning by:
- Planner from a construction company: YES
What do you particularly like? Why?: Air space, large and many windows, optimal room requirements
What do you not like? Why?: Nothing so far
Preferred heating system: Air-to-water heat pump
Development Plan / Restrictions
Plot size
Slope
Site coverage ratio
Floor area ratio
Building envelope, building line, and boundary
Edge development
Number of parking spaces
Number of floors
Roof type
Architectural style
Orientation
Maximum heights / limitations
Other requirements
Client Requirements
Architectural style, roof type, building type
Basement, number of floors
Number of occupants, ages
Room needs on ground and upper floors
Office: family use or home office?
Overnight guests per year
Open or closed architecture
Conservative or modern style
Open kitchen with island
Number of dining seats
Fireplace
Music/sound system wall
Balcony, roof terrace
Garage, carport
Utility garden, greenhouse
Other wishes / special features / daily routine, including reasons why or why not
House Design
Planning by:
- Planner from a construction company
- Architect
- Do-it-yourself
What do you particularly like? Why?
What do you not like? Why?
Price estimate according to architect/planner:
Personal budget limit for the house including fixtures and fittings:
Preferred heating system:
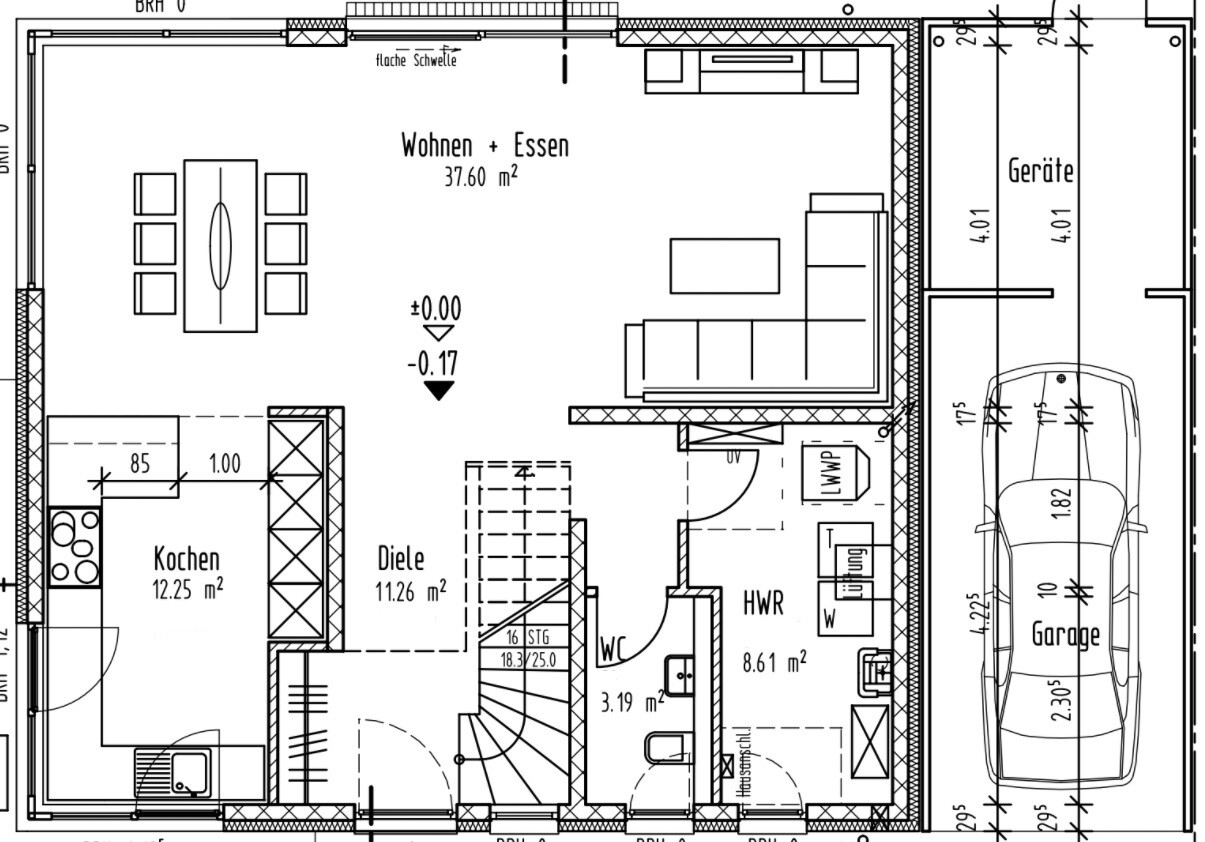
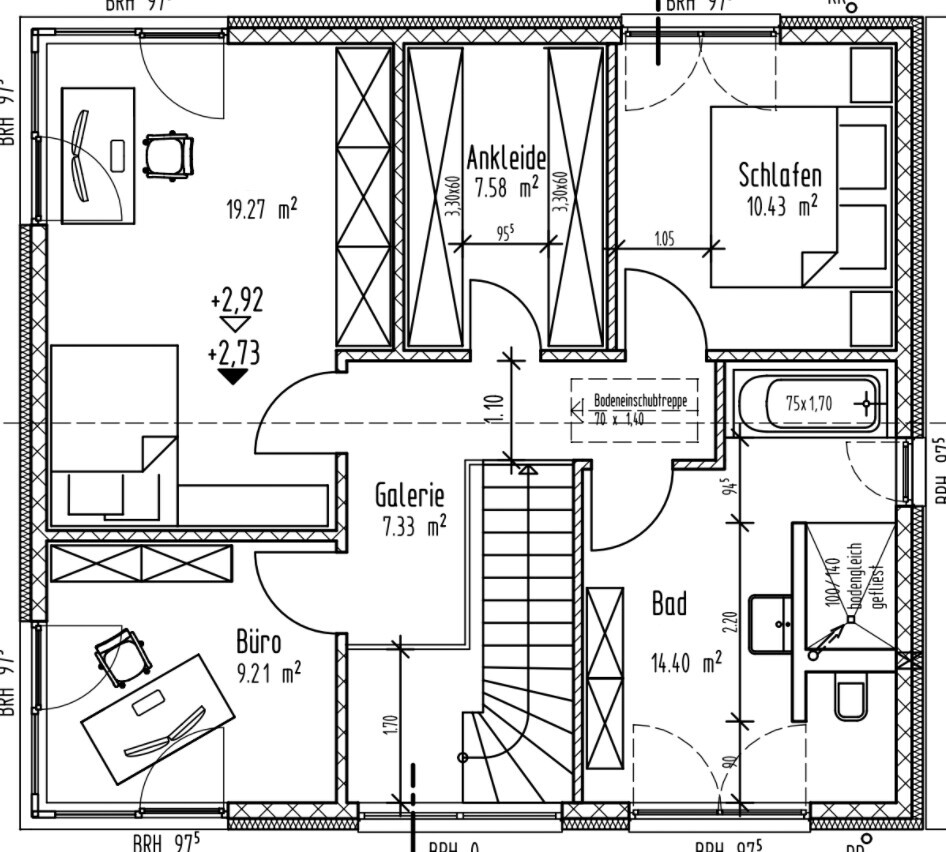
I have been a silent reader for some time now, and we are currently planning our floor plan. I would appreciate hearing your opinions on it.
In my view, it is a standard design with a few small special features. We really like it so far and would implement it as it is currently planned.
Maybe you will notice something that is particularly poorly designed.
Thank you very much!!
Development Plan / Restrictions
Plot size: 420 sqm (4520 sq ft)
Slope: Yes
Site coverage ratio: 140 sqm (1507 sq ft)
Floor area ratio: 2 full floors
Number of parking spaces: 2 including garage
Number of floors: 2
Roof type: Gable roof, 25 degrees
Architectural style: Urban villa
Orientation: South/East
Client Requirements
Basement: No basement
Number of occupants, ages: 3 x 32/32/4; planning completed
Room needs on ground and upper floors: See floor plan
Office: Family use or home office? Both
Overnight guests per year: None
Open or closed architecture: Open
Conservative or modern style: Modern
Open kitchen with island: Open
Number of dining seats: minimum 6
Fireplace: No
Music/sound system wall: No
Balcony or roof terrace: No
Garage or carport: Yes
Utility garden, greenhouse: No
Other wishes/special features/daily routine, including reasons for why or why not
House Design
Planning by:
- Planner from a construction company: YES
What do you particularly like? Why?: Air space, large and many windows, optimal room requirements
What do you not like? Why?: Nothing so far
Preferred heating system: Air-to-water heat pump
Development Plan / Restrictions
Plot size
Slope
Site coverage ratio
Floor area ratio
Building envelope, building line, and boundary
Edge development
Number of parking spaces
Number of floors
Roof type
Architectural style
Orientation
Maximum heights / limitations
Other requirements
Client Requirements
Architectural style, roof type, building type
Basement, number of floors
Number of occupants, ages
Room needs on ground and upper floors
Office: family use or home office?
Overnight guests per year
Open or closed architecture
Conservative or modern style
Open kitchen with island
Number of dining seats
Fireplace
Music/sound system wall
Balcony, roof terrace
Garage, carport
Utility garden, greenhouse
Other wishes / special features / daily routine, including reasons why or why not
House Design
Planning by:
- Planner from a construction company
- Architect
- Do-it-yourself
What do you particularly like? Why?
What do you not like? Why?
Price estimate according to architect/planner:
Personal budget limit for the house including fixtures and fittings:
Preferred heating system:
M
Myrna_Loy22 Jun 2021 17:35ypg schrieb:
Yes, but coming home with three people and immediately putting down coats is not always easy. It’s not ideal. But it’s also not a hallway in a Parisian Haussmann apartment 😀
Einfachmachen schrieb:
Hmm, okay, I agree with some points but not all. Often, the staircase is right at the entrance. Some people dislike it, others don’t—it’s a matter of personal taste, I think. The staircase in the passage to the bathroom is barely there anymore, or rather, it continues up to the upper floor. We’ve seen that several times and it doesn’t bother us either. Is a floorboard width of 1.2m (4 feet) too narrow? Storage space isn’t really visible on the floor plan, correct, but as you said, the attic serves that purpose. Additionally, the office is used partly for storage since it’s basically designed to hold just a desk and a bookshelf. One or two cabinets will be added there for storing items. In the utility room, a cupboard for small things will be placed behind the door. At the moment, we don’t have more storage options and that’s completely sufficient for us 🙂 The distance from the wall to the stool is 1.2m (4 feet). Just so you can get an idea of the space.
Otherwise, your design doesn’t include any storage. The cold roof space practically doesn’t count, unless you use it like Karsten does.
E
Einfachmachen22 Jun 2021 17:47Hmm, okay, when I skim through all the comments, almost nothing seems optimal. The staircase is not, the bathroom is not, the wardrobe is not, the utility room is not. Unfortunately, we only have 70 m² (750 sq ft) per floor. We need to try to make the most of that. I would appreciate suggestions for an optimal floor plan and would be very interested to see how this could be ideally solved. Currently, we live in a rental house (120 m² (1,290 sq ft)). So I have a good idea of what is needed. The extended garage also serves for tools and such.

Einfachmachen schrieb:
I would appreciate suggestions for an optimal floor plan; I would be very interested to see how this could best be designed.The classic recommendation for a starting floor plan is to base it on proven standard models—at least for a family with two children and a plot suitable for a slab foundation; otherwise, the specific "special requirements" need to be considered when searching.https://www.instagram.com/11antgmxde/
https://www.linkedin.com/company/bauen-jetzt/
E
Einfachmachen22 Jun 2021 19:20I just researched floor plans for a 140sqm (1,507 sq ft) city villa, and at least half of them have the staircase right at the entrance :/ Here is a floor plan from a well-known prefab house manufacturer. In my opinion, the two don’t differ significantly.....
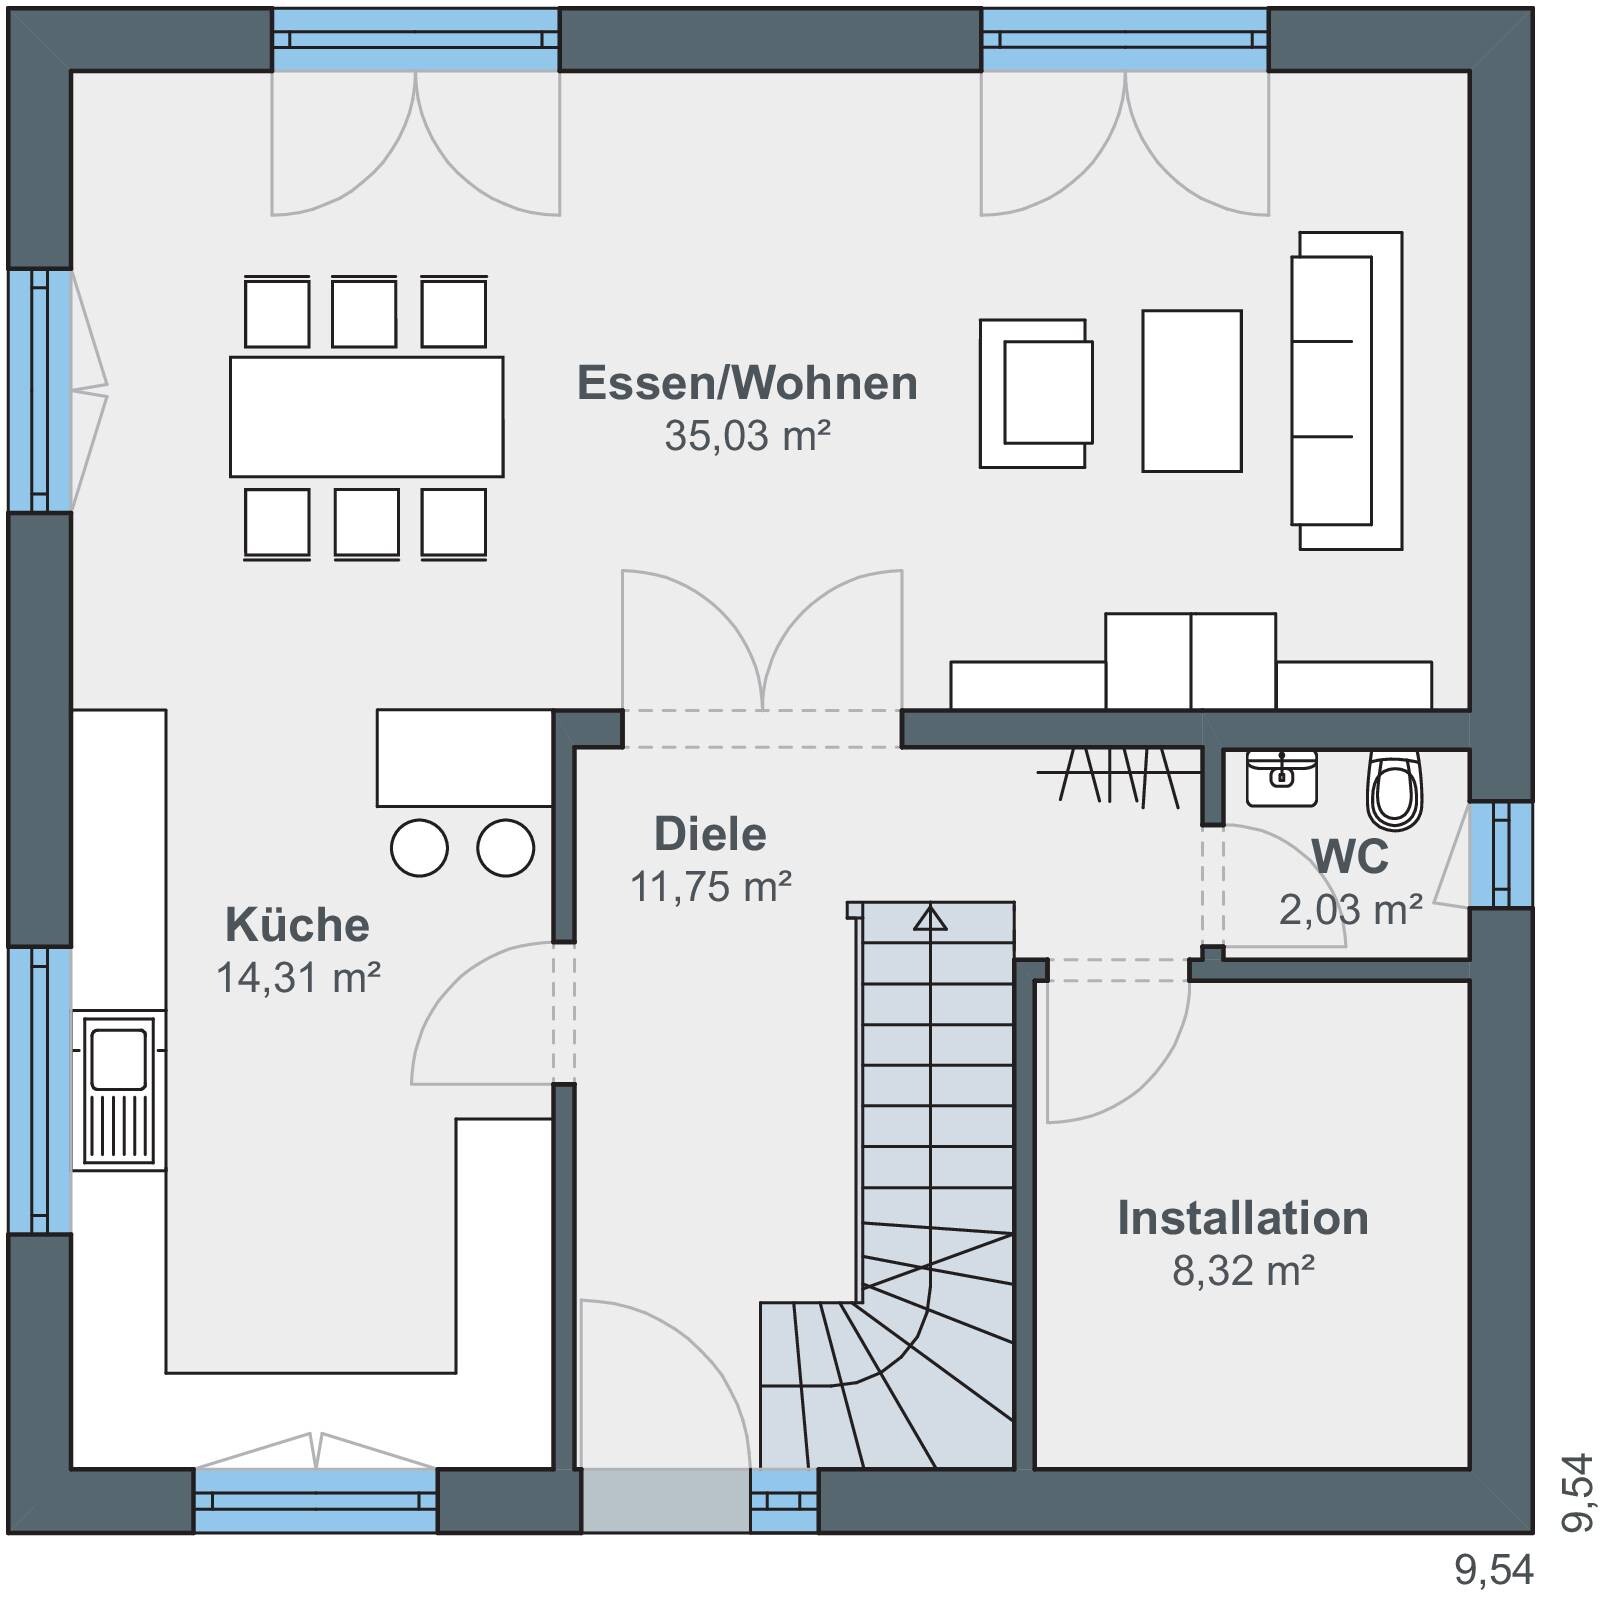
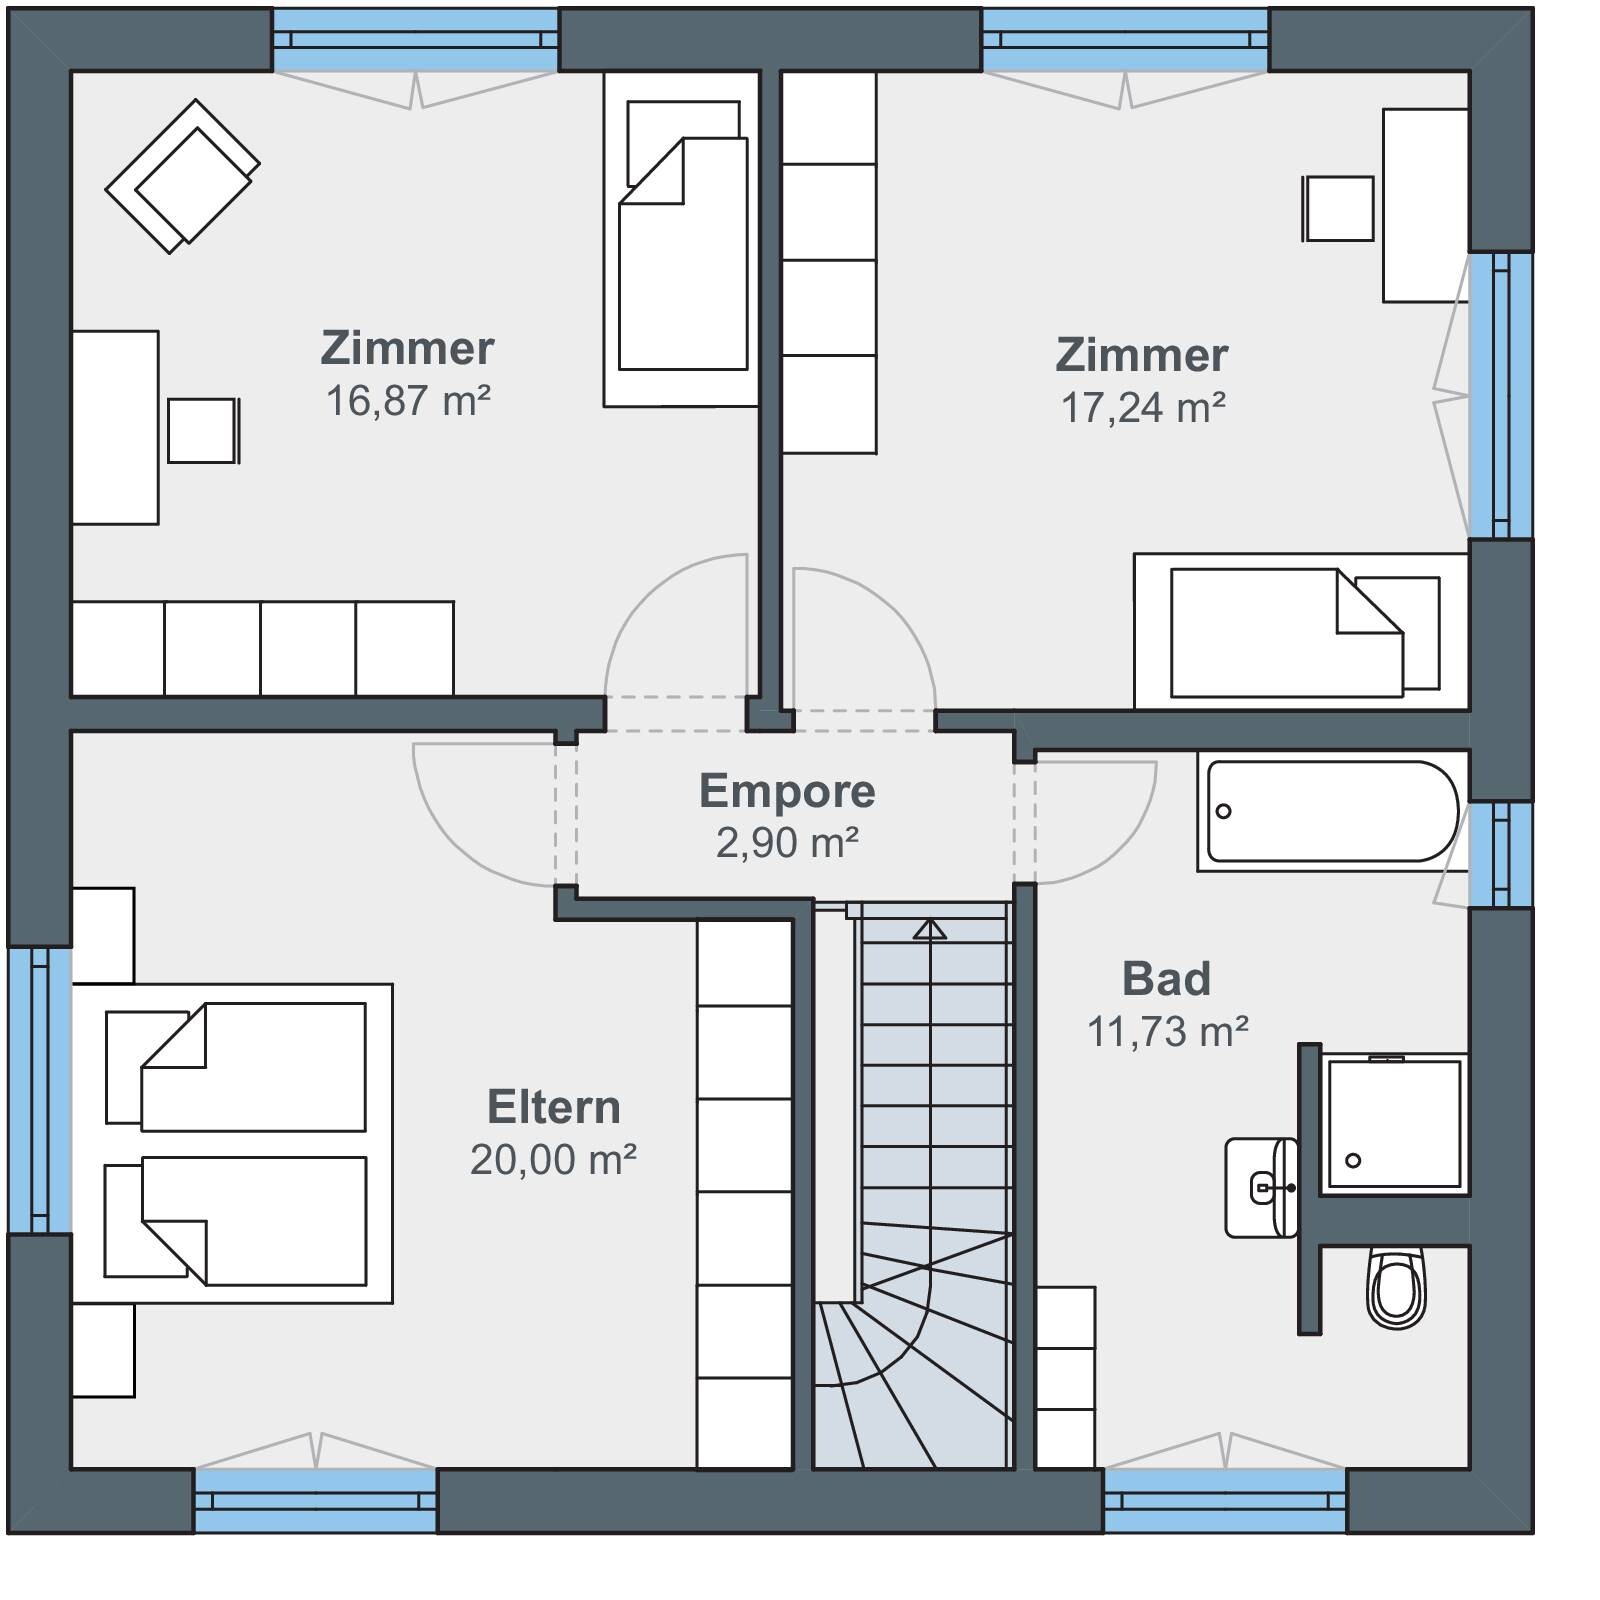
Einfachmachen schrieb:
Any suggestions for an optimal floor plan are welcome, Sorry, there is no single optimal floor plan. If you have carefully read your thread here, you will have found some tips on how to optimize things. Usually, not everything can be done.
So read through it again slowly while looking at your plan.
Has there already been a site plan? Or how is the obligation to provide information handled? 😎
Similar topics