
Hello everyone,
We are currently planning a new build and are a bit stuck when it comes to designing our future bathroom. We have already created or had some plans made, but none of them have really convinced us so far. Do you have any ideas?
For a rough orientation: The bathroom should include a larger washbasin, a toilet, a shower (preferably built-in or half-built), a bathtub, and ideally some space for a small shelf.
Thanks in advance!
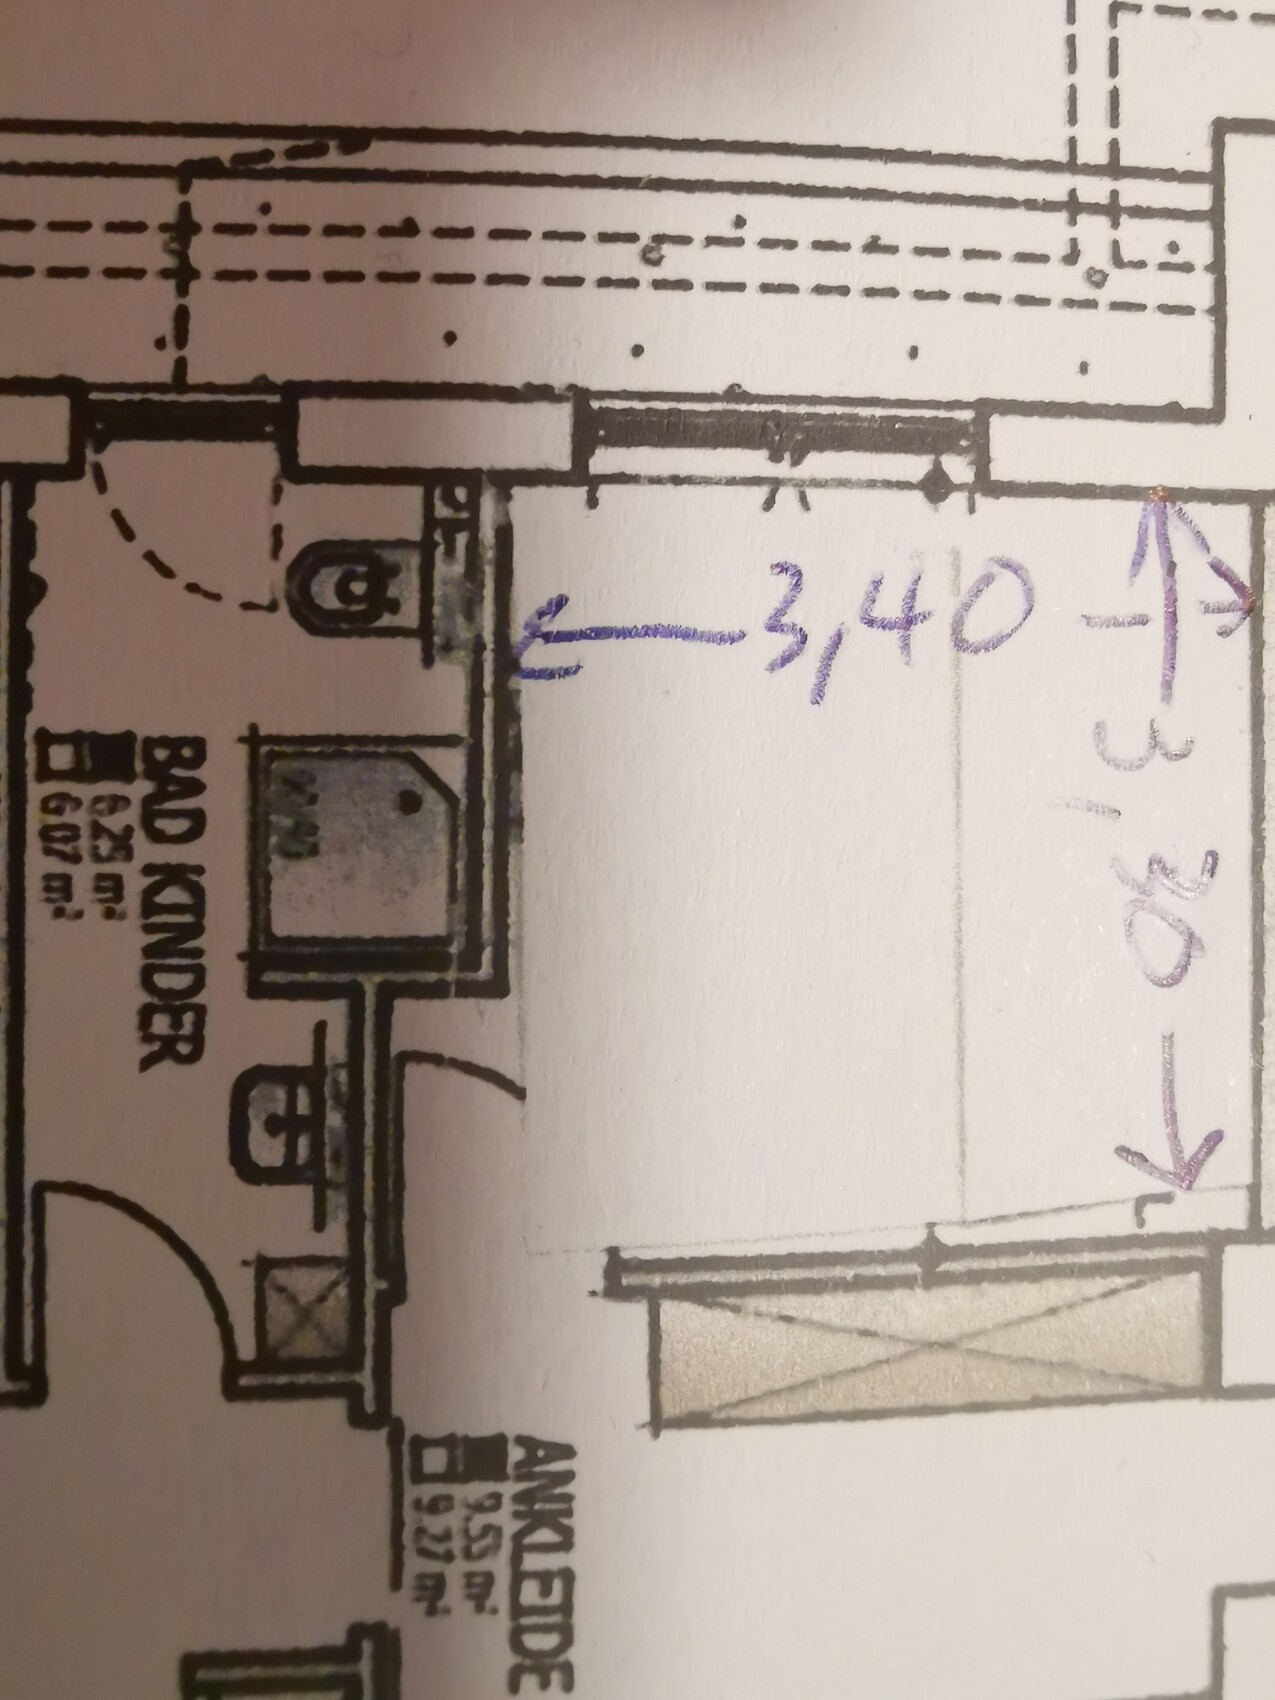
We are currently planning a new build and are a bit stuck when it comes to designing our future bathroom. We have already created or had some plans made, but none of them have really convinced us so far. Do you have any ideas?
For a rough orientation: The bathroom should include a larger washbasin, a toilet, a shower (preferably built-in or half-built), a bathtub, and ideally some space for a small shelf.
Thanks in advance!
*
*Sterntaler*6 Jun 2021 12:38Really great! Even professionally visualized. Excellent! Thank you!
From 1.60 meters (5 feet 3 inches) onwards, you don’t really need a door anymore. After 2 meters (6 feet 7 inches), there are no more splashes to worry about either.
And with the 1.80-meter (5 feet 11 inches) bathtub in the center, only about 70 cm (27.5 inches) remain on each side (after subtracting plaster and tile thickness). In my opinion, this is neither successful nor suitable for the room.
(It’s like trying to build a standard house on a slope 😉)
And with the 1.80-meter (5 feet 11 inches) bathtub in the center, only about 70 cm (27.5 inches) remain on each side (after subtracting plaster and tile thickness). In my opinion, this is neither successful nor suitable for the room.
(It’s like trying to build a standard house on a slope 😉)
*
*Sterntaler*6 Jun 2021 12:41hampshire schrieb:
We implemented something similar. The cistern and shower drain are integrated into the partition wall, and the window glass only goes up to 2.20 meters (7 ft 3 in), just like the entire partition, which doesn’t reach the ceiling. This makes ventilation easier. Cool! So far, I haven’t been able to find a photo online showing this kind of setup. Would you mind posting a photo of it when you have the chance?
hampshire schrieb:
Who is this "man," and what is the disadvantage if a stylish toilet is the first thing you see when entering the bathroom? I always wonder that myself 😉
hanghaus2000 schrieb:
I would like to move the door. Unfortunately, it is not clear what the space labeled “planunten” means, but it seems intended for closet space, so moving the door might be problematic.
Here
you can easily install a fairly wide vanity with pull-out storage, and on the right side of the bathtub you could add a floor-to-ceiling end shelving unit with a towel holder next to it (alternatively, a heated towel rail could be chosen).
H
hanghaus20006 Jun 2021 13:08@ypg The window wall is 0.3 m (1 foot) + 1.9 m (6 feet 3 inches) of window + 1.2 m (4 feet)
Similar topics