
ᐅ New construction of a single-family house with 150 sqm of living space, Saarland
Created on: 29 Apr 2021 16:04
C
chrisOo
Hello everyone,
I am planning to start a new build in Saarland this year.
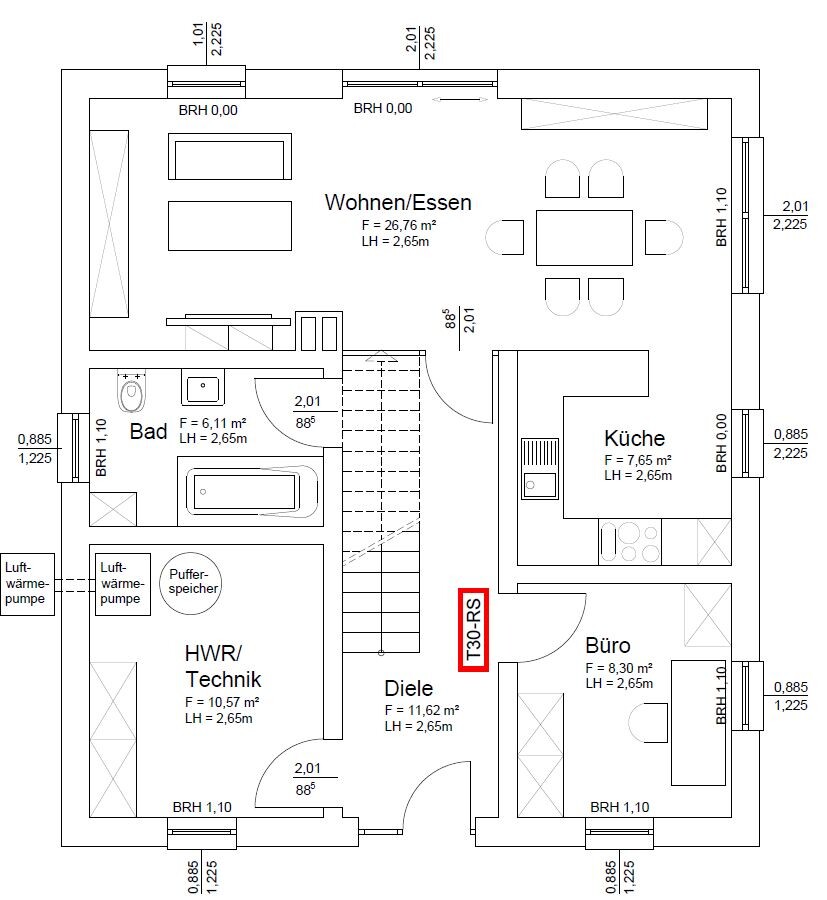
The exterior dimensions of the house will be approximately 9.5 x 10.5 meters (31 x 34.5 feet). I wanted to share my floor plan with you and ask if you have any opinions. However, the plans currently have dimensions of 9 x 10 meters (29.5 x 33 feet).
My first idea is to remove the wall next to the staircase in the kitchen and create a 3-meter (10 feet) kitchen island parallel to the kitchen units along the right exterior wall.
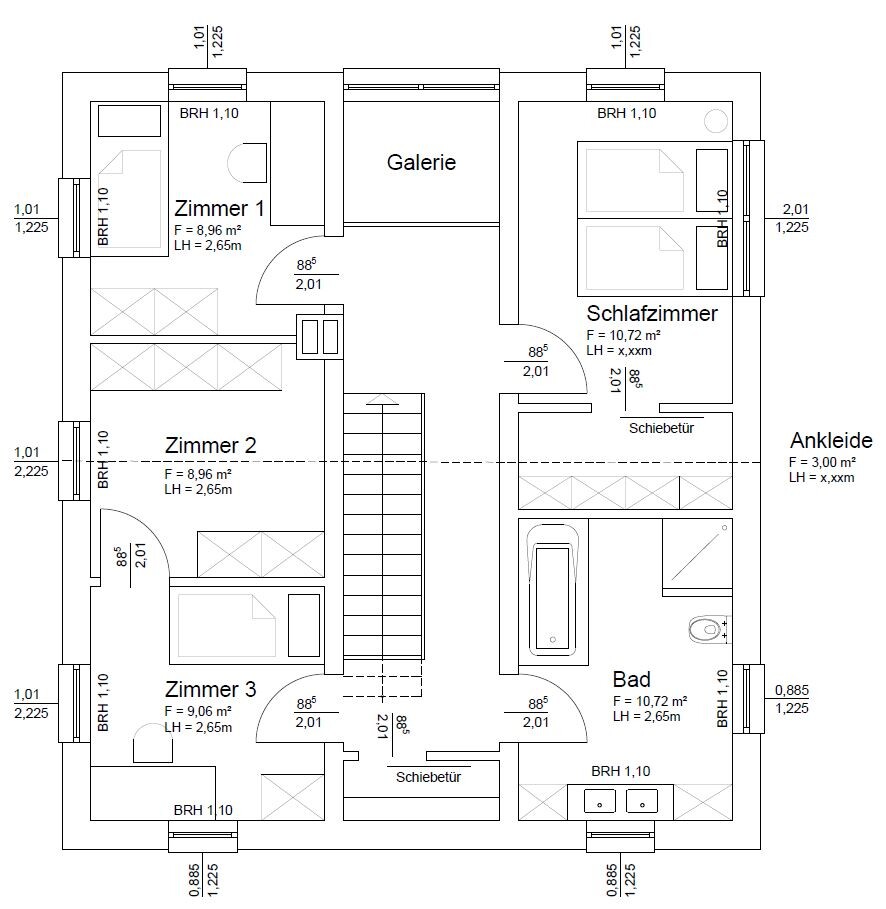
Upstairs, the walk-in closet should be larger and get a connecting door to the bathroom. A garage with an access door will be added in front of the utility room.
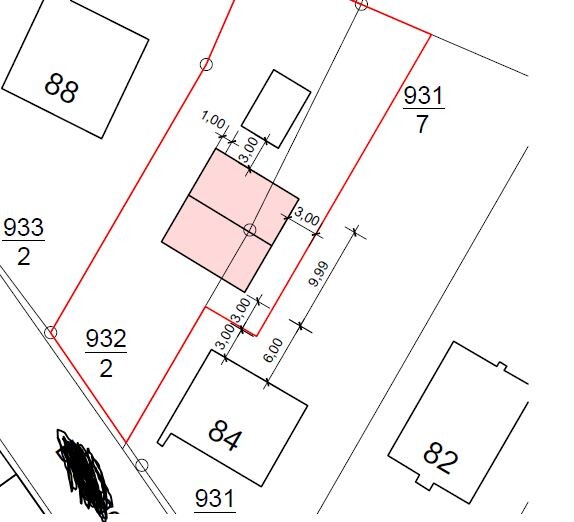
Regarding the site plan: the house will actually be located behind the house with number 84, not as shown in the drawing. House number 84 will be demolished beforehand.
Thanks in advance.
Best regards,
Christoph
I am planning to start a new build in Saarland this year.
The exterior dimensions of the house will be approximately 9.5 x 10.5 meters (31 x 34.5 feet). I wanted to share my floor plan with you and ask if you have any opinions. However, the plans currently have dimensions of 9 x 10 meters (29.5 x 33 feet).
My first idea is to remove the wall next to the staircase in the kitchen and create a 3-meter (10 feet) kitchen island parallel to the kitchen units along the right exterior wall.
Upstairs, the walk-in closet should be larger and get a connecting door to the bathroom. A garage with an access door will be added in front of the utility room.
Regarding the site plan: the house will actually be located behind the house with number 84, not as shown in the drawing. House number 84 will be demolished beforehand.
Thanks in advance.
Best regards,
Christoph
Visits from children wouldn’t bother me. I find dirt on the floor much worse. After all, you have to deal with dirt your whole life, but visits from children in the evening only last for a few years.
@DaSch17 Don’t say anything bad about steel-frame paddling pools. With a strap, you can even swim in them to some extent. Not high-end, but better than nothing.
Whether you go upstairs to shower or walk across the ground floor, it doesn’t make much difference. Therefore, for me, having a pool—whether steel-frame or high-end—is not a reason to have a shower on the ground floor.
@DaSch17 Don’t say anything bad about steel-frame paddling pools. With a strap, you can even swim in them to some extent. Not high-end, but better than nothing.
Whether you go upstairs to shower or walk across the ground floor, it doesn’t make much difference. Therefore, for me, having a pool—whether steel-frame or high-end—is not a reason to have a shower on the ground floor.
M
Myrna_Loy6 May 2021 11:16May I quote again from the basic questionnaire on page 5?
"Personal price limit for the house, including features: 350,000 EUR"
"Personal price limit for the house, including features: 350,000 EUR"
DaSch17 schrieb:
What’s going on here? Seriously?
Are we talking about a real pool or just a steel-frame paddling pool? Yes, it will be a real pool (masonry built).
vonBYnachSH schrieb:
I definitely wouldn’t rotate the staircase! That would completely ruin your cozy and private living area! Baranej schrieb:
I agree, but the rotated option is often recommended here (dirt, etc.).
Personally, I don’t like the idea that guests, especially kids, always have to pass through the private living/dining area first. I actually like the idea of entering the ground floor living area in the morning and practically being right in the kitchen. If children visit and run through the living space occasionally, I don’t find that a problem at all. Besides, it might be 10 years before that even becomes an issue...
chrisw81 schrieb:
Where exactly do the "large sliding doors" slide to? I only know pocket doors like that on the inside, not as exterior doors. Also, the door in the living room could be slid open at most about 1m (3 feet), so it would open less than a simple double door. And 2.4m (8 feet) isn’t really “large” for a sliding door if one panel slides in front of a fixed-glass section. The door doesn’t have to disappear completely into the wall. I’m leaning towards tilt-and-slide or lift-and-slide doors. The width of the entrance is less important to me than the total glass area.
Myrna_Loy schrieb:
May I quote again from the basic questionnaire on page 5?
“Personal price limit for the house, including fittings: 350 kEUR” Don’t worry about the money; this is purely about the house itself. But feel free to continue your jabs in other threads—just keep it down here, you’re getting on people’s nerves!
M
Myrna_Loy6 May 2021 11:25I'm not being sarcastic; I'm just wondering why you always write "I I I" and never use "we" or mention "my girlfriend/wife/boyfriend/partner," as usually happens here when couples plan together. Also, when you initially say you want to spend a maximum of 350,000 euros for the house, there is a discrepancy between your design expectations and the budget you stated. 350,000 euros for 200 sqm (2,150 sq ft) of living space with large sliding doors and a glass-railed staircase just doesn't add up. No longer.
Thank you for giving me relationship advice now, which I actually didn’t expect here in the forum.
So now you’re also a financial expert and know how much the materials and the main cost factor, labor, cost me? For someone who thinks my questionnaire was so bad, you seem to know quite a lot about me.
So now you’re also a financial expert and know how much the materials and the main cost factor, labor, cost me? For someone who thinks my questionnaire was so bad, you seem to know quite a lot about me.
chrisOo schrieb:
The door doesn’t necessarily have to be recessed into the wall. I’m leaning towards a tilt-and-slide or lift-and-slide door. The width of the entrance is less important to me than the total glass area. Then take a look at those doors in those sizes beforehand. With those dimensions, you won’t get the large glass area effect that you seem to want.
Similar topics