

Hello,
maybe someone has a good suggestion for our bathroom.
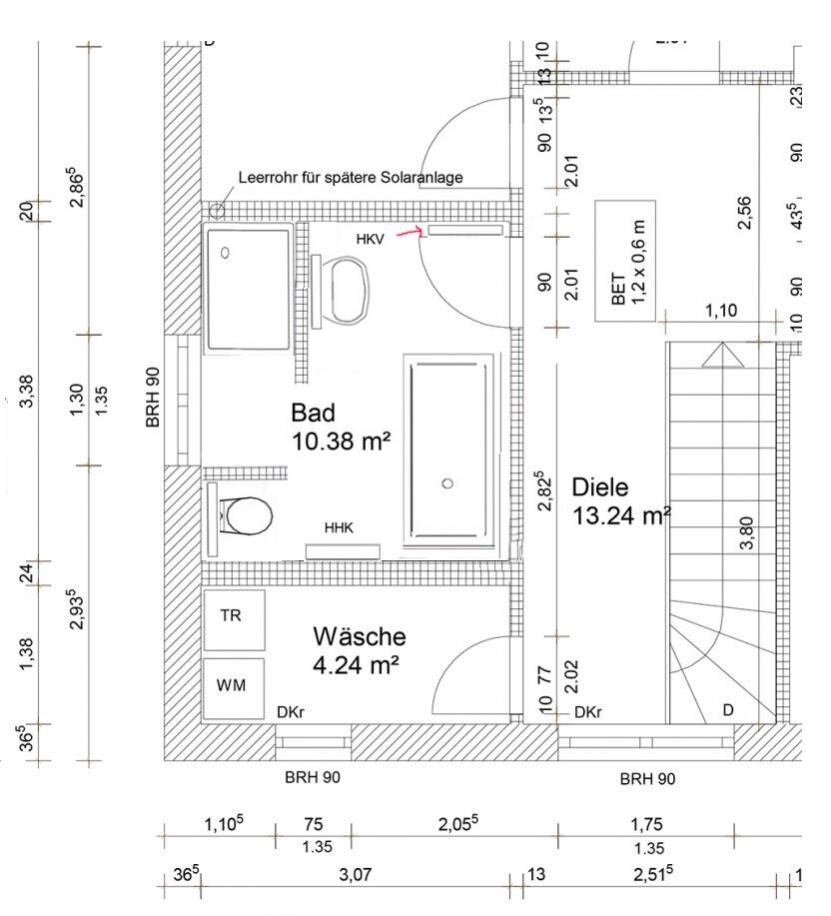
Problem: we definitely want a large bathtub (190x90cm (75x35 inches)) because otherwise my husband won’t fit in it at all. We also planned a shower with 140x100cm (55x40 inches) for stepping into. These two things are important to us. It’s already getting quite tight, and the toilet plus sink also need to fit. The sink should be a standard size (around 60-65cm (24-26 inches)), and the toilet of course as well.
The draftsman has drawn an oversized sink with a shelf behind it. This makes the space at the toilet very narrow, and it’s barely possible to turn around when sitting on it. I was thinking about placing the shelf along the long side of the bathtub, but then the space for the sink becomes even tighter.
Having no shelf at all is also not ideal. We have already considered installing recesses in the wall (drywall).
Does anyone have any other ideas? Or should we completely redesign? 😕

maybe someone has a good suggestion for our bathroom.
Problem: we definitely want a large bathtub (190x90cm (75x35 inches)) because otherwise my husband won’t fit in it at all. We also planned a shower with 140x100cm (55x40 inches) for stepping into. These two things are important to us. It’s already getting quite tight, and the toilet plus sink also need to fit. The sink should be a standard size (around 60-65cm (24-26 inches)), and the toilet of course as well.
The draftsman has drawn an oversized sink with a shelf behind it. This makes the space at the toilet very narrow, and it’s barely possible to turn around when sitting on it. I was thinking about placing the shelf along the long side of the bathtub, but then the space for the sink becomes even tighter.
Having no shelf at all is also not ideal. We have already considered installing recesses in the wall (drywall).
Does anyone have any other ideas? Or should we completely redesign? 😕
B
Bauexperte14 Aug 2013 10:41Hello,
"Towel radiator" is clear; does "HKV" refer to a radiator?
Regards, Bauexperte
"Towel radiator" is clear; does "HKV" refer to a radiator?
Regards, Bauexperte
Bauexperte schrieb:
Hello, "towel radiator" is clear; does "HKV" mean a heating radiator? Regards, Bauexperte Towel radiator and heating circuit distribution.
B
Bauexperte14 Aug 2013 11:15Hello,
We built a bathroom quite similar to the attached picture recently. By the way, in my opinion, you can’t do without the "console" you mentioned, since the sanitary fixtures are installed as a wall-hung system. This means you will find these shelf surfaces in front of the bathtub, as well as the washbasin and toilet.
I would also always leave the walk-in shower open. On one hand, you won’t feel a chill when the water is turned off, and on the other hand, it’s easier to keep clean.
Regards, Bauexperte
kaho674 schrieb:Ah, okay – the unit isn’t that large after all… so the interior door can still be moved slightly toward the adjoining room. Alternatively, the heating circuit distributor can be installed between the toilet and the door or in the hallway.
Towel radiator and heating circuit distribution.
We built a bathroom quite similar to the attached picture recently. By the way, in my opinion, you can’t do without the "console" you mentioned, since the sanitary fixtures are installed as a wall-hung system. This means you will find these shelf surfaces in front of the bathtub, as well as the washbasin and toilet.
I would also always leave the walk-in shower open. On one hand, you won’t feel a chill when the water is turned off, and on the other hand, it’s easier to keep clean.
Regards, Bauexperte
Similar topics