
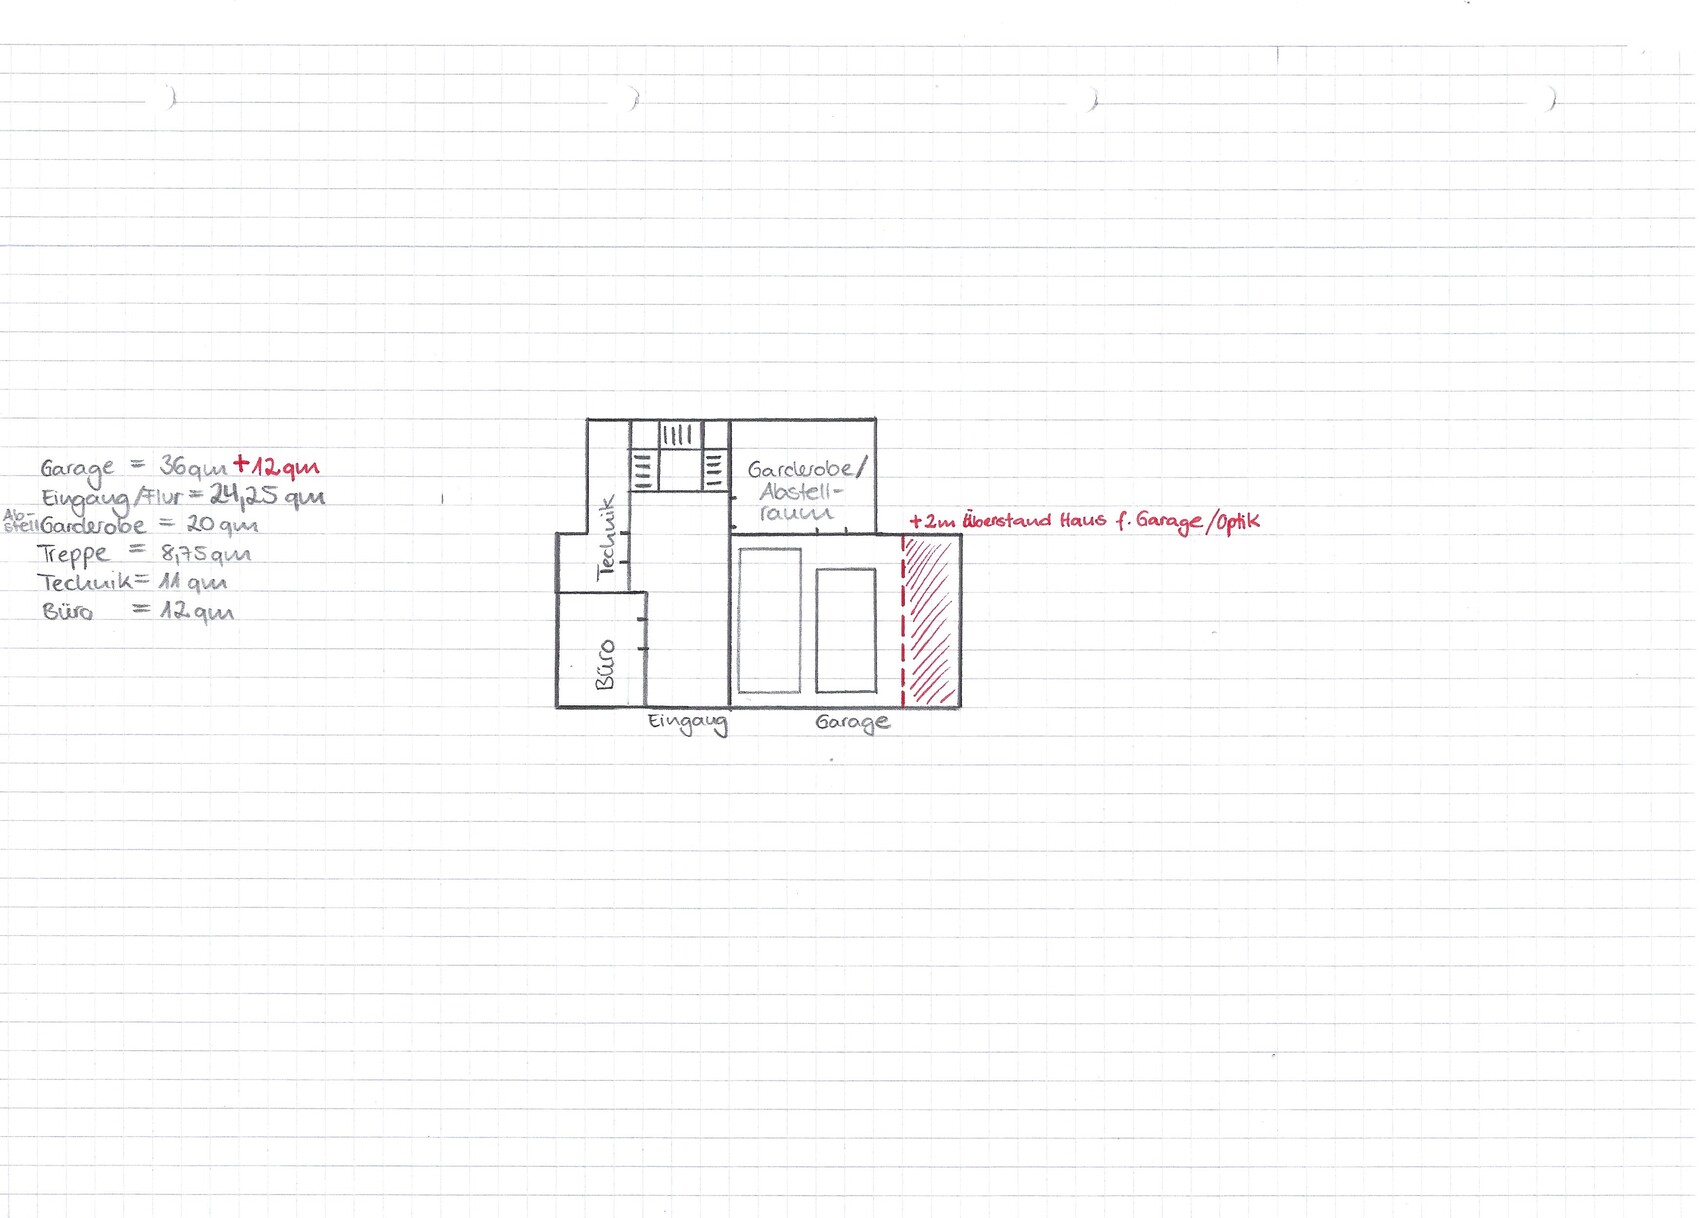
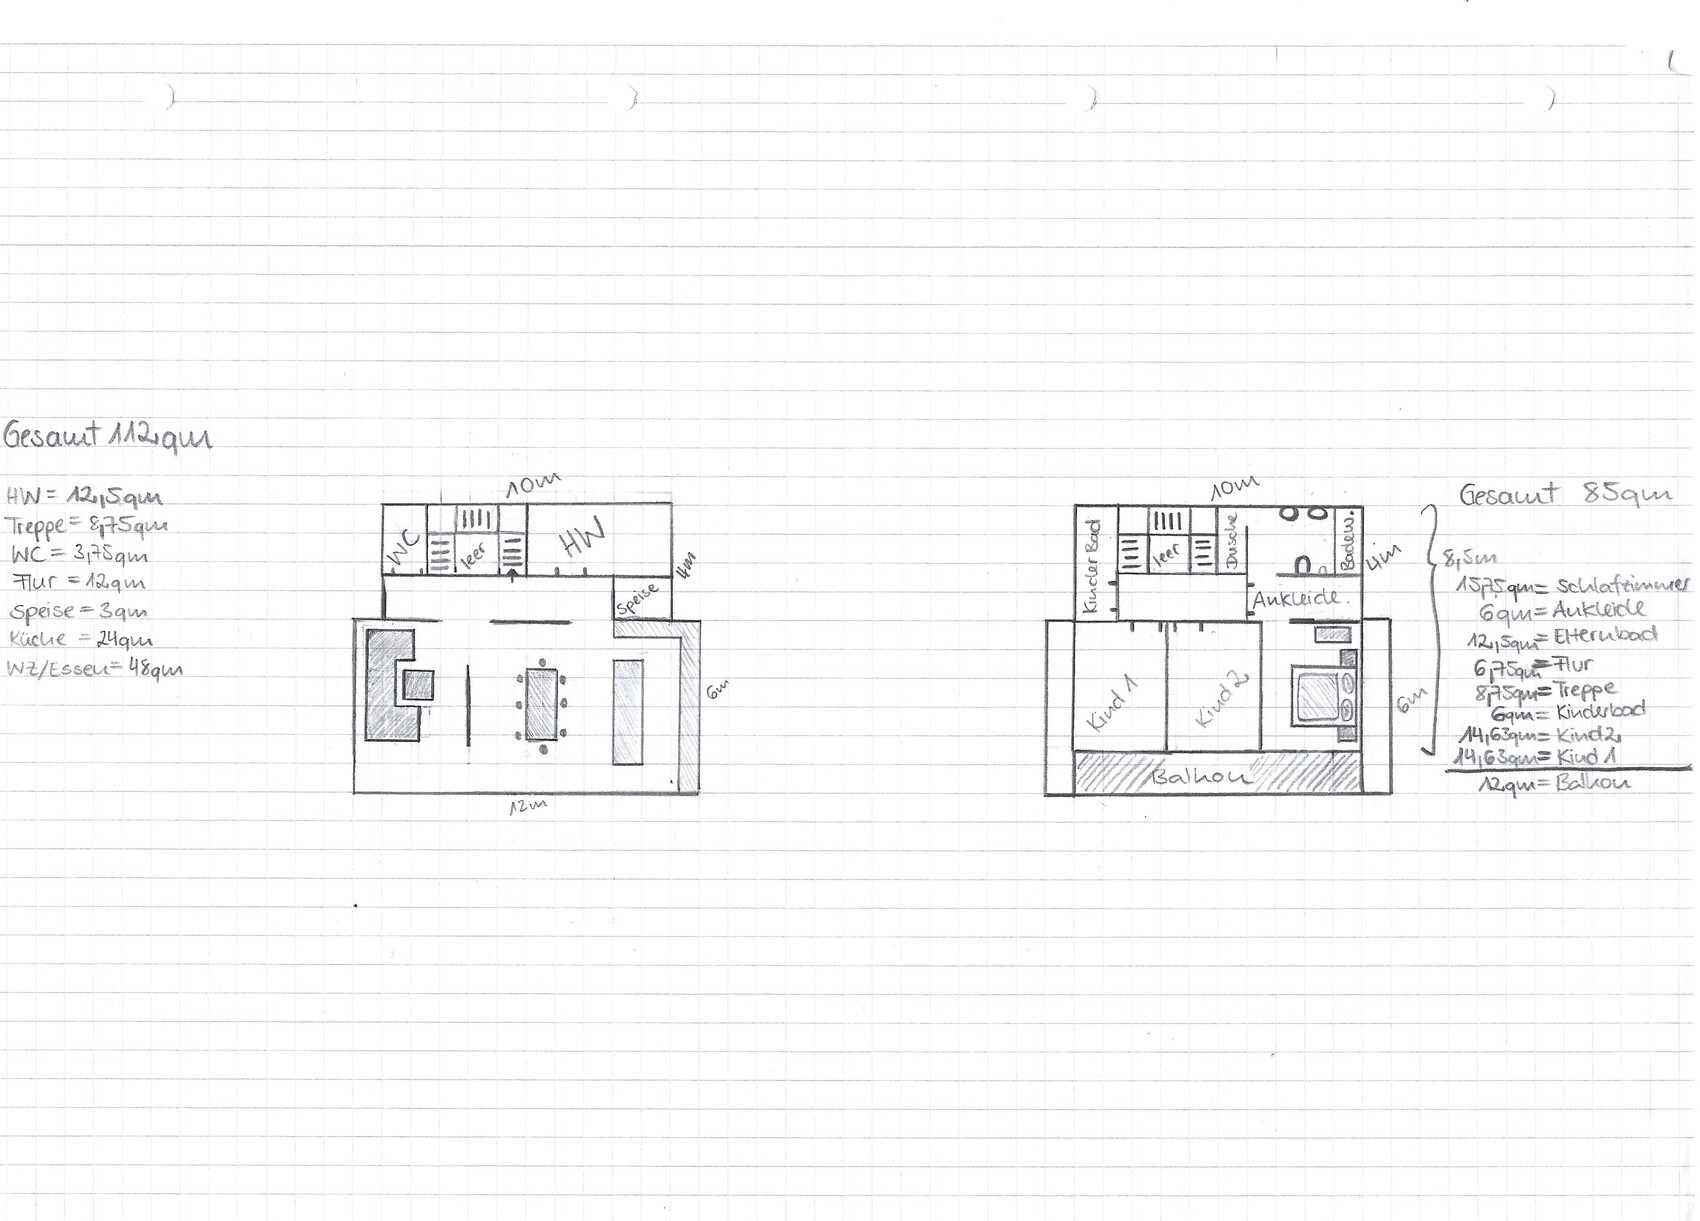
ᐅ Initial floor plan draft on graph paper: hillside, basement, plus two stories.
Created on: 2 Jan 2021 13:09
M
majuhenema
Disclaimer:
After a long search, we have finally found a plot of land. It is not easy to build on because of a steep slope, but it also has a unique appeal since the north and south sides are undeveloped and should remain so at least in the medium term (both adjacent plots belong to the neighbors uphill). Additionally, we have views of the river and the vineyards beyond to the north, east, and southeast. Therefore, we plan to build two floors above the basement, to reach higher elevation and to have ground-level access to the garden from the first floor.
The shown design is our “dream concept.” We noted our spatial ideas and wishes and sketched them on graph paper. Each square corresponds to 1 meter (3 feet). Our budget excluding the land and landscaping is set at 500,000 euros.
Zoning and Restrictions
Plot size: 682 sqm (approximately 7,338 sq ft)
Slope: Yes, about 6 m (20 feet) downhill from west to east
Gap in an old residential area, no formal zoning plan available, similar houses already built
Client Requirements
Style, roof type, building category: open, modern, clearly structured, roof form depending on practicality (height, appearance, photovoltaic panels)
Basement, floors: Basement/entrance level + 2 upper floors
Number of occupants: 2 adults, both 31 years old, no children yet, 2 children’s rooms planned
Space requirements:
Basement: entrance area, office, garage, storage room, technical room
1st floor: living room, dining area, kitchen, utility room, guest toilet, pantry
2nd floor: 2 children’s bedrooms, children’s bathroom, master bathroom, master bedroom, walk-in closet
Occasional guest sleeping: 4 per year (sofa bed in office or utility room)
Open or closed architecture: open
Conservative or modern building style: modern
Open kitchen with island: open, large + island
Seating capacity for dining table: large table (2.40 m x 1 m (8 ft x 3 ft)), seats 6–8 people
Fireplace: optional (not planned due to cost-benefit consideration)
Music/stereo wall: turntable in living/dining area
Balcony, roof terrace: balcony on the east side on the 2nd floor would be great for the location and views
Garage, carport: double garage in the basement, 2 parking spaces in front
Additional wishes/special features/daily routine:
The north and south sides of the plot will remain undeveloped in the short and medium term. To the east is a quiet street (cul-de-sac, with 3 houses beyond us). From north through east to south, there is a river view, so we would like to have access to at least a narrow balcony on the 1st and 2nd floors in those directions. The garden is planned on the south side of the property.
The cooking, dining, and living areas should be as spacious and bright as possible. The other rooms should be practical.
House Design
Who designed it: clients themselves – do-it-yourself
What do you like most? And why?
Clear layout, large living area, children’s bathroom included
What do you dislike? And why?
Staircase preference is a half-landing staircase, but it would be too large for the current plan
Price estimation?
Personal price limit for the house including fixtures and fittings: 500,000 euros excluding landscaping, preferably through a general contractor
Preferred heating technology: air-to-water heat pump
If you have to compromise, on which details or features
-can you give up:
fireplace, possibly the balcony on the 2nd floor (reluctantly), smaller living/dining area
-can you not give up:
children’s bathroom, open and spacious design, office, utility room
Why has the design developed the way it is?
The design is based on the spatial concept and orientation on the plot. The house should be placed as far northeast as possible to maximize garden space on the south and west sides.
Note: The basement’s red-shaded area is planned so the house does not appear like a tower. The basement is designed to be wider for aesthetic reasons. Additionally, the basement ceiling is planned to project about 2 m (6.5 ft) to create a canopy and serve as a terrace for the 1st floor.
What is the most important/fundamental question about the floor plan, summarized in 130 characters?
1. Is the floor plan suitable as a planning basis for builders/architects?
2. What works well/less well/not at all?
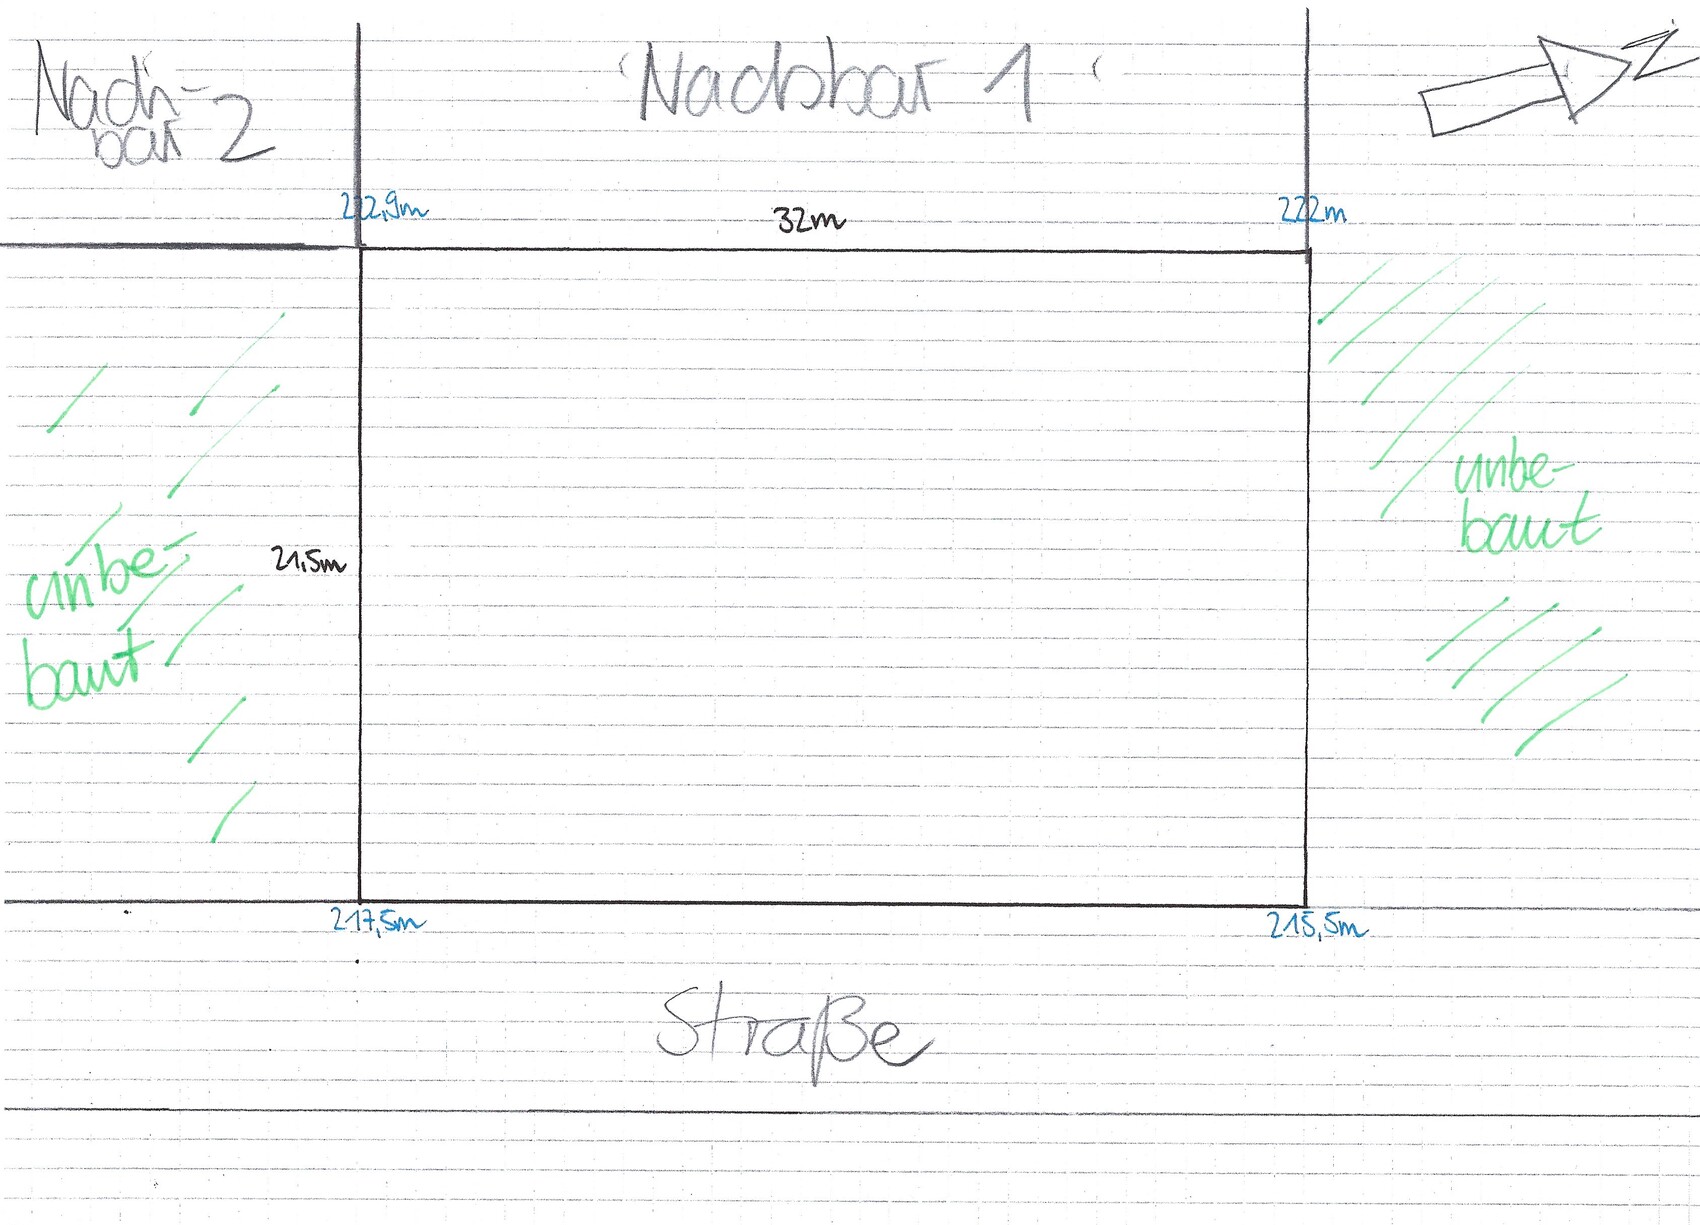
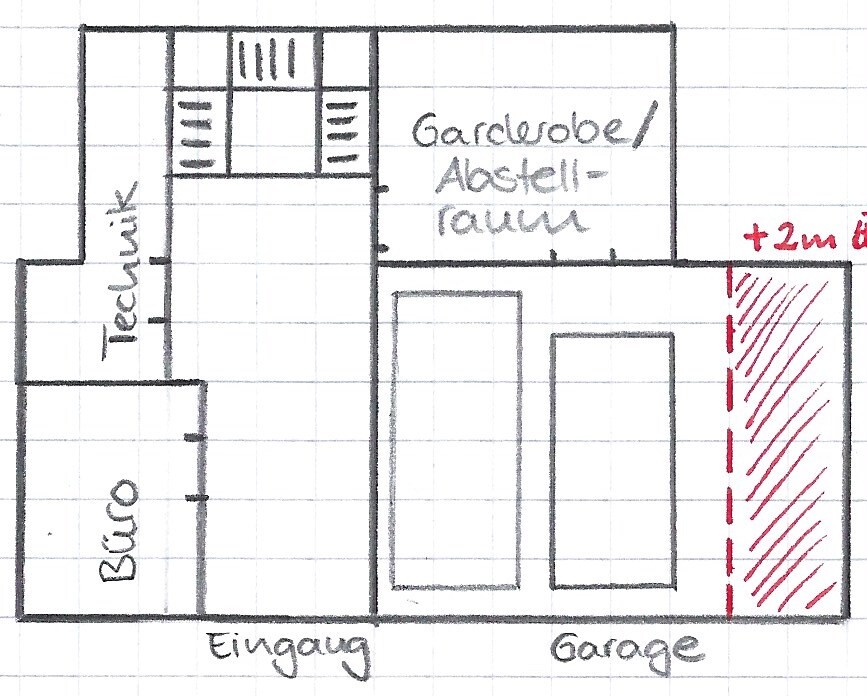
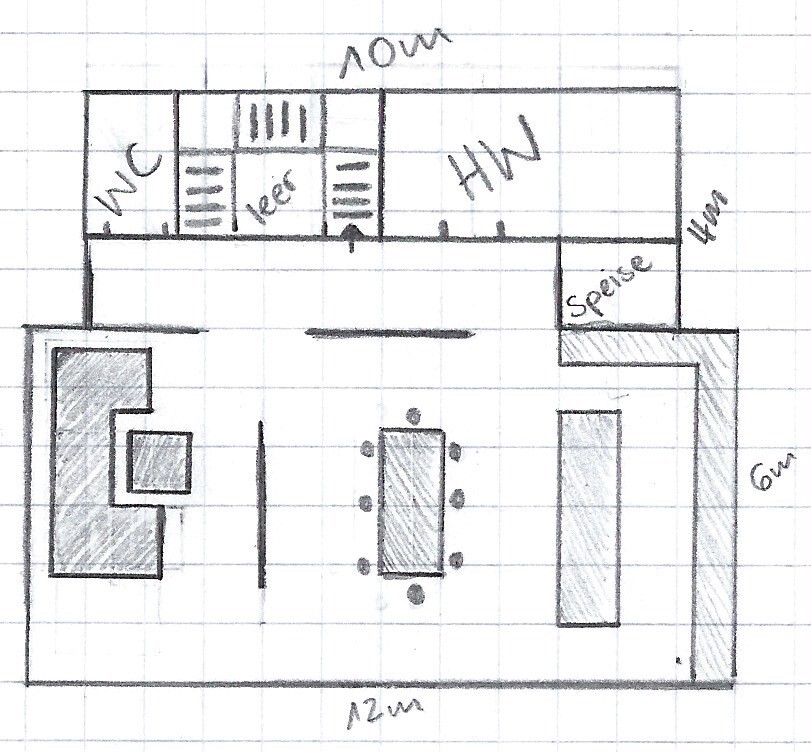
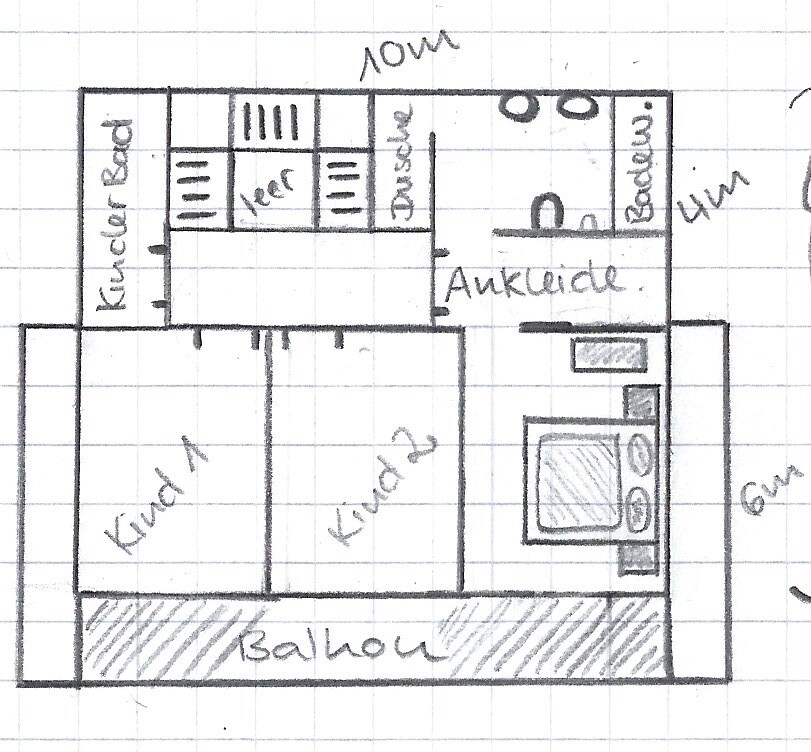
After a long search, we have finally found a plot of land. It is not easy to build on because of a steep slope, but it also has a unique appeal since the north and south sides are undeveloped and should remain so at least in the medium term (both adjacent plots belong to the neighbors uphill). Additionally, we have views of the river and the vineyards beyond to the north, east, and southeast. Therefore, we plan to build two floors above the basement, to reach higher elevation and to have ground-level access to the garden from the first floor.
The shown design is our “dream concept.” We noted our spatial ideas and wishes and sketched them on graph paper. Each square corresponds to 1 meter (3 feet). Our budget excluding the land and landscaping is set at 500,000 euros.
Zoning and Restrictions
Plot size: 682 sqm (approximately 7,338 sq ft)
Slope: Yes, about 6 m (20 feet) downhill from west to east
Gap in an old residential area, no formal zoning plan available, similar houses already built
Client Requirements
Style, roof type, building category: open, modern, clearly structured, roof form depending on practicality (height, appearance, photovoltaic panels)
Basement, floors: Basement/entrance level + 2 upper floors
Number of occupants: 2 adults, both 31 years old, no children yet, 2 children’s rooms planned
Space requirements:
Basement: entrance area, office, garage, storage room, technical room
1st floor: living room, dining area, kitchen, utility room, guest toilet, pantry
2nd floor: 2 children’s bedrooms, children’s bathroom, master bathroom, master bedroom, walk-in closet
Occasional guest sleeping: 4 per year (sofa bed in office or utility room)
Open or closed architecture: open
Conservative or modern building style: modern
Open kitchen with island: open, large + island
Seating capacity for dining table: large table (2.40 m x 1 m (8 ft x 3 ft)), seats 6–8 people
Fireplace: optional (not planned due to cost-benefit consideration)
Music/stereo wall: turntable in living/dining area
Balcony, roof terrace: balcony on the east side on the 2nd floor would be great for the location and views
Garage, carport: double garage in the basement, 2 parking spaces in front
Additional wishes/special features/daily routine:
The north and south sides of the plot will remain undeveloped in the short and medium term. To the east is a quiet street (cul-de-sac, with 3 houses beyond us). From north through east to south, there is a river view, so we would like to have access to at least a narrow balcony on the 1st and 2nd floors in those directions. The garden is planned on the south side of the property.
The cooking, dining, and living areas should be as spacious and bright as possible. The other rooms should be practical.
House Design
Who designed it: clients themselves – do-it-yourself
What do you like most? And why?
Clear layout, large living area, children’s bathroom included
What do you dislike? And why?
Staircase preference is a half-landing staircase, but it would be too large for the current plan
Price estimation?
Personal price limit for the house including fixtures and fittings: 500,000 euros excluding landscaping, preferably through a general contractor
Preferred heating technology: air-to-water heat pump
If you have to compromise, on which details or features
-can you give up:
fireplace, possibly the balcony on the 2nd floor (reluctantly), smaller living/dining area
-can you not give up:
children’s bathroom, open and spacious design, office, utility room
Why has the design developed the way it is?
The design is based on the spatial concept and orientation on the plot. The house should be placed as far northeast as possible to maximize garden space on the south and west sides.
Note: The basement’s red-shaded area is planned so the house does not appear like a tower. The basement is designed to be wider for aesthetic reasons. Additionally, the basement ceiling is planned to project about 2 m (6.5 ft) to create a canopy and serve as a terrace for the 1st floor.
What is the most important/fundamental question about the floor plan, summarized in 130 characters?
1. Is the floor plan suitable as a planning basis for builders/architects?
2. What works well/less well/not at all?
H
hampshire25 Apr 2021 11:24majuhenema schrieb:
What other surprises are you thinking of?Ground conditions more challenging than expected in the survey, compensation for the access road, the building authority requiring a railing somewhere on the property, additional ideas like "oh, let’s do this too…" or client change orders on site, a finishing budget for moving in—lighting, furniture, this and that, topping-out ceremony, good care for the construction workers (definitely worth it!), type and number of terraces, plants, garden furniture, “man’s toys” for the new house on a natural plot: tractor, chainsaw, log splitter, grill...Oh yes, don’t underestimate the power of coffee.
I’m always surprised by what a friendly “Good morning” and a cup of coffee can do. I only realized it last autumn when construction workers tore up the sidewalk. Every evening the driveway was clear, the excavator out of sight, and in the end we even received some gravel as a gift. They’re already glad not to be snapped at—that’s how far we’ve come.
The same goes for the house. There are now tradespeople who think along and make suggestions. All because of coffee, water, and occasionally something warm to eat.
I’m always surprised by what a friendly “Good morning” and a cup of coffee can do. I only realized it last autumn when construction workers tore up the sidewalk. Every evening the driveway was clear, the excavator out of sight, and in the end we even received some gravel as a gift. They’re already glad not to be snapped at—that’s how far we’ve come.
The same goes for the house. There are now tradespeople who think along and make suggestions. All because of coffee, water, and occasionally something warm to eat.

majuhenema schrieb:
. What other surprises are you thinking of?Things like flooring and painting costs. It’s important to clarify these before the major construction phases and to get quotes in advance.
M
majuhenema25 Apr 2021 11:52Thank you both!
“Nothing bad.” It sounded more positive in the experience thread. 😉 Where exactly is “around here”?
That really worries me. So far, it’s been calculated that the soil is reasonable, the kind that vineyard owners and farmers prefer. I won’t allow rocky excavated material to be brought into the vineyards.
That’s a point my wife, my mother-in-law, and I are really looking forward to. Because of my job, I can sometimes stop by the construction site around midday and get updated on the situation with some refreshments. 🙂
haydee schrieb:
There’s nothing bad to hear about Brandl, and many people are building with this company around here.
“Nothing bad.” It sounded more positive in the experience thread. 😉 Where exactly is “around here”?
hampshire schrieb:
Soil is “more difficult” than expected in the report,
That really worries me. So far, it’s been calculated that the soil is reasonable, the kind that vineyard owners and farmers prefer. I won’t allow rocky excavated material to be brought into the vineyards.
haydee schrieb:
Oh yes, don’t underestimate the coffee.
I’m always surprised what a friendly “good morning” and a cup of coffee can achieve. I only realized this last autumn, when the construction workers tore up the sidewalk. Every evening the driveway was clear, the excavator out of sight, and in the end, we even received some gravel as a gift.
They’re quite happy not to be scolded by now, that’s how far we’ve come.
It’s the same with the house. There are already craftsmen who think ahead and make suggestions. All thanks to coffee, water, and the occasional warm meal.
That’s a point my wife, my mother-in-law, and I are really looking forward to. Because of my job, I can sometimes stop by the construction site around midday and get updated on the situation with some refreshments. 🙂
M
majuhenema25 Apr 2021 11:55OWLer schrieb:
Costs for things like flooring and painting. Be sure to clarify and get quotes before the major renovation phases.Thanks! Flooring is included at 30 euros/m² (3 sq ft) for 30x60cm (12x24 inches) tiles and 90 euros/m² (8 sq ft) for hardwood flooring. So far, we are certain we will stick with the 30x60cm (12x24 inches) size.
majuhenema schrieb:
Thank you both!
"Nothing bad." It sounded more positive in the experience thread. 😉 Where exactly is "around here"?
I’m really nervous about that. So far, it’s assumed that the soil is good quality, which the winemakers/farmers are happy to use. I won’t let them bring rocky excavated material into the vineyards.
That’s something my wife, mother-in-law, and I are really looking forward to. Due to my job, I can sometimes stop by the construction site around midday and catch up on the catering status. 🙂It’s really not meant negatively. I’ve never heard anything bad. There are repeat clients on my parents’ street. Brandl builds a lot around here. With Brandl, it’s practically right on the doorstep. Albert, Wolf, and Hanse, as well as a few smaller ones too.Similar topics