
N
Naturliebhaber16 Apr 2021 21:23Development Plan/Restrictions
Plot size: approx. 1000 sqm (approx. 10,764 sq ft)
Slope: slight
Floor area ratio: 0.6
Site occupancy index: 1.0
Building zone, building line and boundary: building line street (southwest) 5 m (16 ft), building boundary 3 m (10 ft)
Edge development
Number of parking spaces: 2
Number of floors: 1.5
Roof type: gable roof
Style: modern
Orientation: that’s the question 😉
Maximum heights/limits
Additional requirements
Requirements from the Homeowners
Since this is not about the floor plan, just a few general details:
approx. 150 sqm (approx. 1,615 sq ft), footprint approx. 10 x 11 m (33 x 36 ft), bay window in the dining room, panoramic window on the upper floor facing northeast, large garage (approx. 5 x 6 m (16 x 20 ft)) + carport
Good evening everyone,
We are quite uncertain about the positioning of our house. Unfortunately, the plot is oriented mostly toward the northeast. However, we are not big sun lovers.
We own plots 7 and 10; the house is planned for plot 7 because we don’t want most of the garden to face the street.
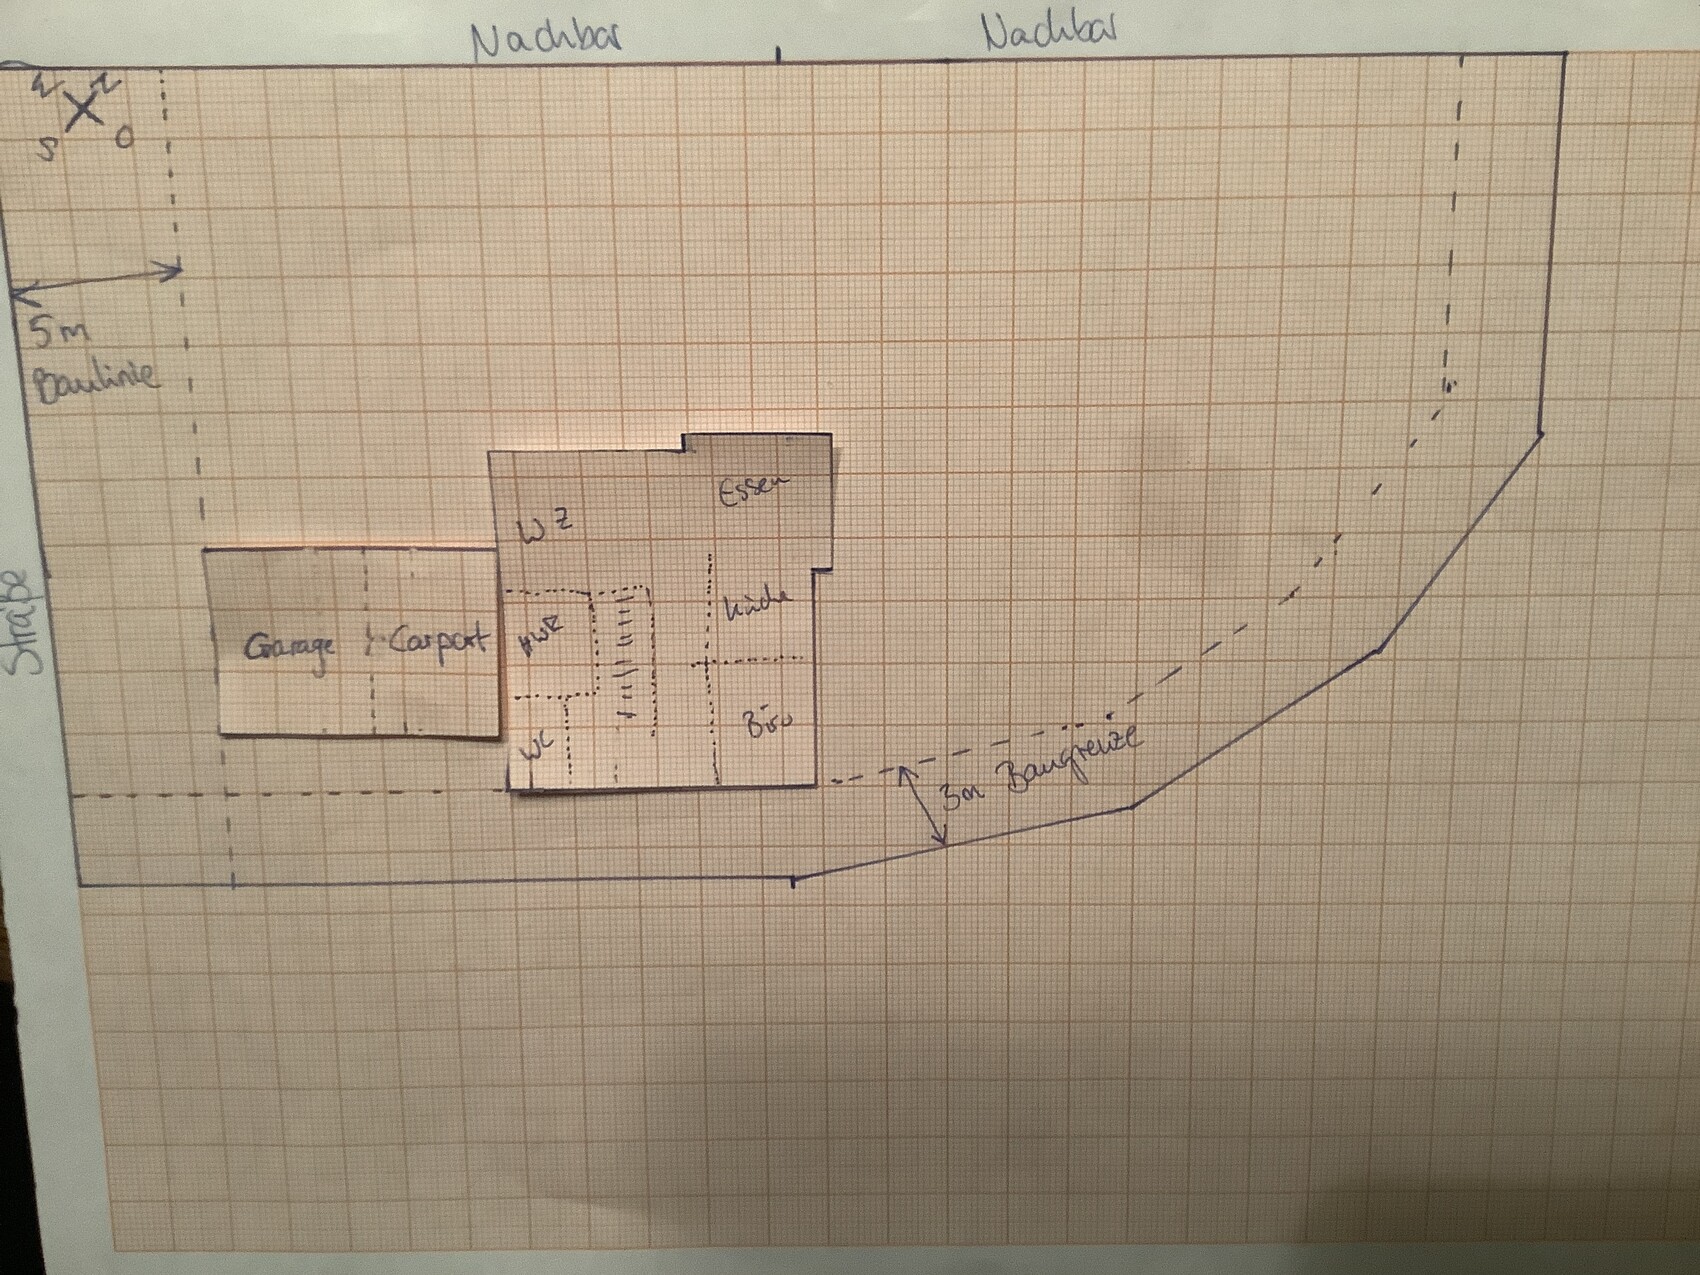
I have attached our current preferred concept. What we like is that there is a small southwest-facing garden area. Also, we like that the garage increases the distance to the street. However, we are unsure whether this approach simply circumvents the building line, especially with the garage-carport combination (see plan). The garage placement on the south side is not ideal. Also problematic is that the large windows of the living area face upwards toward the neighbor, who decided to significantly raise their plot. However, since their house is already there, no further large-scale development is expected. Unfortunately, we will have to build lower in height than their property.
The bay window in the dining area is important to us. It should include a seating window with a view toward the northeast, where there is a wonderful wide view that will most likely remain unobstructed. Therefore, placing a garage on that side would not make sense, as the bay window and garage would clash.
With the current orientation shown, there would be about 10 m (33 ft) distance from the house to the neighbor’s property boundary above.
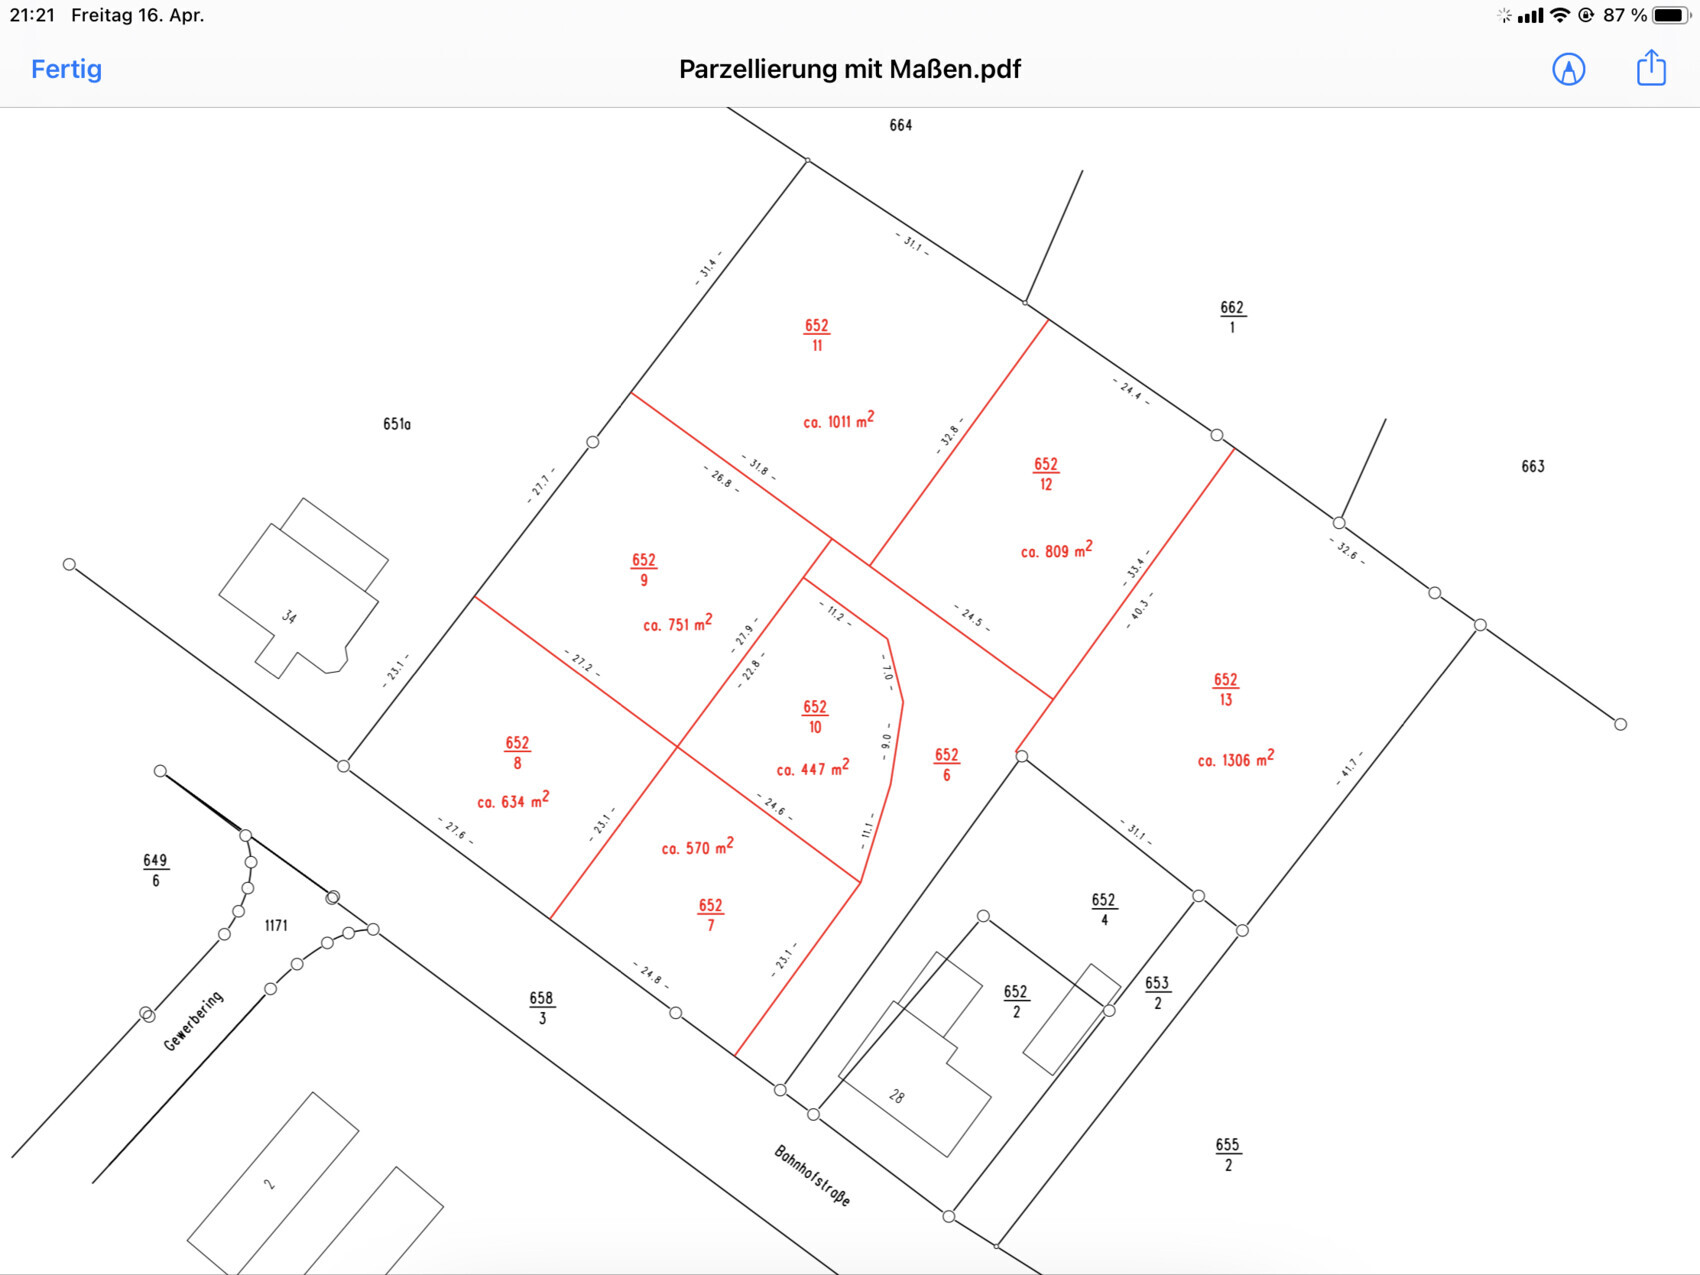
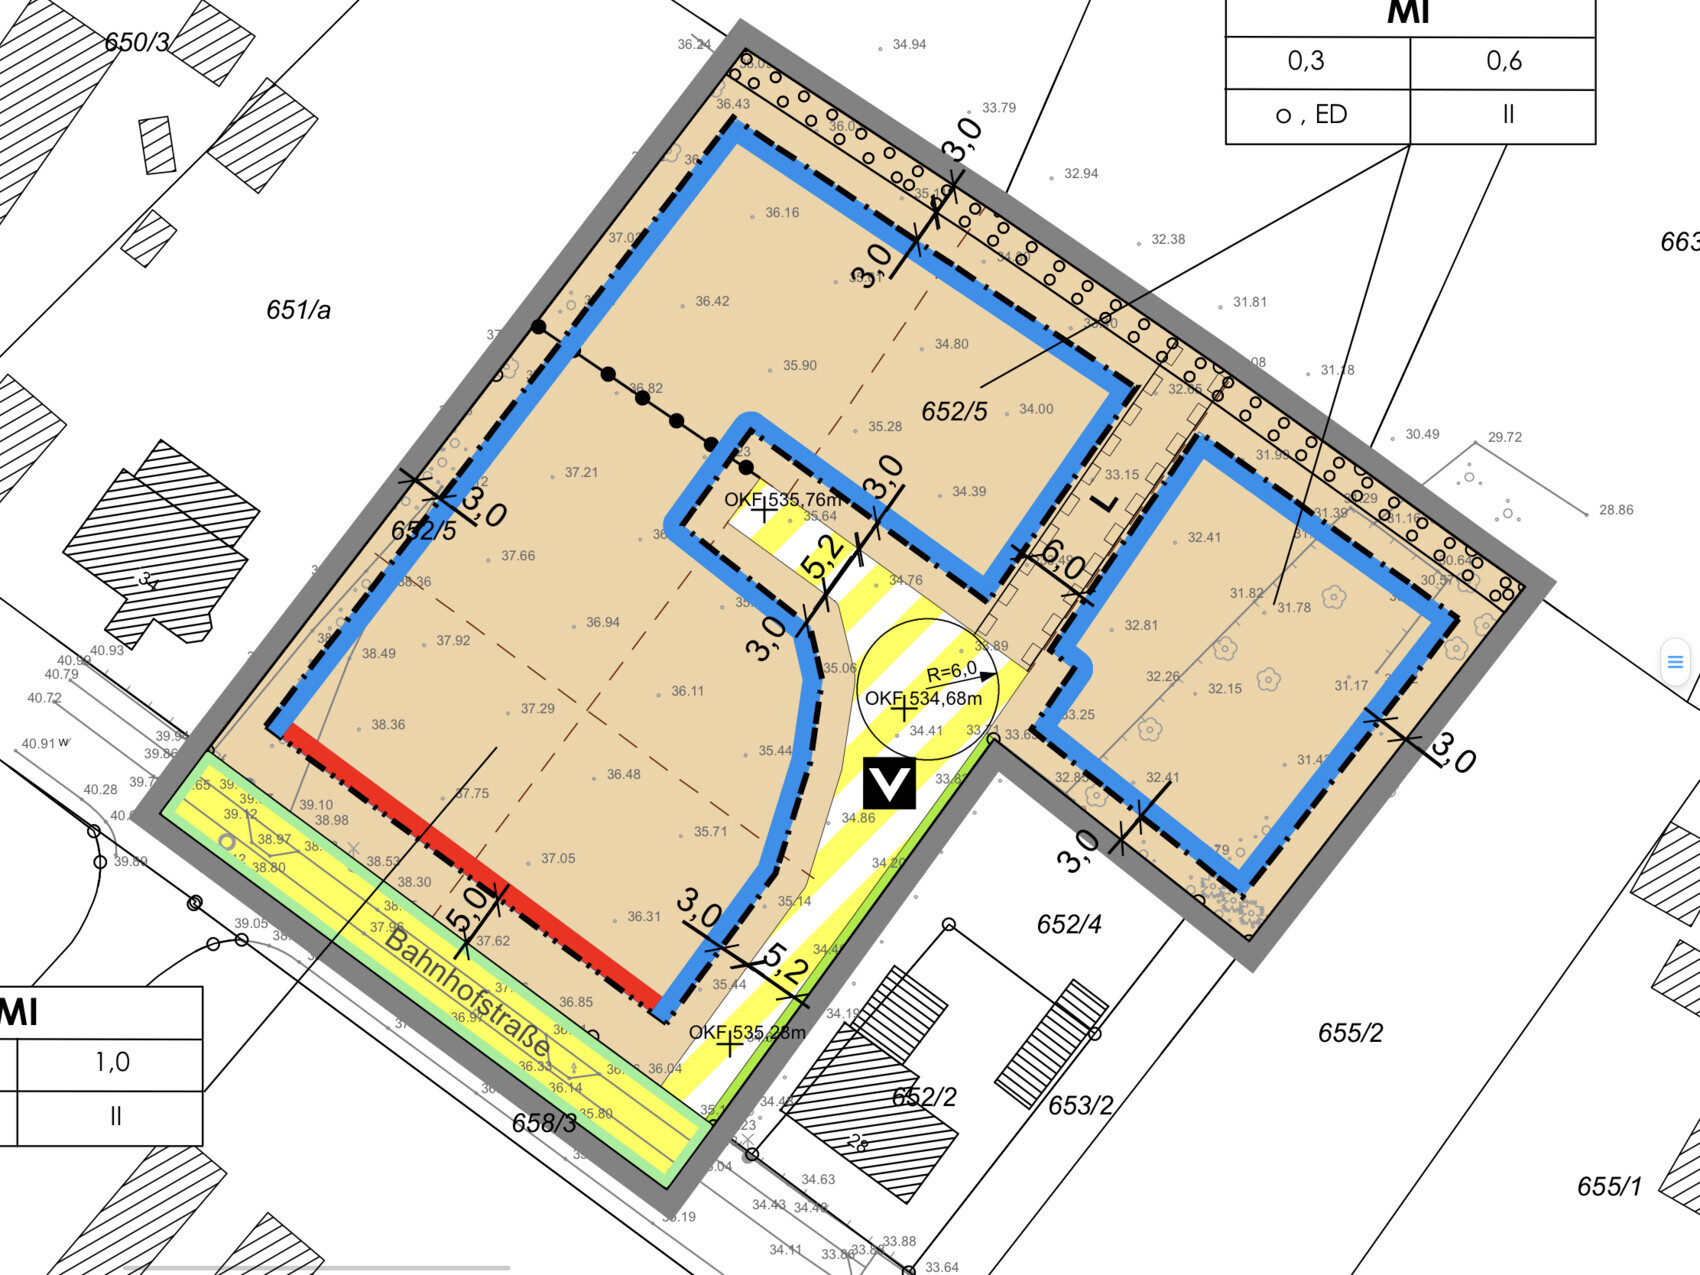
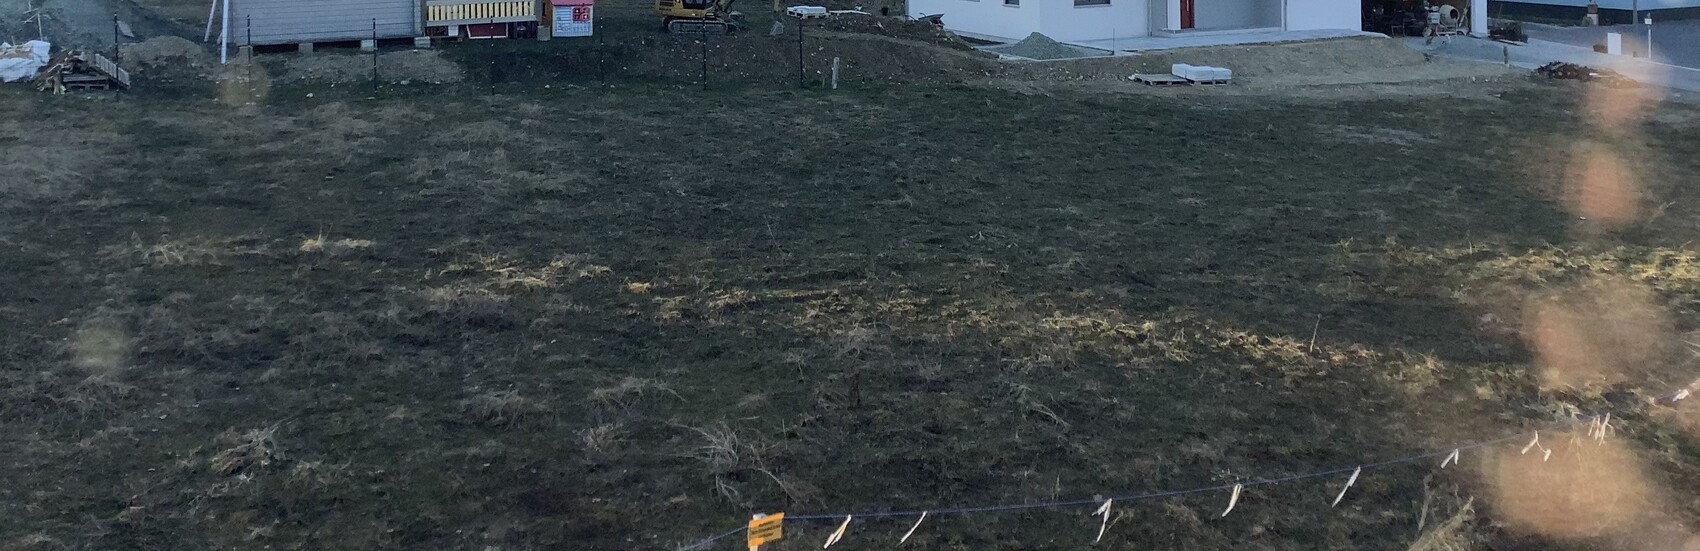
The development plan and parceling with measurements are attached. The height specifications are also shown there. A photo from the southeast shows the neighboring buildings, including the significantly raised plot.
What do you think about the current orientation? How could it possibly be improved?
Thanks in advance for all your feedback and have a nice evening 🙂
Plot size: approx. 1000 sqm (approx. 10,764 sq ft)
Slope: slight
Floor area ratio: 0.6
Site occupancy index: 1.0
Building zone, building line and boundary: building line street (southwest) 5 m (16 ft), building boundary 3 m (10 ft)
Edge development
Number of parking spaces: 2
Number of floors: 1.5
Roof type: gable roof
Style: modern
Orientation: that’s the question 😉
Maximum heights/limits
Additional requirements
Requirements from the Homeowners
Since this is not about the floor plan, just a few general details:
approx. 150 sqm (approx. 1,615 sq ft), footprint approx. 10 x 11 m (33 x 36 ft), bay window in the dining room, panoramic window on the upper floor facing northeast, large garage (approx. 5 x 6 m (16 x 20 ft)) + carport
Good evening everyone,
We are quite uncertain about the positioning of our house. Unfortunately, the plot is oriented mostly toward the northeast. However, we are not big sun lovers.
We own plots 7 and 10; the house is planned for plot 7 because we don’t want most of the garden to face the street.
I have attached our current preferred concept. What we like is that there is a small southwest-facing garden area. Also, we like that the garage increases the distance to the street. However, we are unsure whether this approach simply circumvents the building line, especially with the garage-carport combination (see plan). The garage placement on the south side is not ideal. Also problematic is that the large windows of the living area face upwards toward the neighbor, who decided to significantly raise their plot. However, since their house is already there, no further large-scale development is expected. Unfortunately, we will have to build lower in height than their property.
The bay window in the dining area is important to us. It should include a seating window with a view toward the northeast, where there is a wonderful wide view that will most likely remain unobstructed. Therefore, placing a garage on that side would not make sense, as the bay window and garage would clash.
With the current orientation shown, there would be about 10 m (33 ft) distance from the house to the neighbor’s property boundary above.
The development plan and parceling with measurements are attached. The height specifications are also shown there. A photo from the southeast shows the neighboring buildings, including the significantly raised plot.
What do you think about the current orientation? How could it possibly be improved?
Thanks in advance for all your feedback and have a nice evening 🙂
Naturliebhaber schrieb:
We own plots 7 and 10, and the house is planned to be on 7, since we don’t want most of the garden facing the street. It’s really unfortunate when you’re assigned a building line and the garden side is supposed to get more sun.
But then I read that you’re not really the biggest fans of sunshine?
As a sun lover, I would build on plot 10 instead: it’s accessed by a dead-end street, how great is that? At least you can let your kids play outside safely 😉
From what I see, the garden on the street side is only a few meters: the terrace is located roughly in the middle… so there is a decent garden buffer toward the street, which you could plant with trees that also help reduce noise and provide some privacy.
If you absolutely want or have to follow the building line: I can hardly think of anything that makes sense right now, knowing that there’s an alternative way :p
N
Naturliebhaber16 Apr 2021 21:53The garden side does not necessarily have to be sunny. But if we were to rotate the house about 90 degrees to the right, all the windows would face northeast. We don’t need or want the majority of the garden on the south side; this small corner would be completely sufficient for us.
N
Naturliebhaber16 Apr 2021 22:08Having a wide view is quite important to us. Building in that way would completely block it for us.
Naturliebhaber schrieb:
But if we were to rotate the house about 90 degrees to the right, I definitely wouldn’t do that 😉
Naturliebhaber schrieb:
then all the window surfaces would face northeast. Is this going to be a thread where the house, including window dimensions, is already finalized and now being rotated and moved around on a plot that isn’t really suitable for the house design?
I thought this was about a fictional house and the basic planning...
But if everything is already fixed on the house, then just share the window positions with the users here, and they can rotate it… discussions like this aren’t really my thing, sorry 🙂
Similar topics