
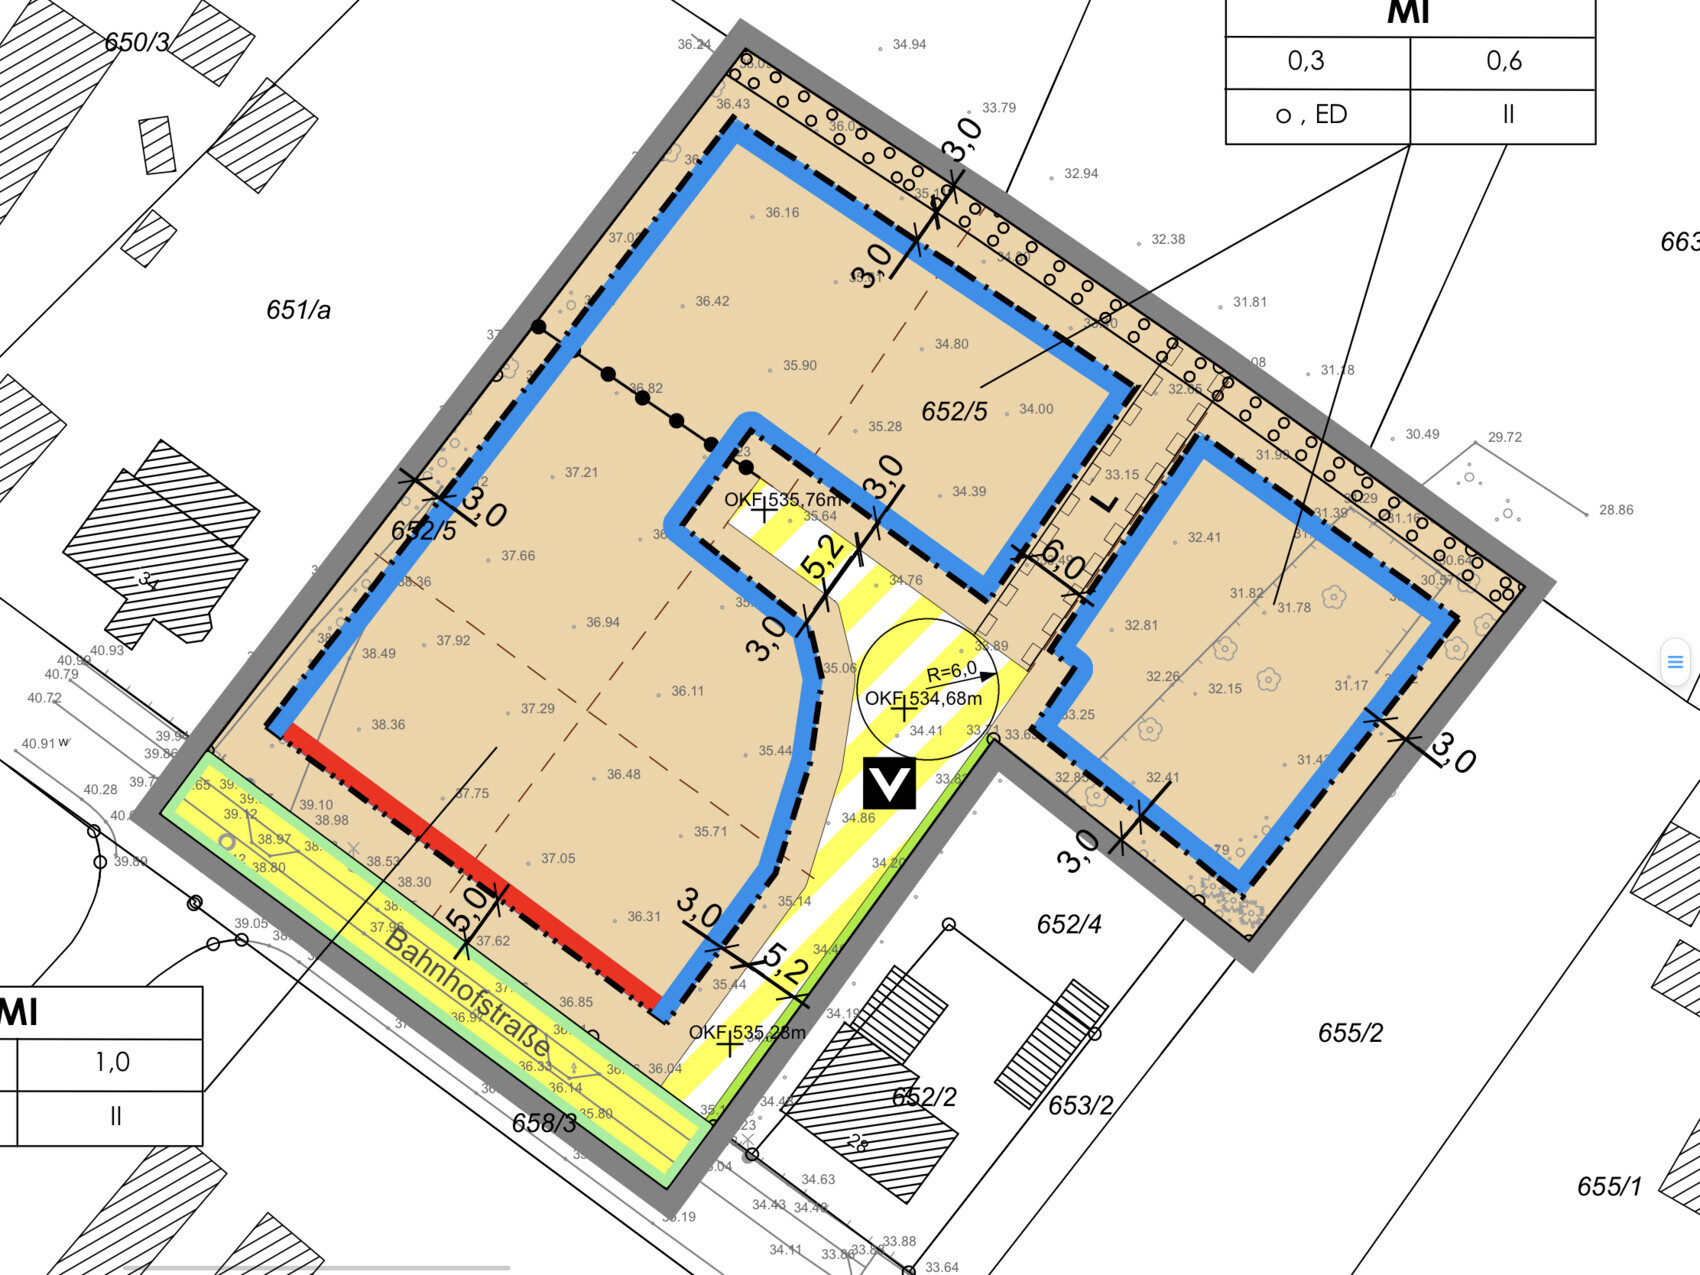
Development Plan/Restrictions
Plot size: approx. 1000 sqm (approx. 10,764 sq ft)
Slope: slight
Floor area ratio: 0.6
Site occupancy index: 1.0
Building zone, building line and boundary: building line street (southwest) 5 m (16 ft), building boundary 3 m (10 ft)
Edge development
Number of parking spaces: 2
Number of floors: 1.5
Roof type: gable roof
Style: modern
Orientation: that’s the question 😉
Maximum heights/limits
Additional requirements
Requirements from the Homeowners
Since this is not about the floor plan, just a few general details:
approx. 150 sqm (approx. 1,615 sq ft), footprint approx. 10 x 11 m (33 x 36 ft), bay window in the dining room, panoramic window on the upper floor facing northeast, large garage (approx. 5 x 6 m (16 x 20 ft)) + carport
Good evening everyone,
We are quite uncertain about the positioning of our house. Unfortunately, the plot is oriented mostly toward the northeast. However, we are not big sun lovers.
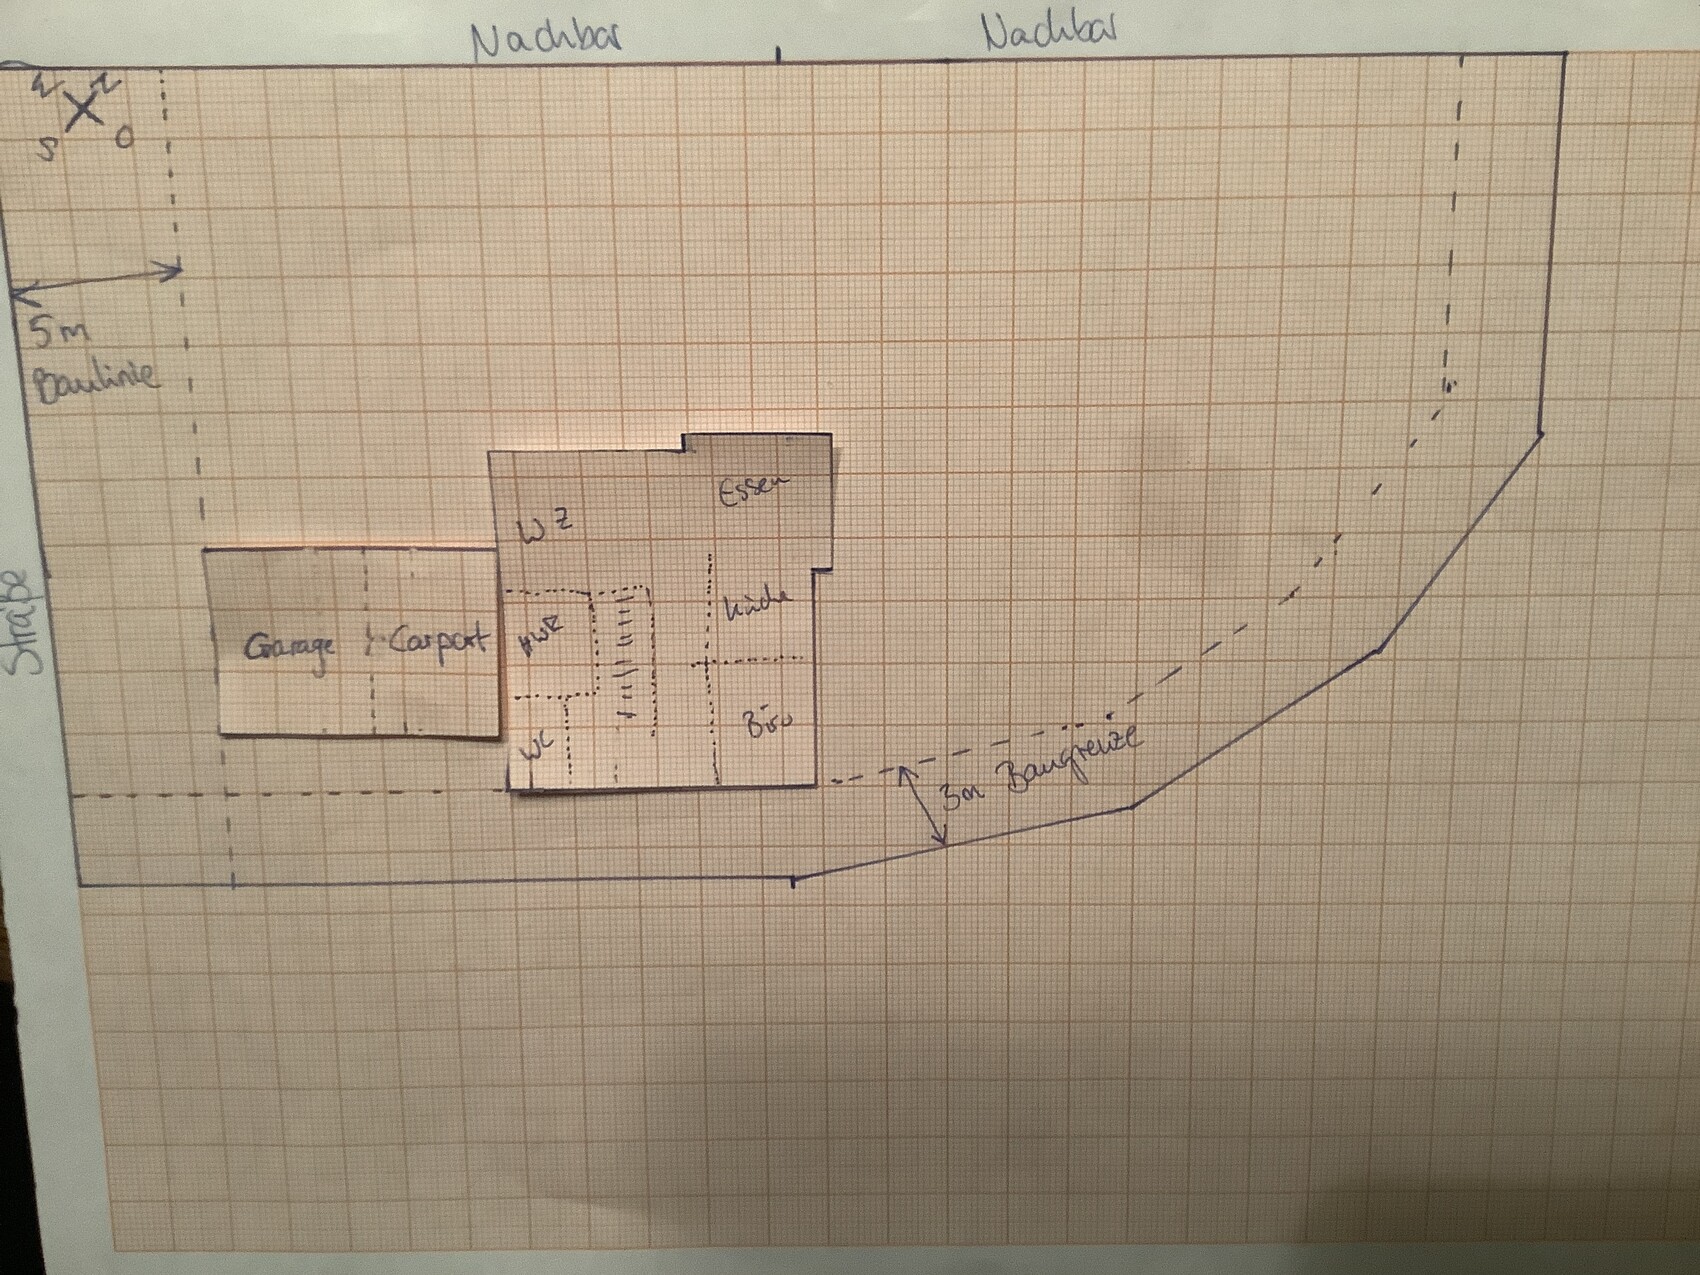
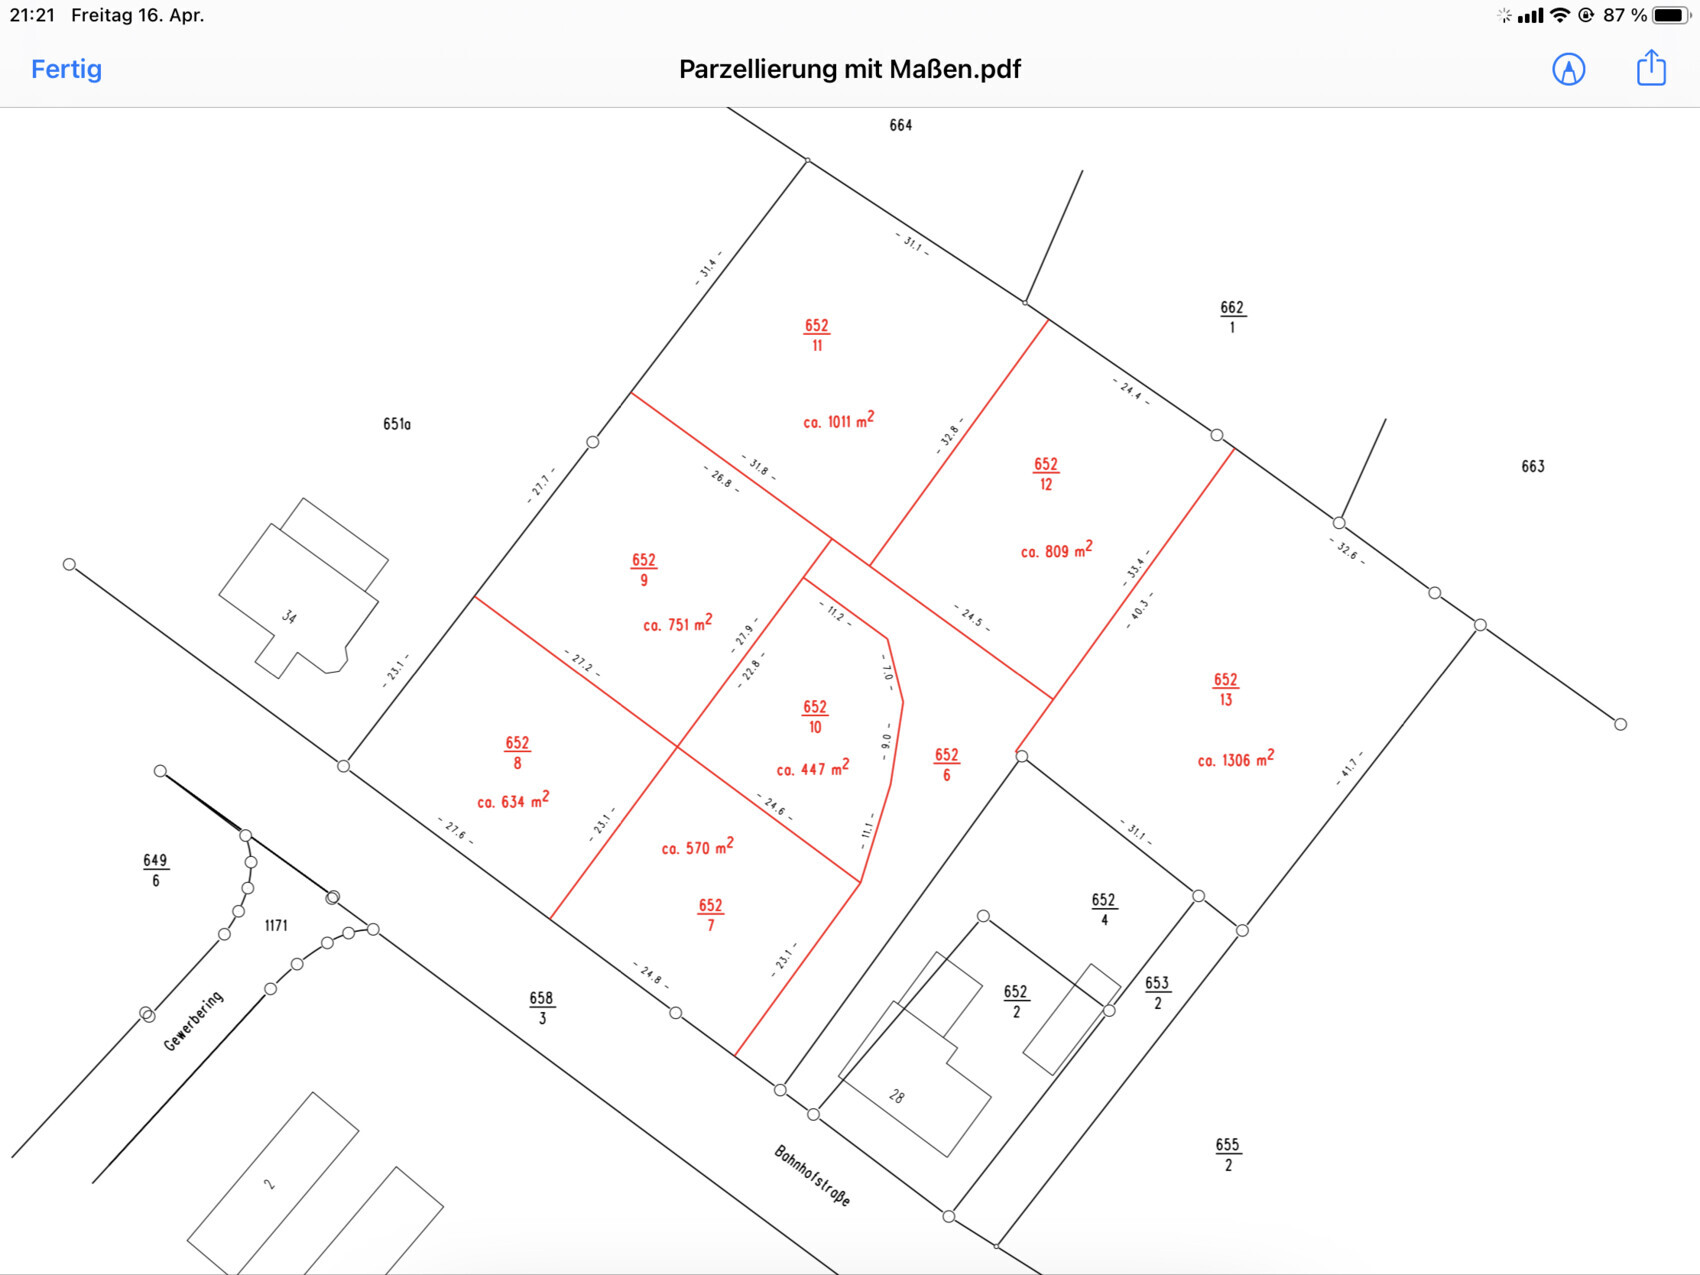
We own plots 7 and 10; the house is planned for plot 7 because we don’t want most of the garden to face the street.
I have attached our current preferred concept. What we like is that there is a small southwest-facing garden area. Also, we like that the garage increases the distance to the street. However, we are unsure whether this approach simply circumvents the building line, especially with the garage-carport combination (see plan). The garage placement on the south side is not ideal. Also problematic is that the large windows of the living area face upwards toward the neighbor, who decided to significantly raise their plot. However, since their house is already there, no further large-scale development is expected. Unfortunately, we will have to build lower in height than their property.
The bay window in the dining area is important to us. It should include a seating window with a view toward the northeast, where there is a wonderful wide view that will most likely remain unobstructed. Therefore, placing a garage on that side would not make sense, as the bay window and garage would clash.
With the current orientation shown, there would be about 10 m (33 ft) distance from the house to the neighbor’s property boundary above.
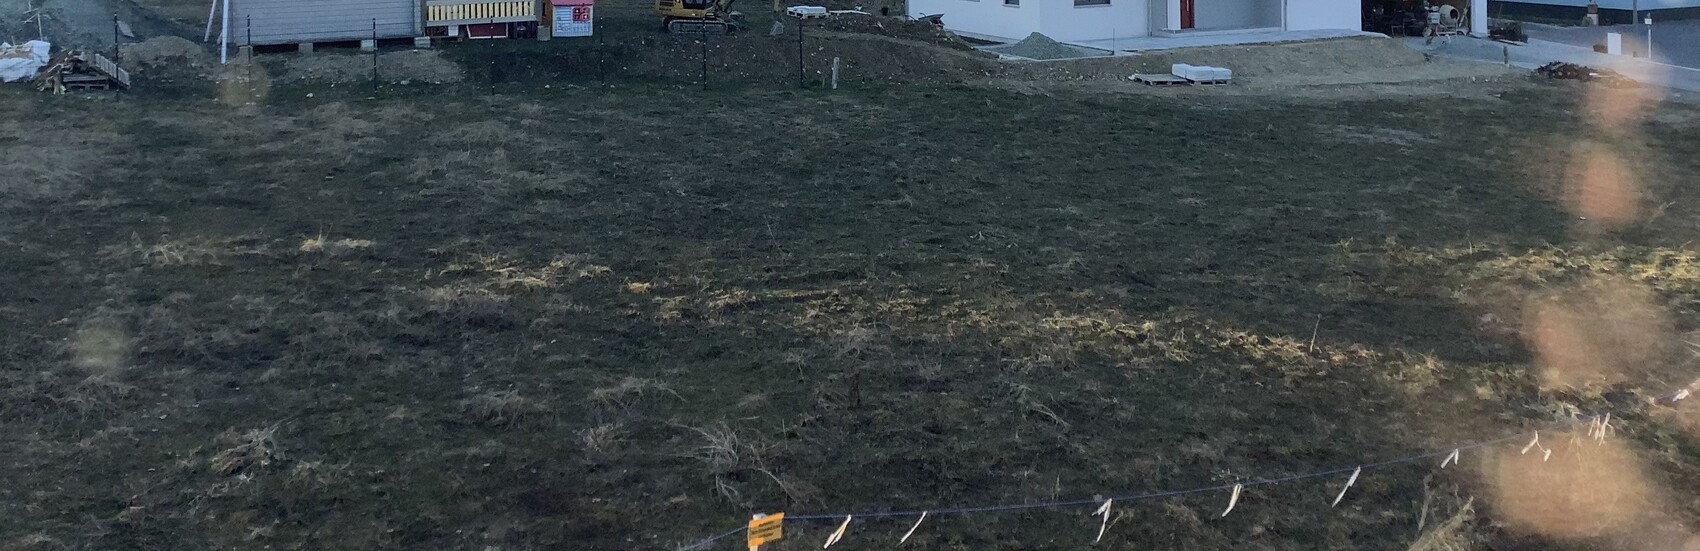
The development plan and parceling with measurements are attached. The height specifications are also shown there. A photo from the southeast shows the neighboring buildings, including the significantly raised plot.
What do you think about the current orientation? How could it possibly be improved?
Thanks in advance for all your feedback and have a nice evening 🙂
Plot size: approx. 1000 sqm (approx. 10,764 sq ft)
Slope: slight
Floor area ratio: 0.6
Site occupancy index: 1.0
Building zone, building line and boundary: building line street (southwest) 5 m (16 ft), building boundary 3 m (10 ft)
Edge development
Number of parking spaces: 2
Number of floors: 1.5
Roof type: gable roof
Style: modern
Orientation: that’s the question 😉
Maximum heights/limits
Additional requirements
Requirements from the Homeowners
Since this is not about the floor plan, just a few general details:
approx. 150 sqm (approx. 1,615 sq ft), footprint approx. 10 x 11 m (33 x 36 ft), bay window in the dining room, panoramic window on the upper floor facing northeast, large garage (approx. 5 x 6 m (16 x 20 ft)) + carport
Good evening everyone,
We are quite uncertain about the positioning of our house. Unfortunately, the plot is oriented mostly toward the northeast. However, we are not big sun lovers.
We own plots 7 and 10; the house is planned for plot 7 because we don’t want most of the garden to face the street.
I have attached our current preferred concept. What we like is that there is a small southwest-facing garden area. Also, we like that the garage increases the distance to the street. However, we are unsure whether this approach simply circumvents the building line, especially with the garage-carport combination (see plan). The garage placement on the south side is not ideal. Also problematic is that the large windows of the living area face upwards toward the neighbor, who decided to significantly raise their plot. However, since their house is already there, no further large-scale development is expected. Unfortunately, we will have to build lower in height than their property.
The bay window in the dining area is important to us. It should include a seating window with a view toward the northeast, where there is a wonderful wide view that will most likely remain unobstructed. Therefore, placing a garage on that side would not make sense, as the bay window and garage would clash.
With the current orientation shown, there would be about 10 m (33 ft) distance from the house to the neighbor’s property boundary above.
The development plan and parceling with measurements are attached. The height specifications are also shown there. A photo from the southeast shows the neighboring buildings, including the significantly raised plot.
What do you think about the current orientation? How could it possibly be improved?
Thanks in advance for all your feedback and have a nice evening 🙂
N
Naturliebhaber16 Apr 2021 22:13The house is not fully planned yet, but of course there is already a fairly clear idea in mind. And having larger window areas in the living and dining space is, I think, quite common.
Naturliebhaber schrieb:
And having larger window areas in the living-dining space is, I think, not that unusual. A house typically has at least four exterior walls, so it is often the case that windows extend across three exterior walls. Either there is a specific design—if so, please share the plan with fixed window placements—or be open to adjusting window locations during the design phase. If there is a narrow focus on “only one windowed wall,” that’s okay; after all, this forum exists to help challenge personal limits and show that different approaches are possible 🙂
It doesn’t make sense to suggest ideas with all the possible house options in mind while you only focus on one that has not been shared with the forum.
N
Naturliebhaber16 Apr 2021 22:39In the orientation we currently prefer, the living-dining area would be in the northwest. This would also allow for larger window areas there. However, there is not yet a finalized design. We have just started the discussions 😉
Naturliebhaber schrieb:
However, we are unsure whether the building line can simply be bypassed in this way.I don’t think this would be approved because parts of the building recess significantly. Since building lines require specific explanation in the reasoning of the development plan, having access to that information could either challenge or confirm my opinion.N
Naturliebhaber17 Apr 2021 11:41Would it be possible to place the house at 10m (33 feet) and the garage at 7m (23 feet) directly adjacent to each other? Or does the garage also need to be aligned with the building line?
This building line is driving me crazy.
This building line is driving me crazy.
Naturliebhaber schrieb:
Would it be possible to place the house on section 10 and the garage on section 7, directly adjacent to each other?I’m not sure. Naturliebhaber schrieb:
Or would the garage also need to align with the building line?If the building code and land use regulations are strictly applied, yes, but… Naturliebhaber schrieb:
This building line is really driving me crazy.Rightfully so. Setting a building line there is urban planning nonsense, and the justification for it is a joke: “… This designation serves to integrate with the immediate surroundings of the buildings on Bahnhofstraße, which complete the direct infill of this inner development area.”
Nothing more! Meanwhile, the house west of the development area doesn’t even maintain a 5m (16 feet) distance from the street. If the building permit authorities have as little understanding for the city planners as I do, maybe your plan from #1 will still get approved.
Similar topics