
Development Plan/Restrictions
Plot size: approx. 1000 sqm (approx. 10,764 sq ft)
Slope: slight
Floor area ratio: 0.6
Site occupancy index: 1.0
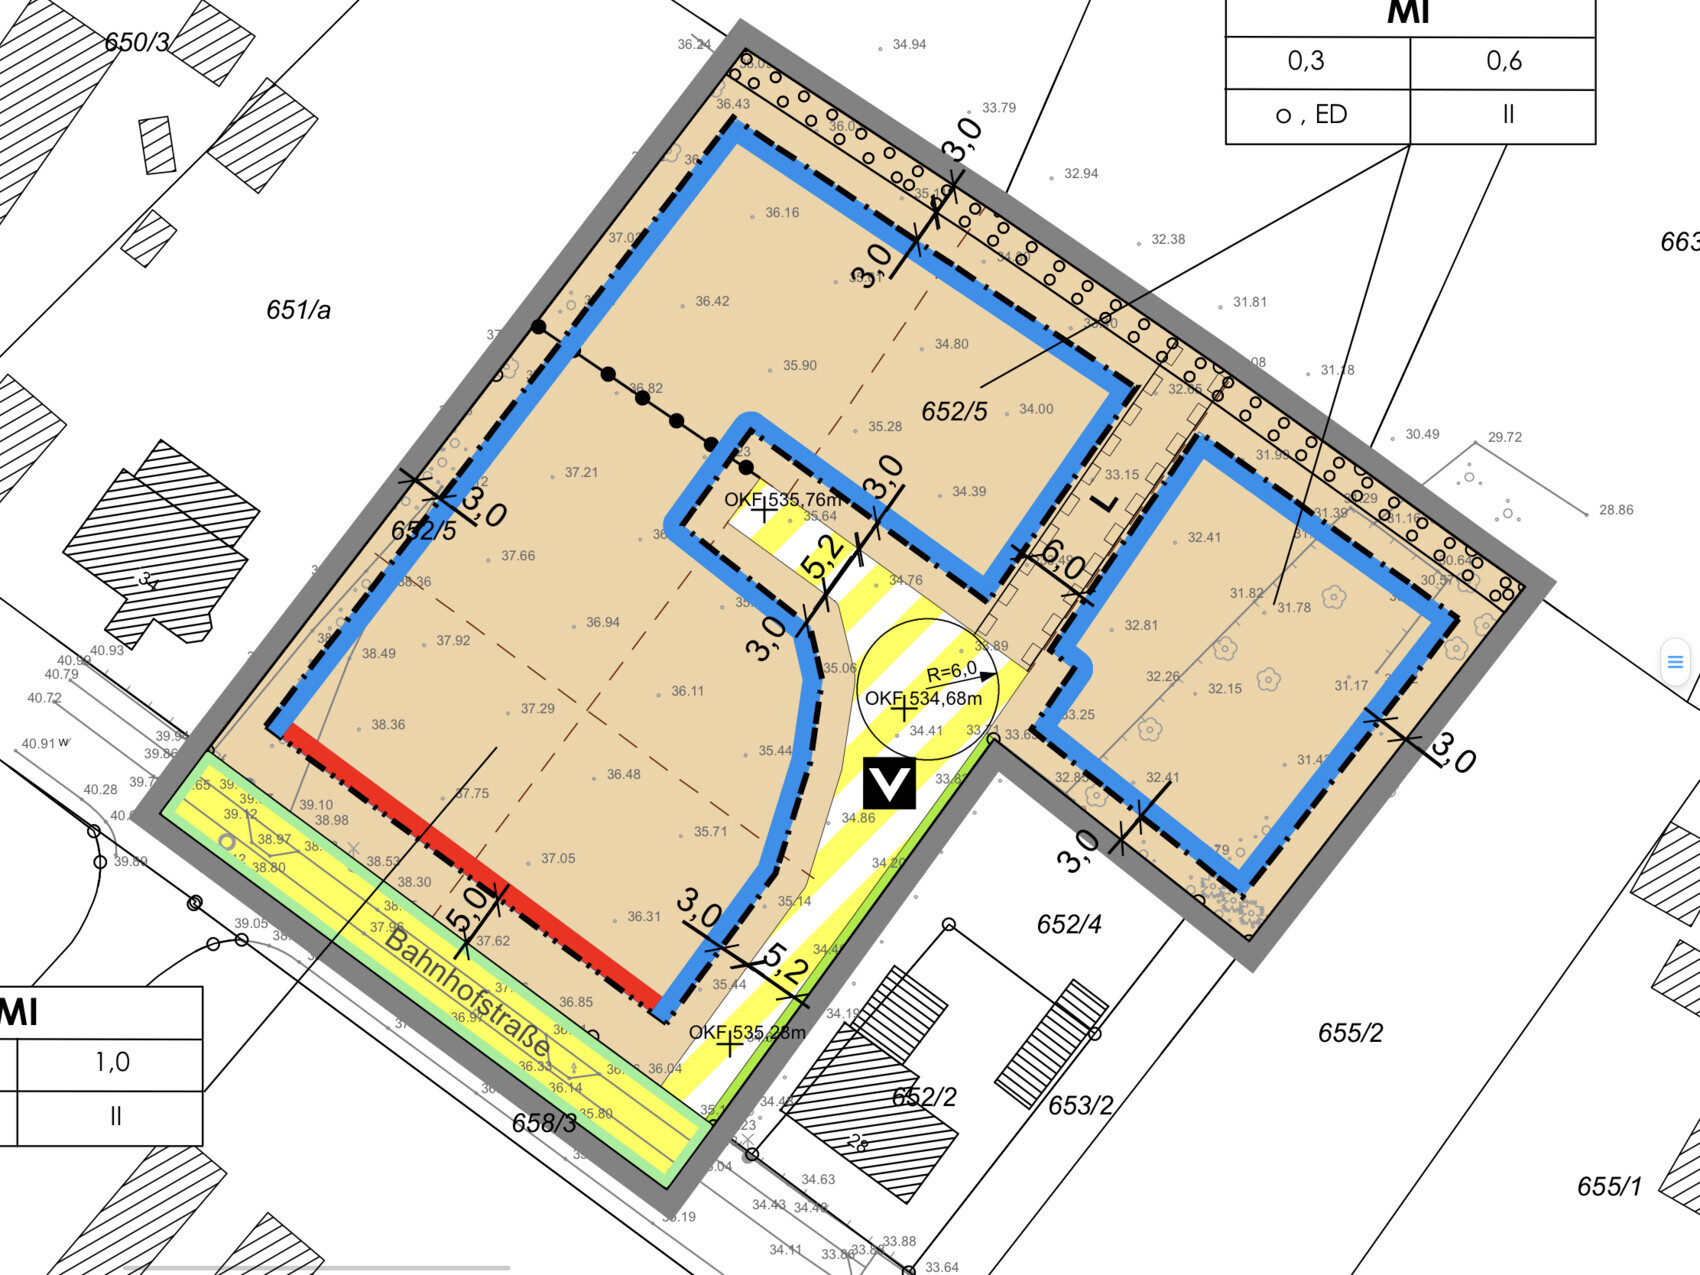
Building zone, building line and boundary: building line street (southwest) 5 m (16 ft), building boundary 3 m (10 ft)
Edge development
Number of parking spaces: 2
Number of floors: 1.5
Roof type: gable roof
Style: modern
Orientation: that’s the question 😉
Maximum heights/limits
Additional requirements
Requirements from the Homeowners
Since this is not about the floor plan, just a few general details:
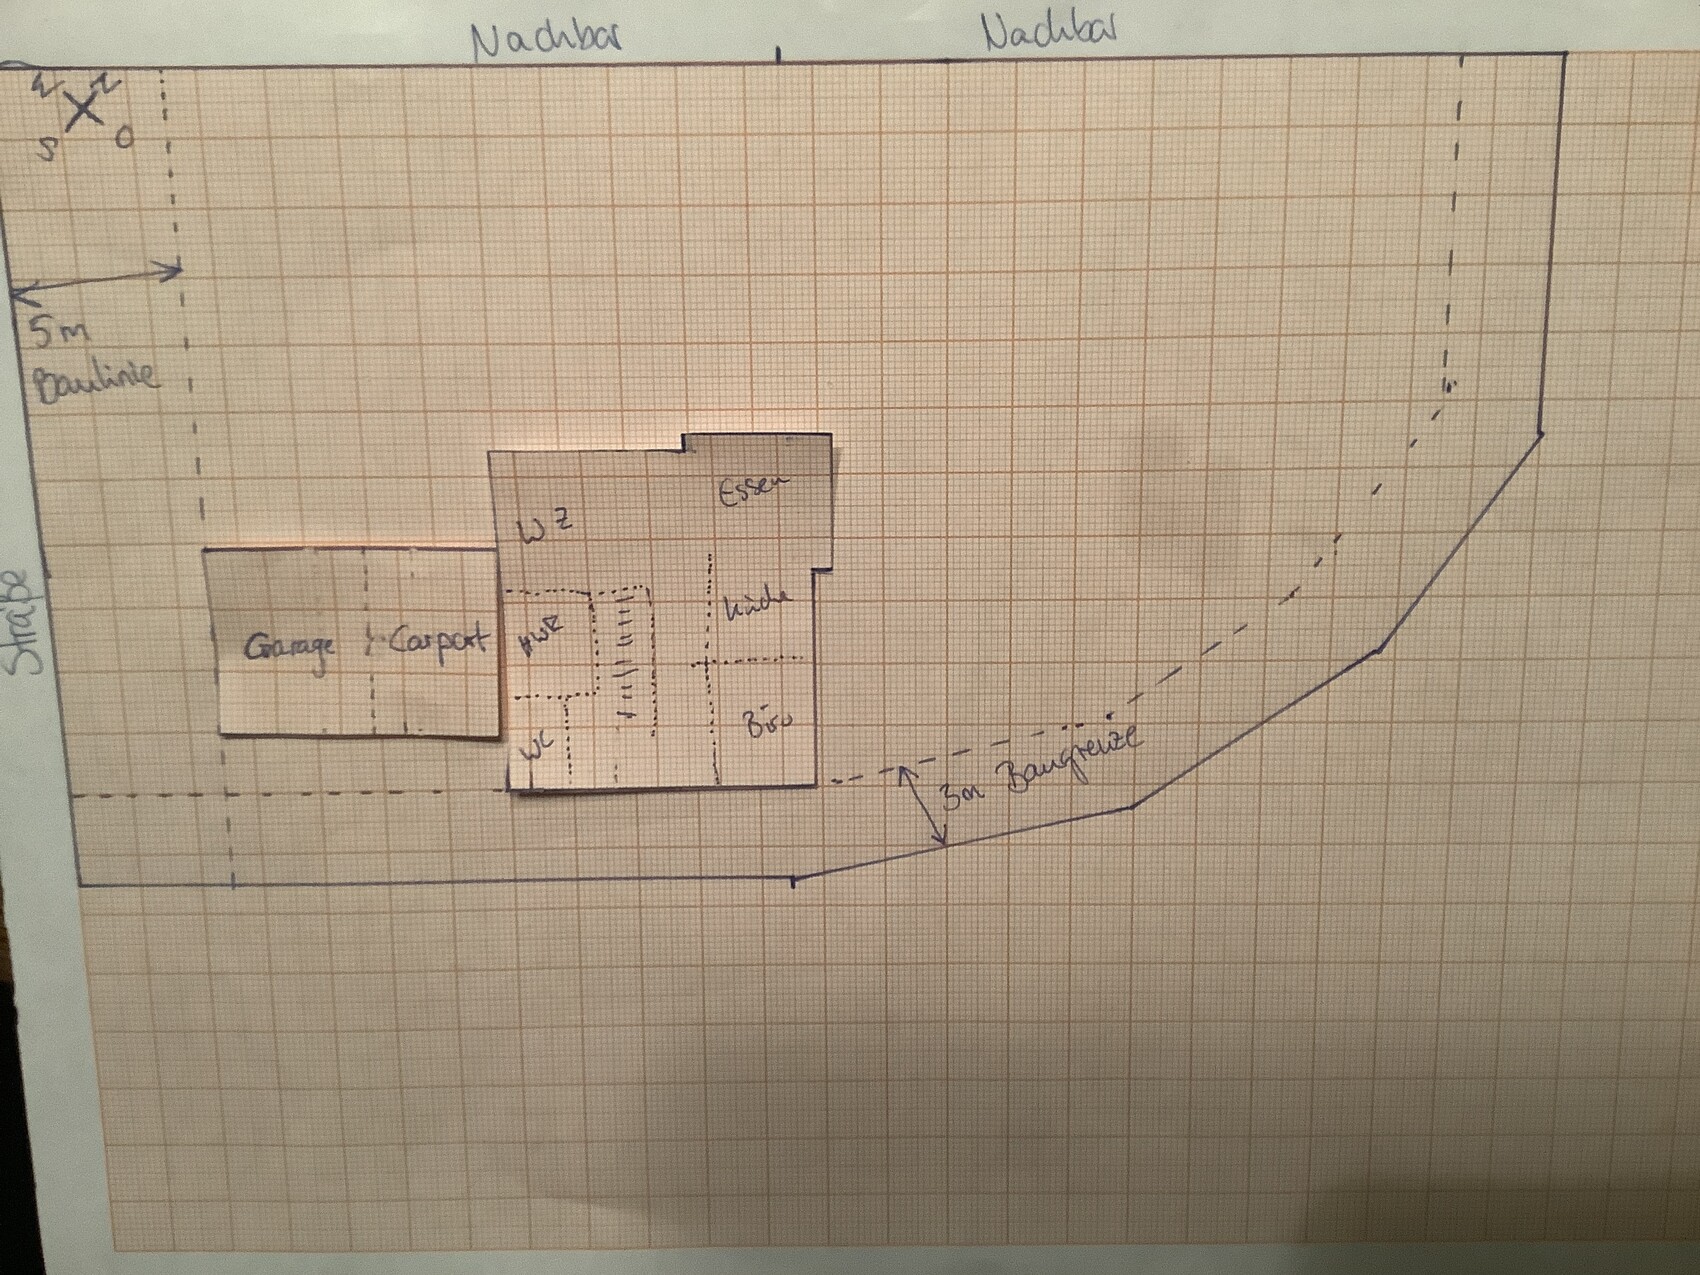
approx. 150 sqm (approx. 1,615 sq ft), footprint approx. 10 x 11 m (33 x 36 ft), bay window in the dining room, panoramic window on the upper floor facing northeast, large garage (approx. 5 x 6 m (16 x 20 ft)) + carport
Good evening everyone,
We are quite uncertain about the positioning of our house. Unfortunately, the plot is oriented mostly toward the northeast. However, we are not big sun lovers.
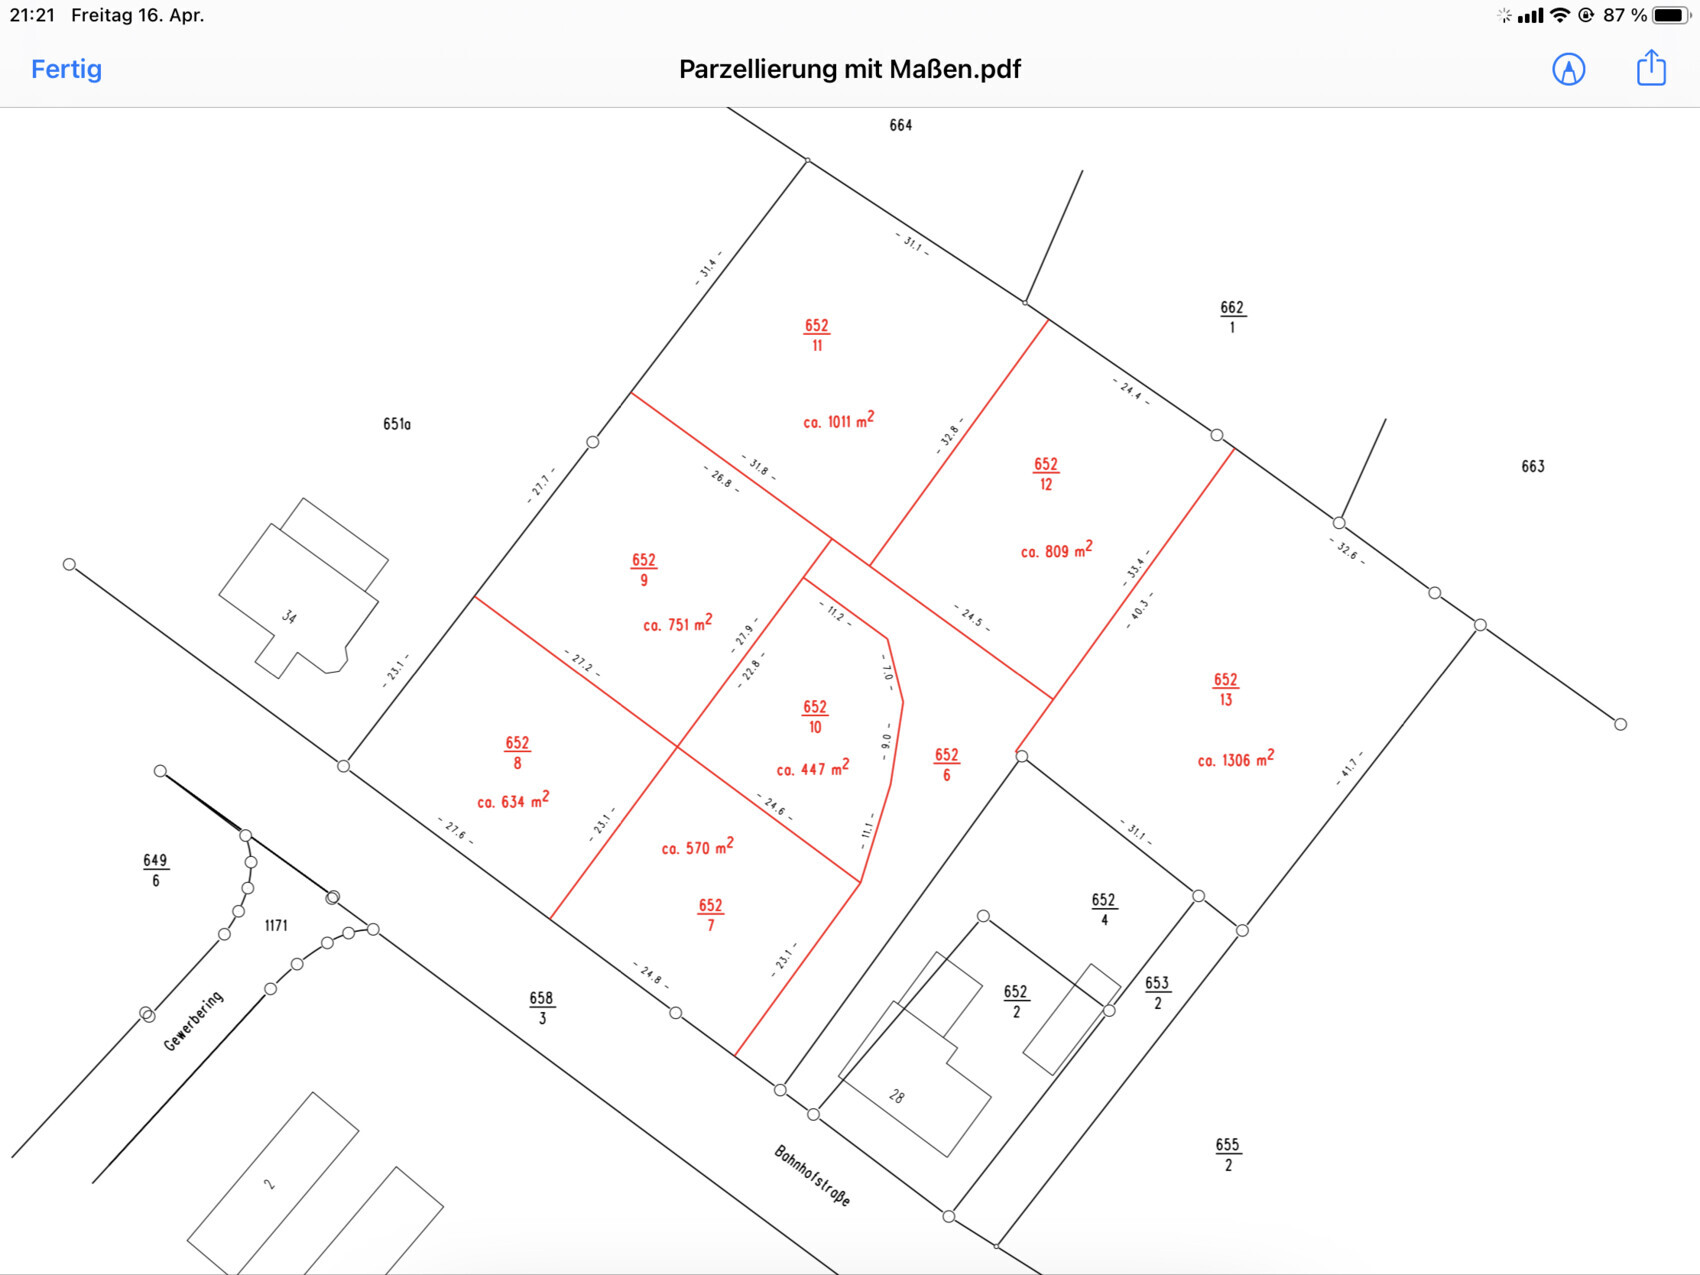
We own plots 7 and 10; the house is planned for plot 7 because we don’t want most of the garden to face the street.
I have attached our current preferred concept. What we like is that there is a small southwest-facing garden area. Also, we like that the garage increases the distance to the street. However, we are unsure whether this approach simply circumvents the building line, especially with the garage-carport combination (see plan). The garage placement on the south side is not ideal. Also problematic is that the large windows of the living area face upwards toward the neighbor, who decided to significantly raise their plot. However, since their house is already there, no further large-scale development is expected. Unfortunately, we will have to build lower in height than their property.
The bay window in the dining area is important to us. It should include a seating window with a view toward the northeast, where there is a wonderful wide view that will most likely remain unobstructed. Therefore, placing a garage on that side would not make sense, as the bay window and garage would clash.
With the current orientation shown, there would be about 10 m (33 ft) distance from the house to the neighbor’s property boundary above.
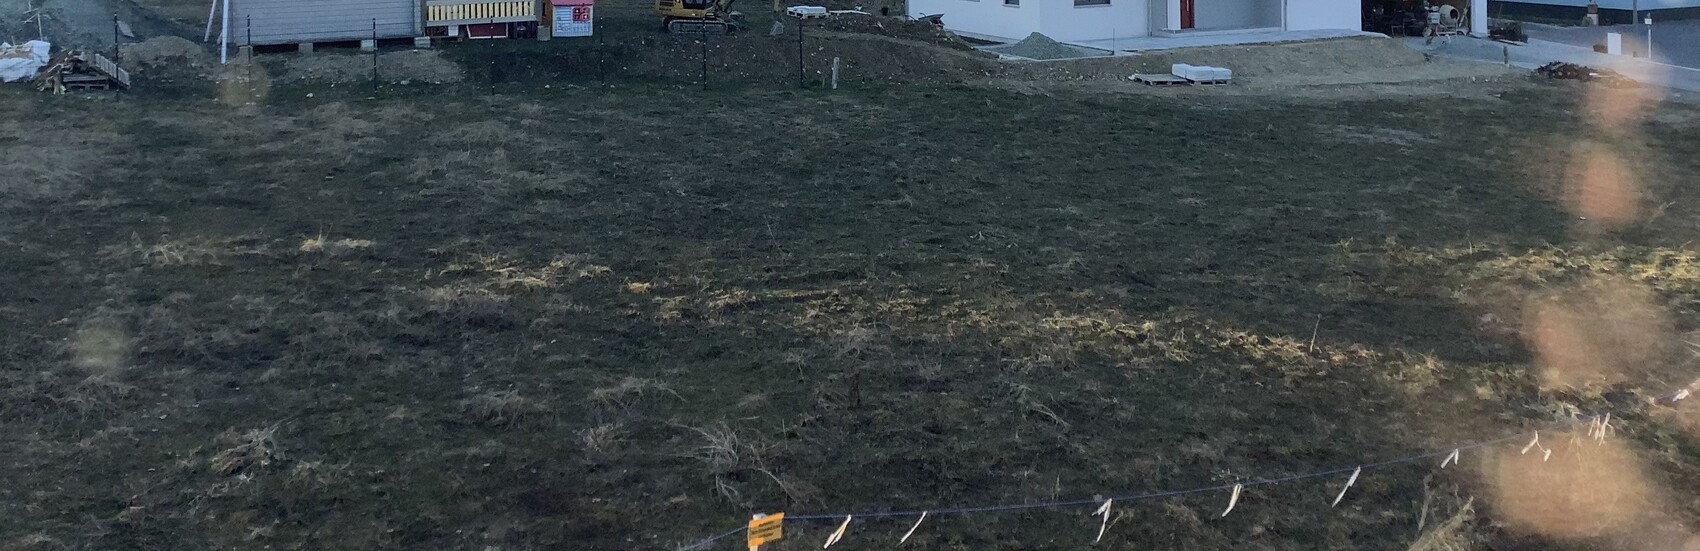
The development plan and parceling with measurements are attached. The height specifications are also shown there. A photo from the southeast shows the neighboring buildings, including the significantly raised plot.
What do you think about the current orientation? How could it possibly be improved?
Thanks in advance for all your feedback and have a nice evening 🙂
Plot size: approx. 1000 sqm (approx. 10,764 sq ft)
Slope: slight
Floor area ratio: 0.6
Site occupancy index: 1.0
Building zone, building line and boundary: building line street (southwest) 5 m (16 ft), building boundary 3 m (10 ft)
Edge development
Number of parking spaces: 2
Number of floors: 1.5
Roof type: gable roof
Style: modern
Orientation: that’s the question 😉
Maximum heights/limits
Additional requirements
Requirements from the Homeowners
Since this is not about the floor plan, just a few general details:
approx. 150 sqm (approx. 1,615 sq ft), footprint approx. 10 x 11 m (33 x 36 ft), bay window in the dining room, panoramic window on the upper floor facing northeast, large garage (approx. 5 x 6 m (16 x 20 ft)) + carport
Good evening everyone,
We are quite uncertain about the positioning of our house. Unfortunately, the plot is oriented mostly toward the northeast. However, we are not big sun lovers.
We own plots 7 and 10; the house is planned for plot 7 because we don’t want most of the garden to face the street.
I have attached our current preferred concept. What we like is that there is a small southwest-facing garden area. Also, we like that the garage increases the distance to the street. However, we are unsure whether this approach simply circumvents the building line, especially with the garage-carport combination (see plan). The garage placement on the south side is not ideal. Also problematic is that the large windows of the living area face upwards toward the neighbor, who decided to significantly raise their plot. However, since their house is already there, no further large-scale development is expected. Unfortunately, we will have to build lower in height than their property.
The bay window in the dining area is important to us. It should include a seating window with a view toward the northeast, where there is a wonderful wide view that will most likely remain unobstructed. Therefore, placing a garage on that side would not make sense, as the bay window and garage would clash.
With the current orientation shown, there would be about 10 m (33 ft) distance from the house to the neighbor’s property boundary above.
The development plan and parceling with measurements are attached. The height specifications are also shown there. A photo from the southeast shows the neighboring buildings, including the significantly raised plot.
What do you think about the current orientation? How could it possibly be improved?
Thanks in advance for all your feedback and have a nice evening 🙂

Naturliebhaber schrieb:
What happens to the building line if I place the house directly on the boundary between my two plots? [...] Does it still apply then?We can’t even begin to guess under our boldest assumptions what would apply IN THIS CASE. Your building line seems to be something special, almost a unique arrangement from your building authority. Normally, it would apply to the development of that individual plot, and if the plots were merged, it would apply accordingly to the new combined property. But it appears that your building authority is just as willing to allow exceptions for this building line as they usually are for a building setback line. Therefore, I leave it to the experts to understand why a building line is defined here at all. If it is merely a non-binding wish, it might as well have been left out altogether.https://www.instagram.com/11antgmxde/
https://www.linkedin.com/company/bauen-jetzt/