
Hello everyone,
We are planning to include a second bathroom on the upper floor, but underneath on the ground floor there is actually no bathroom or kitchen, meaning the plumbing shaft is essentially located in the middle of the living/dining area. However, we are planning to install a fireplace exactly there. Now the question is: Could we place the plumbing shaft directly next to the chimney flue? If this projection is somewhat wider, it shouldn’t affect the appearance much, since a kind of panoramic fireplace is planned in front of it anyway. I hope I have made my idea clear.
If that’s not possible, could the plumbing shaft perhaps be moved so that it doesn’t run through the living room but instead through the guest room? What is the maximum flexibility here, or does the shaft have to run directly down from the bathroom?
We are planning to include a second bathroom on the upper floor, but underneath on the ground floor there is actually no bathroom or kitchen, meaning the plumbing shaft is essentially located in the middle of the living/dining area. However, we are planning to install a fireplace exactly there. Now the question is: Could we place the plumbing shaft directly next to the chimney flue? If this projection is somewhat wider, it shouldn’t affect the appearance much, since a kind of panoramic fireplace is planned in front of it anyway. I hope I have made my idea clear.
If that’s not possible, could the plumbing shaft perhaps be moved so that it doesn’t run through the living room but instead through the guest room? What is the maximum flexibility here, or does the shaft have to run directly down from the bathroom?
B
BauFamily14 Apr 2021 21:1711ant schrieb:
What’s wrong with the tone? – that’s experienced advice, nothing more. I can tell very quickly from a floor plan if it’s a dead end. Only a cynic would have encouraged you here to “refine” this plan. A wastebasket is a friend and a helper in grief when a plan is a dead end, and crumpling up this plan clears the way. No one is counting how OFTEN you roll the dice – but we do celebrate with everyone who then rolls six double sixes. Just the shaft itself is wasted palliative care. You’re still preventing your chance for a push in the right direction by only reporting the ground floor partially and verbally. We probably would have already found where you could untie the knot THERE. Because on the OTHER floor you can’t fix a wrong turn. If you prefer to complain, that’s not MY fault. I simply didn’t want to present the community with a “final” floor plan from our perspective (before going to the architect). So I wanted to “feel my way” through this thread, among other reasons. But since we’re on the subject, here is the ground floor:
This is a corner lot with an existing pool. We will definitely build with a basement. Therefore (no idea if this is possible) the garage could be built attached to the house and the guest room window raised (because the house will be higher than the garage due to the basement).
The whole building is oriented to the north. A closed, large kitchen is important, as well as a suitable distance from the TV wall. Maybe you can at least tell me if this is heading in the right direction or if it’s all just trash. We will continue to consider it and then open a thread in the floor plan section.
@11ant : May I ask where your experience comes from?
B
BauFamily14 Apr 2021 21:40GSGaucho schrieb:
The installation shaft next to the fireplace is not a problem. We did it the same way. On the other side of the fireplace, we added a warm air duct to the upper floor so that the convective heat from the stove doesn’t all flow into the living area. The installation shaft runs from the basement up to the attic, is accessible on every floor, and contains various utilities such as photovoltaic cables, speaker wires, heating controls, etc. The larger shaft runs only from the basement to the ceiling of the ground floor and mainly houses the mechanical ventilation system for the ground and upper floors.
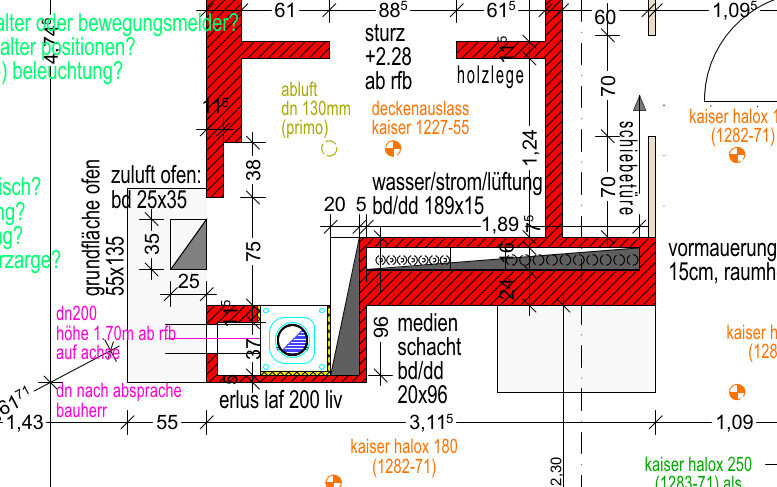
Apart from the fact that I prefer rather rectangular floor plans with a pitched roof and lots of photovoltaic panels, I think your floor plan has a lot of room for improvement. The solution with two small bathrooms is really not good. Make one proper bathroom and place it above the kitchen or next to the chimney shaft. Whether children’s rooms need 19 m² (205 sq ft) is also debatable. We kept ours at 15.5 m² (167 sq ft) and instead created a central family room.
The suboptimal placement of the fireplace at the eaves has already been mentioned. Visually, that’s not exactly appealing. Thank you very much for your reply and the plan. Considering a pitched roof is something we are aiming for anyway. We might also want to convert the attic, so a pitched roof is definitely more suitable. Regarding the bathrooms upstairs: Yes, you also confirm our internal concerns here. I have taken your suggestion into account and made the children’s rooms smaller. This would be the solution:
Windows and furniture are not arranged yet. I just want some initial feedback to see whether this is still problematic. What do you think?
Let's put it this way: both floors clearly look like they were designed by someone who hasn’t done this very often.
Connecting the garage to the house. What is the purpose of the clear gap of about 80cm (31 inches)?
Why a closed kitchen? Nobody does that anymore.
Basement level next to the existing pool: how are you supporting the pool? Is there a work area planned for the basement wall?
Who is preparing the construction drawings?
I would generally have both floors revised (redesigned).
Connecting the garage to the house. What is the purpose of the clear gap of about 80cm (31 inches)?
Why a closed kitchen? Nobody does that anymore.
Basement level next to the existing pool: how are you supporting the pool? Is there a work area planned for the basement wall?
Who is preparing the construction drawings?
I would generally have both floors revised (redesigned).
The straight staircase seems very short to me. At first glance, it looks like a loft ladder.
What else is supposed to fit in the garage besides one car? At the current size, definitely no second car. What is the narrow path between the house and the garage supposed to be useful for?
What else is supposed to fit in the garage besides one car? At the current size, definitely no second car. What is the narrow path between the house and the garage supposed to be useful for?
B
BauFamily14 Apr 2021 22:52GSGaucho schrieb:
Let’s just say, you can tell that both levels come from a designer who hasn’t done this very often yet.
Connecting the garage to the house. What’s the purpose of the 80cm (31.5 inches) clearance?
Why a closed kitchen? Nobody does that anymore.
Basement level next to the existing pool: how are you supporting the pool? Utility room for the basement wall?
Who is preparing the construction drawings?
I would fundamentally revise both levels (have them revised). The narrow path will either be removed or widened, so you won’t have to go through the garage to get to the back part of the garden or to walk all the way around the house on the left side. The plot measures 30 meters x 30 meters (98 feet x 98 feet). It is likely that the path will be removed if it is still possible to install a window in the guest room.
Whether the new basement can be placed right next to the pool is questionable. The pool already exists and we would prefer not to remove it. If there is no other option, of course, it would have to be removed or filled in, which would be painful for us. Because once it is gone, I don’t think we would install a new pool in a different location.
Any other criticism? The floor plan and room layout are very much oriented towards “plain vanilla” designs you find online, with typical exterior dimensions and a straight staircase.
B
BauFamily14 Apr 2021 22:55hanse987 schrieb:
The straight staircase seems very short to me. At first glance, it looks like a ladder.
What else besides one car is supposed to fit in the garage? Definitely not a second car with the current size. What is the narrow path between the house and the garage supposed to be for?The length of the staircase is 3.60 meters (11 ft 10 in), with 15 steps. Too short? This dimension was taken from the forum:The garage is not designed to fit a second car. More likely for garden tools, tires, etc. There is definitely enough space to store those kinds of things.
Similar topics