
Hello everyone,
finally, we have reached an important step… the plot is signed for.
We want to build with an architect and already have some ideas about what we like and what we don’t.
We definitely want to give the architect the opportunity to apply their expertise regarding the floor plan… maybe they can convince us.
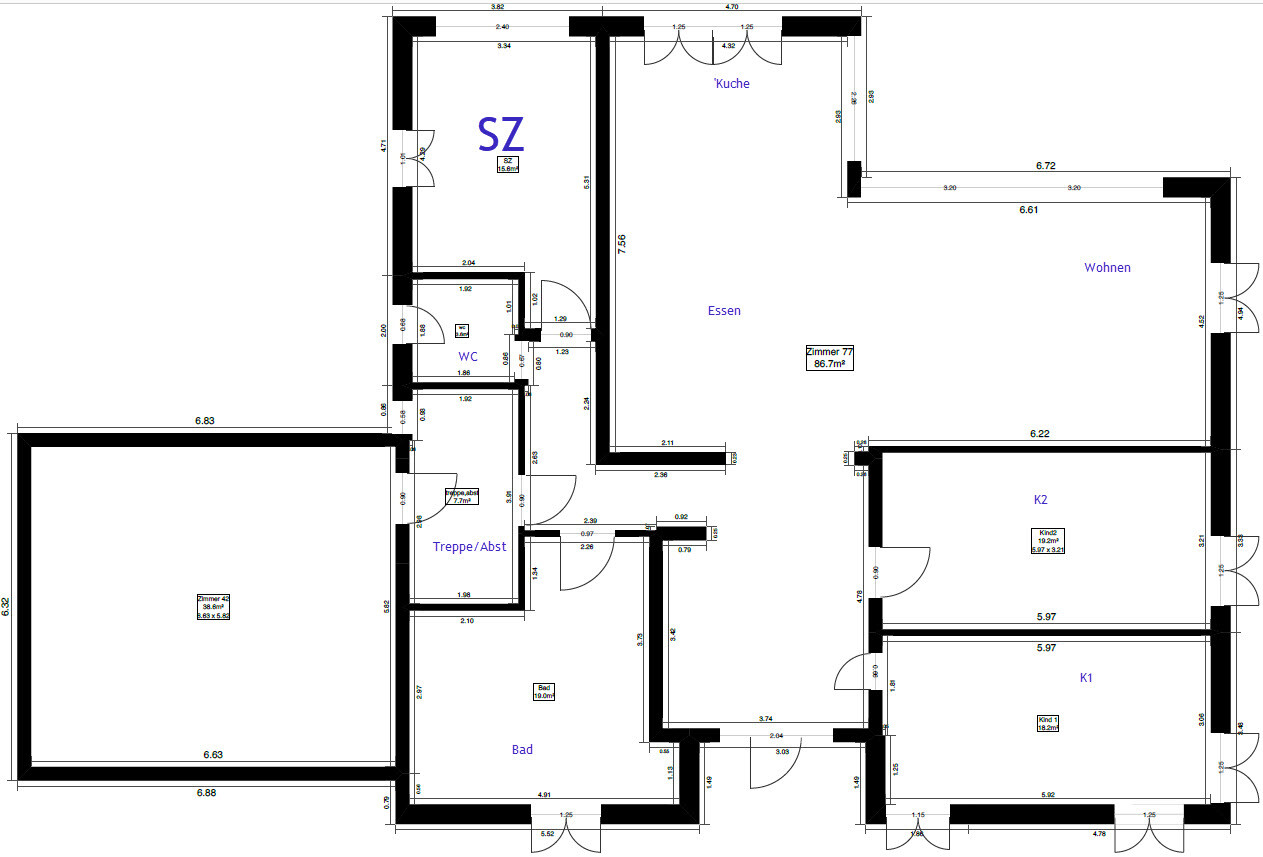
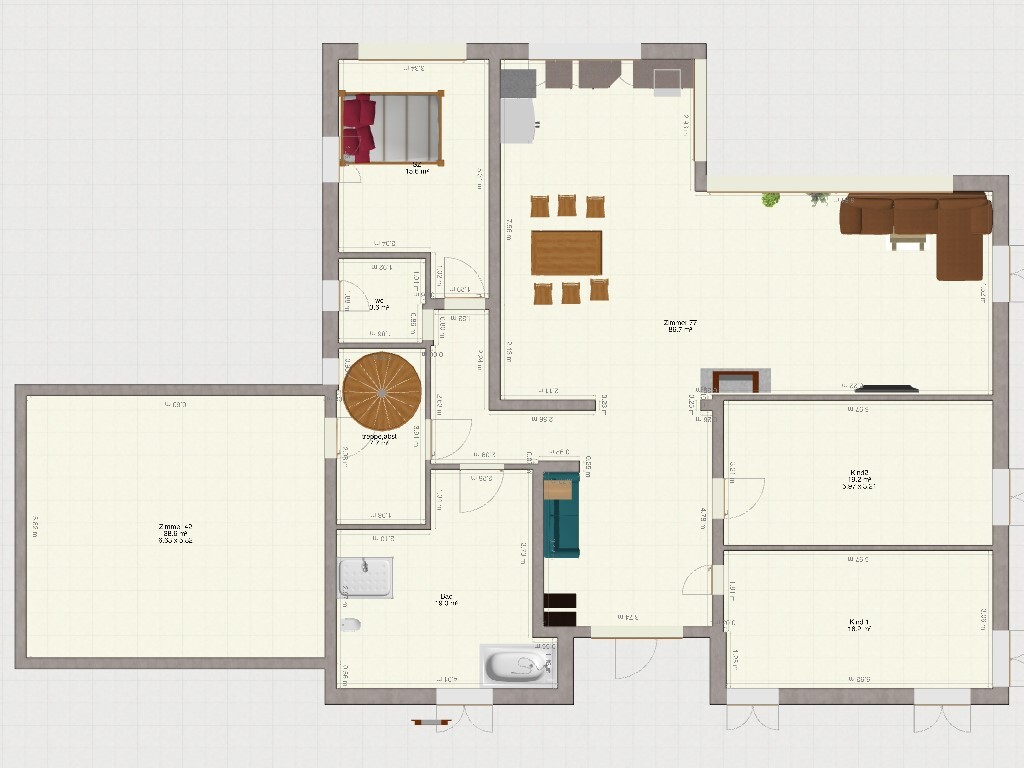
But if not, we are currently (almost) quite happy with this self-drawn floor plan.
A few key facts…
Plot size: 660 sqm (about 7100 sq ft), floor area ratio 0.4, no slope, approximately 26m x 25m (85 ft x 82 ft)
Longest building side allowed: max. 15m (about 49 ft)
L-shaped bungalow with covered terrace (southwest side)
We want to build with a basement. This should have windows with natural daylight behind the garage on the east side. There will be 2–3 living rooms down there (playroom, hobby room, later for the kids or grandparents if necessary).
The roof will not be converted into a living space — 20-22° (degrees) pitch, hip roof, for aesthetic reasons.
We know that a basement is more expensive than a second floor, etc. The budget is roughly 650,000–700,000 (currency).
Utility room, laundry room, sauna, etc. will all be located in the basement since there is enough space. 🙂
Now to the floor plan:
We like an open design with a large entrance area.
What we like about this floor plan:
Children’s area separated from parents
Connection from the garage with access to the storage room and basement
Access from kitchen and living room to the terrace possible
Master bedroom with direct view of the garden on the southeast side (in summer the shutters are closed anyway)
Children’s rooms with windows facing west, slightly southwest.
Open questions…
Are the children’s rooms too narrow at almost 3m (about 10 ft)?
Is the living room too narrow at almost 4.5m (about 15 ft)?
The L-shape at the terrace is about 3m (10 ft) deep — here we could possibly adjust a bit to enlarge the children’s rooms.
My wife doesn’t like that the kitchen is visible directly from the entrance area.
(I prefer the kitchen visibility over the living room couch). What do you think is better or worse?
The kitchen window is on the south side, possibly too much sun… maybe we should add an awning if needed.
I can’t fit a second toilet elsewhere without making the children’s rooms even smaller… so it will remain a guest toilet for the parents.
Is a door between the entrance area and the living area for a windbreak useful, or unnecessary? (We have underfloor heating.)
(Maybe a hidden interior door, but I’m unsure what happens if it gets damaged.)
The floor area ratio will be tight… 15m x 15m = 225 sqm (about 11,200 sq ft) + garage + driveway… we might need to reduce the width a bit.
660 sqm x 0.4 = 264 sqm (about 2,840 sq ft).
I have seen many floor plans here… wishes and practicality have to match somewhere.
I’m really curious about the experts’ opinions…
Is it rubbish or usable?
Thanks
finally, we have reached an important step… the plot is signed for.
We want to build with an architect and already have some ideas about what we like and what we don’t.
We definitely want to give the architect the opportunity to apply their expertise regarding the floor plan… maybe they can convince us.
But if not, we are currently (almost) quite happy with this self-drawn floor plan.
A few key facts…
Plot size: 660 sqm (about 7100 sq ft), floor area ratio 0.4, no slope, approximately 26m x 25m (85 ft x 82 ft)
Longest building side allowed: max. 15m (about 49 ft)
L-shaped bungalow with covered terrace (southwest side)
We want to build with a basement. This should have windows with natural daylight behind the garage on the east side. There will be 2–3 living rooms down there (playroom, hobby room, later for the kids or grandparents if necessary).
The roof will not be converted into a living space — 20-22° (degrees) pitch, hip roof, for aesthetic reasons.
We know that a basement is more expensive than a second floor, etc. The budget is roughly 650,000–700,000 (currency).
Utility room, laundry room, sauna, etc. will all be located in the basement since there is enough space. 🙂
Now to the floor plan:
We like an open design with a large entrance area.
What we like about this floor plan:
Children’s area separated from parents
Connection from the garage with access to the storage room and basement
Access from kitchen and living room to the terrace possible
Master bedroom with direct view of the garden on the southeast side (in summer the shutters are closed anyway)
Children’s rooms with windows facing west, slightly southwest.
Open questions…
Are the children’s rooms too narrow at almost 3m (about 10 ft)?
Is the living room too narrow at almost 4.5m (about 15 ft)?
The L-shape at the terrace is about 3m (10 ft) deep — here we could possibly adjust a bit to enlarge the children’s rooms.
My wife doesn’t like that the kitchen is visible directly from the entrance area.
(I prefer the kitchen visibility over the living room couch). What do you think is better or worse?
The kitchen window is on the south side, possibly too much sun… maybe we should add an awning if needed.
I can’t fit a second toilet elsewhere without making the children’s rooms even smaller… so it will remain a guest toilet for the parents.
Is a door between the entrance area and the living area for a windbreak useful, or unnecessary? (We have underfloor heating.)
(Maybe a hidden interior door, but I’m unsure what happens if it gets damaged.)
The floor area ratio will be tight… 15m x 15m = 225 sqm (about 11,200 sq ft) + garage + driveway… we might need to reduce the width a bit.
660 sqm x 0.4 = 264 sqm (about 2,840 sq ft).
I have seen many floor plans here… wishes and practicality have to match somewhere.
I’m really curious about the experts’ opinions…
Is it rubbish or usable?
Thanks
H
hampshire7 Apr 2021 09:00Our architect worked based on our wishes while maintaining creative freedom. We described how we want to live and what we find appealing, and he turned it into a home. Our expectations were exceeded.
That was the case for us as well. In our situation, we worked with a small general contractor. The owner is an architect. He visited, had already checked out the plot beforehand, sat down with us in the living room, and asked a lot of questions. He took note of our exact wishes and sketched a first draft by hand.
It’s important that you know what you want. Give them a clear brief:
Bungalow, room layout.
Not just bedrooms, but bed dimensions (extra length, wider bed frame), 4m (13 ft) run of wardrobes.
Bathroom with rain shower, double sinks, bathtub for two, etc.
Large entrance area, wardrobe with a 4m (13 ft) shoe cabinet to fit your handbag and shoe collection. An 8m (26 ft) bookshelf, projector screen, sewing corner, and so on. Everything that defines you and is important to you.
I wouldn’t say anything at first about a basement or attic. Let them plan.
Also don’t specify angles or similar details...
Maybe you have a good one who brings an idea you hadn’t considered and you say “wow.”
Let them work and surprise you. After the initial proposal, you can still step in and say it’s not right.
Looking at the first proposals we received, they were very different.
1. The first architect was paid by the municipality – was supposed to see how our wishes fit on the plot – confirmed what we didn’t want.
2. General contractor 1 fit everything on 160 m² (1722 sq ft), really well done. We never would have thought that.
3. General contractor 2 had 230 m² (2476 sq ft) but didn’t fit everything and missed the mark completely.
4. General contractor 3 worked through everything slowly with us, step by step. Input from 1–3 was also incorporated.
It’s important that you know what you want. Give them a clear brief:
Bungalow, room layout.
Not just bedrooms, but bed dimensions (extra length, wider bed frame), 4m (13 ft) run of wardrobes.
Bathroom with rain shower, double sinks, bathtub for two, etc.
Large entrance area, wardrobe with a 4m (13 ft) shoe cabinet to fit your handbag and shoe collection. An 8m (26 ft) bookshelf, projector screen, sewing corner, and so on. Everything that defines you and is important to you.
I wouldn’t say anything at first about a basement or attic. Let them plan.
Also don’t specify angles or similar details...
Maybe you have a good one who brings an idea you hadn’t considered and you say “wow.”
Let them work and surprise you. After the initial proposal, you can still step in and say it’s not right.
Looking at the first proposals we received, they were very different.
1. The first architect was paid by the municipality – was supposed to see how our wishes fit on the plot – confirmed what we didn’t want.
2. General contractor 1 fit everything on 160 m² (1722 sq ft), really well done. We never would have thought that.
3. General contractor 2 had 230 m² (2476 sq ft) but didn’t fit everything and missed the mark completely.
4. General contractor 3 worked through everything slowly with us, step by step. Input from 1–3 was also incorporated.
I
Iotafreak7 Apr 2021 10:19ypg schrieb:
Well, he does his job: building clients’ houses. You wouldn’t take a bread recipe to a baker!
Yes, he probably knows that. He is a professional, after all.
You create a room program, which should also be explained in the pinned posts on how to do this.
– what you imagine: spacious, bright, preferably a hip roof, all on one level, 2 children, no need for a walk-in closet, and so on.
Then the design is discussed together, you ask questions, he explains, lots of back and forth, and then he redraws.
But if you give him something in advance, the professional passes it to his assistant or intern to trace, with all the mistakes you include. Then I say: goodbye, money, wasted.
Makes sense...My idea was to draw what we want... The experts from the house building forum confirm it’s good, then I hand it over to the architect... He takes it with a few optimizations. Perfect...
Well, that didn’t work out...
So I’ll probably do it the way you all suggest...
I give the architect the information about what we want and let myself be surprised...
By the way... The architect said he currently receives about 5–10 inquiries per week... That’s really intense at the moment, if that’s true... Although he only does complete buildings, handling all phases of the project, so many are filtered out right away...
I
Iotafreak7 Apr 2021 10:2111ant schrieb:
If drawing little houses helps you overcome your anxiety before the meeting with the architect, then go ahead and do it. But remember, the architect is not an opponent you have to defend the bungalow against like a lioness. It’s not necessarily true that their design will conflict with yours. Give them a fair chance to surprise you. During the last two or three weeks before the meeting, just stay passive here—that means avoid your own thread (and thus also the side discussions about resistance to advice) and only share any drawings you might create in the meantime after the architect has provided input. That’s probably what I’ll do.
I
Iotafreak7 Apr 2021 10:23haydee schrieb:
It was the same for us. In our case, it was a small general contractor. The boss is an architect. He came after having looked at the property beforehand, sat with us in the living room, and asked many questions. He carefully noted our wishes and sketched a first draft by hand.
It’s important that you know what you want. Give them a brief with:
Bungalow, room program.
Not just bedrooms, but include the bed with dimensions (extra length, extra-wide bed frame), 4m (13 feet) of built-in wardrobe.
Bathroom with rain shower, double sinks, bathtub for two, etc.
Large entrance area, cloakroom with 4m (13 feet) shoe cabinet to fit the handbag and shoe collection. The 8m (26 feet) bookshelf, projector screen, sewing corner, etc. Everything that defines you and is important to you.
Regarding basement/attic, I would initially not mention anything and just let them plan.
Not even angles or other specifics...
Maybe you have a good one who comes up with an idea you hadn’t considered, and you say wow.
Let them work and surprise you. After the initial proposal, you can always step in and say no, it’s not right. When I look at the initial proposals we received, they were completely different.
1. An architect paid by the local authority came to see how our wishes fit on the property — confirmed what we did not want.
2. Contractor 1 managed to fit everything into 160 sq m (1,722 sq ft) very well. We never expected that.
3. Contractor 2 tried on 230 sq m (2,476 sq ft) but didn’t fit everything and was way off.
4. Contractor 3 worked slowly with us, step by step. Input from 1–3 was also included. Thanks... we already met on the property and discussed a few details about whether we could even work together…
I probably have to accept what I can and cannot do here…
Your task is to clearly express your needs.
The role of the architects/planners is to translate these into the building design. Give them enough freedom to get creative input.
It can be difficult not to lose yourself at some point. There are so many great features, ideas, floor plans, and you always have to ask yourself: Does this fit? Is this still our dream? Every objection is valid. You need to weigh whether to disregard the objection or not.
The role of the architects/planners is to translate these into the building design. Give them enough freedom to get creative input.
It can be difficult not to lose yourself at some point. There are so many great features, ideas, floor plans, and you always have to ask yourself: Does this fit? Is this still our dream? Every objection is valid. You need to weigh whether to disregard the objection or not.
Similar topics