
Hello everyone,
Our plot is located between a street at the front and a private driveway at the rear. The private driveway cannot be used for access or the driveway entrance. Access can only be made from the street.
Now the question is at what height we should position the house. Should we align it with the street level or with the private driveway?
If we align with the private driveway, we would need to add 80-100cm (31-39 inches) of fill, and the entrance to the house would likely require several steps. Also, the driveway to the parking area would probably be quite steep.
If we align with the street, the rear part of the plot would remain slightly below the level of the private driveway.
The street slopes upwards to the west. The neighbor to the west has adapted his house to the houses in the second row and his house is positioned quite high. His driveway is also very steep.
The neighbor to the north has leveled his plot completely and placed his house level with the street.
Our plot is in the middle. What would be the most sensible approach?
I have attached the elevation plan, hopefully it is clear.
Edit: The building project would be a single-family house without a basement!
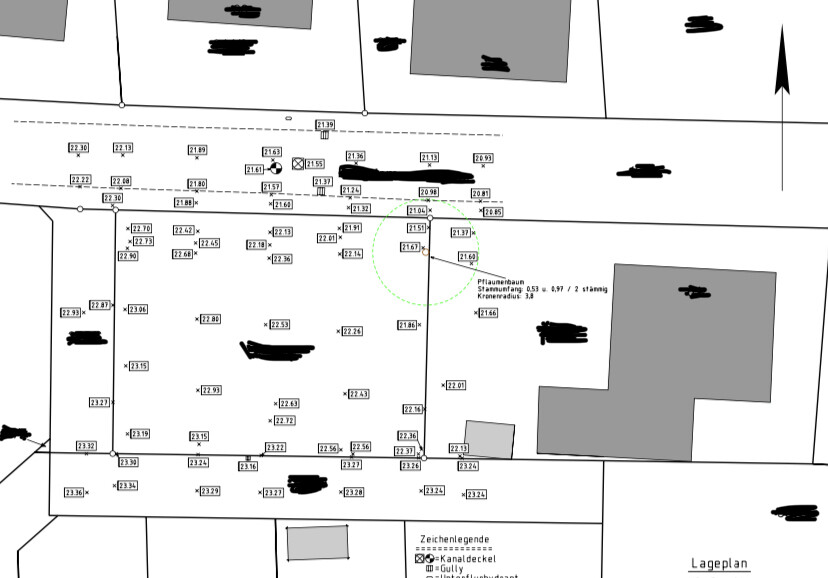
Our plot is located between a street at the front and a private driveway at the rear. The private driveway cannot be used for access or the driveway entrance. Access can only be made from the street.
Now the question is at what height we should position the house. Should we align it with the street level or with the private driveway?
If we align with the private driveway, we would need to add 80-100cm (31-39 inches) of fill, and the entrance to the house would likely require several steps. Also, the driveway to the parking area would probably be quite steep.
If we align with the street, the rear part of the plot would remain slightly below the level of the private driveway.
The street slopes upwards to the west. The neighbor to the west has adapted his house to the houses in the second row and his house is positioned quite high. His driveway is also very steep.
The neighbor to the north has leveled his plot completely and placed his house level with the street.
Our plot is in the middle. What would be the most sensible approach?
I have attached the elevation plan, hopefully it is clear.
Edit: The building project would be a single-family house without a basement!

Yaso2.0 schrieb:
Current status: everything needs to be replanned – back to square one.Why exactly? Tell us more!https://www.instagram.com/11antgmxde/
https://www.linkedin.com/company/bauen-jetzt/

11ant schrieb:
Why, how, what for? – Tell us! It’s been quite an emotional rollercoaster, I tell you.. Should I be happy or upset? No idea.. I even waited an extra day before posting an update here..
First, about yesterday:
The site manager came by and told me that we need at least a 4.5 m (15 feet) distance, preferably 5 m (16.5 feet), from the neighbor because otherwise, due to the L-shaped retaining walls, we wouldn’t have a proper driveway in the end and also no space to walk from the parking spot to the front door. The L-shaped walls take up a significant amount of space, so this buffer must be taken into account.
He was assuming a building elevation of 23.xx meters.
I said we were targeting 22.50 m (73.8 feet), so it should work as planned.
He then said it didn’t make a difference. The retaining walls would have to go there anyway, so even with a finished floor level of 22.50 m (73.8 feet), the boundary setbacks he mentioned would still be required.
As an alternative, we could include a basement in the plans, whose wall could act as a retaining wall, allowing us to keep the 3.5 m (11.5 feet) boundary setback.
Yesterday, I messaged the general contractor’s draftsman and cautiously asked what the basement would cost.
Answer: about 95,000 (currency not specified), but the L-shaped walls would still have to be built along the eastern neighbor’s boundary as well as the south and west sides. So, 95k additional costs and no savings on site grading.
After I posted this update here, I received a call from the general contractor. They said they had held a "crisis meeting" with the architect (I hope they meant the correct architect) and the managing director and agreed that if the house is built at finished floor level 22.50 m (73.8 feet), we can keep the 3.5 m (11.5 feet) boundary setback and build the house as planned.
Later, the sales representative told me they were very sorry about the confusion but that the plan had been made that way because we supposedly had said we didn’t want to see the retaining walls in the garden…
Huh… We never discussed anything like that.. I have no idea who they confused us with, but apparently, that’s how it happened..
We knew from the start that the retaining walls would be visible and had budgeted for hedging to cover them.
The bottom line: House 3.5 m (11.5 feet) from the neighbor’s boundary, finished floor level at 22.50 m (73.8 feet).
Apart from almost three weeks of waiting, some frustration, and a bit of lost excitement, nothing else happened 🤨 🙄..
Yaso2.0 schrieb:
The bottom line: the house is 3.5 meters (11.5 feet) away from the neighbor’s boundary, with the finished floor level at 22.50 meters (73.8 feet).
Other than nearly three weeks of waiting, some frustration, and partial loss of excitement, nothing else happened 🤨 🙄. Well, the main thing is that in the end they finally understood that everything can stay as originally planned – but then I don’t understand the statement that everything now needs to be redesigned (???)
https://www.instagram.com/11antgmxde/
https://www.linkedin.com/company/bauen-jetzt/
11ant schrieb:
but then I don’t understand the statement that everything now has to be redesigned (???)That was the site manager’s last comment when we said we could not accept the 1.5m (5 feet) shift.
The alternatives yesterday were either adding a basement or completely redesigning. Since the 95,000 for the basement was clearly too expensive for us, redesigning was the only option left. But thankfully, that was only on the table until the call came saying it could be done differently after all.
Brief update: the documents have meanwhile been corrected, and I personally submitted them to the building authority on April 22.
When handing in the documents, I had a pleasant conversation with the lady in charge and expressed my understanding when she mentioned that processing might take longer due to the current construction boom. I also gave her the “stress relief” treats I had brought for the staff, and we said goodbye.
Yesterday, the building permit / planning permission was finally granted 😱 😳
When handing in the documents, I had a pleasant conversation with the lady in charge and expressed my understanding when she mentioned that processing might take longer due to the current construction boom. I also gave her the “stress relief” treats I had brought for the staff, and we said goodbye.
Yesterday, the building permit / planning permission was finally granted 😱 😳
Great.
Now you can think about what mattered more—the kind words or the comfort food.
I will never forget the words of the construction workers who tore up the sidewalk at our place in autumn. "We're just glad if we don’t get insulted. No one has offered us a coffee in years." The coffee was worth it.
Now you can think about what mattered more—the kind words or the comfort food.
I will never forget the words of the construction workers who tore up the sidewalk at our place in autumn. "We're just glad if we don’t get insulted. No one has offered us a coffee in years." The coffee was worth it.
Similar topics