
Hello everyone,
Our plot is located between a street at the front and a private driveway at the rear. The private driveway cannot be used for access or the driveway entrance. Access can only be made from the street.
Now the question is at what height we should position the house. Should we align it with the street level or with the private driveway?
If we align with the private driveway, we would need to add 80-100cm (31-39 inches) of fill, and the entrance to the house would likely require several steps. Also, the driveway to the parking area would probably be quite steep.
If we align with the street, the rear part of the plot would remain slightly below the level of the private driveway.
The street slopes upwards to the west. The neighbor to the west has adapted his house to the houses in the second row and his house is positioned quite high. His driveway is also very steep.
The neighbor to the north has leveled his plot completely and placed his house level with the street.
Our plot is in the middle. What would be the most sensible approach?
I have attached the elevation plan, hopefully it is clear.
Edit: The building project would be a single-family house without a basement!
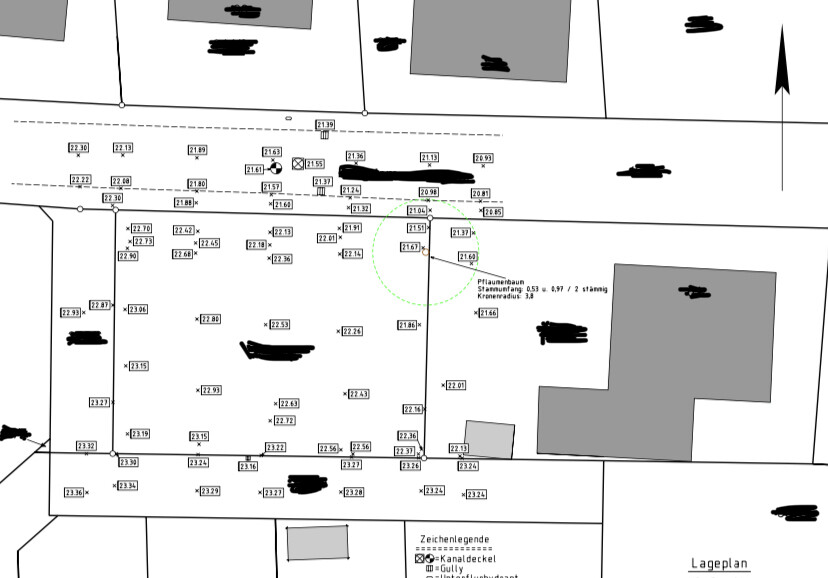
Our plot is located between a street at the front and a private driveway at the rear. The private driveway cannot be used for access or the driveway entrance. Access can only be made from the street.
Now the question is at what height we should position the house. Should we align it with the street level or with the private driveway?
If we align with the private driveway, we would need to add 80-100cm (31-39 inches) of fill, and the entrance to the house would likely require several steps. Also, the driveway to the parking area would probably be quite steep.
If we align with the street, the rear part of the plot would remain slightly below the level of the private driveway.
The street slopes upwards to the west. The neighbor to the west has adapted his house to the houses in the second row and his house is positioned quite high. His driveway is also very steep.
The neighbor to the north has leveled his plot completely and placed his house level with the street.
Our plot is in the middle. What would be the most sensible approach?
I have attached the elevation plan, hopefully it is clear.
Edit: The building project would be a single-family house without a basement!
Malunga schrieb:
There was even a thread where the basement was only partially made of concrete, and the front living area was built from solid wood.Anything else would have become a money pit. But our plot was already developed, so most of the excavation work was already done.
Simply placing the basement under the planned house is expensive and would definitely result in a six-figure increase in cost. Including the basement in the spatial planning and keeping the site grading as minimal as possible is a manageable additional expense.
@Yaso2.0 I’ll read through your thread this evening. Somehow, I thought you had made more progress.

haydee schrieb:
Somehow, I thought you were further alongWe were basically at the point where the documents were finalized and could have been sent to the building authority / planning department, until the general contractor showed up last week with the new site plan.. 😕
