
Hello, I would appreciate your opinions!
Site Plan/Restrictions
Plot size
No slope
Number of parking spaces: 2
Number of floors: 1
Roof type: hipped roof, 25°
Architectural style: modern
Orientation: west
Client Requirements
No basement
Number of occupants, ages: 3 (37, 37, 2)
Space requirement: 110–120 sqm (1184–1292 sq ft)
Small home office
No overnight guests per year
Open layout
Modern construction
Open kitchen with island: yes
Number of dining seats: 6–8
No fireplace
No music/stereo wall
Covered terrace
Double carport with storage room
House Design
Planned by: myself
Price estimate by architect/designer: none
Personal budget limit for house including equipment: 300,000
Preferred heating system: gas
If you have to give up something, which details/features
-can be given up: none
-can’t be given up: terrace
[U]Why is the design like it is now?
First draft
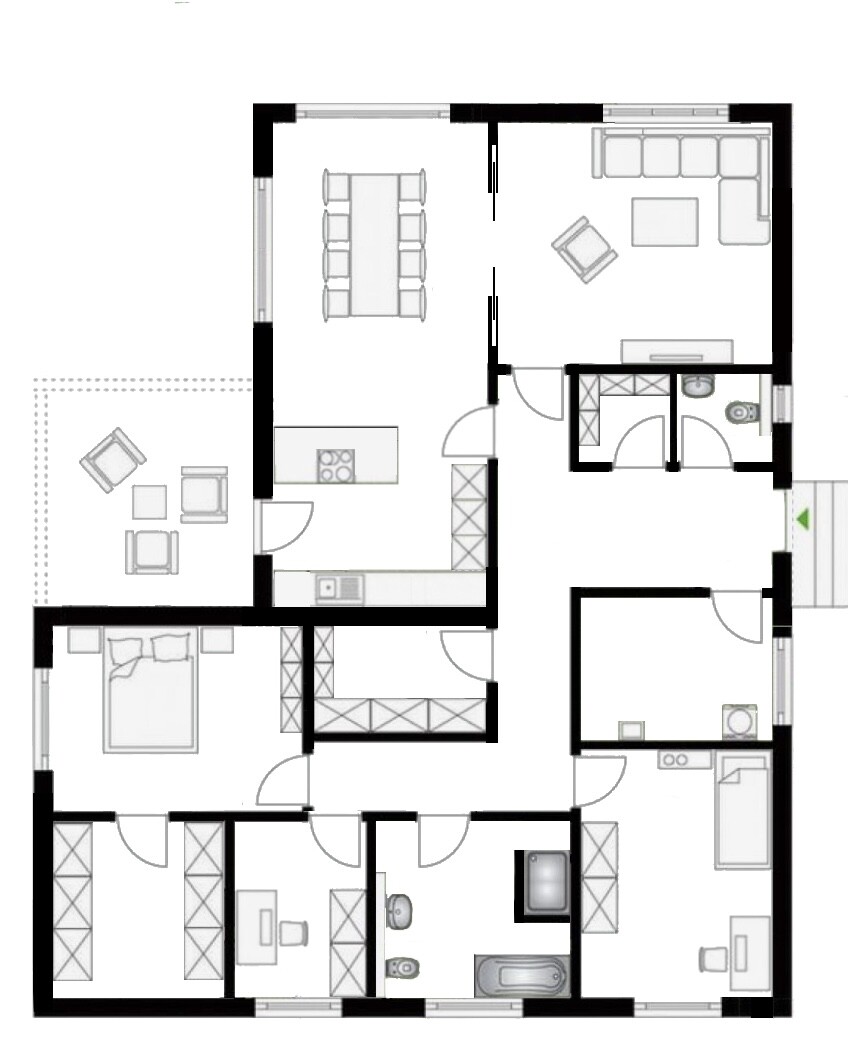
What is the most important/basic question about the floor plan in 130 characters?
I need experience-based feedback. The kitchen is planned at 3.2 x 7.5 m (10.5 x 24.6 ft). The living room is 3 x 4 m (9.8 x 13.1 ft).[ /U]
The front door is facing north!
Site Plan/Restrictions
Plot size
No slope
Number of parking spaces: 2
Number of floors: 1
Roof type: hipped roof, 25°
Architectural style: modern
Orientation: west
Client Requirements
No basement
Number of occupants, ages: 3 (37, 37, 2)
Space requirement: 110–120 sqm (1184–1292 sq ft)
Small home office
No overnight guests per year
Open layout
Modern construction
Open kitchen with island: yes
Number of dining seats: 6–8
No fireplace
No music/stereo wall
Covered terrace
Double carport with storage room
House Design
Planned by: myself
Price estimate by architect/designer: none
Personal budget limit for house including equipment: 300,000
Preferred heating system: gas
If you have to give up something, which details/features
-can be given up: none
-can’t be given up: terrace
[U]Why is the design like it is now?
First draft
What is the most important/basic question about the floor plan in 130 characters?
I need experience-based feedback. The kitchen is planned at 3.2 x 7.5 m (10.5 x 24.6 ft). The living room is 3 x 4 m (9.8 x 13.1 ft).[ /U]
The front door is facing north!
M
Myrna_Loy7 Mar 2021 10:12Would it be an option to build a conservatory instead of a terrace? It could also be used as living space during the winter.
Z
Zweithaus7 Mar 2021 10:20Today, I’m sketching out the property. I positioned the front door facing north so that the hallway from the entrance doesn’t feel like a narrow corridor and the path to the living room isn’t too long. This way, the carport could be placed in this spot as well, providing a covered area over the door.


Schniebi schrieb:
We received a quote where a gable roof is said to cost 9k more compared to a hip roof... Only if you compare apples to very thick pears: in this case, it probably means comparing a truss tent roof with a steeper rafter gable roof. Basically, a hip roof is only surpassed in complexity by a hip-on-hip roof with different angles.
icandoit schrieb:
With an L-shaped bungalow, you can also just have one gable. That should only lead to manageable additional costs. You’re speaking in riddles.
https://www.instagram.com/11antgmxde/
https://www.linkedin.com/company/bauen-jetzt/
11ant schrieb:
You are speaking in riddles.In ypg’s example, there are, for instance, 3 gables. Two of them could be converted into hip ends. 😉Similar topics