
ᐅ Location of a townhouse or detached single-family home on a plot with a wide street frontage
Created on: 23 Feb 2021 12:29
M
Matthias_1212
Dear Forum,
Since our preferred building area is no longer available due to planning issues or will be significantly delayed, we have started looking for new plots near Berlin.
After months of searching, we have finally found a suitable plot.
We are now wondering where the house should be roughly positioned on the lot.
Information:
Plot size: 608 m² (6540 sq ft)
Slope: yes, on the northeast side
Building setback and boundary: 3 m (10 ft) from the neighbor
Edge development: permitted for garages, carports, sheds
Parking spaces: 1–2
Number of floors: 2 full stories
Height limit: none
I have roughly drafted a layout plan by hand:
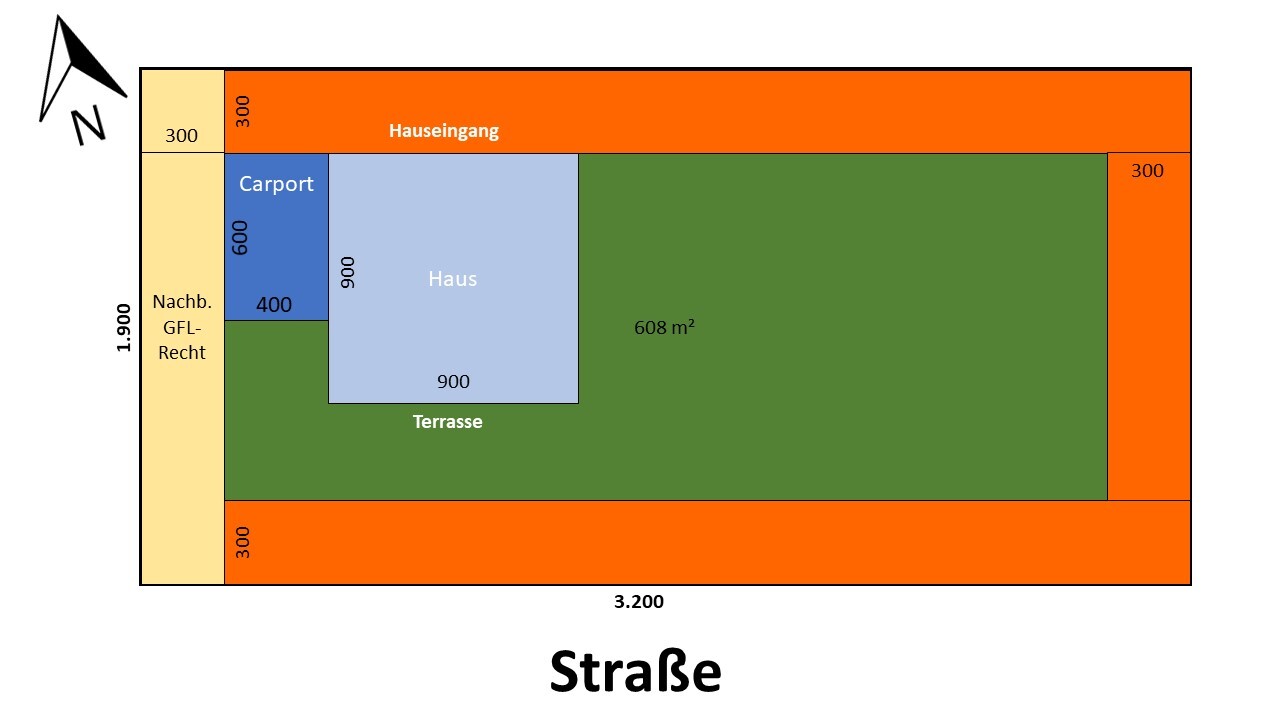
We have already marked the house on it. However, we are unsure:
1. Does the house make sense in this position?
2. Should we choose a rectangular footprint instead of a townhouse style?
What are your thoughts?
Thank you very much for your advice!
Matthias
Since our preferred building area is no longer available due to planning issues or will be significantly delayed, we have started looking for new plots near Berlin.
After months of searching, we have finally found a suitable plot.
We are now wondering where the house should be roughly positioned on the lot.
Information:
Plot size: 608 m² (6540 sq ft)
Slope: yes, on the northeast side
Building setback and boundary: 3 m (10 ft) from the neighbor
Edge development: permitted for garages, carports, sheds
Parking spaces: 1–2
Number of floors: 2 full stories
Height limit: none
I have roughly drafted a layout plan by hand:
We have already marked the house on it. However, we are unsure:
1. Does the house make sense in this position?
2. Should we choose a rectangular footprint instead of a townhouse style?
What are your thoughts?
Thank you very much for your advice!
Matthias
M
Matthias_121225 Feb 2021 20:2411ant schrieb:
Is Eight times Eleven thirty-five now an actually "planned" house or just the automatic dimensioning of a random rectangle? After consulting with the developer, we have a lot of freedom in how we shift the exterior wall as long as the building volume remains unchanged.
So this is more like a "random rectangle."
Ibdk14 schrieb:
Is the driveway access via the side street mandatory/preferred, or could you also drive onto your property from the main road to the south? Unfortunately, it is mandatory because there is about a 3m (10 feet) wide green strip between the road and the property. This strip may only be crossed at certain points. Therefore, there is only a single shared driveway for all four properties.
M
Matthias_121225 Feb 2021 20:31icandoit schrieb:
Is it allowed to bury something in the dune? No. We are not allowed to make any structural changes to the archaeological site. Of course, we can plant vegetation there. But nothing may be removed or added.
icandoit schrieb:
I planned the double carport. But if you only have one car, there should at least be a second parking space provided. Is there a way to position the carport so that it can be driven into and out of in one continuous movement, both forwards and backwards?
icandoit schrieb:
That now looks a bit like a slope. Do you possibly have an elevation plan? You should have one for planning purposes. Unfortunately, we don’t have that yet.
icandoit schrieb:
The picket fence marks the property boundary?
The neighbors have left about 3m (10 feet) free up to the fence. Is that also planned for you? Exactly. The fence marks the lower boundary towards the street.
Within the 3m (10 feet) building setback zone, only garages, carports, sheds, or similar structures are allowed to be built.

Matthias_1212 schrieb:
After consulting with the developer, we are largely free to adjust the exterior corner, as long as the building volume remains unchanged.
So it is more of an "approximate rectangle." However, compared to nine times nine, it is an increase of 12 percent if the house is not lower than before. Is there a concrete design now or not?
https://www.instagram.com/11antgmxde/
https://www.linkedin.com/company/bauen-jetzt/
M
Matthias_121226 Feb 2021 08:0011ant schrieb:
However, compared to nine times nine, this is an increase of 12 percent if the house is not built lower than before. So, is there a concrete design or not?No, there isn’t.Don’t you have a topographic map there? GEOAtlas?
Some of them at least also show archaeological sites. It can’t just be a rectangle like that.
It looks like the eastern neighbor has also intervened in the dune?
Here’s another idea.
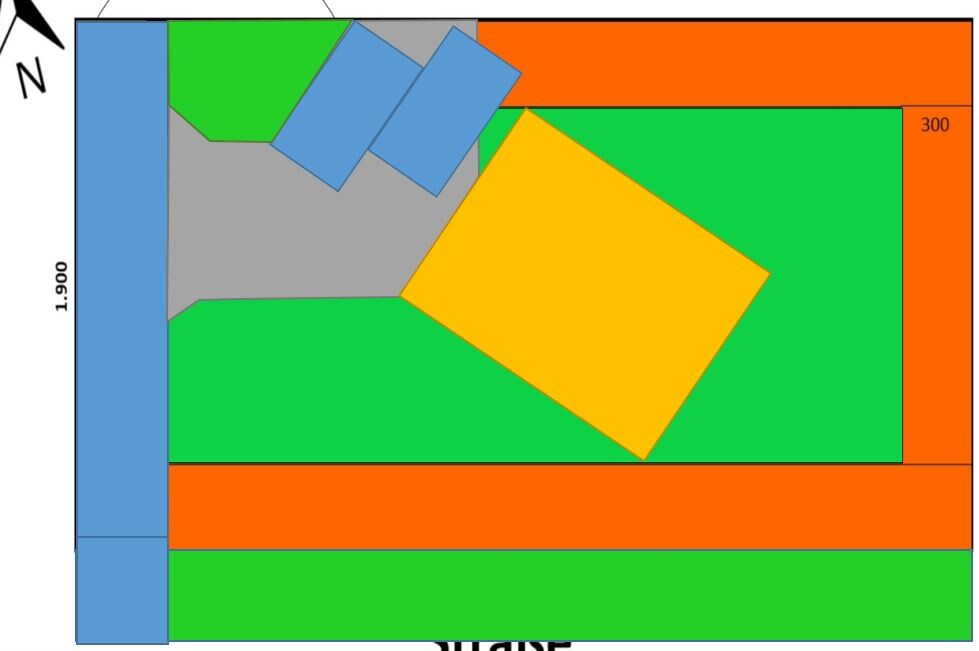
If you give me the exact location, I’m happy to look up the data myself.
Some of them at least also show archaeological sites. It can’t just be a rectangle like that.
It looks like the eastern neighbor has also intervened in the dune?
Here’s another idea.
If you give me the exact location, I’m happy to look up the data myself.