
ᐅ Location of a townhouse or detached single-family home on a plot with a wide street frontage
Created on: 23 Feb 2021 12:29
M
Matthias_1212
Dear Forum,
Since our preferred building area is no longer available due to planning issues or will be significantly delayed, we have started looking for new plots near Berlin.
After months of searching, we have finally found a suitable plot.
We are now wondering where the house should be roughly positioned on the lot.
Information:
Plot size: 608 m² (6540 sq ft)
Slope: yes, on the northeast side
Building setback and boundary: 3 m (10 ft) from the neighbor
Edge development: permitted for garages, carports, sheds
Parking spaces: 1–2
Number of floors: 2 full stories
Height limit: none
I have roughly drafted a layout plan by hand:
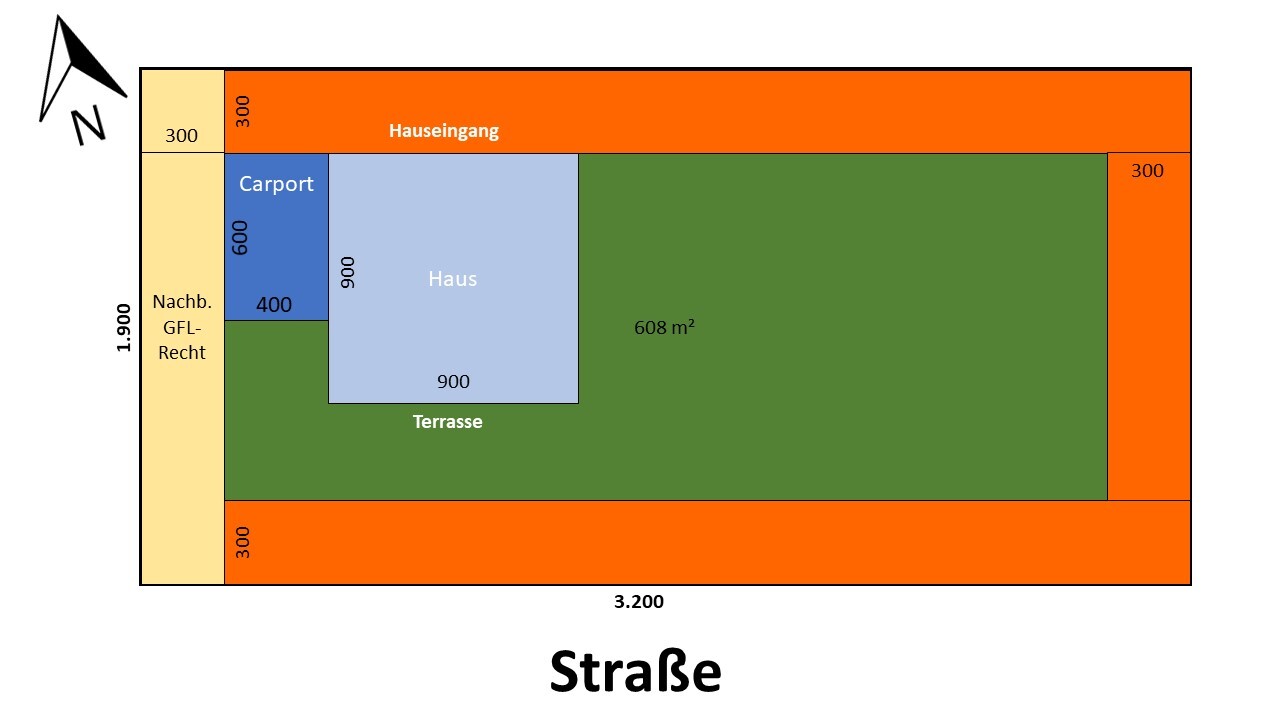
We have already marked the house on it. However, we are unsure:
1. Does the house make sense in this position?
2. Should we choose a rectangular footprint instead of a townhouse style?
What are your thoughts?
Thank you very much for your advice!
Matthias
Since our preferred building area is no longer available due to planning issues or will be significantly delayed, we have started looking for new plots near Berlin.
After months of searching, we have finally found a suitable plot.
We are now wondering where the house should be roughly positioned on the lot.
Information:
Plot size: 608 m² (6540 sq ft)
Slope: yes, on the northeast side
Building setback and boundary: 3 m (10 ft) from the neighbor
Edge development: permitted for garages, carports, sheds
Parking spaces: 1–2
Number of floors: 2 full stories
Height limit: none
I have roughly drafted a layout plan by hand:
We have already marked the house on it. However, we are unsure:
1. Does the house make sense in this position?
2. Should we choose a rectangular footprint instead of a townhouse style?
What are your thoughts?
Thank you very much for your advice!
Matthias

Archaeological site, seriously: have Arminius and Caesar actually entrenched themselves against each other right in your garden?
https://www.instagram.com/11antgmxde/
https://www.linkedin.com/company/bauen-jetzt/
https://www.instagram.com/11antgmxde/
https://www.linkedin.com/company/bauen-jetzt/


The dune sounds like the coast.
You are allowed to dig into the dune, right?
I planned the double carport. But if you only have one car, at least a second parking space should be provided.
It already looks a bit like a slope. Do you possibly have a site elevation plan? You should have that for the planning.
Is the picket fence the property boundary?
The neighbors have left about 3m (10 feet) to the fence clear—is that also planned for your side?
You are allowed to dig into the dune, right?
I planned the double carport. But if you only have one car, at least a second parking space should be provided.
It already looks a bit like a slope. Do you possibly have a site elevation plan? You should have that for the planning.
Is the picket fence the property boundary?
The neighbors have left about 3m (10 feet) to the fence clear—is that also planned for your side?
K1300S schrieb:
What a variety of things there are.Hopefully, it’s not a migrating sand dune 😳 😱ypg schrieb:
Hopefully, that’s not a migrating dune 😳 😱Once the construction is finished, definitely. 😉