
ᐅ Layout of the New Kitchen? Looking for Suggestions to Improve It.
Created on: 31 Dec 2020 12:37
D
däumchen11D
däumchen1131 Dec 2020 12:37Hello,
I want to buy a kitchen from Ikea, but I’m still not completely sure how I want to design it.
In the floor plan image, I have marked two walls in yellow that we want to remove. This means the kitchen and dining area will be in the lower part of the plan. Now I’m wondering how to install the kitchen. My girlfriend really wants a semi-kitchen island in the room — I’m not such a fan because I can only imagine food falling off the front and back — but well, that’s how it is.
I created three different kitchen layouts in the planner — at first, I’m mainly focused on the shape. The sink has to be in front of the window due to the plumbing connections. Tall cabinets along the left wall are not possible because the windows go all the way to the edge. At least one tall cabinet for the fridge is needed, but the oven doesn’t necessarily have to be positioned at eye level.
I understand that some doors in the “plans” won’t open properly — it’s only about the shape for now, then the solution finding 😀
Which layout do you think is best, or do you have any other ideas?

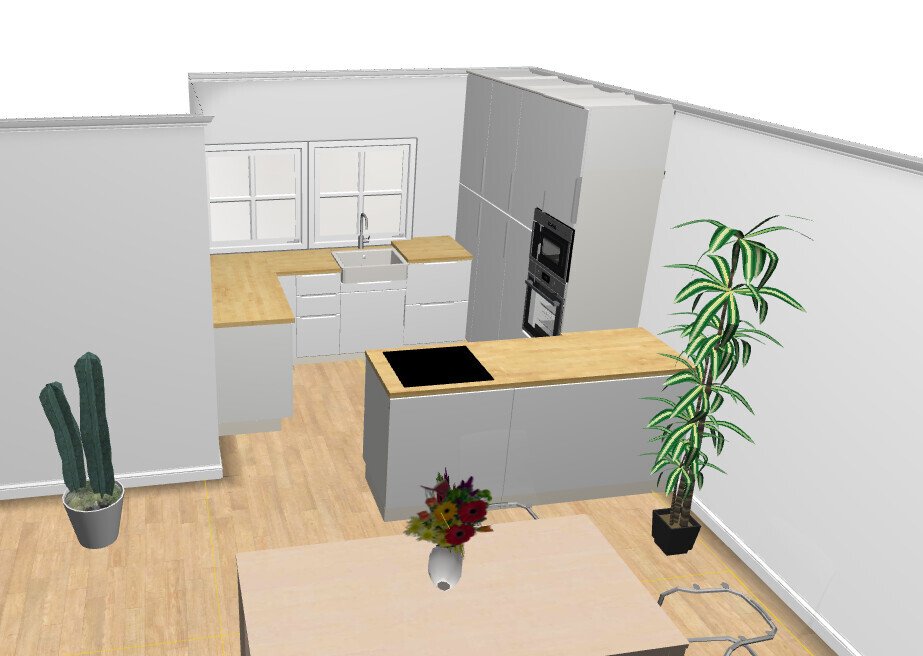
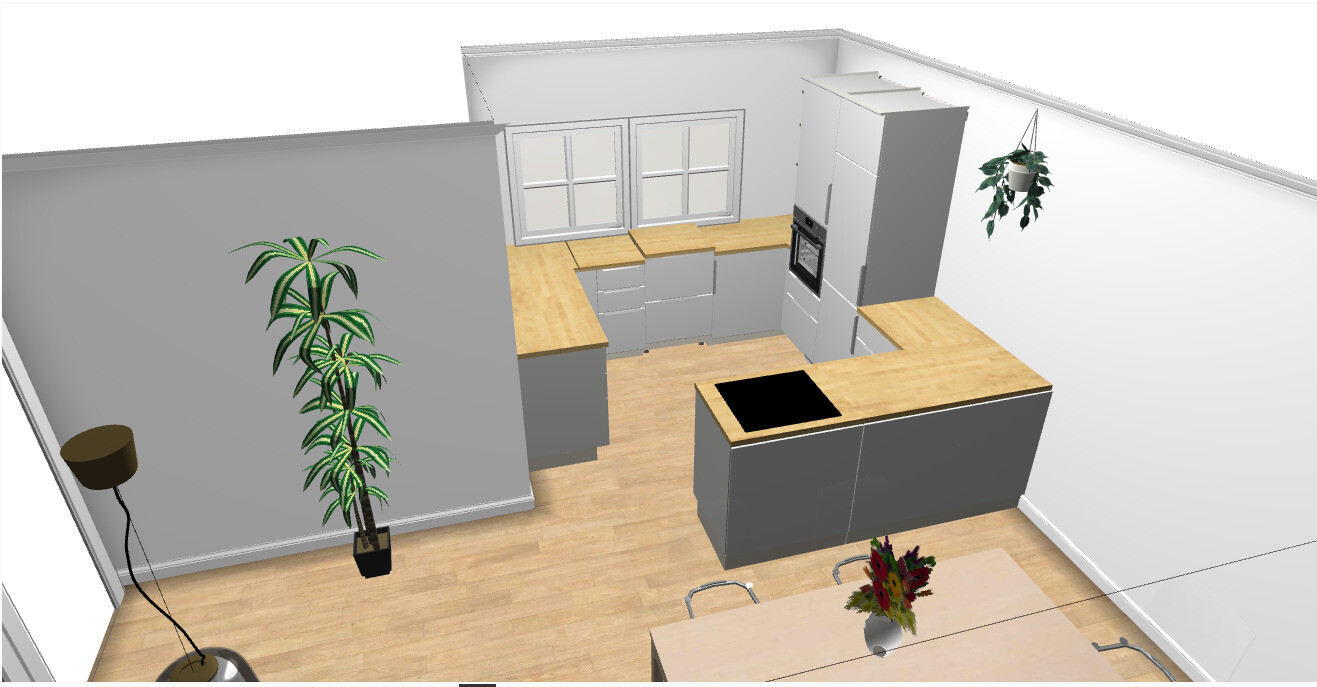
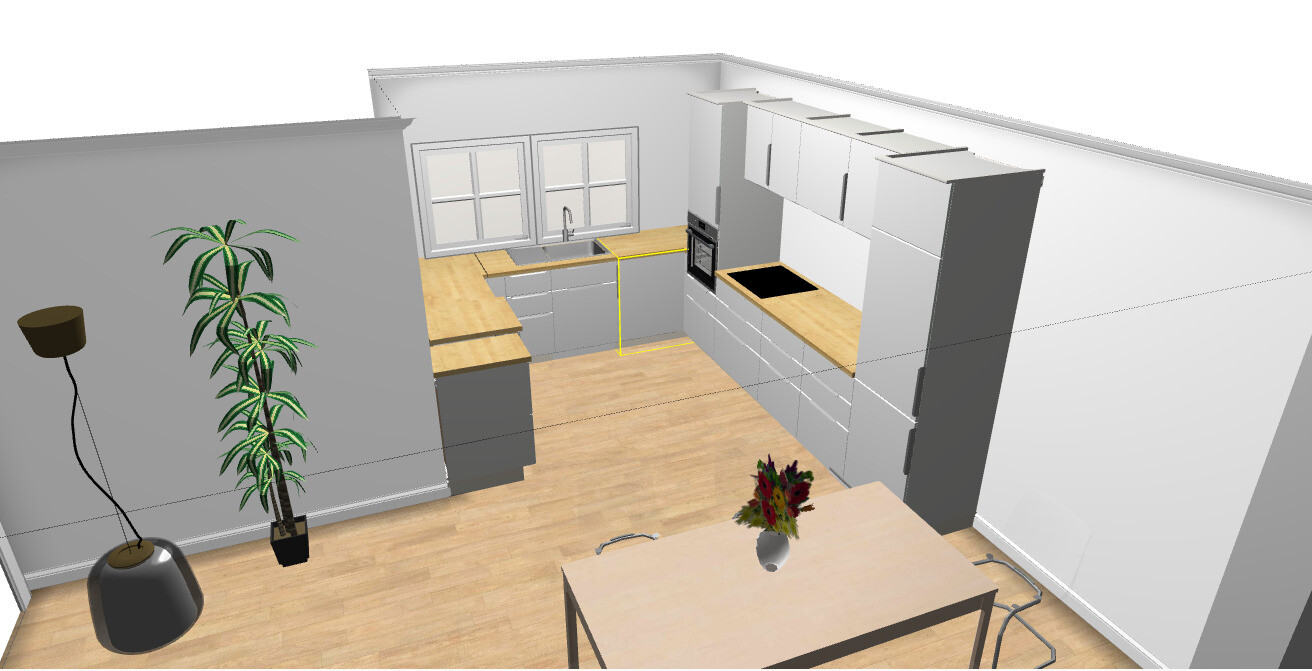
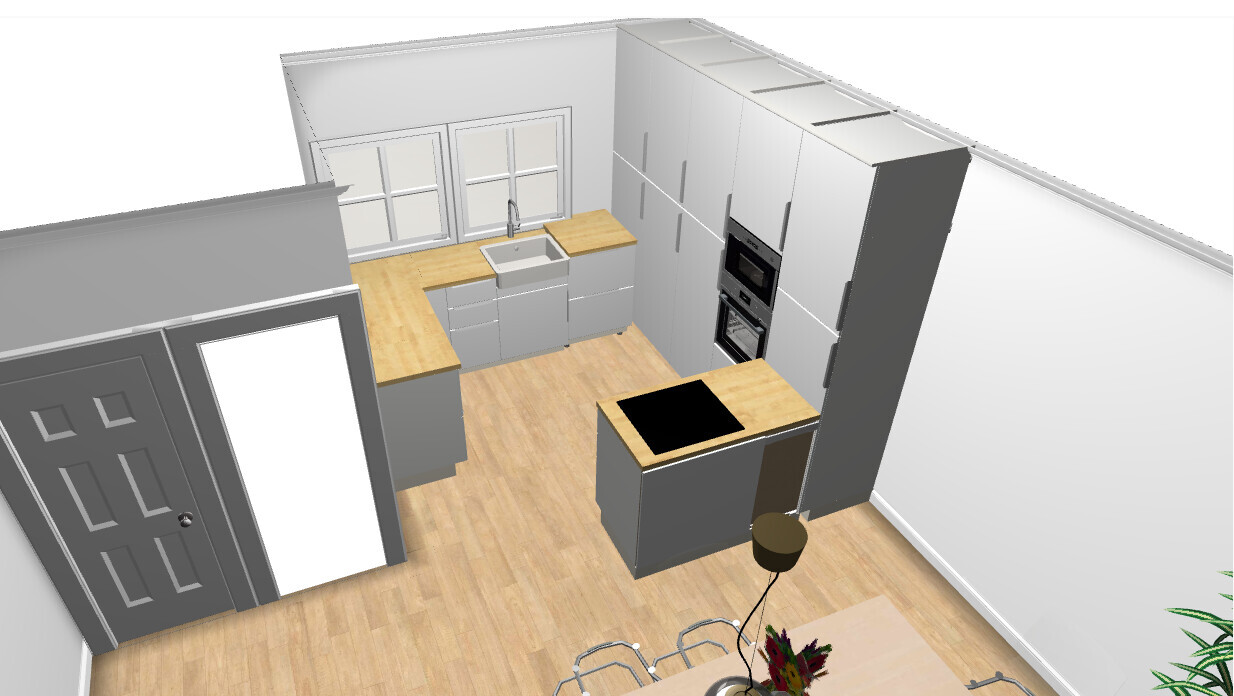
I want to buy a kitchen from Ikea, but I’m still not completely sure how I want to design it.
In the floor plan image, I have marked two walls in yellow that we want to remove. This means the kitchen and dining area will be in the lower part of the plan. Now I’m wondering how to install the kitchen. My girlfriend really wants a semi-kitchen island in the room — I’m not such a fan because I can only imagine food falling off the front and back — but well, that’s how it is.
I created three different kitchen layouts in the planner — at first, I’m mainly focused on the shape. The sink has to be in front of the window due to the plumbing connections. Tall cabinets along the left wall are not possible because the windows go all the way to the edge. At least one tall cabinet for the fridge is needed, but the oven doesn’t necessarily have to be positioned at eye level.
I understand that some doors in the “plans” won’t open properly — it’s only about the shape for now, then the solution finding 😀
Which layout do you think is best, or do you have any other ideas?
N
Nice-Nofret31 Dec 2020 13:12Here are some basic tips.
Islands should be at least 80–90 cm (31–35 inches) deep or have a back panel. The cooktop and sink should ideally be about 80 cm to 1 m (31 inches to 3 feet) apart.
Install the faucet centered in front of the window, so that the casement windows open to the left and right.
Extend the countertop into the window area.
Always choose cabinets as wide as possible; each additional cabinet costs more and reduces storage space.
Avoid corners; corners reduce storage space (even with corner cabinets, unless you choose pull-out shelves, which are ergonomically less ideal) and cause people to get in each other’s way, blocking multiple cabinets.
Islands should be at least 80–90 cm (31–35 inches) deep or have a back panel. The cooktop and sink should ideally be about 80 cm to 1 m (31 inches to 3 feet) apart.
Install the faucet centered in front of the window, so that the casement windows open to the left and right.
Extend the countertop into the window area.
Always choose cabinets as wide as possible; each additional cabinet costs more and reduces storage space.
Avoid corners; corners reduce storage space (even with corner cabinets, unless you choose pull-out shelves, which are ergonomically less ideal) and cause people to get in each other’s way, blocking multiple cabinets.
Hello,
I don’t understand why everyone always wants kitchen islands.
We’re not really fans of them.
They definitely make sense if you’re a passionate home cook and often entertain many guests.
For breakfast and casual meals, I find these counters somewhat impractical.
You inevitably end up sitting side by side (although, well, then you don’t have to look at your partner :p), and we don’t like that very much. In restaurants, people usually sit opposite each other.
I also think they only make sense if you have a lot of space available.
Regards, Olli
I don’t understand why everyone always wants kitchen islands.
We’re not really fans of them.
They definitely make sense if you’re a passionate home cook and often entertain many guests.
For breakfast and casual meals, I find these counters somewhat impractical.
You inevitably end up sitting side by side (although, well, then you don’t have to look at your partner :p), and we don’t like that very much. In restaurants, people usually sit opposite each other.
I also think they only make sense if you have a lot of space available.
Regards, Olli
 Wolkensieben31 Dec 2020 18:05
That will definitely look nice. Is it possible to remove or relocate the wall(s)?
I can share a bit about our build. The kitchen layout was predetermined like yours, but we were still able to redesign everything. We barely have a hallway, but we do have a guest bathroom.
Now we have a very small kitchen with two straight runs, each just under 3 meters (about 10 feet), and a door to keep cooking smells and clutter contained. All cabinets are either pull-out pantry units or drawers. I cook and bake a lot and also preserve my vegetable garden harvest. Everything fits efficiently into the small kitchen.
In return, I now have a wonderful large hallway.
How is your layout planned?
Where do you get dressed and store your shoes and jackets?
Would it be possible to reduce the kitchen size, relocate the bathroom, and convert the bathroom into a dressing room?
I’m not a fan of open kitchens or L- or U-shaped layouts; personally, I find those waste space. I wasn’t aware of this before, only learned it thanks to the forum.
Islands look great in large rooms of spacious houses. Everyone I personally know with an open kitchen either doesn’t cook much and mostly heats frozen meals or their kitchen always looks messy.
We roll out cookie dough and prepare pizza toppings at the dining table.
I prefer a nice family dining table with room for guests rather than an unnecessarily large kitchen when space is limited.
Best regards ☁ Wolke
I can share a bit about our build. The kitchen layout was predetermined like yours, but we were still able to redesign everything. We barely have a hallway, but we do have a guest bathroom.
Now we have a very small kitchen with two straight runs, each just under 3 meters (about 10 feet), and a door to keep cooking smells and clutter contained. All cabinets are either pull-out pantry units or drawers. I cook and bake a lot and also preserve my vegetable garden harvest. Everything fits efficiently into the small kitchen.
In return, I now have a wonderful large hallway.
How is your layout planned?
Where do you get dressed and store your shoes and jackets?
Would it be possible to reduce the kitchen size, relocate the bathroom, and convert the bathroom into a dressing room?
I’m not a fan of open kitchens or L- or U-shaped layouts; personally, I find those waste space. I wasn’t aware of this before, only learned it thanks to the forum.
Islands look great in large rooms of spacious houses. Everyone I personally know with an open kitchen either doesn’t cook much and mostly heats frozen meals or their kitchen always looks messy.
We roll out cookie dough and prepare pizza toppings at the dining table.
I prefer a nice family dining table with room for guests rather than an unnecessarily large kitchen when space is limited.
Best regards ☁ Wolke
Olli-Ka schrieb:
I don’t understand why everyone always wants these islands.
We don’t like them that much. That’s okay. The important thing is that those who have them like them.
Olli-Ka schrieb:
You inevitably end up sitting next to each other. You mean a counter. A counter is different from an island...
Regarding your question: I would make the run along the long wall longer and place the tall cabinets towards the dining area. The worktop would then form a nice U-shape. I don’t see an island here either, at most a small projecting base cabinet extending from the work surface near the cloakroom/toilet.
Wishing you all the best for the new year.
Wolkensieben31 Dec 2020 23:33däumchen11 schrieb:
Not possible on the left wall, as the windows extend all the way to the edge.Unfortunately, I saw this too late for the idea I had in mind.
Similar topics