
ᐅ Drywall Installation and Vapor Barrier – A Different Approach
Created on: 20 Dec 2020 07:25
H
Hausbau0815
Hello, I would like to hear your opinion on this method of vapor barrier installation and sealing, or rather the lack of sealing.
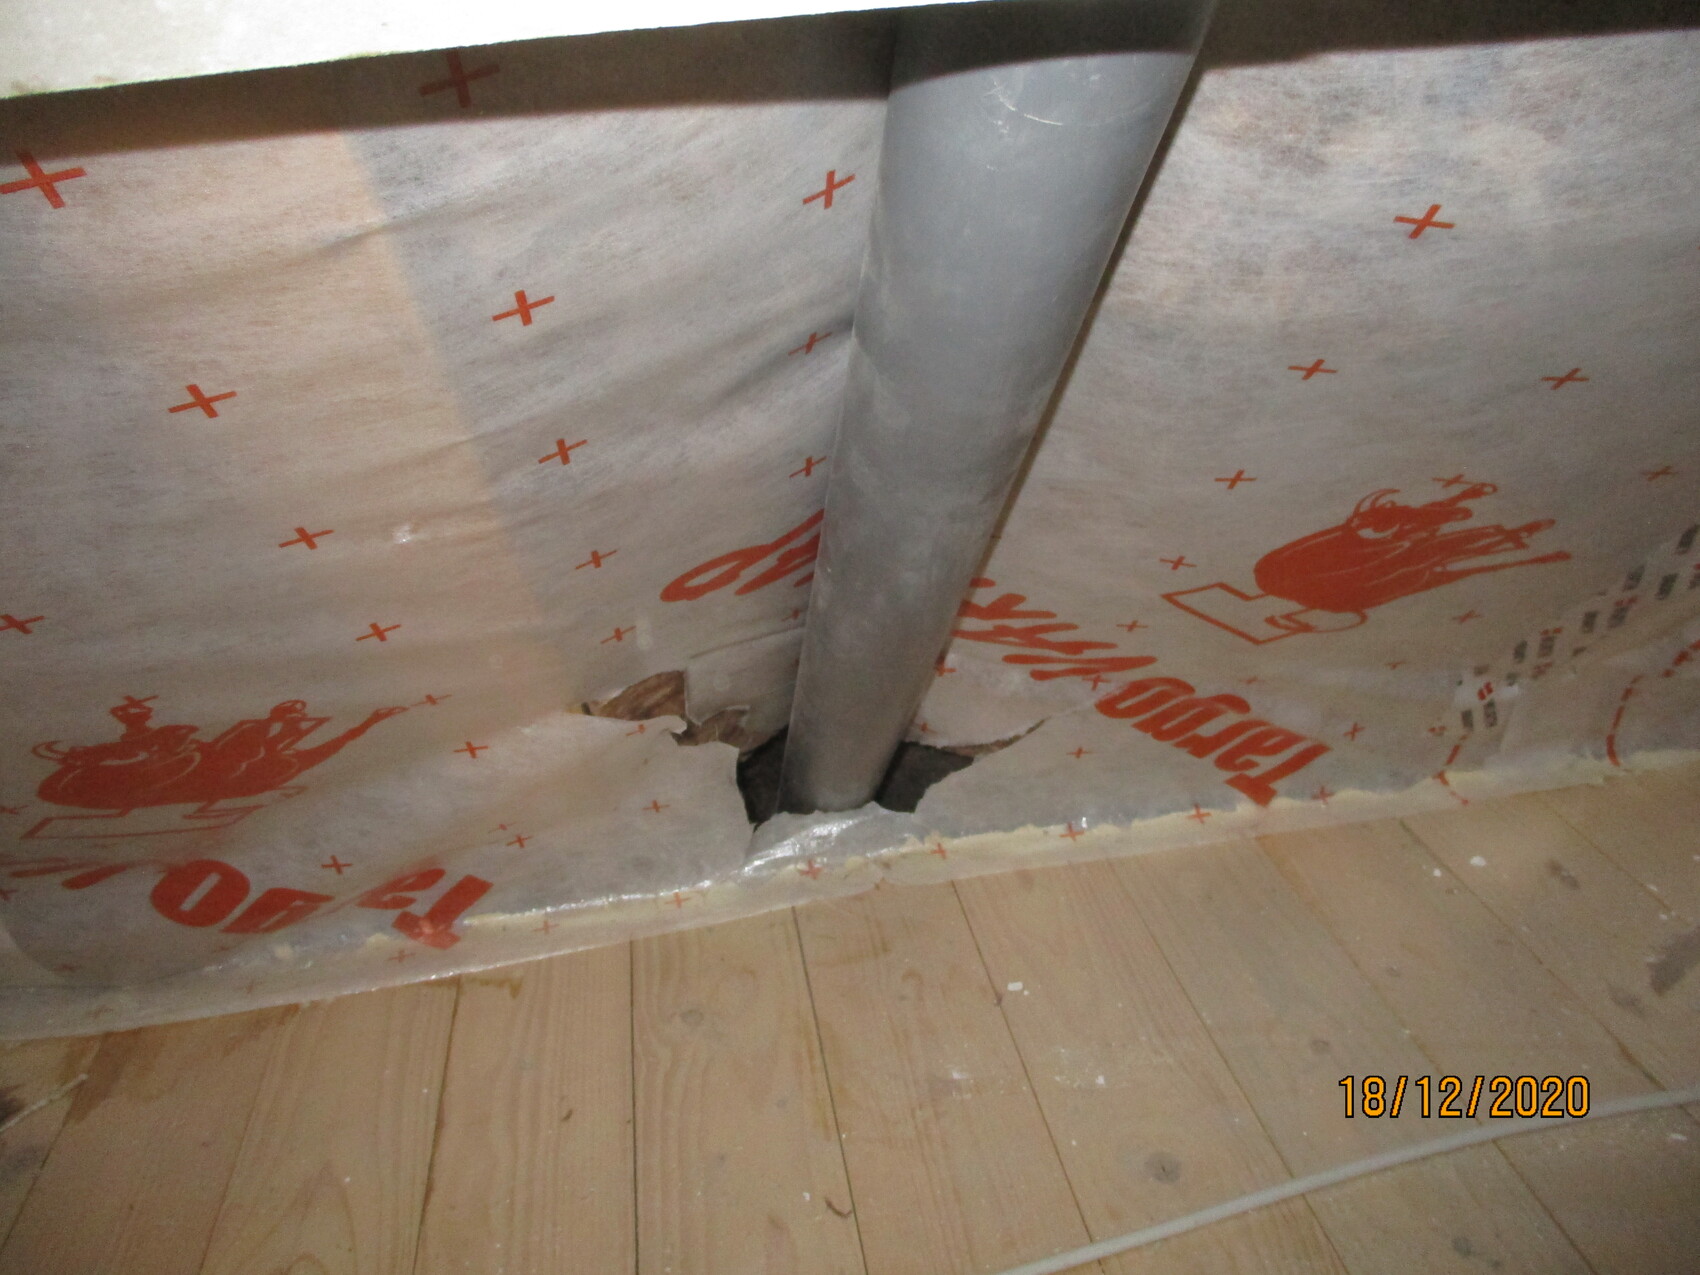
Nordlys schrieb:
It is completely normal and acceptable that the vapor barrier ends on the wooden floor and is glued there with a bead of adhesive. tomtom79 schrieb:
It would have been sufficient to glue the membrane to the floor only. Especially since, how would the membrane connect to the floor below? Usually, the ceiling rests on the masonry. Gluing the membrane to the wooden battens in this ceiling construction does not ensure airtightness at all. Warm indoor air can infiltrate through gaps behind the glued membrane into the insulation. Therefore, I clearly see a construction error here. I would definitely not want such an installation. For example, the membrane could have been run from above to the main beam and on the underside of the main beam, it should be ensured that it is also sealed airtight to the wall structure.
 Hausbau081520 Dec 2020 20:07
BobRoss schrieb:
Adhering the vapor barrier to the wooden battens in this ceiling construction does not ensure any airtightness. Warm indoor air can flow through gaps behind the attached membrane into the insulation. Therefore, I clearly see this as a construction error. I would definitely not want such a detail. For example, the membrane could have been extended from the top to the main ceiling beam, and below the beam it should be ensured that it is also connected airtight to the wall structure.This is exactly how it will be done once the rest of the drywall is removed.
The attic will have two radiators per half of the house, connected to the heat pump and equipped with fans. However, since the attic is initially planned only as a backup or storage space, it will not be heated for now. Question: Should there be a vapor barrier between the attic and the upper floor or not?
11ant schrieb:
Just a reminder: this was about thread 31945 (the general contractor stops work despite overpayment)I know which thread or threads I have avoided. I am among the11ant schrieb:
hardly anyone… because I am already reading it here again:Hausbau0815 schrieb:
Woulda, coulda, shoulda........Hausbau0815 schrieb:
This was about 8 months ago nowSomehow, it’s pointless! So I will stay away from this thread as well!Hausbau081529 Dec 2020 13:01The concrete ceilings in the basement are currently being skim-coated. However, they should have been primed beforehand. This step was somehow overlooked (due to communication issues with the contractor), so the skim coating was applied without priming. Although I was repeatedly assured that priming had been done. The problem is that the containers are still standing there unchanged for the entire 180 sqm (1937 sq ft) of ceiling area.
Should priming be done now afterward, or should the surface be sanded and then primed, or is it better to leave it as it is?
Should priming be done now afterward, or should the surface be sanded and then primed, or is it better to leave it as it is?

Similar topics