
ᐅ Drywall Installation and Vapor Barrier – A Different Approach
Created on: 20 Dec 2020 07:25
H
Hausbau0815
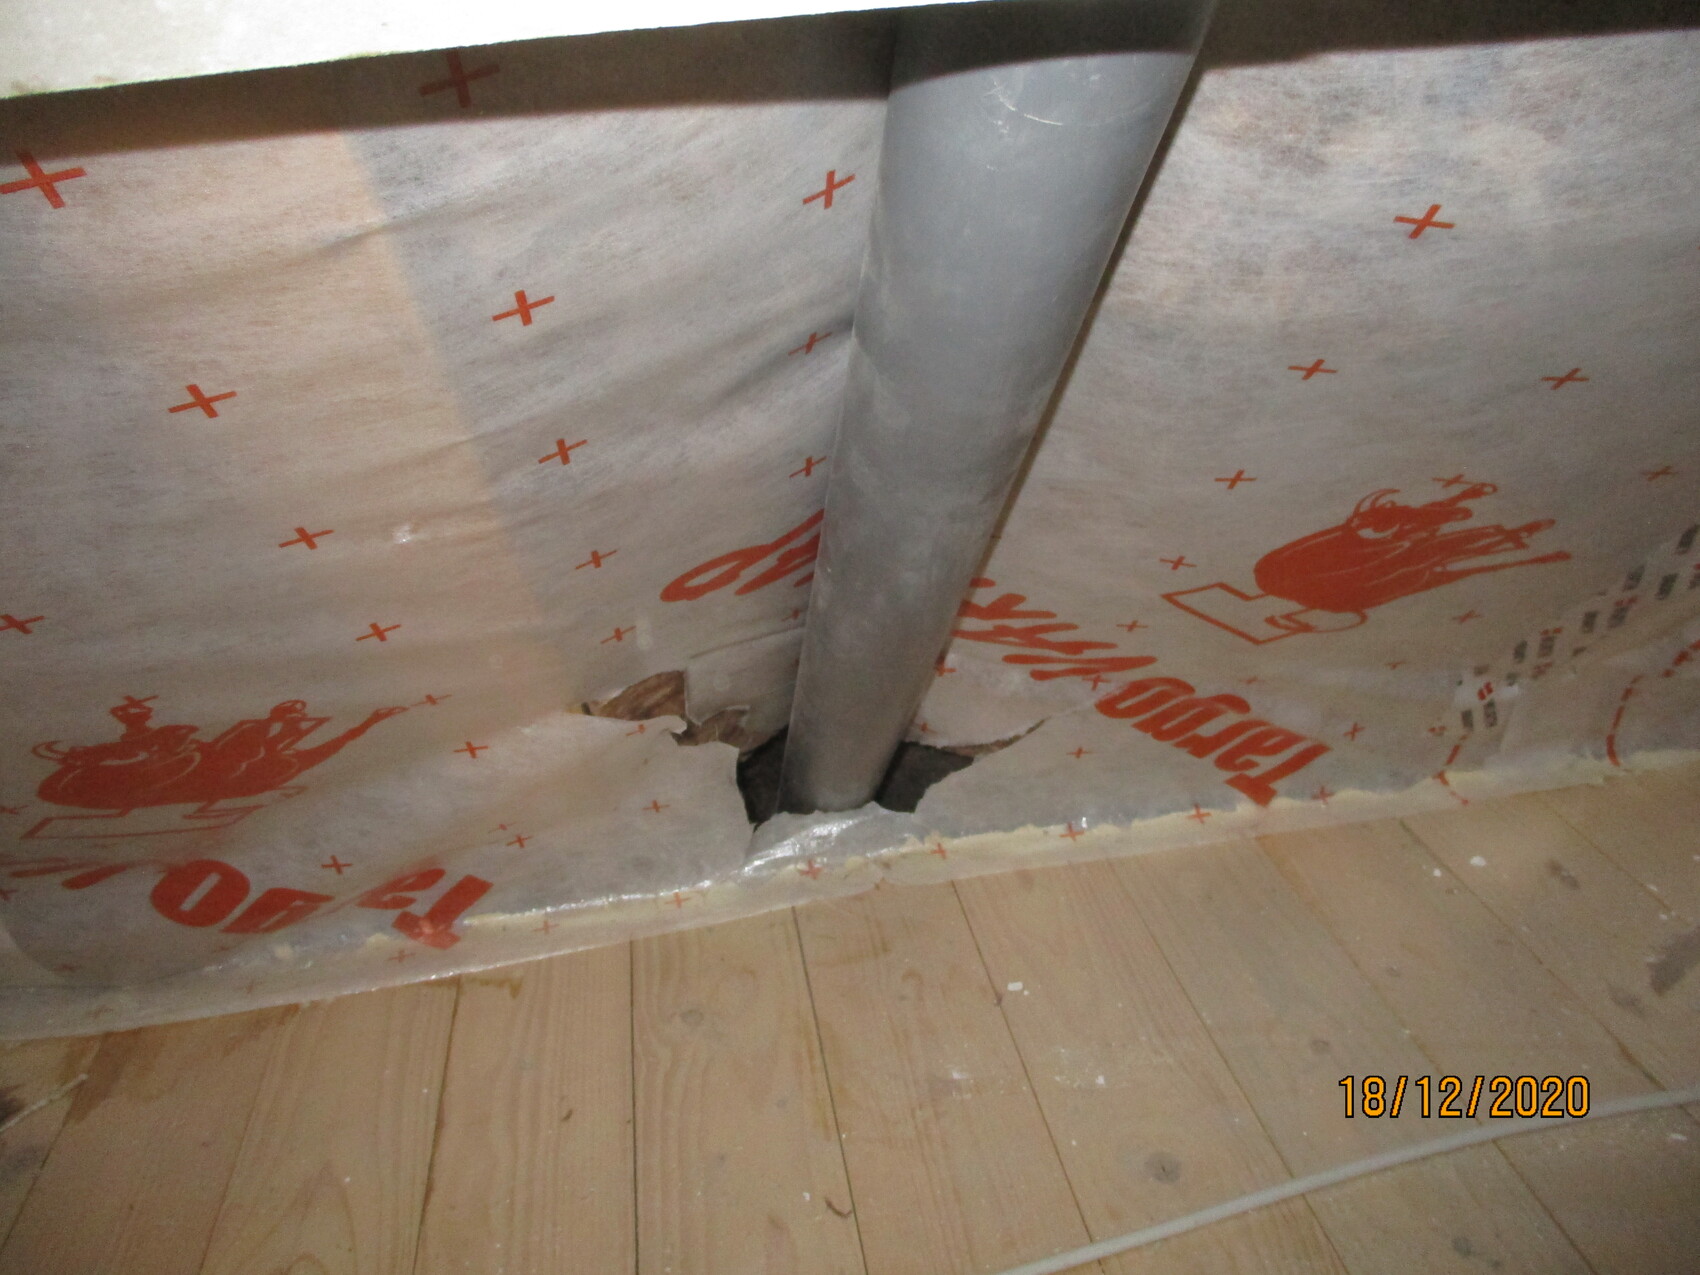
Hello, I would like to hear your opinion on this method of vapor barrier installation and sealing, or rather the lack of sealing.

 Hausbau081520 Dec 2020 18:15
There is no masonry, but a wooden beam ceiling. The vapor barrier should have been installed downward before the floorboards were fixed there. Should have, would have, could have…
This was about 8 months ago. Since no one is living there yet and the heating isn’t running, nothing else should have happened in the meantime.
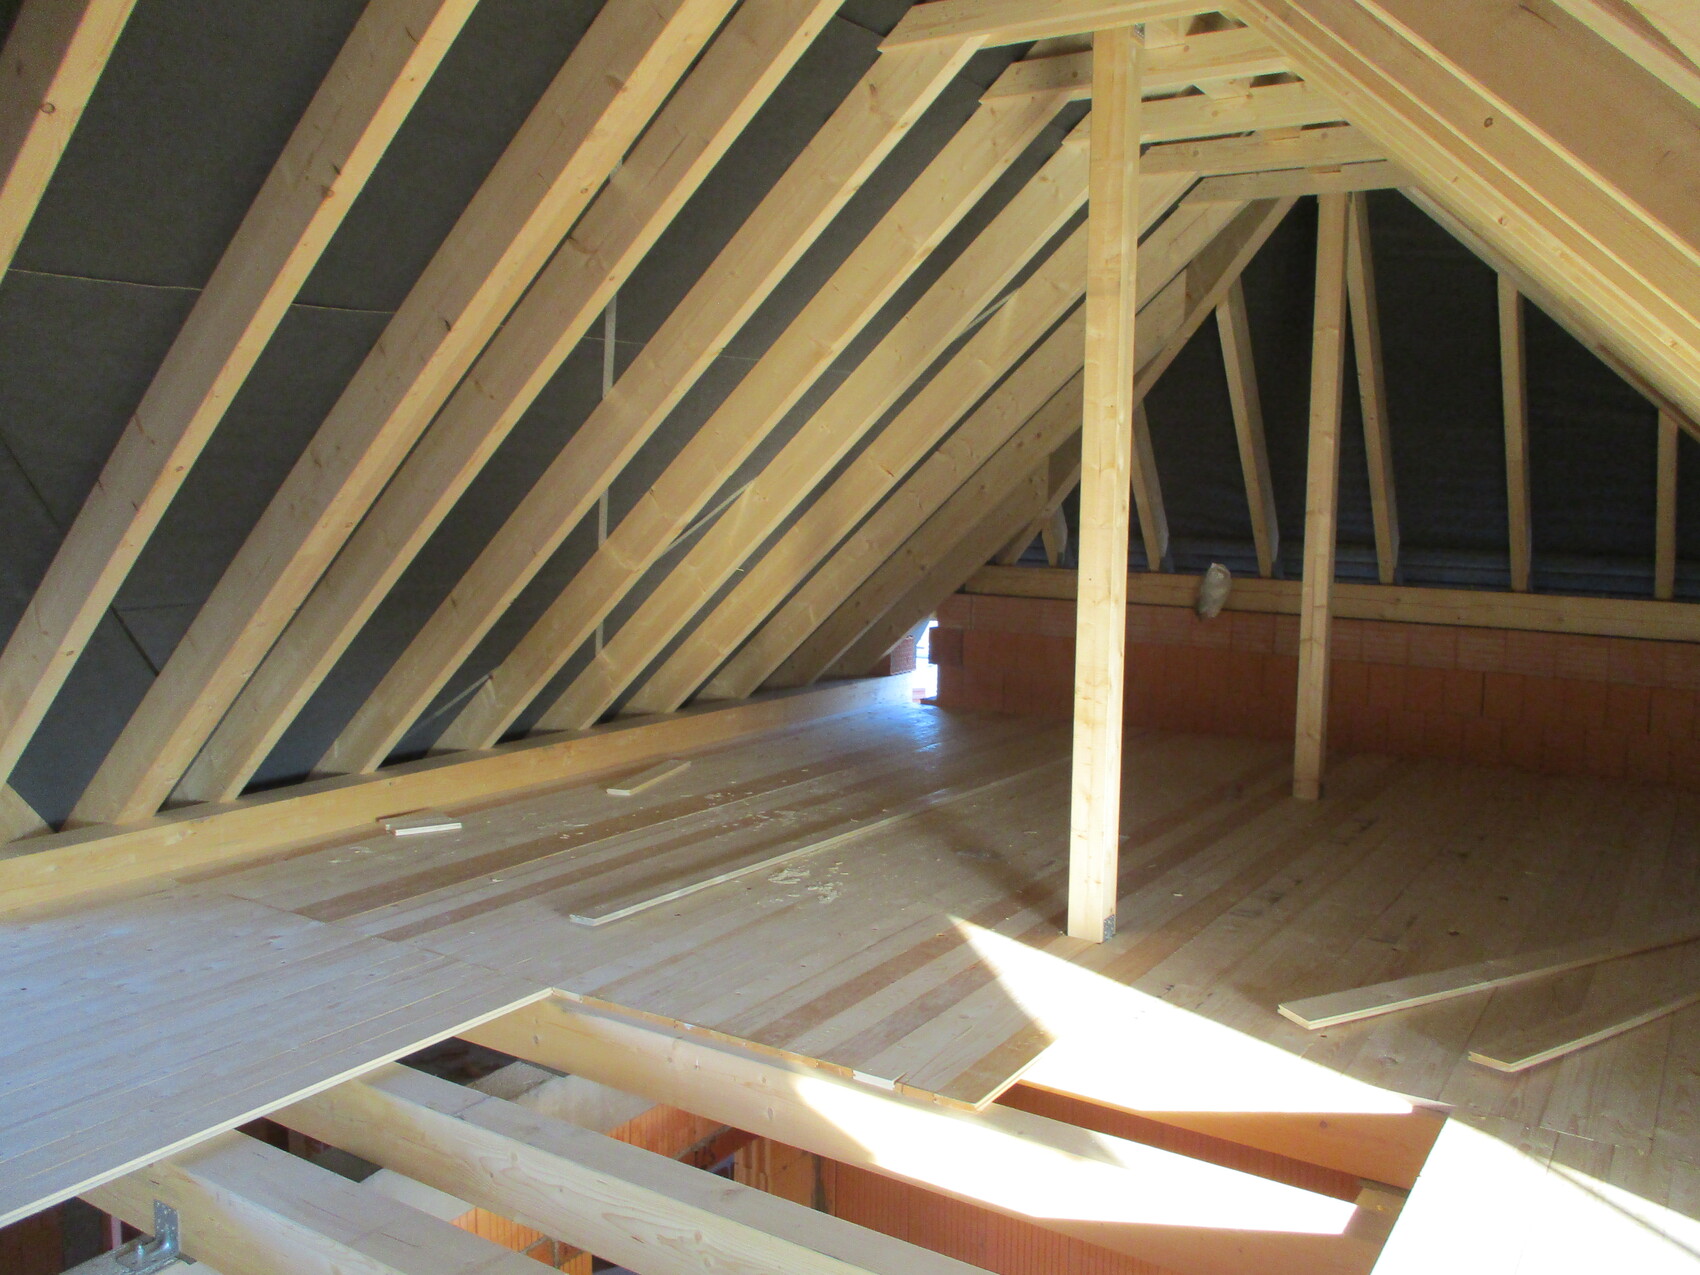
This was about 8 months ago. Since no one is living there yet and the heating isn’t running, nothing else should have happened in the meantime.

MayrCh schrieb:
I’d also find the detailed construction planning here quite interesting. I love dry humor. Detailed construction planning, that was a good one.
ypg schrieb:
I haven’t been following the other thread, but are custom homeowner requests clashing with a standard house design in your build? There were actually hardly any who didn’t follow it until they suddenly disappeared just before a thousand posts. As a reminder: the thread 31945 (general contractor stops work despite overpayment) was about a semi-detached house that the original poster wanted to build for her adult children. In the process, (by GC 2, the butcher?) what you can almost call a hat trick was achieved in my opinion, holding the non-existent detailed construction plans upside down and, I believe, routing the kitchen sink drain to the left instead of the right when chasing it into the wall.
https://www.instagram.com/11antgmxde/
https://www.linkedin.com/company/bauen-jetzt/
Hausbau081520 Dec 2020 18:3511ant schrieb:
I love dry humor. Execution planning—that was a good one.
There were actually very few people who hadn’t followed it until suddenly, just before reaching a thousand posts, it disappeared. To remind you: the thread 31945 (general contractor stops work despite overpayment) was about a semi-detached house that the original poster wanted to build for her adult children. During this, (by GC 2, the butcher?), you could almost say a hat-trick was achieved, in my opinion: they not only held non-existent execution plans upside down but, I believe, also routed the sink drain bending to the left instead of the right into the wall.I couldn’t have put it better myself.
Hausbau081520 Dec 2020 19:06The question remains whether and, if so, how things will continue with this general contractor. There are legally reviewed documents prepared for both options. The contractor is delaying his decision until he knows more about what might still be hidden behind the drywall.
Similar topics