
ᐅ Single-family house 150 m² floor plan and site layout planning
Created on: 15 Dec 2020 13:25
R
RobbiniHello,
after I had already posted our project once before, but it suddenly disappeared from the forum (probably due to my own mistakes), I would now like to give it another try after some revisions.
Here is the list:
Development Plan / Restrictions
Plot size: about 22 x 22 m (a few cm less), approximately 500 m² (5,382 sq ft)
Slope: minimal, negligible
Site coverage ratio: - (no development plan)
Floor area ratio: - (no development plan)
Building envelope, building line and boundary: §34 (3 m (10 ft) from neighbors)
Edge development: garage
Number of parking spaces: 1-2
Number of floors: 2 full stories
Roof style: hipped roof
Architectural style: urban villa
Number of residents, ages: 2 adults, 1 child + 1 more planned
Space requirements, ground floor and upper floor:
Office: family use – as playroom/guest room
Guests per year: few (1-2)
Open or closed architecture: rather open
Open kitchen
Number of dining seats: 4
Fireplace: no
Garage planned size: 3.75 x 8 m (12 x 26 ft)
Garden with small vegetable patch + playground/swing for children, otherwise designed to be low maintenance
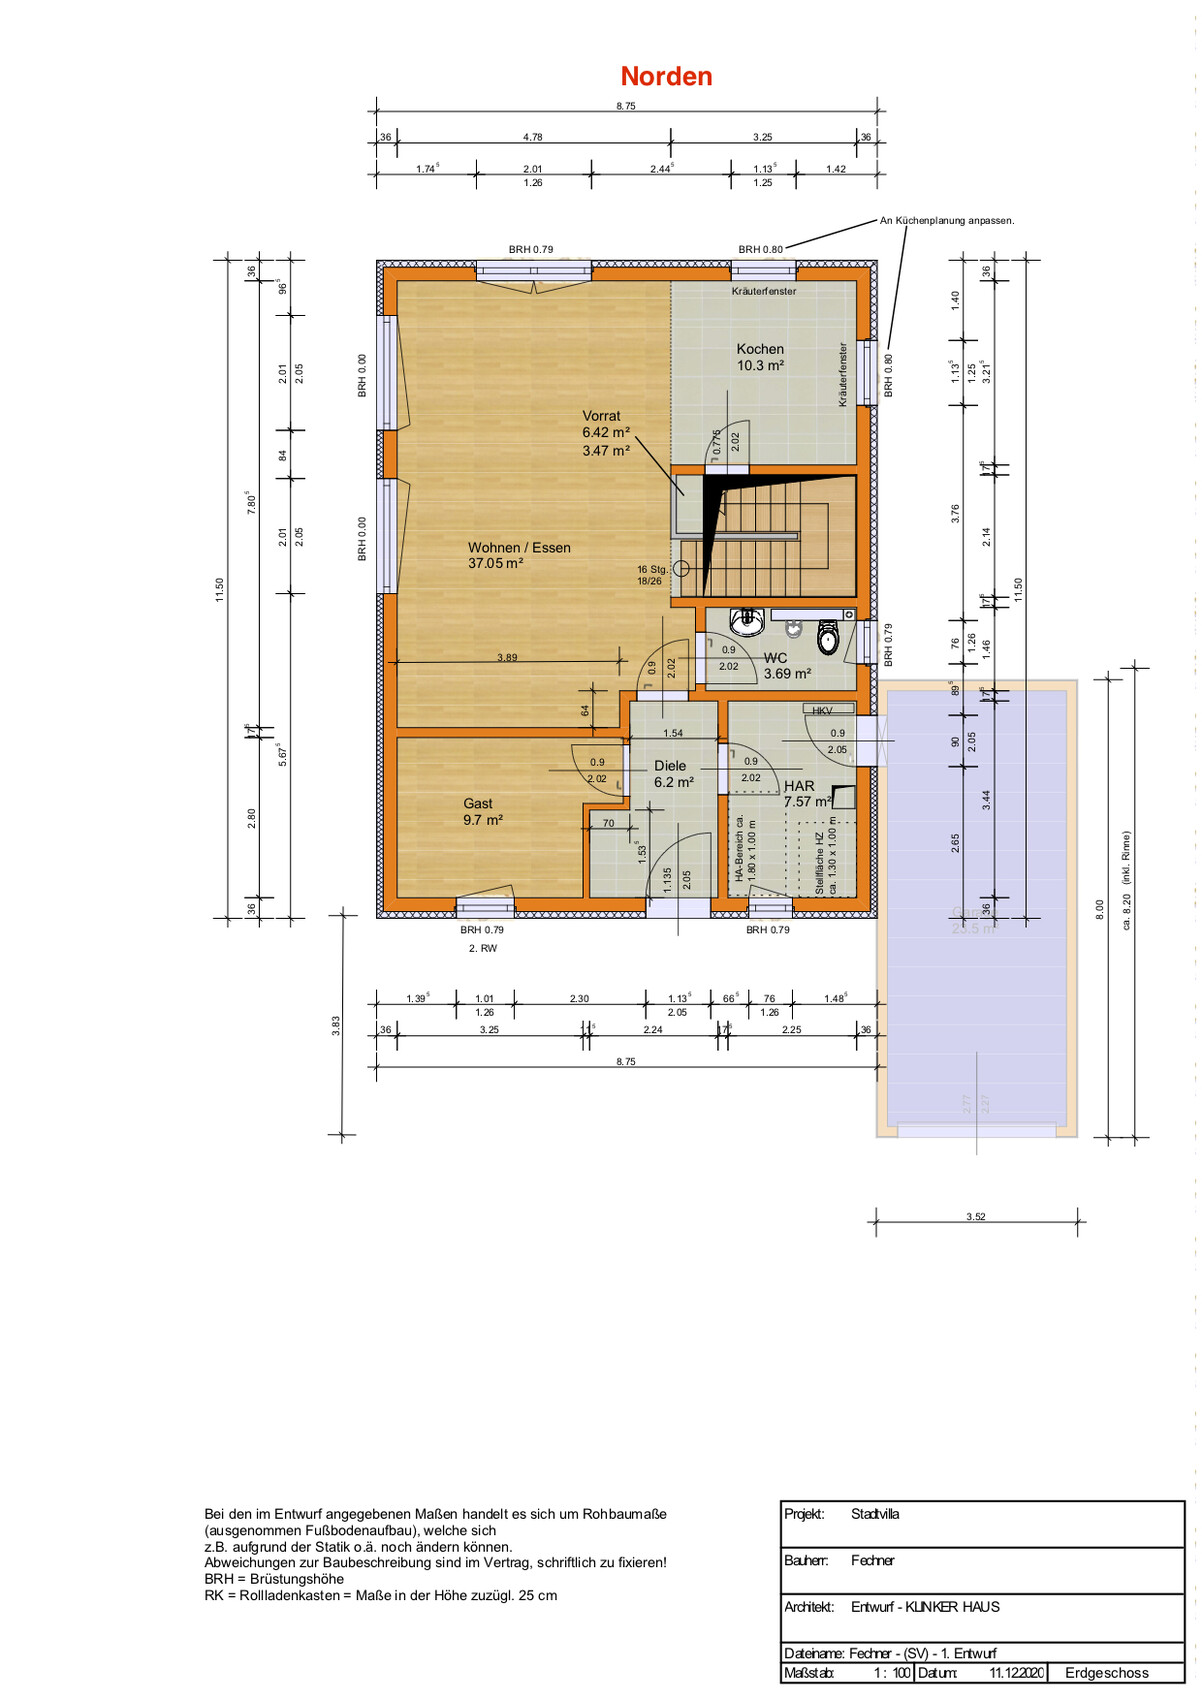
Additional wishes/particulars/daily routine, also reasons why certain things should or should not be included: We want a spacious, open-concept living, dining, and kitchen area on the ground floor; otherwise, a small guest/playroom on the ground floor to protect the living room from a flood of toys. My husband insists on a door from the garage to the utility/technical room. The laundry room and technical room should be separated spaces.
House Design
Who created the plans: a mix of our own design, a “ready-made” floor plan from the internet, and drawings from our general contractor
What do we particularly like? Why?: The ground floor layout feels like an ideal compromise between our wishes and what seems feasible. The staircase is “open” in the living room, which might not be ideal but we accepted it to gain space in the open living area and not sacrifice it to the corridor. We really like the half-turn staircase with landing. Small hallway upstairs.
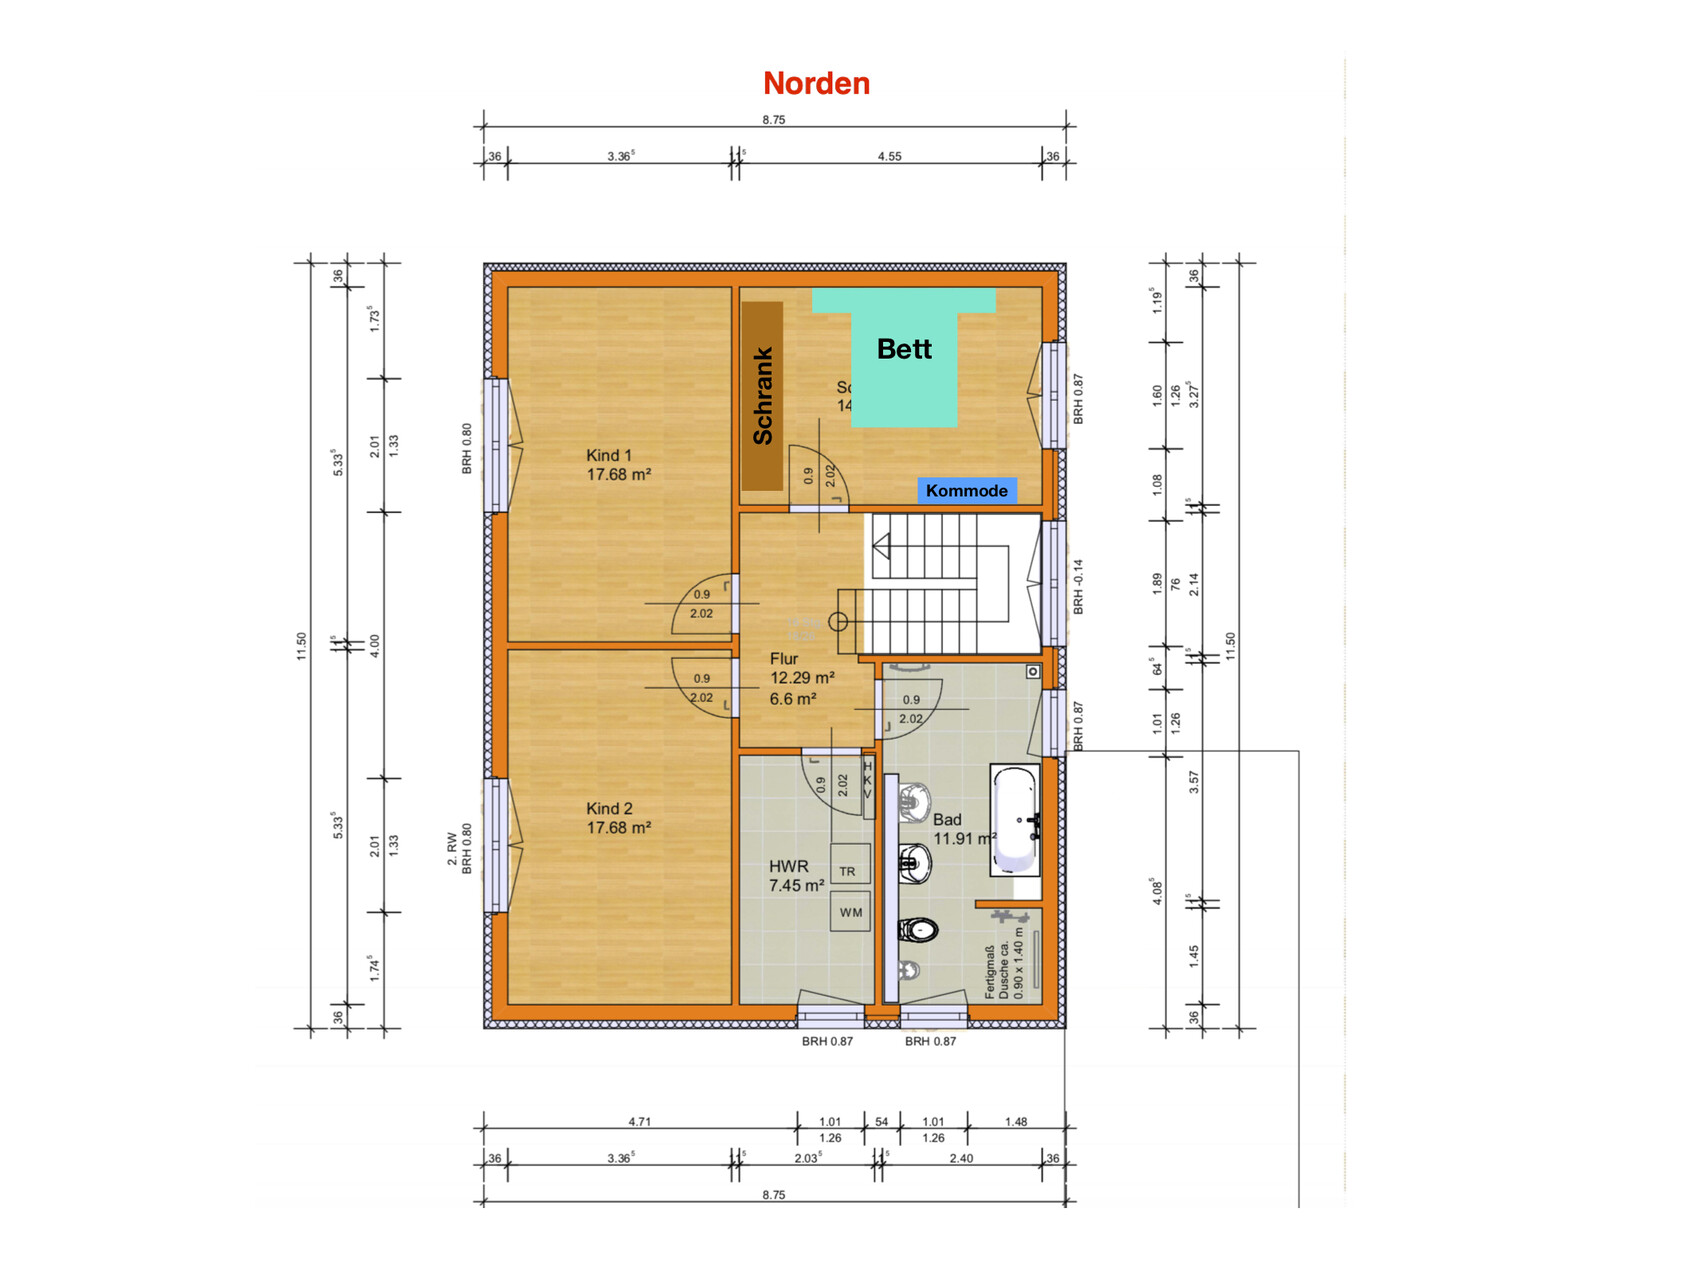
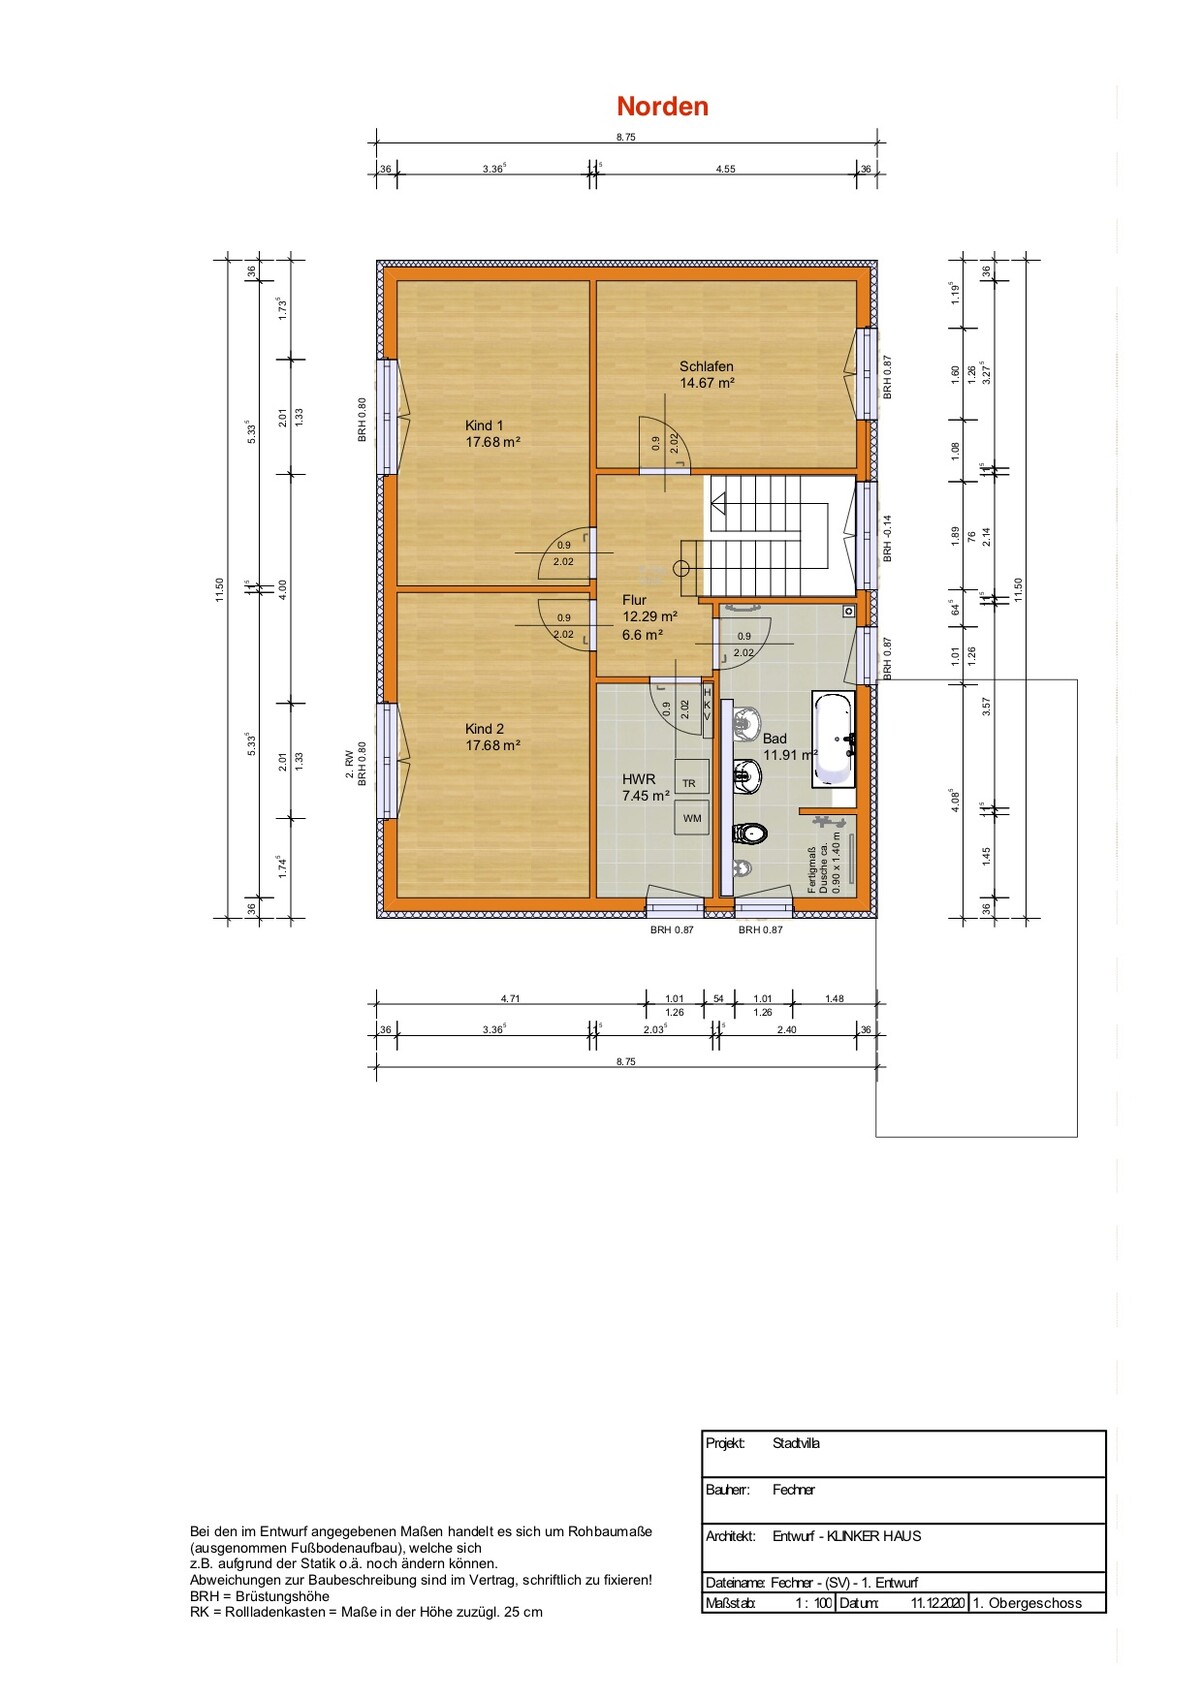
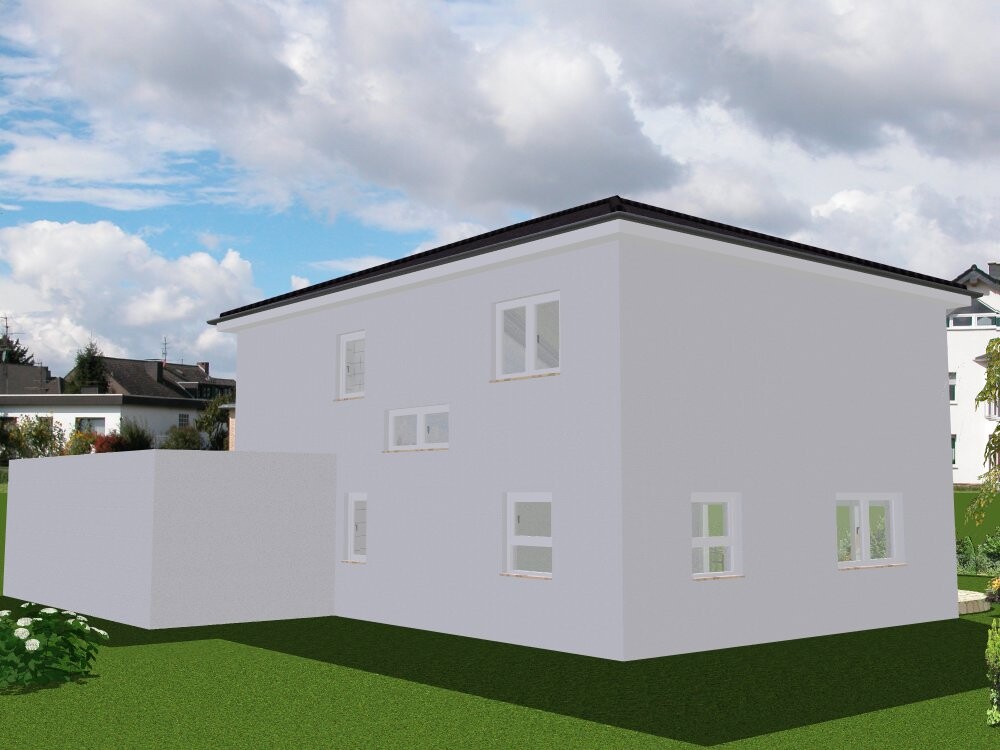
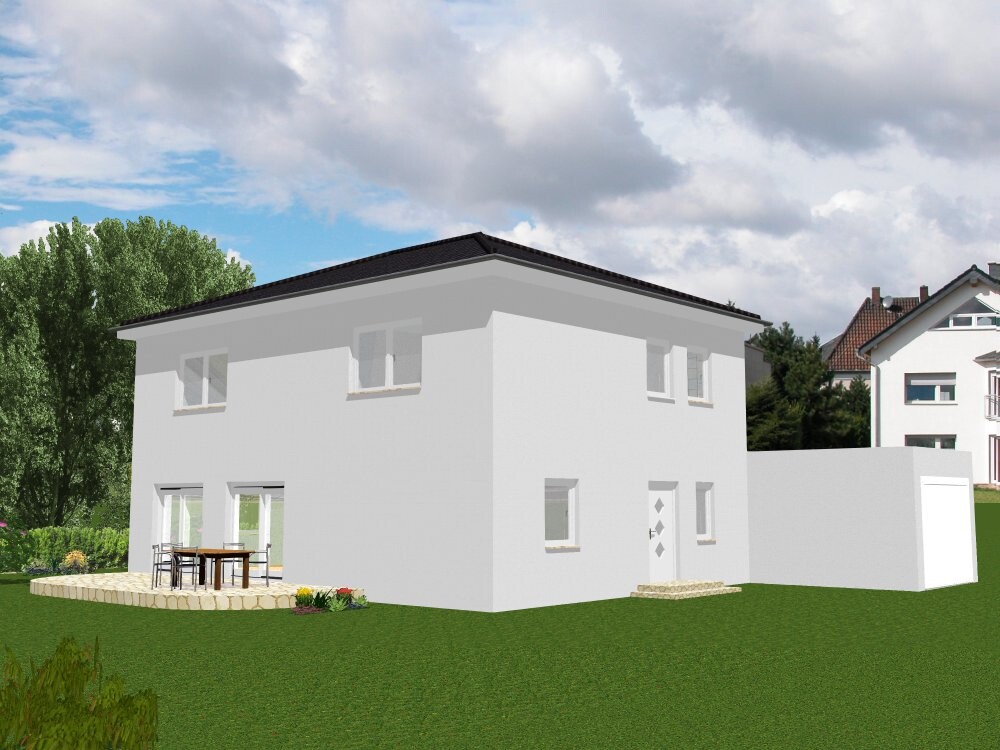
What do we dislike? Why?: Too few windows upstairs, especially in the bedrooms (children’s room/master bedroom). The upstairs bathroom is narrow and long – unsure if it can be improved; maybe orient it toward the south and adjust the utility room accordingly? Or does it only feel narrow (currently we have only a tiny bathroom, so maybe we lack the imagination for its actual size). Exterior appearance (windows) not attractive/asymmetrical.
Cost estimate according to architect/planner: about 320,000 including garage (possibly more, as the garage was initially planned smaller)
Personal budget limit for the house, including equipment: 400,000
Preferred heating system: gas + solar thermal system
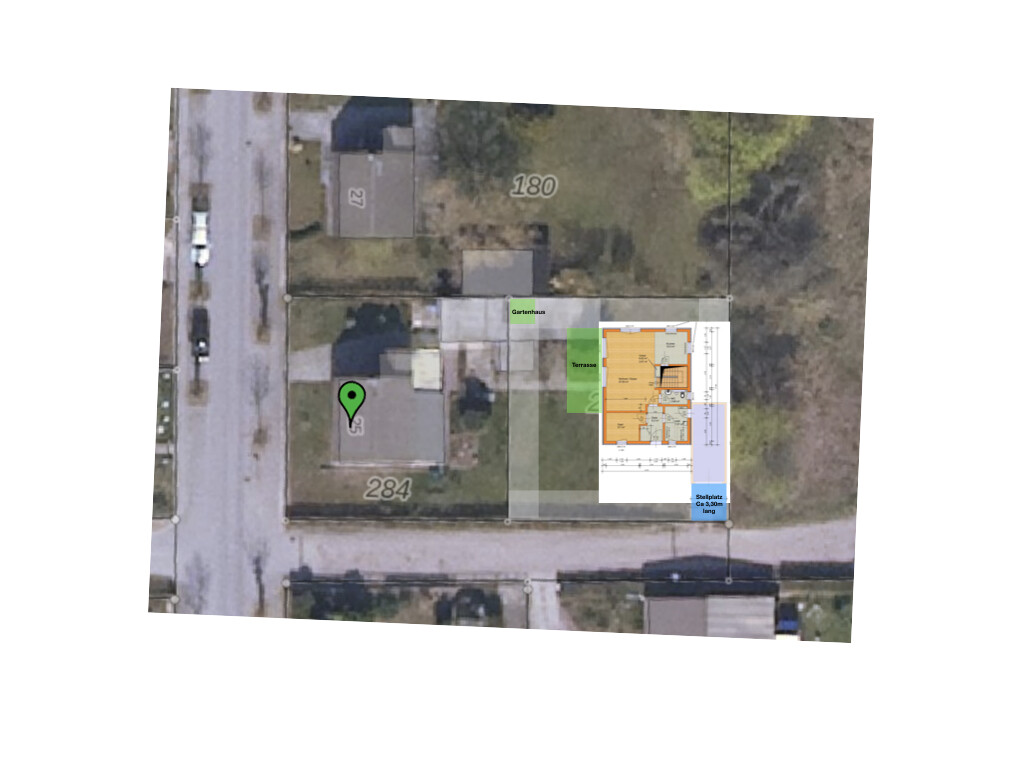
Anything else to mention? The plot was subdivided from the western adjoining property, which belongs to my husband’s grandmother (90 years old). The street to the south is an unpaved road with a slight slope. All utilities (except water/sewer) are available only on the paved street to the west. We want to access the property via the dirt road and not through my grandmother-in-law’s property, even if the path is longer and thus more expensive.
Initially, we had a square floor plan, but not everything fit perfectly. That’s why we ended up with this rectangular design. Personally, I would prefer to rotate the house (open living area facing south, entrance on the east side) and place it closer to the northern building line. However, then the garage could no longer be directly attached to the house (which my husband really wants). Also, the garden/terrace would be fully exposed in that position.
The parking space in front of the garage is probably too short for any car bigger than a Smart. In any case, we don’t want a fence or gate in front of the garage but want to keep the space paved and open for easy access by car.
Okay, I think I have everything. I’m now very curious to see how severely the floor plan will be criticized ;-)

after I had already posted our project once before, but it suddenly disappeared from the forum (probably due to my own mistakes), I would now like to give it another try after some revisions.
Here is the list:
Development Plan / Restrictions
Plot size: about 22 x 22 m (a few cm less), approximately 500 m² (5,382 sq ft)
Slope: minimal, negligible
Site coverage ratio: - (no development plan)
Floor area ratio: - (no development plan)
Building envelope, building line and boundary: §34 (3 m (10 ft) from neighbors)
Edge development: garage
Number of parking spaces: 1-2
Number of floors: 2 full stories
Roof style: hipped roof
Architectural style: urban villa
Number of residents, ages: 2 adults, 1 child + 1 more planned
Space requirements, ground floor and upper floor:
Office: family use – as playroom/guest room
Guests per year: few (1-2)
Open or closed architecture: rather open
Open kitchen
Number of dining seats: 4
Fireplace: no
Garage planned size: 3.75 x 8 m (12 x 26 ft)
Garden with small vegetable patch + playground/swing for children, otherwise designed to be low maintenance
Additional wishes/particulars/daily routine, also reasons why certain things should or should not be included: We want a spacious, open-concept living, dining, and kitchen area on the ground floor; otherwise, a small guest/playroom on the ground floor to protect the living room from a flood of toys. My husband insists on a door from the garage to the utility/technical room. The laundry room and technical room should be separated spaces.
House Design
Who created the plans: a mix of our own design, a “ready-made” floor plan from the internet, and drawings from our general contractor
What do we particularly like? Why?: The ground floor layout feels like an ideal compromise between our wishes and what seems feasible. The staircase is “open” in the living room, which might not be ideal but we accepted it to gain space in the open living area and not sacrifice it to the corridor. We really like the half-turn staircase with landing. Small hallway upstairs.
What do we dislike? Why?: Too few windows upstairs, especially in the bedrooms (children’s room/master bedroom). The upstairs bathroom is narrow and long – unsure if it can be improved; maybe orient it toward the south and adjust the utility room accordingly? Or does it only feel narrow (currently we have only a tiny bathroom, so maybe we lack the imagination for its actual size). Exterior appearance (windows) not attractive/asymmetrical.
Cost estimate according to architect/planner: about 320,000 including garage (possibly more, as the garage was initially planned smaller)
Personal budget limit for the house, including equipment: 400,000
Preferred heating system: gas + solar thermal system
Anything else to mention? The plot was subdivided from the western adjoining property, which belongs to my husband’s grandmother (90 years old). The street to the south is an unpaved road with a slight slope. All utilities (except water/sewer) are available only on the paved street to the west. We want to access the property via the dirt road and not through my grandmother-in-law’s property, even if the path is longer and thus more expensive.
Initially, we had a square floor plan, but not everything fit perfectly. That’s why we ended up with this rectangular design. Personally, I would prefer to rotate the house (open living area facing south, entrance on the east side) and place it closer to the northern building line. However, then the garage could no longer be directly attached to the house (which my husband really wants). Also, the garden/terrace would be fully exposed in that position.
The parking space in front of the garage is probably too short for any car bigger than a Smart. In any case, we don’t want a fence or gate in front of the garage but want to keep the space paved and open for easy access by car.
Okay, I think I have everything. I’m now very curious to see how severely the floor plan will be criticized ;-)
 Schimi179115 Dec 2020 14:06
Spontaneously: I would not place the toilet on the ground floor directly next to the living room, even if it is in a corner. Instead, I would swap the location of the toilet with the utility room.
The staircase in the living room is a matter of taste. I believe this has been discussed here before due to possible noise transmission upstairs.
Only one shower??
The staircase in the living room is a matter of taste. I believe this has been discussed here before due to possible noise transmission upstairs.
Only one shower??

I would extend the hallway all the way to the restroom, as I didn’t want it to open directly off the dining area. You are deviating from the standard room measurements in many places, which leads to construction errors. Why is that?
https://www.instagram.com/11antgmxde/
https://www.linkedin.com/company/bauen-jetzt/
https://www.instagram.com/11antgmxde/
https://www.linkedin.com/company/bauen-jetzt/
11ant schrieb:
I would extend the hallway all the way to the restroom; I wouldn’t want it to open directly into the dining area. You are deviating from the standard room dimensions in many places, which leads to awkward, unusable spaces. Why?That’s a good point about the hallway! Thank you for that. Could you please explain the second sentence in more detail? I don’t quite understand it.
Schimi179115 Dec 2020 15:22I’m not entirely sure if I would want a utility room on the upper floor. I understand the idea—to do laundry where it’s generated. However, in our case, the washing machine and dryer also run in the evening, so the noise level upstairs could potentially be disturbing. In the end, as a right-hander, I would probably swap the washing machine and dryer locations 🙂
Robbini schrieb:
after I had posted our project before, but it suddenly disappeared from the forum (probably due to my own incompetence), I must have missed that if you already posted it here. Did you possibly include external links? Those would have been against the forum rules.
Robbini schrieb:
Could you please explain the second sentence in more detail? Not aligning wall lengths to the dimensions of the blocks leads to the stones not interlocking properly at the head joints (where the blocks meet at the end). The more this happens, the more it has to be compensated by filling gaps between the blocks, which is not a proper practice and is easily avoided by planning according to a standard 0.125-meter (5 inches) modular grid. For example, the south side of the upper floor: room widths 3.365 m (11.04 ft) - 2.035 m (6.68 ft) - 0.240 m (0.79 ft), “correct” would be 3.385 m (11.11 ft) - 2.010 m (6.60 ft) - 2.385 m (7.83 ft) or wall sections (masonry only, without insulation) 4.59 m (15.06 ft) / 0.54 m (1.77 ft) / 1.36 m (4.46 ft); “correct” would be 4.625 m (15.18 ft) / 0.50 m (1.64 ft) / 1.375 m (4.51 ft) – the deviations cause a lot of cutting or poor workmanship with “pocket” gaps.
https://www.instagram.com/11antgmxde/
https://www.linkedin.com/company/bauen-jetzt/
Similar topics