
ᐅ Single-family house 150 m² floor plan and site layout planning
Created on: 15 Dec 2020 13:25
R
Robbini
Hello,
after I had already posted our project once before, but it suddenly disappeared from the forum (probably due to my own mistakes), I would now like to give it another try after some revisions.
Here is the list:
Development Plan / Restrictions
Plot size: about 22 x 22 m (a few cm less), approximately 500 m² (5,382 sq ft)
Slope: minimal, negligible
Site coverage ratio: - (no development plan)
Floor area ratio: - (no development plan)
Building envelope, building line and boundary: §34 (3 m (10 ft) from neighbors)
Edge development: garage
Number of parking spaces: 1-2
Number of floors: 2 full stories
Roof style: hipped roof
Architectural style: urban villa
Number of residents, ages: 2 adults, 1 child + 1 more planned
Space requirements, ground floor and upper floor:
Office: family use – as playroom/guest room
Guests per year: few (1-2)
Open or closed architecture: rather open
Open kitchen
Number of dining seats: 4
Fireplace: no
Garage planned size: 3.75 x 8 m (12 x 26 ft)
Garden with small vegetable patch + playground/swing for children, otherwise designed to be low maintenance
Additional wishes/particulars/daily routine, also reasons why certain things should or should not be included: We want a spacious, open-concept living, dining, and kitchen area on the ground floor; otherwise, a small guest/playroom on the ground floor to protect the living room from a flood of toys. My husband insists on a door from the garage to the utility/technical room. The laundry room and technical room should be separated spaces.
House Design
Who created the plans: a mix of our own design, a “ready-made” floor plan from the internet, and drawings from our general contractor
What do we particularly like? Why?: The ground floor layout feels like an ideal compromise between our wishes and what seems feasible. The staircase is “open” in the living room, which might not be ideal but we accepted it to gain space in the open living area and not sacrifice it to the corridor. We really like the half-turn staircase with landing. Small hallway upstairs.
What do we dislike? Why?: Too few windows upstairs, especially in the bedrooms (children’s room/master bedroom). The upstairs bathroom is narrow and long – unsure if it can be improved; maybe orient it toward the south and adjust the utility room accordingly? Or does it only feel narrow (currently we have only a tiny bathroom, so maybe we lack the imagination for its actual size). Exterior appearance (windows) not attractive/asymmetrical.
Cost estimate according to architect/planner: about 320,000 including garage (possibly more, as the garage was initially planned smaller)
Personal budget limit for the house, including equipment: 400,000
Preferred heating system: gas + solar thermal system
Anything else to mention? The plot was subdivided from the western adjoining property, which belongs to my husband’s grandmother (90 years old). The street to the south is an unpaved road with a slight slope. All utilities (except water/sewer) are available only on the paved street to the west. We want to access the property via the dirt road and not through my grandmother-in-law’s property, even if the path is longer and thus more expensive.
Initially, we had a square floor plan, but not everything fit perfectly. That’s why we ended up with this rectangular design. Personally, I would prefer to rotate the house (open living area facing south, entrance on the east side) and place it closer to the northern building line. However, then the garage could no longer be directly attached to the house (which my husband really wants). Also, the garden/terrace would be fully exposed in that position.
The parking space in front of the garage is probably too short for any car bigger than a Smart. In any case, we don’t want a fence or gate in front of the garage but want to keep the space paved and open for easy access by car.
Okay, I think I have everything. I’m now very curious to see how severely the floor plan will be criticized ;-)
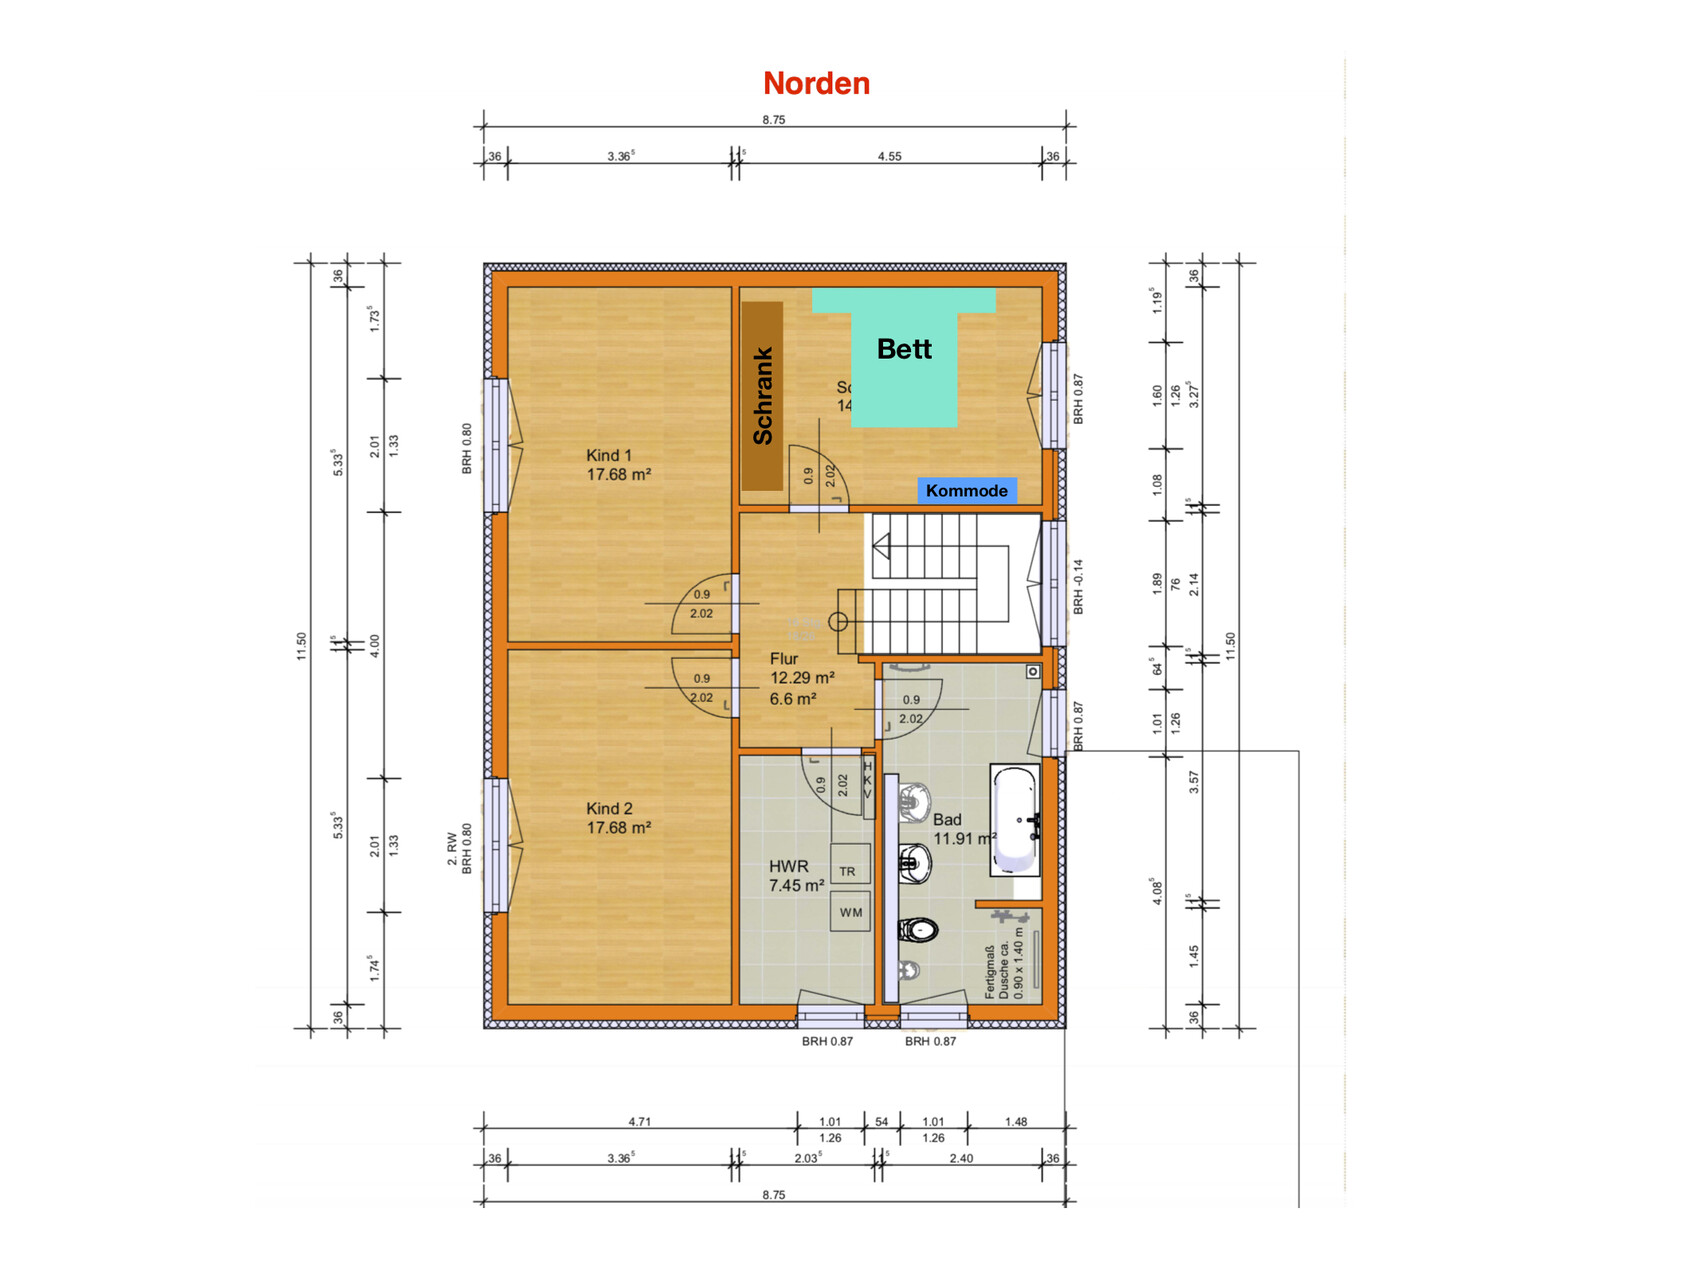
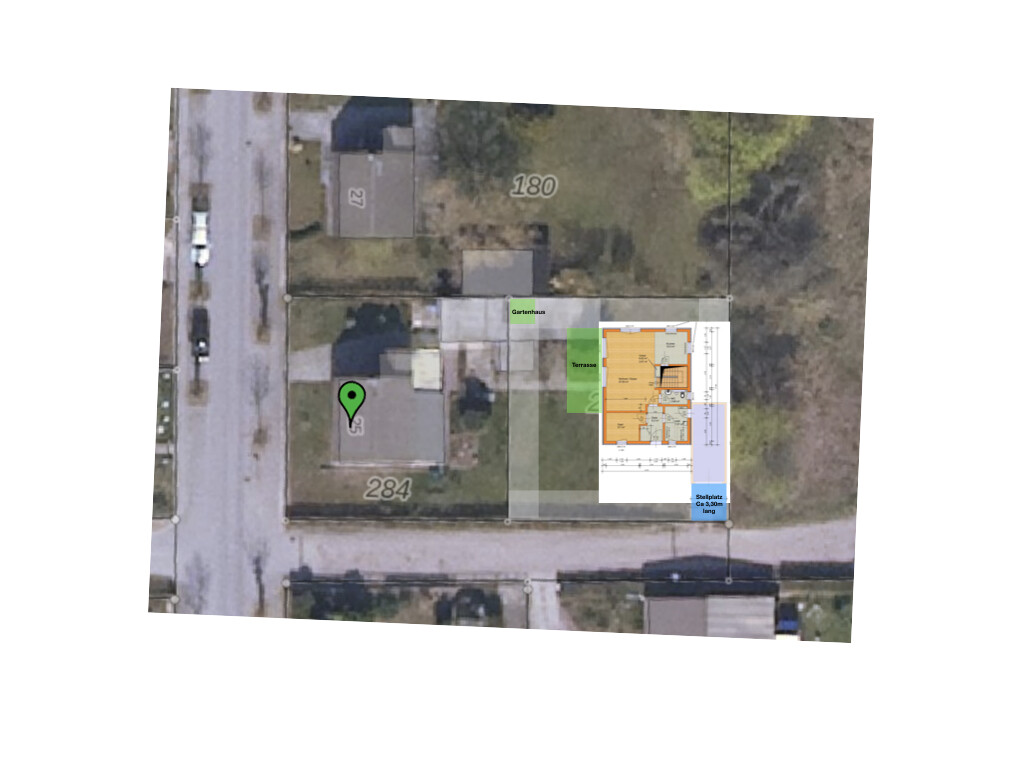
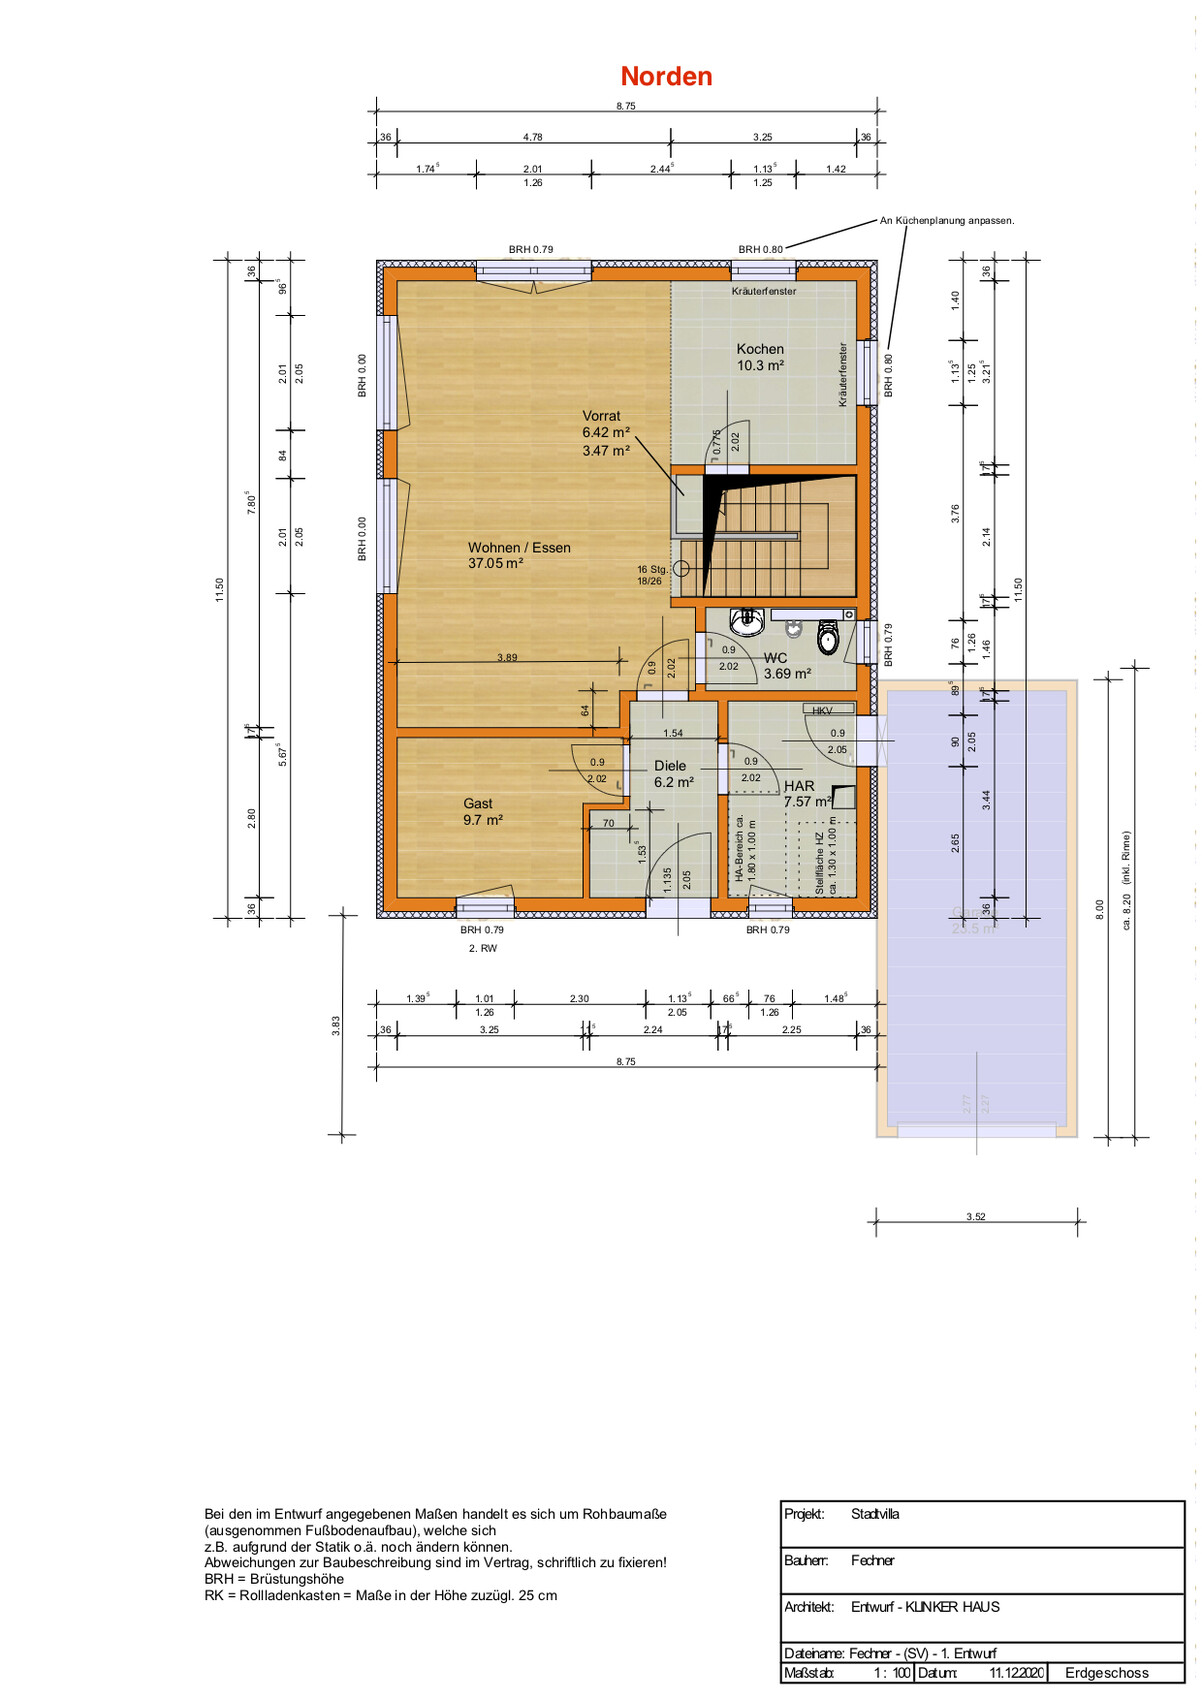

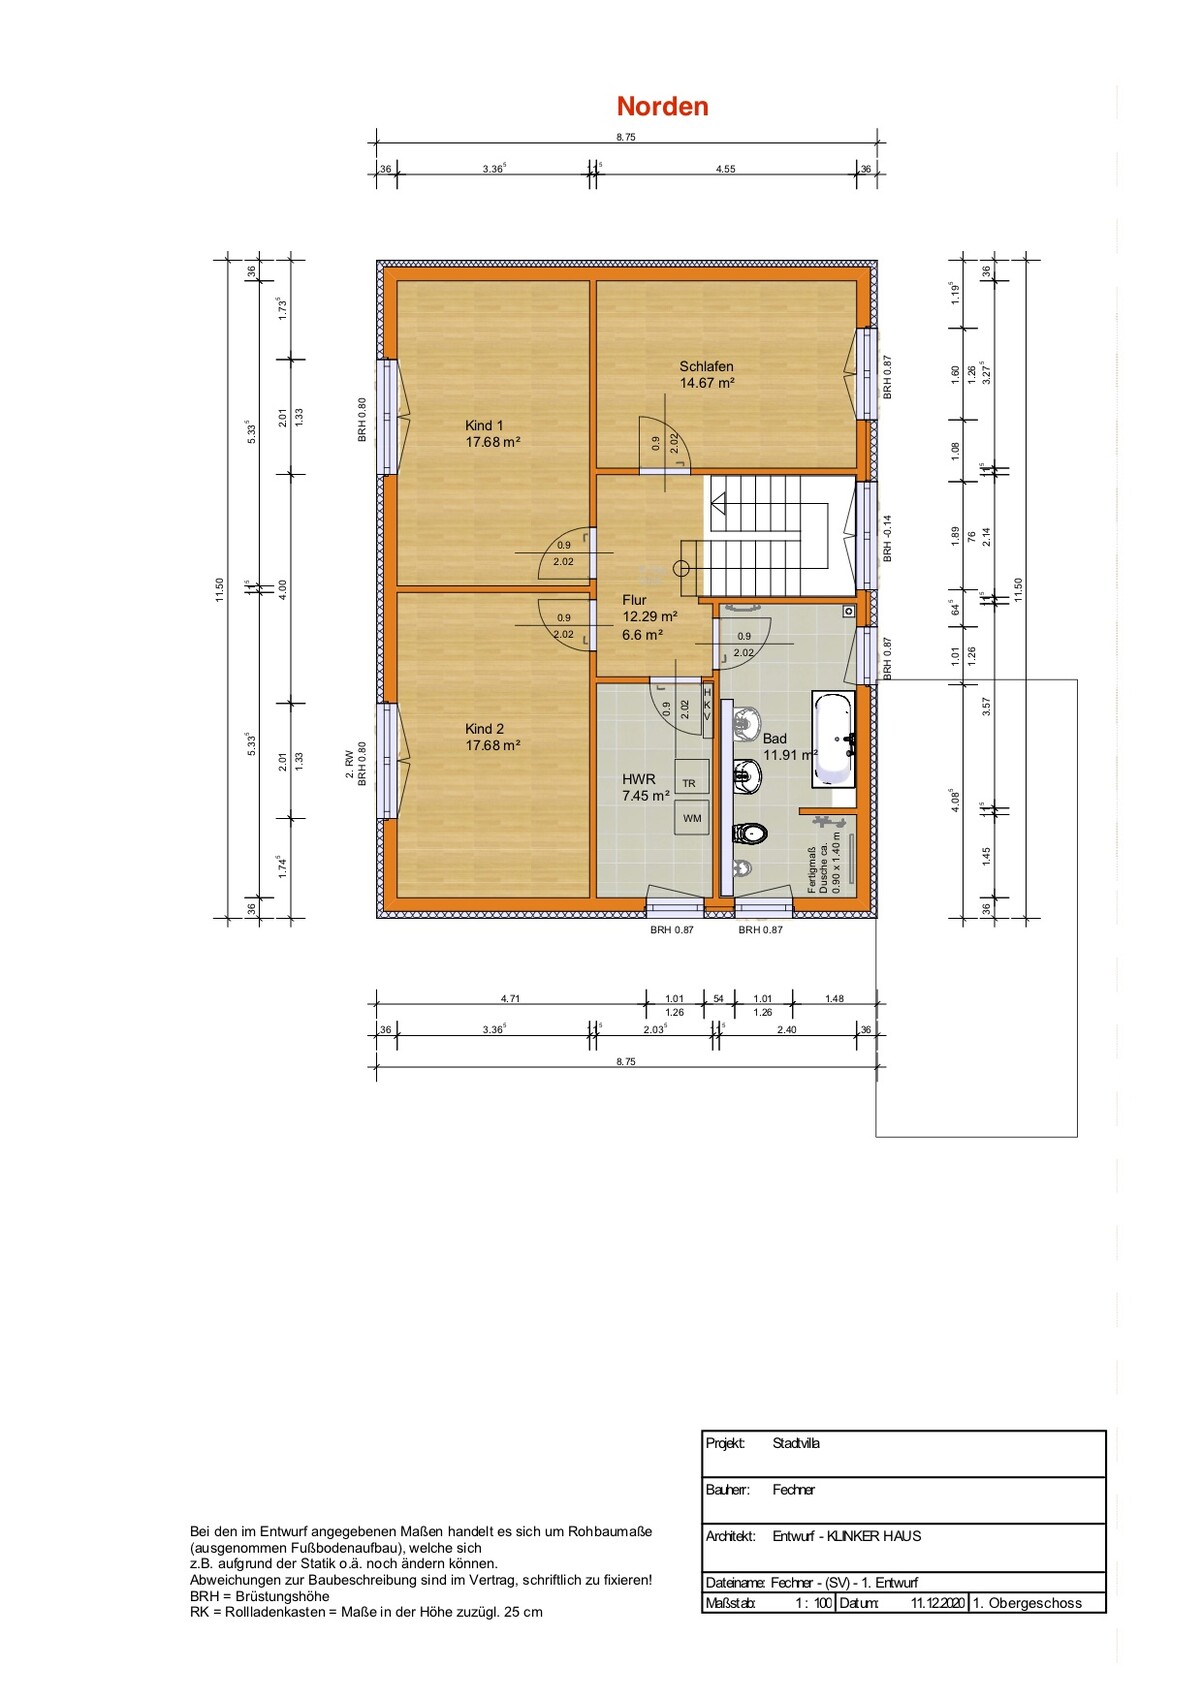
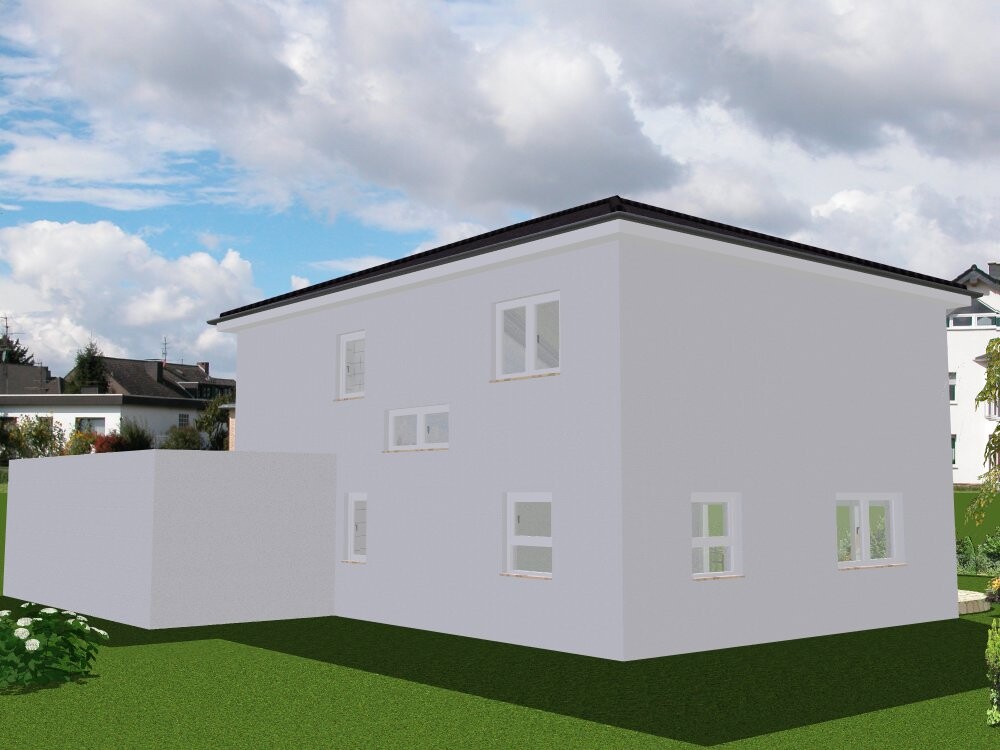
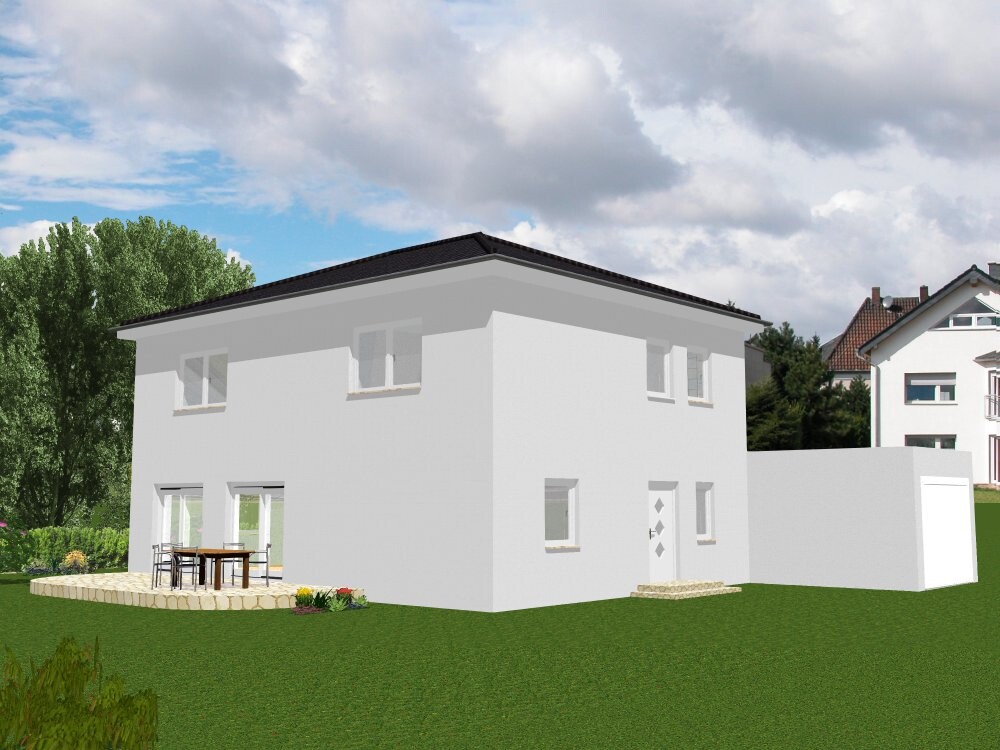
after I had already posted our project once before, but it suddenly disappeared from the forum (probably due to my own mistakes), I would now like to give it another try after some revisions.
Here is the list:
Development Plan / Restrictions
Plot size: about 22 x 22 m (a few cm less), approximately 500 m² (5,382 sq ft)
Slope: minimal, negligible
Site coverage ratio: - (no development plan)
Floor area ratio: - (no development plan)
Building envelope, building line and boundary: §34 (3 m (10 ft) from neighbors)
Edge development: garage
Number of parking spaces: 1-2
Number of floors: 2 full stories
Roof style: hipped roof
Architectural style: urban villa
Number of residents, ages: 2 adults, 1 child + 1 more planned
Space requirements, ground floor and upper floor:
Office: family use – as playroom/guest room
Guests per year: few (1-2)
Open or closed architecture: rather open
Open kitchen
Number of dining seats: 4
Fireplace: no
Garage planned size: 3.75 x 8 m (12 x 26 ft)
Garden with small vegetable patch + playground/swing for children, otherwise designed to be low maintenance
Additional wishes/particulars/daily routine, also reasons why certain things should or should not be included: We want a spacious, open-concept living, dining, and kitchen area on the ground floor; otherwise, a small guest/playroom on the ground floor to protect the living room from a flood of toys. My husband insists on a door from the garage to the utility/technical room. The laundry room and technical room should be separated spaces.
House Design
Who created the plans: a mix of our own design, a “ready-made” floor plan from the internet, and drawings from our general contractor
What do we particularly like? Why?: The ground floor layout feels like an ideal compromise between our wishes and what seems feasible. The staircase is “open” in the living room, which might not be ideal but we accepted it to gain space in the open living area and not sacrifice it to the corridor. We really like the half-turn staircase with landing. Small hallway upstairs.
What do we dislike? Why?: Too few windows upstairs, especially in the bedrooms (children’s room/master bedroom). The upstairs bathroom is narrow and long – unsure if it can be improved; maybe orient it toward the south and adjust the utility room accordingly? Or does it only feel narrow (currently we have only a tiny bathroom, so maybe we lack the imagination for its actual size). Exterior appearance (windows) not attractive/asymmetrical.
Cost estimate according to architect/planner: about 320,000 including garage (possibly more, as the garage was initially planned smaller)
Personal budget limit for the house, including equipment: 400,000
Preferred heating system: gas + solar thermal system
Anything else to mention? The plot was subdivided from the western adjoining property, which belongs to my husband’s grandmother (90 years old). The street to the south is an unpaved road with a slight slope. All utilities (except water/sewer) are available only on the paved street to the west. We want to access the property via the dirt road and not through my grandmother-in-law’s property, even if the path is longer and thus more expensive.
Initially, we had a square floor plan, but not everything fit perfectly. That’s why we ended up with this rectangular design. Personally, I would prefer to rotate the house (open living area facing south, entrance on the east side) and place it closer to the northern building line. However, then the garage could no longer be directly attached to the house (which my husband really wants). Also, the garden/terrace would be fully exposed in that position.
The parking space in front of the garage is probably too short for any car bigger than a Smart. In any case, we don’t want a fence or gate in front of the garage but want to keep the space paved and open for easy access by car.
Okay, I think I have everything. I’m now very curious to see how severely the floor plan will be criticized ;-)
hanse987 schrieb:
A technical room (HTR) with a width of 1.5 m (5 feet) is far too narrow and overall too small. You might be able to fit the equipment in somehow, but you also need enough space to install everything and eventually carry out repairs. What exactly does the abbreviation HA mean in HTR? I suspected as much. What do you think is the minimum width? 2 m (6.5 feet)? 3 m (10 feet)? We can move the wall inward and take some space from the living area.
HA stands for house connection.
Actually, the design barely works: the utility room is too narrow, the toilet is just a leftover space and, because it doesn’t fit, it has a slanted door, and the guest room is larger than the kitchen. The living area, which is supposed to serve as a retreat, is a passageway and even located in front of the stairs, where all the family’s noise is happening. Finding peace or privacy here is difficult.
Although you plan the utility room upstairs, which naturally relieves the freezer room downstairs, you should still allow some space for tools, cleaning cloths, and waste or beverage storage.
Why does the guest bathroom mention a double…?
The best approach is to share your needs with the main contractor’s planner (south-facing orientation, additional utility room upstairs, two children’s bedrooms), and then they can come up with a good design. After that, you can post it here for evaluation.
Why did the entrance have to be moved to the front?
Although you plan the utility room upstairs, which naturally relieves the freezer room downstairs, you should still allow some space for tools, cleaning cloths, and waste or beverage storage.
Why does the guest bathroom mention a double…?
The best approach is to share your needs with the main contractor’s planner (south-facing orientation, additional utility room upstairs, two children’s bedrooms), and then they can come up with a good design. After that, you can post it here for evaluation.
Why did the entrance have to be moved to the front?
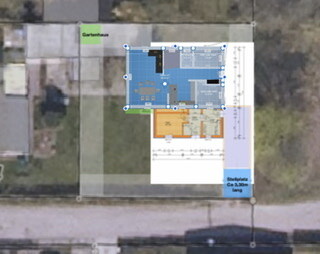
I took up the idea from @Würfel* to swap the kitchen and living room because I found the previous open-plan area with the living room in front of the stairs quite uncomfortable... At the same time, I stretched the house slightly to 12.6m x 7.84m (41.3 ft x 25.7 ft), keeping the same footprint as you had (an additional 14cm (5.5 inches) in width would still fit 😉)....
Entrance on the right, guest room and utility room interchangeable, terrace on the west and south sides.
Maybe you like it?

Entrance on the right, guest room and utility room interchangeable, terrace on the west and south sides.
Maybe you like it?
Similar topics