
ᐅ Is a 193 sqm urban villa with a north-facing orientation practical?
Created on: 30 Nov 2020 18:52
R
RotesDach
Dear house building forum,
Since we (2 adults, 2 adults) have often been able to gather helpful tips here as readers, we would like to introduce our house construction plan (town villa, 193 sqm (2077 sqft)) because we are interested in your opinion. This is our first (and only) time building a house. There is certainly a chance that some of you might find something you would do differently for objective or subjective reasons.
Our main questions and considerations relate to the following points:
--> Would you dimension the house differently (for example, plan it longer or wider)?
--> Would you position the garden, terrace, driveway, garage, and entrance differently to achieve more of a south or west orientation?
Or is there simply no way to get more out of this plot, and we have to live with the north orientation? We look forward to hearing about your experiences.
Thank you very much for your feedback!
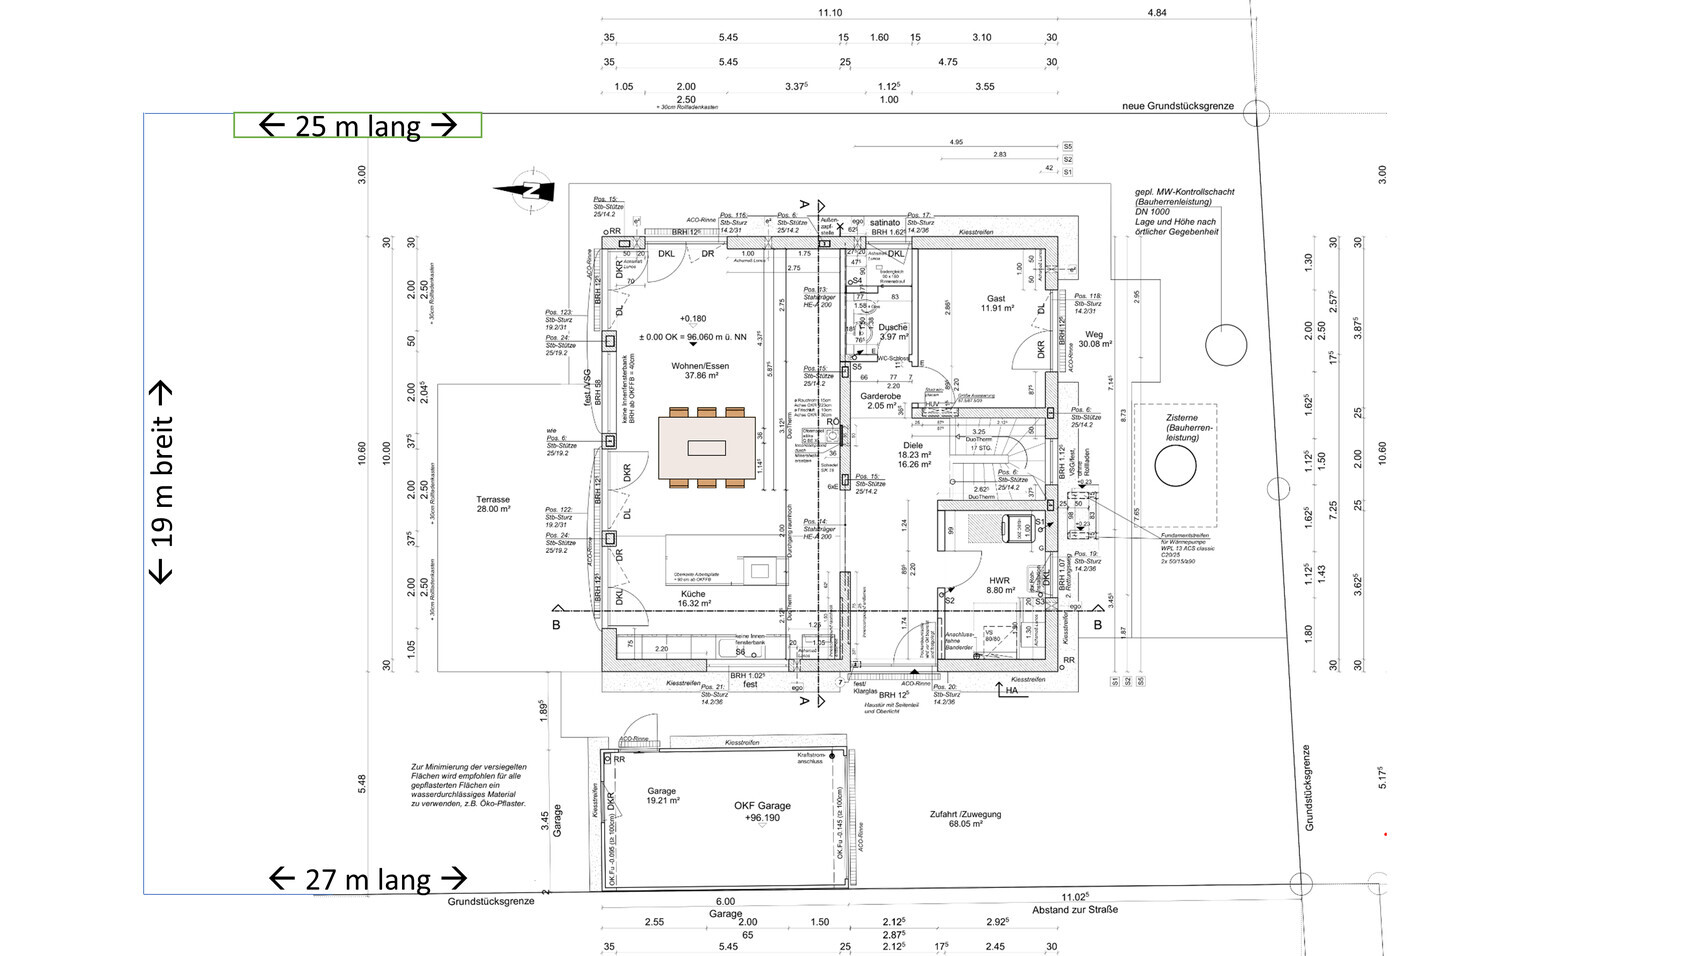
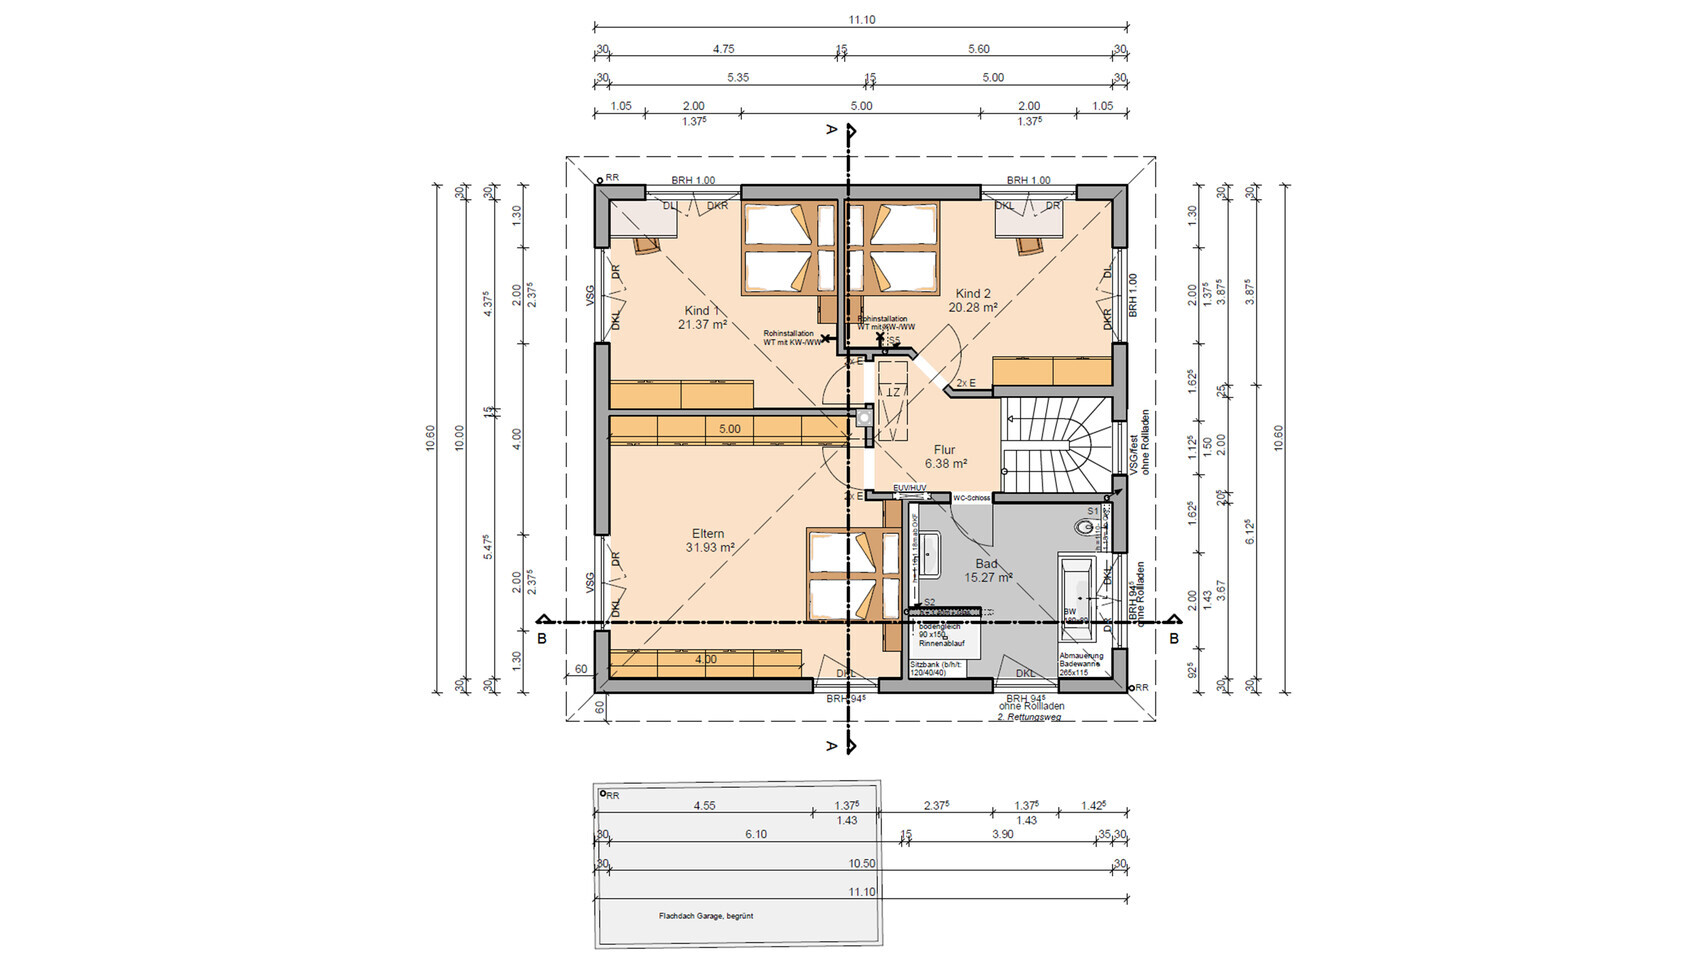
Since we (2 adults, 2 adults) have often been able to gather helpful tips here as readers, we would like to introduce our house construction plan (town villa, 193 sqm (2077 sqft)) because we are interested in your opinion. This is our first (and only) time building a house. There is certainly a chance that some of you might find something you would do differently for objective or subjective reasons.
Our main questions and considerations relate to the following points:
- The plot of land (509 sqm (5482 sqft)) faces north, meaning the road is to the south (road width 19 m (62 feet), depth: 25–27 m (82–89 feet)). We are unsure to what extent our current north-facing design of the open-plan living area and terrace
- a) (despite very large windows) provides enough light inside the house. The windows are 2.50 m (8 feet) high and 2 m (6.5 feet) wide. The relatively generous ceiling height of 2.87 m (9.4 feet) is also important to us in order to create a sense of spaciousness and airiness.
- b) offers us an outdoor space that is not exclusively dark and shady. Therefore, we have planned a second smaller (side) terrace on the south side. I would also like to create some raised beds for vegetables and hope this will help us make the best use of the shady plot. Unfortunately, there is not much space for planting on the east side either.
- We find the open-plan living area generous in terms of square meters, but we also fear that 10 m (33 feet) in length might be a bit tight. We need and want a large open kitchen as well as a very large dining table (1.60 m x 1.60 m (5.25 ft x 5.25 ft), extendable to 2.50 m (8.2 ft)), hence the width of 5.50 m (18 feet) in the open-plan area.
- Is the hallway wide enough? This is often where things pile up when the family is getting ready to go out and everyone is putting on jackets and shoes.
- Is the utility room sufficient? It houses the air-to-water heat pump and technical equipment, and it is meant for laundry (dryer, washing machine, laundry baskets, drying racks).
- We are completely satisfied with the upper floor, even though we know many would have arranged it differently.
--> Would you dimension the house differently (for example, plan it longer or wider)?
--> Would you position the garden, terrace, driveway, garage, and entrance differently to achieve more of a south or west orientation?
Or is there simply no way to get more out of this plot, and we have to live with the north orientation? We look forward to hearing about your experiences.
Thank you very much for your feedback!

By "katzentisch" I didn’t mean the dining table, but the seating area that, relative to the kitchen island and dining table, looks like a tiny “cat table” in the remaining space. And even if you mix up my name, @haydee correctly identified the cardinal directions (and in my opinion, is right that the garage would be better placed on the east side). Moving streetlights is at least cheaper than regretting later when reselling that the house was shifted to the wrong side. A boundary garage is also limited to about three meters (10 feet) in height for the neighbor. I use the term “instead villa” for the products of modern “social villa building,” which try to imitate full-size houses with cheap gimmicks at a nine-and-a-half meter (31 feet) edge length. This concept includes a particular floor plan layout, which is, to put it kindly, implemented in a very “slim fit” manner. Although you are using a comfortably sufficient size here, you do not grant the house a more clever layout but unnecessarily adopt the standard layout concept of the instead villa, only in king size. In your kitchen, the poor housewife walks along the single row of cabinets every week, wearing out a pair of soles. Even I can see that, and I am usually quite uninterested in kitchen planning. You have probably now explained your oddities sufficiently for the time being, and that was all I intended. I still do not follow the reinforced concrete columns, but your explanation at least helped me understand another line of thought from you: the so-called “logic” that if you place windows on a (directly) less well-lit side, they have to be correspondingly huge. But that, too, is ultimately just one more argument—not a reason to “build the whole house upside down by positioning it upside down just so that the streetlight pole doesn’t have to be moved.” Free yourself from the dogma of the almost square two full floors and the garden behind the house despite a south-facing street front, then the path is already open, and you only have to walk it with an architect instead of a draftsman. Maybe @Würfel can also come up with something nice—just post more information (development plan—note: no links!) and alternatives will surely be found.
https://www.instagram.com/11antgmxde/
https://www.linkedin.com/company/bauen-jetzt/
https://www.instagram.com/11antgmxde/
https://www.linkedin.com/company/bauen-jetzt/
R
RotesDach1 Dec 2020 17:41The garage cannot be moved further back. Moving it forward is not an option because we need the parking spaces.
What do you think about the gardening potential of the current smaller south-facing terrace? Maybe someone can share their personal gardening experiences with similar conditions.
What do you think about the gardening potential of the current smaller south-facing terrace? Maybe someone can share their personal gardening experiences with similar conditions.
11ant schrieb:
Maybe @Würfel will create something nice for youMaybe later, but first the placement and orientation of the house and garage should really be reconsidered. I would position it as far back as possible within the building zone (so along the 5 m (16 ft) line at the front and the 8 m (26 ft) line at the back) and make it as narrow as possible. That would probably make it about 12.5 m (41 ft) long. I also tend to leave more space on the west side and move the house closer to the eastern boundary. Whether that leaves 3 m (10 ft) or 3.5 m (11.5 ft) for a wider garage doesn’t really matter to me. Well, if you prefer to have the driveway on the west side, I would still move the garage forward toward the street.RotesDach schrieb:
At least this way on the west side in the driveway, we have space to put a table with a bench to enjoy the last hours of the evening. A fence will go in the front. Also, the neighbor’s house and hedge on the west side are so tall (taller than our garage) that we would get even less western sunlight.If that is taller than the garage, then you won’t really be able to enjoy evening sun in the driveway, will you?The area where you can enjoy the most evening sun is actually more in the northeast corner of your plot. The southern sun is best enjoyed along the northern property boundary or on the side of the house. In spring and autumn, the sun would easily shine over your own garage if it was placed at the front by the street rather than in the middle of the garden.
For comparison: a 3.5 m (11.5 ft) wide garage on the east side and the front door on the south side means you keep a larger contiguous garden area. A small south-facing terrace at the front garden would also be possible.
On a plot like this, you should definitely plan for at least two seating areas, not just one terrace.
Regarding room orientation: I would position the living areas and kitchen more toward the west and not only to the north, possibly in an L-shape. Maybe even a kitchen with a south-facing window.
For the upper floor: If you want the "all-purpose bedroom," that’s fine. But keep in mind that people usually work and get dressed in a warm space and prefer to sleep in a cooler environment. I noticed this again during winter: the bedroom is at 17°C (63°F), while the dressing room and office are at 23°C (73°F). Just imagining my desk in the bedroom gives me chills. If you have the space to separate these areas, I would definitely recommend it. Not to mention the benefit of continuing to sleep while someone else is already up.
R
RotesDach1 Dec 2020 17:4511ant schrieb:
Break free from the dogma of nearly square two full floors and having the garden behind the house despite the south-facing streetIf you have to leave 8m (26 feet) behind the house (building setback), then you simply won’t get a decent garden in the front. But with children, we find that really important. You can’t cover everything with paving when you have little ones. It’s tricky… and the noisy street is also in front.RotesDach schrieb:
And at the front, there is also the noisy road. Then I don’t see why such a huge garden should be created there now... it also contradicts the argument of not placing the house too far back.
RotesDach schrieb:
1. On the east side, right in our driveway, there is a streetlight pole (expensive to remove). 2. We want the driveway to be as wide as possible. I would simply position the driveway roughly in the center of the lot and make a turn with the car. It’s not unusual or unfeasible. That way you get a nice yard that can be enclosed with shrubs, which also secures the little ones playing in the yard.
RotesDach schrieb:
The dining table should be a square 1.60m (5 feet 3 inches) with an extension option. I don’t think that’s a tiny table. We want a large dining table with plenty of space in the middle. Personally, I don’t like those narrow 90cm (35 inches) tables. The good thing about “narrow” tables is that you can still pass the butter 😉 At 1.60m (5 feet 3 inches) it already feels quite awkward – you can’t even play board games comfortably at the table 🙁
RotesDach schrieb:
Along the long hallway wall, a 2-3 meter (6 feet 7 inches to 9 feet 10 inches) long wardrobe is planned. Then the guest bedroom corner will get cramped, because there will only be about 75-80cm (30 to 31 inches) left once a wardrobe is in the hallway. Also, the entire hallway will get dirty because the wardrobe is placed at the back of the corridor.
RotesDach schrieb:
Every family member should also have their own privacy. The points a) to c) are not listed by priority. But as I said, we know many people recommend smaller bedrooms. We don’t see this room as just a bedroom. Well, privacy might depend on square meters for you, but between bedrooms that are too small and your sacred hallway there is a 10-15 square meter (108 to 161 square feet) difference... and what you’re planning is basically a storage room inside your private room. I would rather make that accessible to everyone and separate it properly.
I think you have trouble grasping space and distances 😉
H
hampshire1 Dec 2020 18:58RotesDach schrieb:
--> Would you dimension the house differently (for example, design it longer or wider)?
--> Would you position the garden, terrace, driveway, garage, and entrance differently to get more of a southern or western orientation? I would consider the house in three dimensions – taking into account sightlines and lighting conditions. Most likely, it would be a house with staggered floors that allows for outdoor spaces not only at ground level (E0) but also a sun terrace on the first (E+1) or even second floor (E+2).
Beforehand, I would think about:
- Who spends time where and when? What does this person like, and how will this change over the years (children growing into teenagers...)?
- What activities and types of social interaction contribute to quality of life?
- What are the daily travel routes within the house that require particularly good ergonomics?
- What do I really need in the house – people tend to think about tables, sofas, chairs, beds, wardrobes, and TVs. But what about light, acoustics, proportions, and aesthetics? You already address some of this by asking about the amount of natural light, wanting a square dining table, and considering more than just one terrace. That’s great.
- How do I bring the truly important factors close to the people in the house and on the property?
With this in mind, you’ll likely move away from a purely square-shaped townhouse quickly – unless you really love the aesthetic of that particular house type (and then it’s absolutely the right choice). Often, advice is given following current trends, and real estate developer architects usually think in terms of grids, workflows, and repetition to secure profitability later on.
The house needs to answer your questions. The townhouse shown doesn’t do that – no matter how well the developer’s architect listened to what they understood your requirements to be or how cleverly they guided you.
Your “main questions” show that you’ve already recognized this.
The location and shape of the plot are challenging. You need a creative professional for that.
Similar topics