
ᐅ Single-family house with a recessed upper floor, southwest-facing, located in Bonn
Created on: 5 Oct 2020 20:40
B
Benrath
Hello everyone,
we have purchased one of three plots that were divided from a larger property and still need to be developed. Access is via a private road, and all three owners share the traffic area equally. The plot is very well connected for us, located centrally in Bonn, and is perhaps a bit larger than we actually needed. However, it’s not like there are always free plots available in a similar location.
Because there was a lengthy legal dispute between the seller and the neighbors beforehand, we can only build a partial recessed upper floor to a limited extent. Probably for this reason, the plot was mainly interesting for private buyers. An accessory apartment is not possible, and we don’t want one anyway.
Up until now, the planning was done from scratch without considering costs or practical aspects, at least from our side. The architect apparently enjoys drawing, which is understandable at this stage and has a certain artistic approach. We are generally open to all suggestions and ideas on what could be done differently, especially where costs might be saved easily.
Our next step will be to conclude an architect contract for service phases 1 to 5 plus general contractor / main contractor.
Development plan/restrictions
Plot size: >800sqm (8600 sq ft), no slope, building envelope etc. See plan.
Parking spaces: 1 on traffic area and 1 garage
Number of storeys: Only 1 full storey plus a recessed upper floor
Roof style: Flat roof; architectural style: rather Bauhaus
Orientation: Front of the house faces southwest
Maximum height/limits: 7–8m (23–26 ft)
Owners’ requirements
We basically have no specific style requirements. A flat roof results partly from the recessed upper floor and height restrictions, which probably don’t allow a pitched roof.
We want a basement with excavation and two daylight rooms (this was more the architect’s idea). Currently, there are three of us, possibly four in the future. Early 30s and a baby.
We had planned for just over 100sqm (1076 sq ft) on the ground floor and about 75% of that upstairs. Currently, it’s roughly 230sqm (2475 sq ft) ground floor and upper floor combined plus terraces, etc., and the basement.
Office: occasional use, not very important.
Number of overnight guests per year: unknown, but a guest room is planned
Open kitchen, kitchen island: We definitely want a separate kitchen area and like the suggestion of an extended island
Number of dining seats: 4 in the kitchen, more like 8 in the dining room
Fireplace: Not very important, probably no.
Music/surround sound system: 5.1 system around the TV
Balcony, roof terrace: Terrace is a must, balcony above the kitchen results from the recessed floor
Garage, carport: The garage width of 4.5m (15 ft) is unusual and probably makes it more expensive.
House design by the architect
What do we particularly like? Why? Good use of the sunny side, and otherwise all our wishes have been taken into account.
Upper floor: 3 bedrooms, 2 bathrooms. Master bedroom with en-suite bathroom and walk-in closet.
What don’t we like? Why? I could imagine a nicer staircase, perhaps a longer, more open design. Overall, the hallway feels a bit large.
The upper-floor terrace seems somewhat oversized. We are wondering if the overhang casts too much shade on the ground floor.
Price estimate according to architect/planner: with general contractor and all additional costs >900,000€ (over 900,000 euros)
Personal budget limit for the house, including fittings: rather below that.
Preferred heating technology: no opinion so far
Why does the design look like it does?
For example:
There was an initial meeting with the architect during which our wishes were noted.
Ground floor: separated kitchen, combined living/dining area. Another separate room as office/guest room (and possibly bedroom if needed).
Passage from the garage to the house, possibly as a utility room.
Upper floor: 3 rooms plus 2 bathrooms, including one en-suite.
First draft at the second meeting, and at the third meeting this final design was presented.
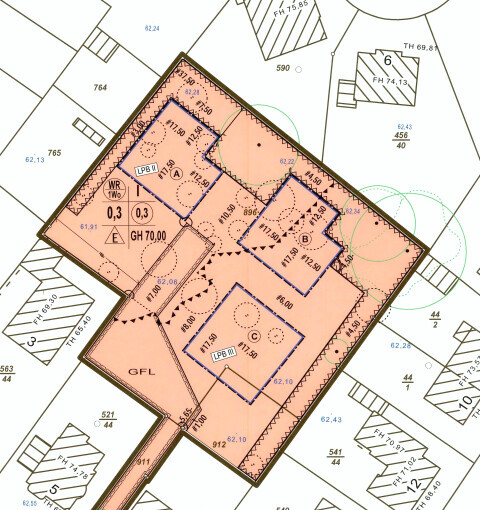
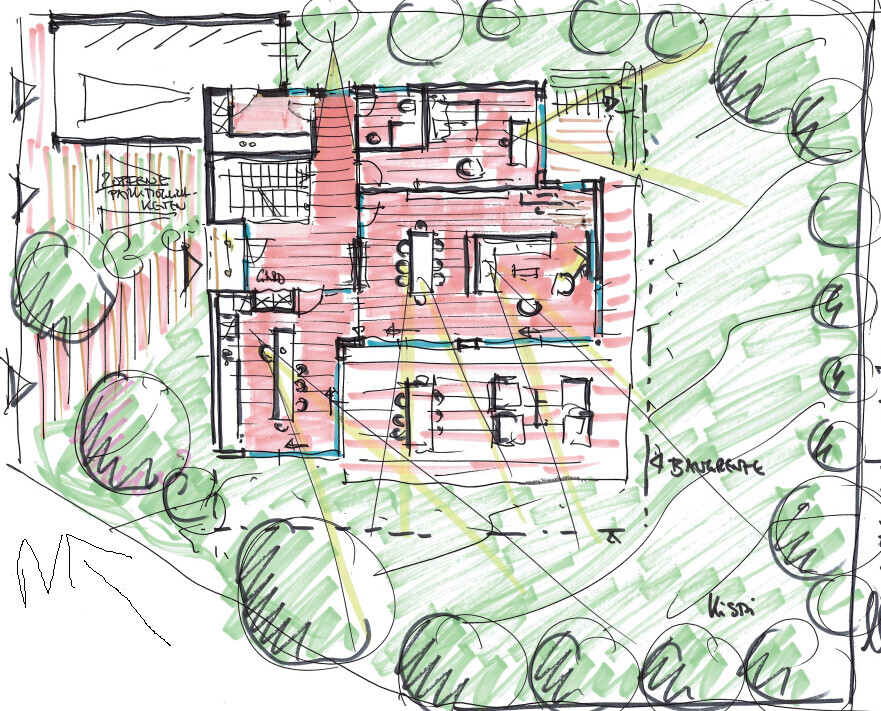
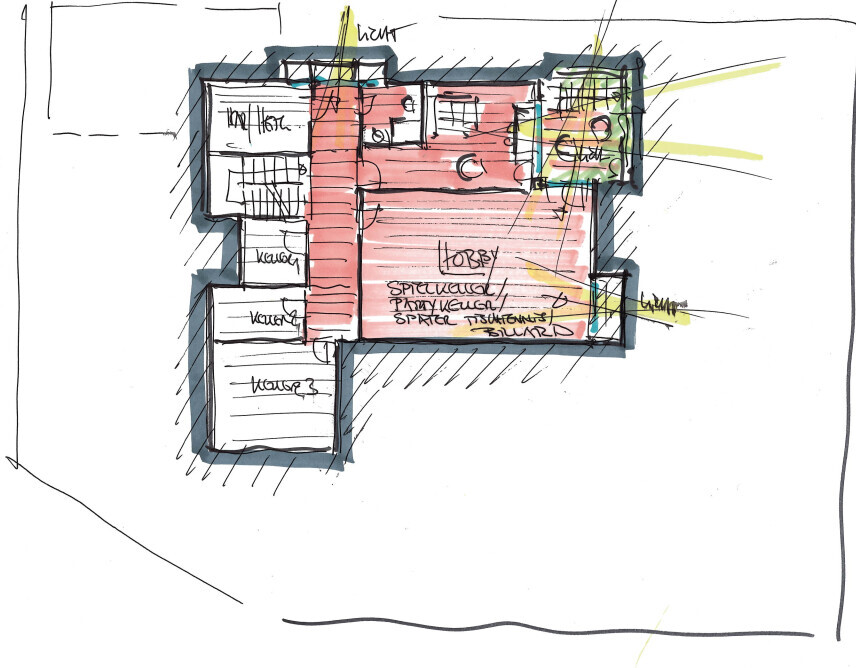

we have purchased one of three plots that were divided from a larger property and still need to be developed. Access is via a private road, and all three owners share the traffic area equally. The plot is very well connected for us, located centrally in Bonn, and is perhaps a bit larger than we actually needed. However, it’s not like there are always free plots available in a similar location.
Because there was a lengthy legal dispute between the seller and the neighbors beforehand, we can only build a partial recessed upper floor to a limited extent. Probably for this reason, the plot was mainly interesting for private buyers. An accessory apartment is not possible, and we don’t want one anyway.
Up until now, the planning was done from scratch without considering costs or practical aspects, at least from our side. The architect apparently enjoys drawing, which is understandable at this stage and has a certain artistic approach. We are generally open to all suggestions and ideas on what could be done differently, especially where costs might be saved easily.
Our next step will be to conclude an architect contract for service phases 1 to 5 plus general contractor / main contractor.
Development plan/restrictions
Plot size: >800sqm (8600 sq ft), no slope, building envelope etc. See plan.
Parking spaces: 1 on traffic area and 1 garage
Number of storeys: Only 1 full storey plus a recessed upper floor
Roof style: Flat roof; architectural style: rather Bauhaus
Orientation: Front of the house faces southwest
Maximum height/limits: 7–8m (23–26 ft)
Owners’ requirements
We basically have no specific style requirements. A flat roof results partly from the recessed upper floor and height restrictions, which probably don’t allow a pitched roof.
We want a basement with excavation and two daylight rooms (this was more the architect’s idea). Currently, there are three of us, possibly four in the future. Early 30s and a baby.
We had planned for just over 100sqm (1076 sq ft) on the ground floor and about 75% of that upstairs. Currently, it’s roughly 230sqm (2475 sq ft) ground floor and upper floor combined plus terraces, etc., and the basement.
Office: occasional use, not very important.
Number of overnight guests per year: unknown, but a guest room is planned
Open kitchen, kitchen island: We definitely want a separate kitchen area and like the suggestion of an extended island
Number of dining seats: 4 in the kitchen, more like 8 in the dining room
Fireplace: Not very important, probably no.
Music/surround sound system: 5.1 system around the TV
Balcony, roof terrace: Terrace is a must, balcony above the kitchen results from the recessed floor
Garage, carport: The garage width of 4.5m (15 ft) is unusual and probably makes it more expensive.
House design by the architect
What do we particularly like? Why? Good use of the sunny side, and otherwise all our wishes have been taken into account.
Upper floor: 3 bedrooms, 2 bathrooms. Master bedroom with en-suite bathroom and walk-in closet.
What don’t we like? Why? I could imagine a nicer staircase, perhaps a longer, more open design. Overall, the hallway feels a bit large.
The upper-floor terrace seems somewhat oversized. We are wondering if the overhang casts too much shade on the ground floor.
Price estimate according to architect/planner: with general contractor and all additional costs >900,000€ (over 900,000 euros)
Personal budget limit for the house, including fittings: rather below that.
Preferred heating technology: no opinion so far
Why does the design look like it does?
For example:
There was an initial meeting with the architect during which our wishes were noted.
Ground floor: separated kitchen, combined living/dining area. Another separate room as office/guest room (and possibly bedroom if needed).
Passage from the garage to the house, possibly as a utility room.
Upper floor: 3 rooms plus 2 bathrooms, including one en-suite.
First draft at the second meeting, and at the third meeting this final design was presented.
Without having read everything thoroughly, I would swap the living room and kitchen.
This way, you can have peace and quiet in the living room while still having a large, great space for guests.
This arrangement tends to work better since some people sit at the table while others remain in the kitchen.
This way, you can have peace and quiet in the living room while still having a large, great space for guests.
This arrangement tends to work better since some people sit at the table while others remain in the kitchen.

Baufie schrieb:
There’s no real space for a coat rack on the ground floor, and with four people, that adds up.
Is it possible that the ground floor bathroom has no window? I would definitely install one there. We’ll take another look at that.
Baufie schrieb:
The slanted wall/doorway to the kitchen is a disaster and really just a temporary solution—not something you’d normally expect from an architect.
The living room is huge like a ballroom but doesn’t feel that way. Our living/dining area is 52sqm (560 sq ft), which is already very generous. Why a temporary solution? We thought the idea, aside from cost planning, was quite nice to connect both areas so fluidly. Adding just a corner with a door again would create too many corners? As mentioned, a small grand piano is also supposed to fit in there.
Baufie schrieb:
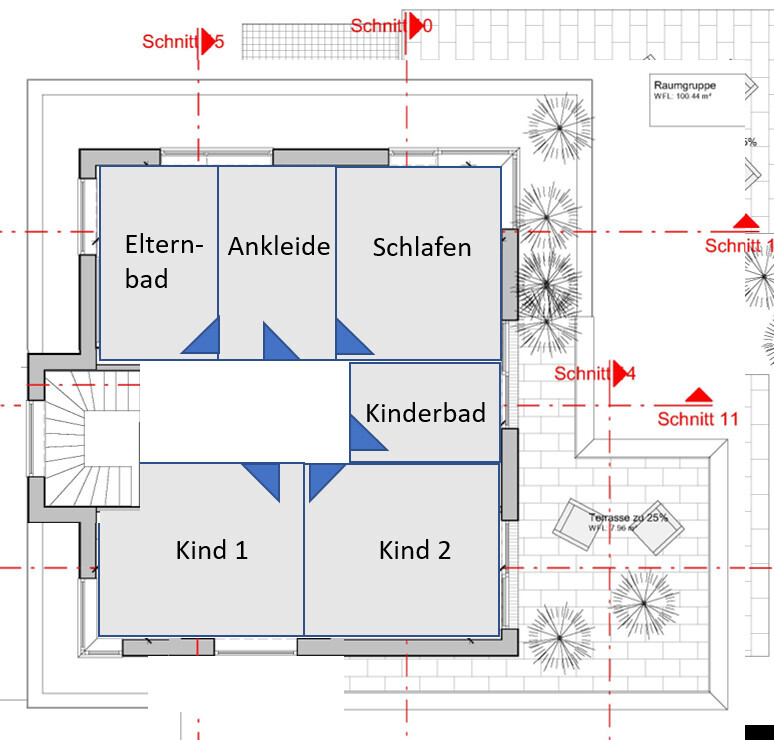
The upper floor is a disaster, far too awkwardly laid out. We have a few square meters more than you upstairs but separate parents’ and children’s areas. I would never want my bedroom next to a child’s room.
I would seriously reconsider that enclosed bathroom upstairs, especially if you get up at different times in the morning. That loud? :P Well, I’m not entirely happy with the situation either. Maybe there’s a variant where we swap the bedroom and bathroom. Otherwise, there’s no better idea.
I think the positioning of the children’s bathroom comes naturally due to facing north, plus the entrance and stairwell placement, all based on the lot.
I don’t think the hallway is perfect either, but it’s not really terrible at the end of the day. At least we use almost the entire upper floor as living space rather than hallway.
Baufie schrieb:
Laundry was mentioned too. I would install a laundry chute through the utility rooms, with a drop door opening into the hallway on both the upper and ground floors. My wife was initially against this but now she wouldn’t want to live without it… My wife still needs to be convinced.
Baufie schrieb:
You mentioned construction costs including additional expenses of 900,000 euros—I think the final cost will be significantly higher. Structurally, this house is like a Porsche…
We have 20sqm (215 sq ft) less living space than you, built in 2017, and it wasn’t a simple structure either. We are already in the 7-figure range, house plus landscaping, and we have no pool. Keep in mind we contributed a lot of work ourselves and purchased materials in some trades at trade prices. We were told just under 7 figures, possibly slightly over. The basement is included. Let’s see. According to the plan, we’ll know relatively early.
Baufie schrieb:
Question: why does the current plan differ so much from the hand-drawn one? At that time, we were still assuming BO2019 and 75% floor area without setbacks.
Do you have exterior views? I’d be interested to see them—it probably looks great. Regarding the floor plan: I think the staircase is positioned incorrectly, which results in a very long corridor upstairs and a dark walk-in closet. If you moved the staircase, you could arrange the upper floor much more harmoniously. On the ground floor, the staircase position works well and creates space for a large cloakroom and/or pantry/laundry room with access to the kitchen.
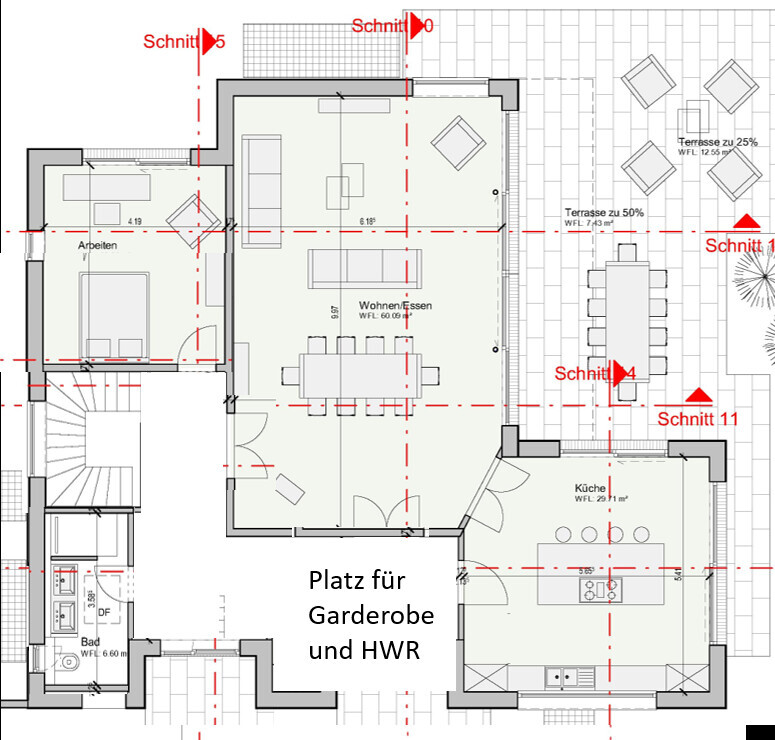
Definitely a thumbs up for the effort.
Interesting thought. Our idea was that we want the living area near the terrace because we would use it the most, especially in the long term.
Downstairs, the passage from the garage through the utility room would be closed off, and upstairs the utility room would be eliminated. In general, having the stairs face north would actually make sense, but I’m fine with it as it is because upstairs, in the narrow northern section, there are only the utility room/ironing room and the children's bathroom.
I can also share some exterior views at some point.
We just had the appointment, and a few minor changes will still be made. I still don’t fully understand the issue with the sections. For each of these sections, the Revit program can apparently create a cross-section of the house. Overall, Revit is quite handy because you can also generate views from any point inside the house.
What still puzzles me is why everyone has issues with the transition between the kitchen and living room. They already overlap slightly, and making it just a sharp corner now seems less harmonious.
Interesting thought. Our idea was that we want the living area near the terrace because we would use it the most, especially in the long term.
Downstairs, the passage from the garage through the utility room would be closed off, and upstairs the utility room would be eliminated. In general, having the stairs face north would actually make sense, but I’m fine with it as it is because upstairs, in the narrow northern section, there are only the utility room/ironing room and the children's bathroom.
I can also share some exterior views at some point.
We just had the appointment, and a few minor changes will still be made. I still don’t fully understand the issue with the sections. For each of these sections, the Revit program can apparently create a cross-section of the house. Overall, Revit is quite handy because you can also generate views from any point inside the house.
What still puzzles me is why everyone has issues with the transition between the kitchen and living room. They already overlap slightly, and making it just a sharp corner now seems less harmonious.

Benrath schrieb:
because we would use it the most For a cigarette afterwards or what???
No one will actually use this terrace, believe me. Maybe the teenagers, if they want to be left alone by their parents. But then unfortunately, one kid ends up with the short end of the stick.
I would at least save money here and plan a flat roof instead of a terrace. I don’t know anyone with a garden and kitchen on the ground floor who uses a balcony on the upper floor.
Similar topics