
ᐅ Single-family house with a recessed upper floor, southwest-facing, located in Bonn
Created on: 5 Oct 2020 20:40
B
Benrath
Hello everyone,
we have purchased one of three plots that were divided from a larger property and still need to be developed. Access is via a private road, and all three owners share the traffic area equally. The plot is very well connected for us, located centrally in Bonn, and is perhaps a bit larger than we actually needed. However, it’s not like there are always free plots available in a similar location.
Because there was a lengthy legal dispute between the seller and the neighbors beforehand, we can only build a partial recessed upper floor to a limited extent. Probably for this reason, the plot was mainly interesting for private buyers. An accessory apartment is not possible, and we don’t want one anyway.
Up until now, the planning was done from scratch without considering costs or practical aspects, at least from our side. The architect apparently enjoys drawing, which is understandable at this stage and has a certain artistic approach. We are generally open to all suggestions and ideas on what could be done differently, especially where costs might be saved easily.
Our next step will be to conclude an architect contract for service phases 1 to 5 plus general contractor / main contractor.
Development plan/restrictions
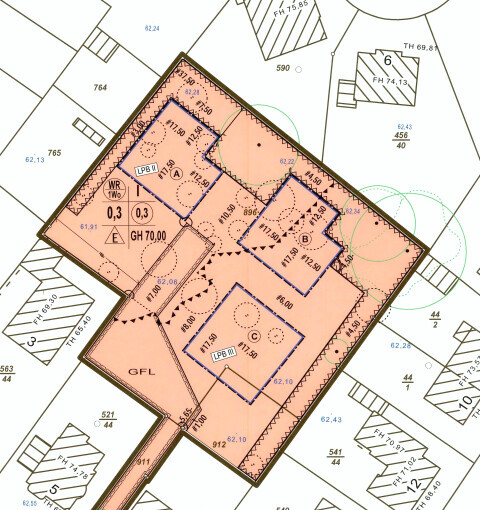
Plot size: >800sqm (8600 sq ft), no slope, building envelope etc. See plan.
Parking spaces: 1 on traffic area and 1 garage
Number of storeys: Only 1 full storey plus a recessed upper floor
Roof style: Flat roof; architectural style: rather Bauhaus
Orientation: Front of the house faces southwest
Maximum height/limits: 7–8m (23–26 ft)
Owners’ requirements
We basically have no specific style requirements. A flat roof results partly from the recessed upper floor and height restrictions, which probably don’t allow a pitched roof.
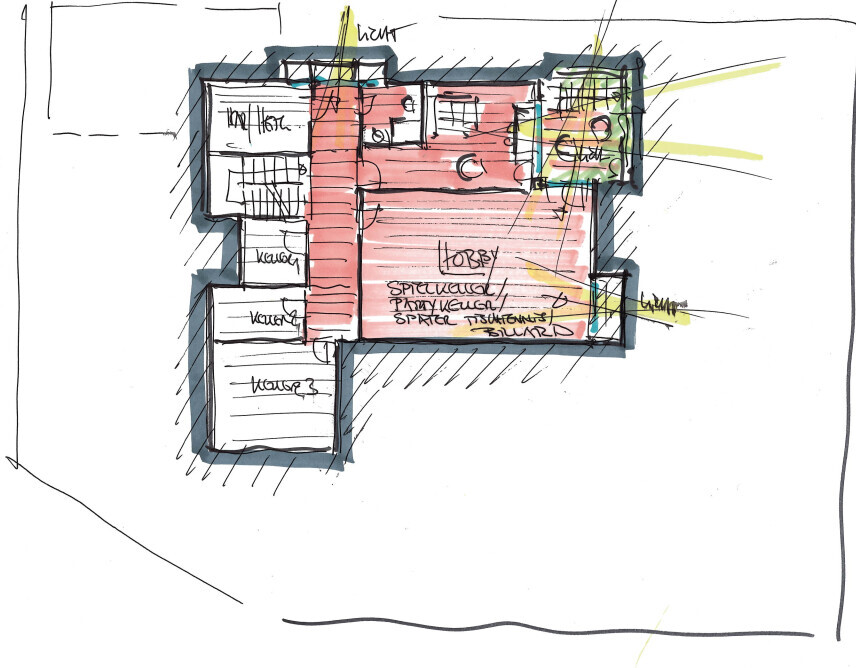
We want a basement with excavation and two daylight rooms (this was more the architect’s idea). Currently, there are three of us, possibly four in the future. Early 30s and a baby.
We had planned for just over 100sqm (1076 sq ft) on the ground floor and about 75% of that upstairs. Currently, it’s roughly 230sqm (2475 sq ft) ground floor and upper floor combined plus terraces, etc., and the basement.
Office: occasional use, not very important.
Number of overnight guests per year: unknown, but a guest room is planned
Open kitchen, kitchen island: We definitely want a separate kitchen area and like the suggestion of an extended island
Number of dining seats: 4 in the kitchen, more like 8 in the dining room
Fireplace: Not very important, probably no.
Music/surround sound system: 5.1 system around the TV
Balcony, roof terrace: Terrace is a must, balcony above the kitchen results from the recessed floor
Garage, carport: The garage width of 4.5m (15 ft) is unusual and probably makes it more expensive.
House design by the architect
What do we particularly like? Why? Good use of the sunny side, and otherwise all our wishes have been taken into account.
Upper floor: 3 bedrooms, 2 bathrooms. Master bedroom with en-suite bathroom and walk-in closet.
What don’t we like? Why? I could imagine a nicer staircase, perhaps a longer, more open design. Overall, the hallway feels a bit large.
The upper-floor terrace seems somewhat oversized. We are wondering if the overhang casts too much shade on the ground floor.
Price estimate according to architect/planner: with general contractor and all additional costs >900,000€ (over 900,000 euros)
Personal budget limit for the house, including fittings: rather below that.
Preferred heating technology: no opinion so far
Why does the design look like it does?
For example:
There was an initial meeting with the architect during which our wishes were noted.
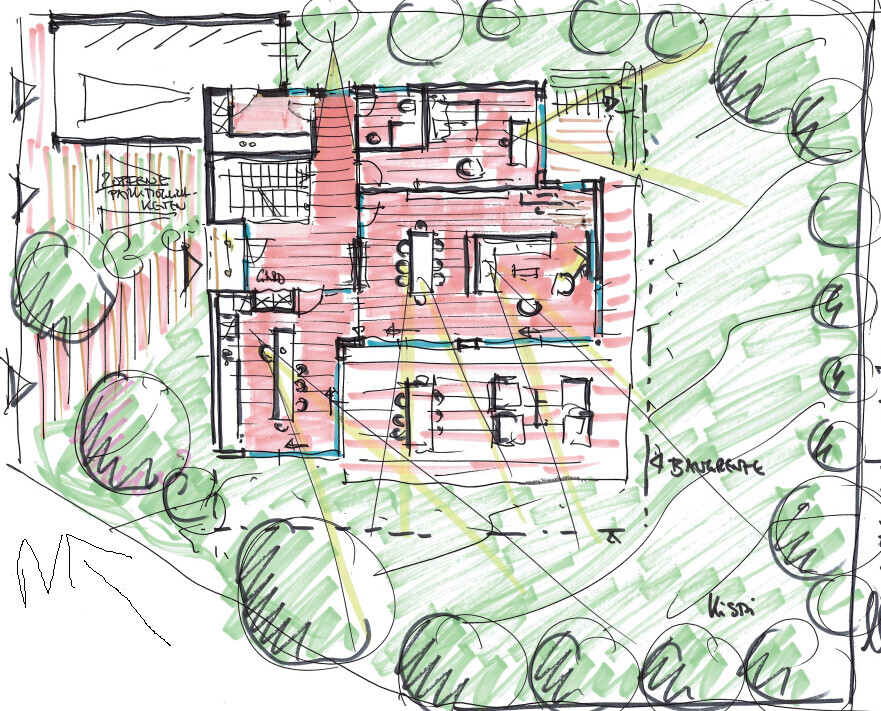
Ground floor: separated kitchen, combined living/dining area. Another separate room as office/guest room (and possibly bedroom if needed).
Passage from the garage to the house, possibly as a utility room.
Upper floor: 3 rooms plus 2 bathrooms, including one en-suite.
First draft at the second meeting, and at the third meeting this final design was presented.

we have purchased one of three plots that were divided from a larger property and still need to be developed. Access is via a private road, and all three owners share the traffic area equally. The plot is very well connected for us, located centrally in Bonn, and is perhaps a bit larger than we actually needed. However, it’s not like there are always free plots available in a similar location.
Because there was a lengthy legal dispute between the seller and the neighbors beforehand, we can only build a partial recessed upper floor to a limited extent. Probably for this reason, the plot was mainly interesting for private buyers. An accessory apartment is not possible, and we don’t want one anyway.
Up until now, the planning was done from scratch without considering costs or practical aspects, at least from our side. The architect apparently enjoys drawing, which is understandable at this stage and has a certain artistic approach. We are generally open to all suggestions and ideas on what could be done differently, especially where costs might be saved easily.
Our next step will be to conclude an architect contract for service phases 1 to 5 plus general contractor / main contractor.
Development plan/restrictions
Plot size: >800sqm (8600 sq ft), no slope, building envelope etc. See plan.
Parking spaces: 1 on traffic area and 1 garage
Number of storeys: Only 1 full storey plus a recessed upper floor
Roof style: Flat roof; architectural style: rather Bauhaus
Orientation: Front of the house faces southwest
Maximum height/limits: 7–8m (23–26 ft)
Owners’ requirements
We basically have no specific style requirements. A flat roof results partly from the recessed upper floor and height restrictions, which probably don’t allow a pitched roof.
We want a basement with excavation and two daylight rooms (this was more the architect’s idea). Currently, there are three of us, possibly four in the future. Early 30s and a baby.
We had planned for just over 100sqm (1076 sq ft) on the ground floor and about 75% of that upstairs. Currently, it’s roughly 230sqm (2475 sq ft) ground floor and upper floor combined plus terraces, etc., and the basement.
Office: occasional use, not very important.
Number of overnight guests per year: unknown, but a guest room is planned
Open kitchen, kitchen island: We definitely want a separate kitchen area and like the suggestion of an extended island
Number of dining seats: 4 in the kitchen, more like 8 in the dining room
Fireplace: Not very important, probably no.
Music/surround sound system: 5.1 system around the TV
Balcony, roof terrace: Terrace is a must, balcony above the kitchen results from the recessed floor
Garage, carport: The garage width of 4.5m (15 ft) is unusual and probably makes it more expensive.
House design by the architect
What do we particularly like? Why? Good use of the sunny side, and otherwise all our wishes have been taken into account.
Upper floor: 3 bedrooms, 2 bathrooms. Master bedroom with en-suite bathroom and walk-in closet.
What don’t we like? Why? I could imagine a nicer staircase, perhaps a longer, more open design. Overall, the hallway feels a bit large.
The upper-floor terrace seems somewhat oversized. We are wondering if the overhang casts too much shade on the ground floor.
Price estimate according to architect/planner: with general contractor and all additional costs >900,000€ (over 900,000 euros)
Personal budget limit for the house, including fittings: rather below that.
Preferred heating technology: no opinion so far
Why does the design look like it does?
For example:
There was an initial meeting with the architect during which our wishes were noted.
Ground floor: separated kitchen, combined living/dining area. Another separate room as office/guest room (and possibly bedroom if needed).
Passage from the garage to the house, possibly as a utility room.
Upper floor: 3 rooms plus 2 bathrooms, including one en-suite.
First draft at the second meeting, and at the third meeting this final design was presented.
At the moment, I find it hard to visualize the staircase. On the other hand, I think the layout in the entrance area is better this way. The guest room also gains a lot of space.
The canopy is still under discussion, especially regarding how large the overhang will be. Apparently, it can be simulated, etc. I simply tend to prefer less.
To be honest, the image is from an earlier version. Back then, the roof was lower.
The canopy is still under discussion, especially regarding how large the overhang will be. Apparently, it can be simulated, etc. I simply tend to prefer less.
To be honest, the image is from an earlier version. Back then, the roof was lower.
N
Nice-Nofret12 Oct 2020 10:39We have a patio roof of 3m (10 feet) in front of the living room; it does not obstruct the view, not even the sky. It is still bright enough, and since September, the sun shines into the living room again; in December, it reaches deep into the room. Our rooms have a ceiling height of 270cm (9 feet).
I can only recommend a generous patio covering. It is worthwhile because it provides coolness in summer and all-year-round weather protection for the outdoor furniture.
I like the new plan; perhaps the stairwell could be designed large enough to install an elevator. I still think that is better than having a stairlift in old age.
I can only recommend a generous patio covering. It is worthwhile because it provides coolness in summer and all-year-round weather protection for the outdoor furniture.
I like the new plan; perhaps the stairwell could be designed large enough to install an elevator. I still think that is better than having a stairlift in old age.

Pinky0301 schrieb:
I find spiral staircases unsuitable for a house of this size; they are more commonly found in terraced houses / row houses.Really? Okay, exceptions prove the rule...
Hello,
I would like to revive this topic and share the initial floor plans. Unfortunately, it turned out that the old building regulations from 2016 still apply to our plot. This means only 66% floor area is allowed upstairs and a 1 m (3.3 ft) setback from the ground floor. Because of this, the wrap-around terrace is now gone, but the design upstairs is more compact and manageable. The hallway is a bit narrow, but this way all areas are well-sized.
It is a bit unfortunate that you cannot access the master bathroom without going through the bedroom. The utility room upstairs could possibly be a little larger.
The utility room on the ground floor mainly serves as a buffer zone and storage room rather than a full utility room. I like the idea of having the kitchen open to the living/dining area with a hinged/sliding door set at an angle. The home office also has a better layout now.
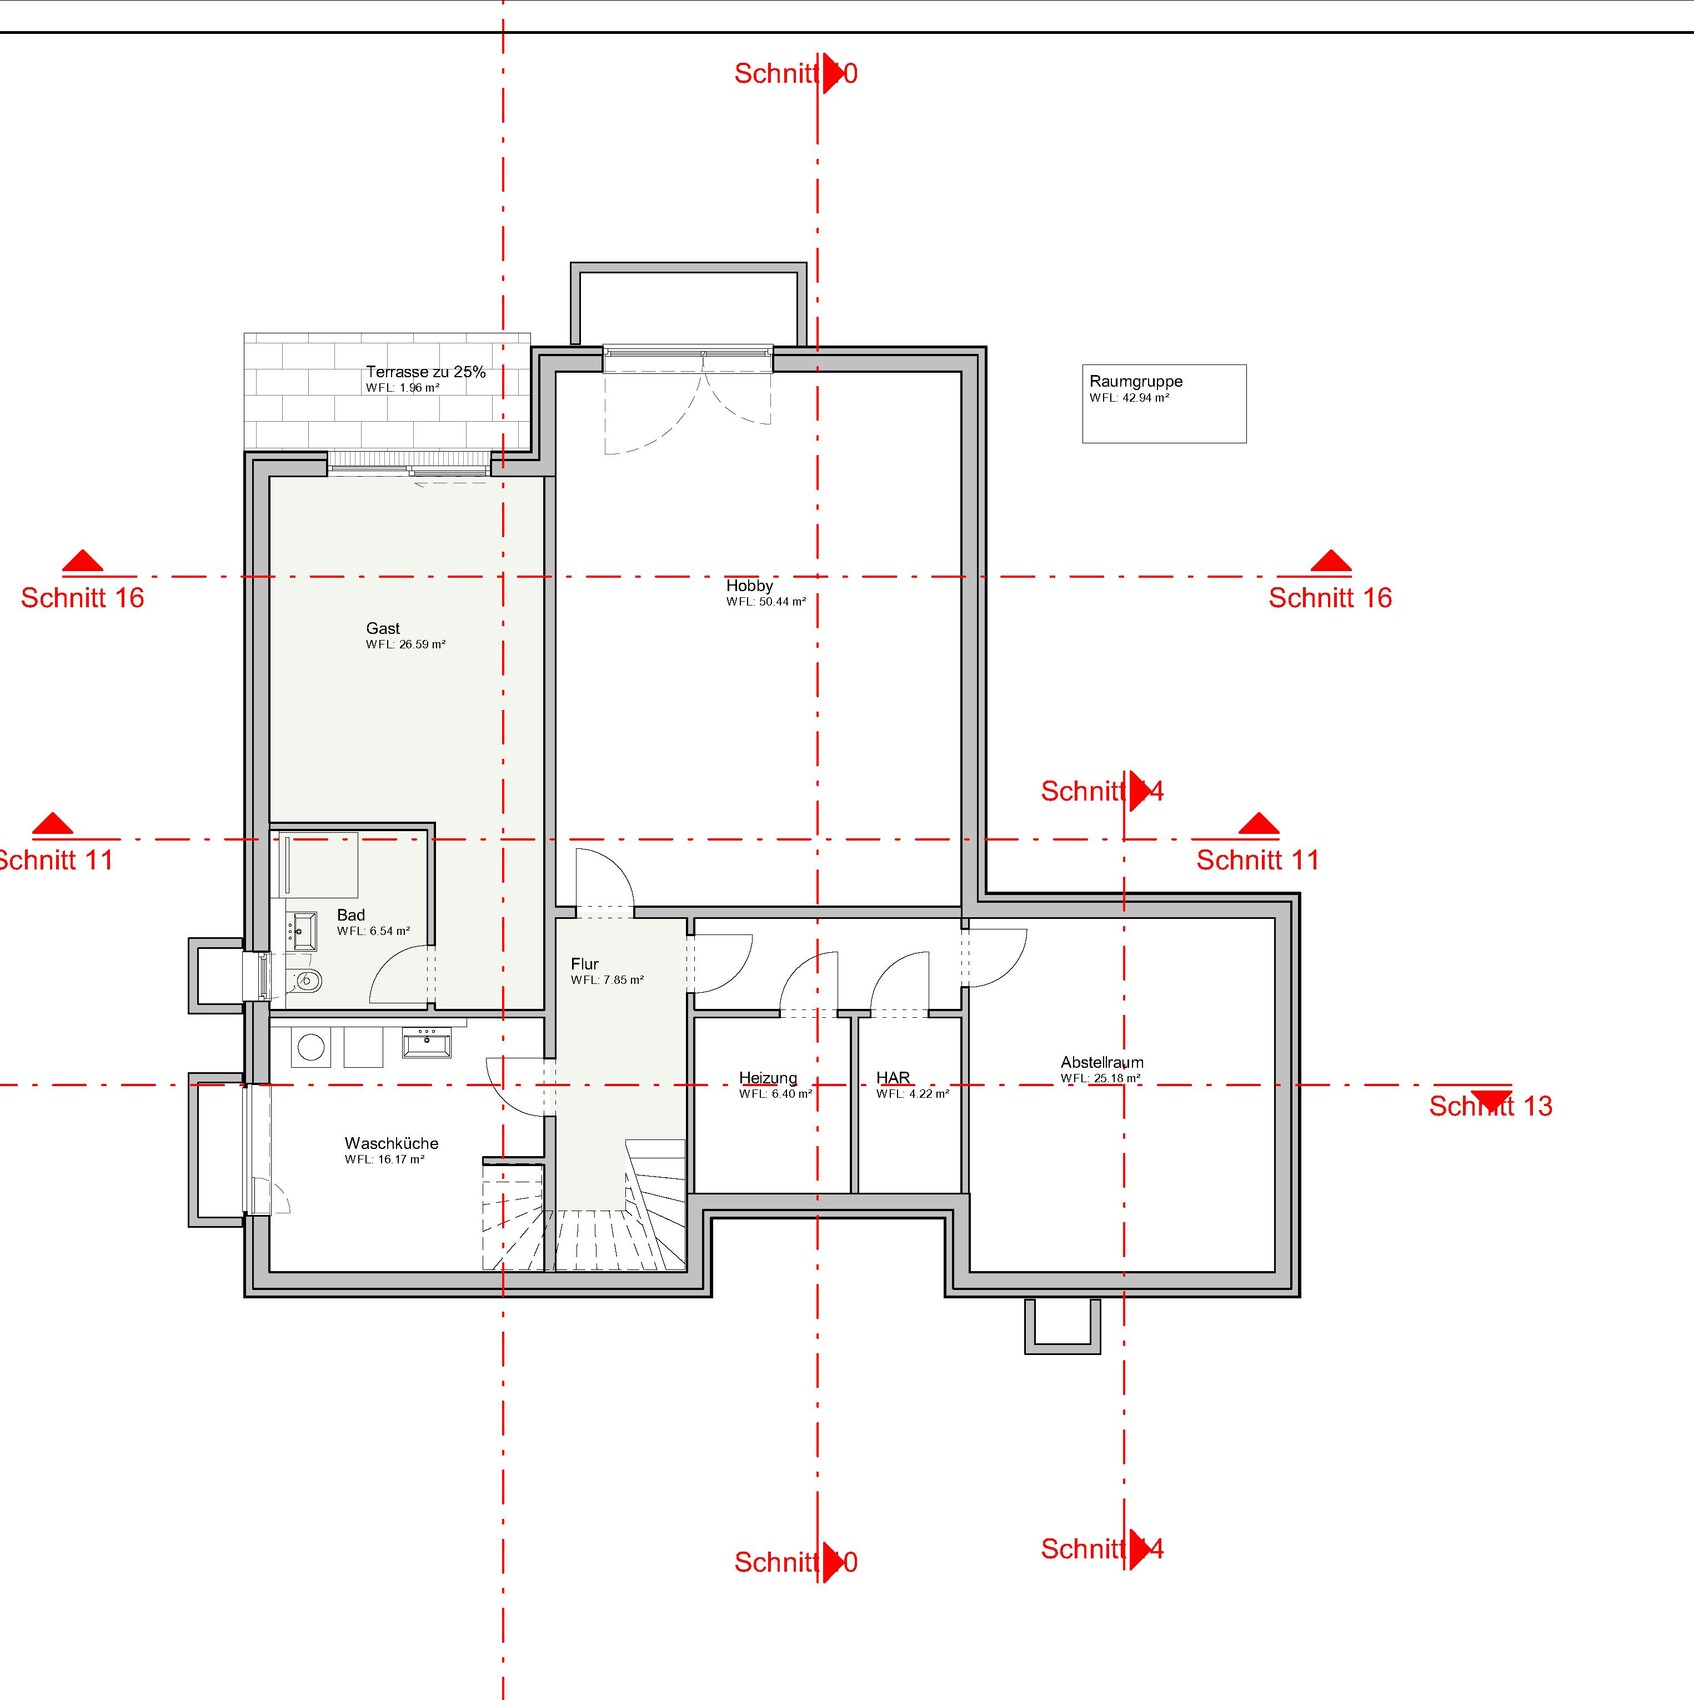
We are planning the basement for now and I think we will include it if the budget allows. It’s not something we can add later.
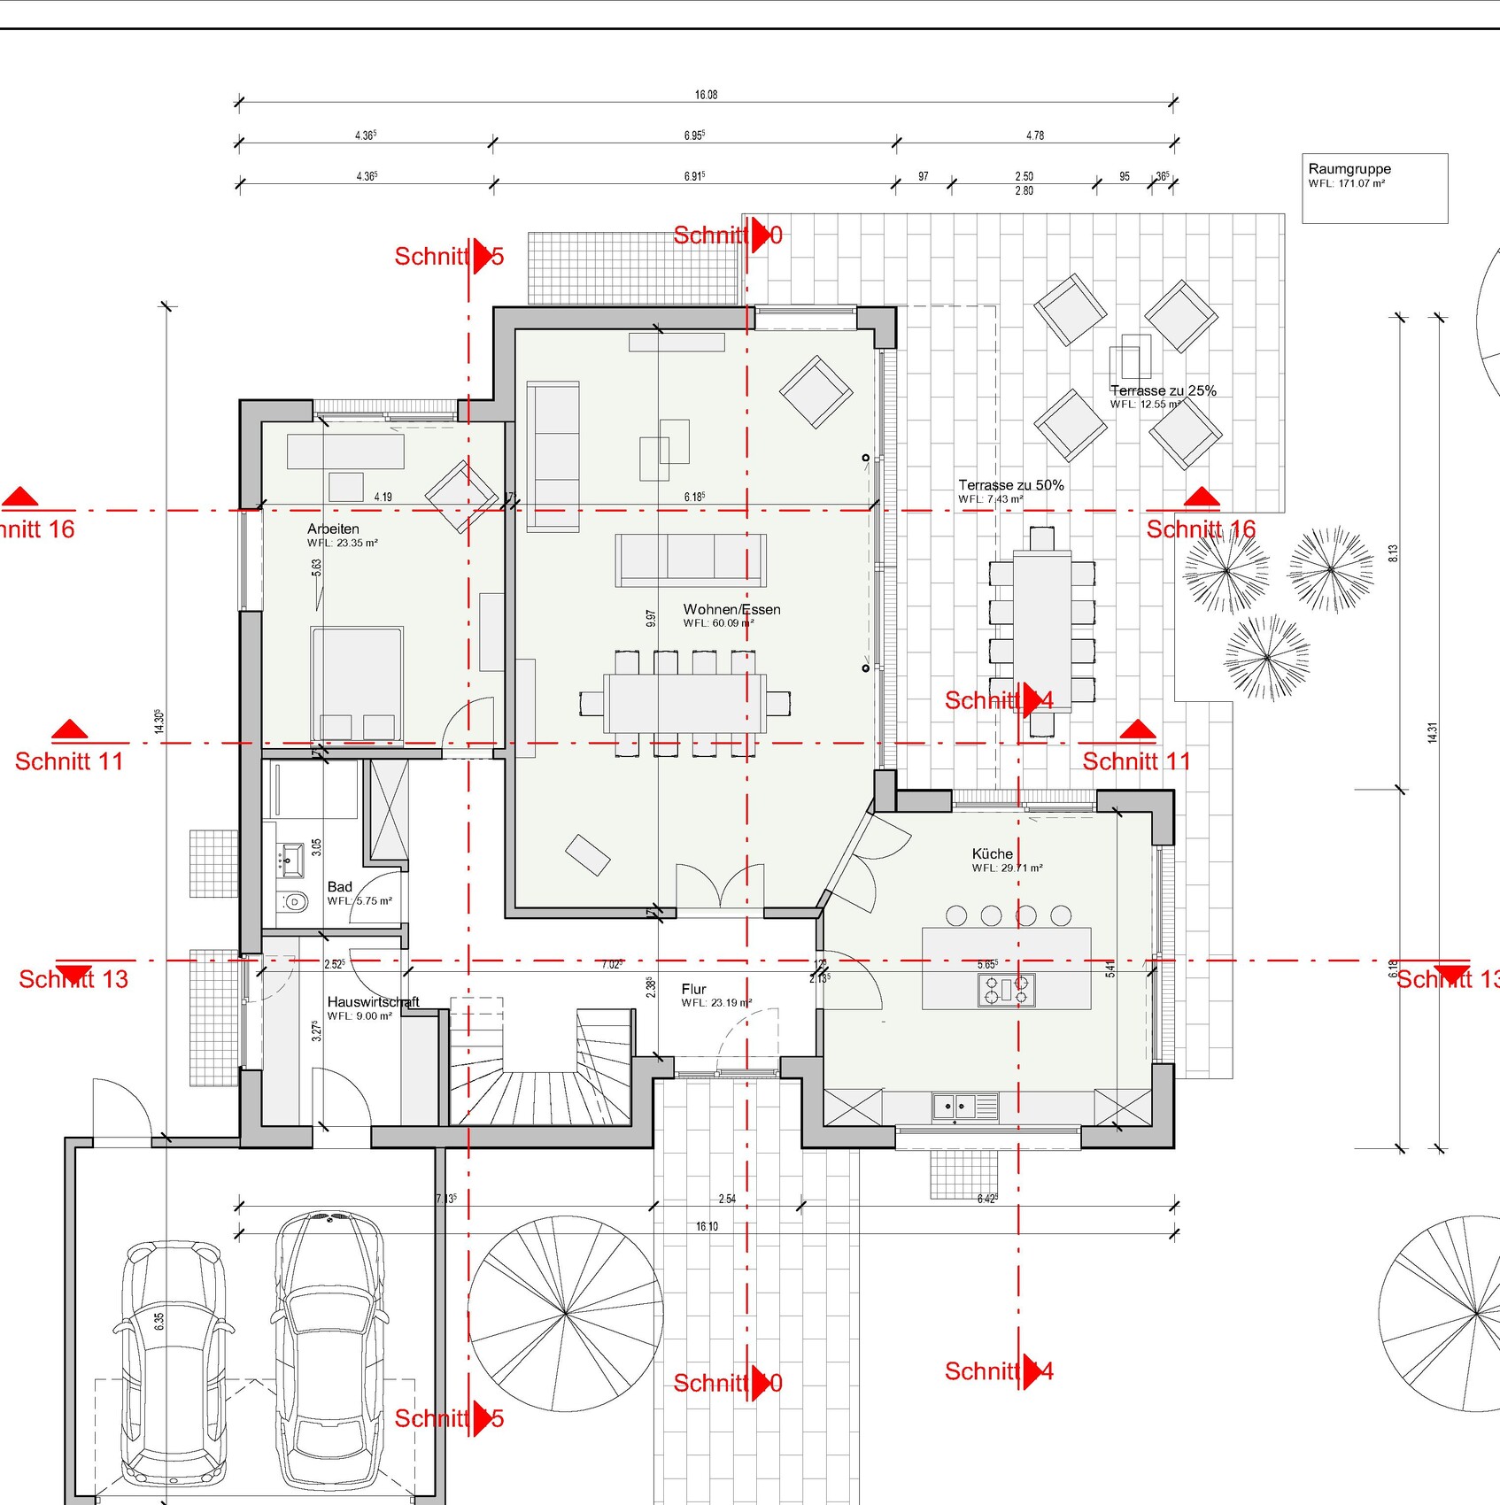
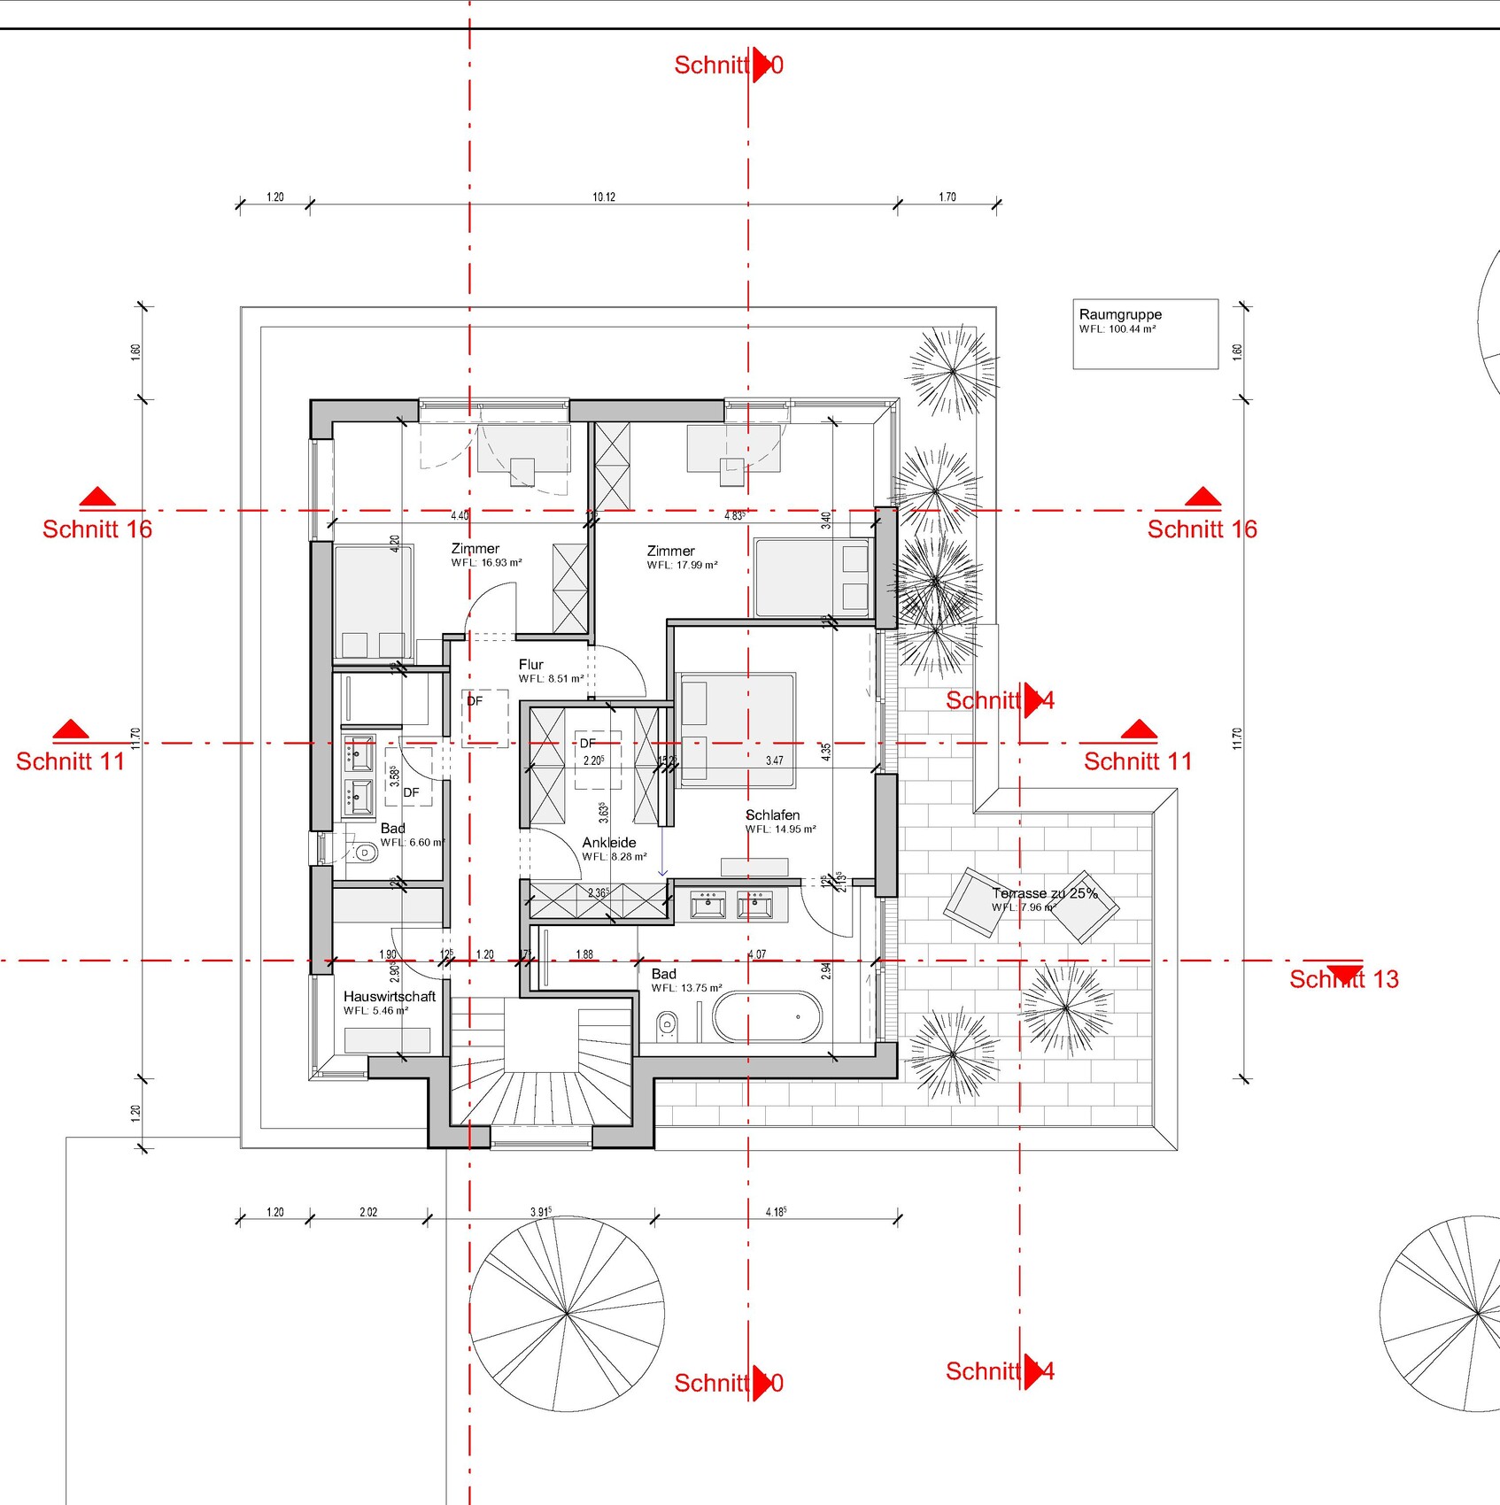
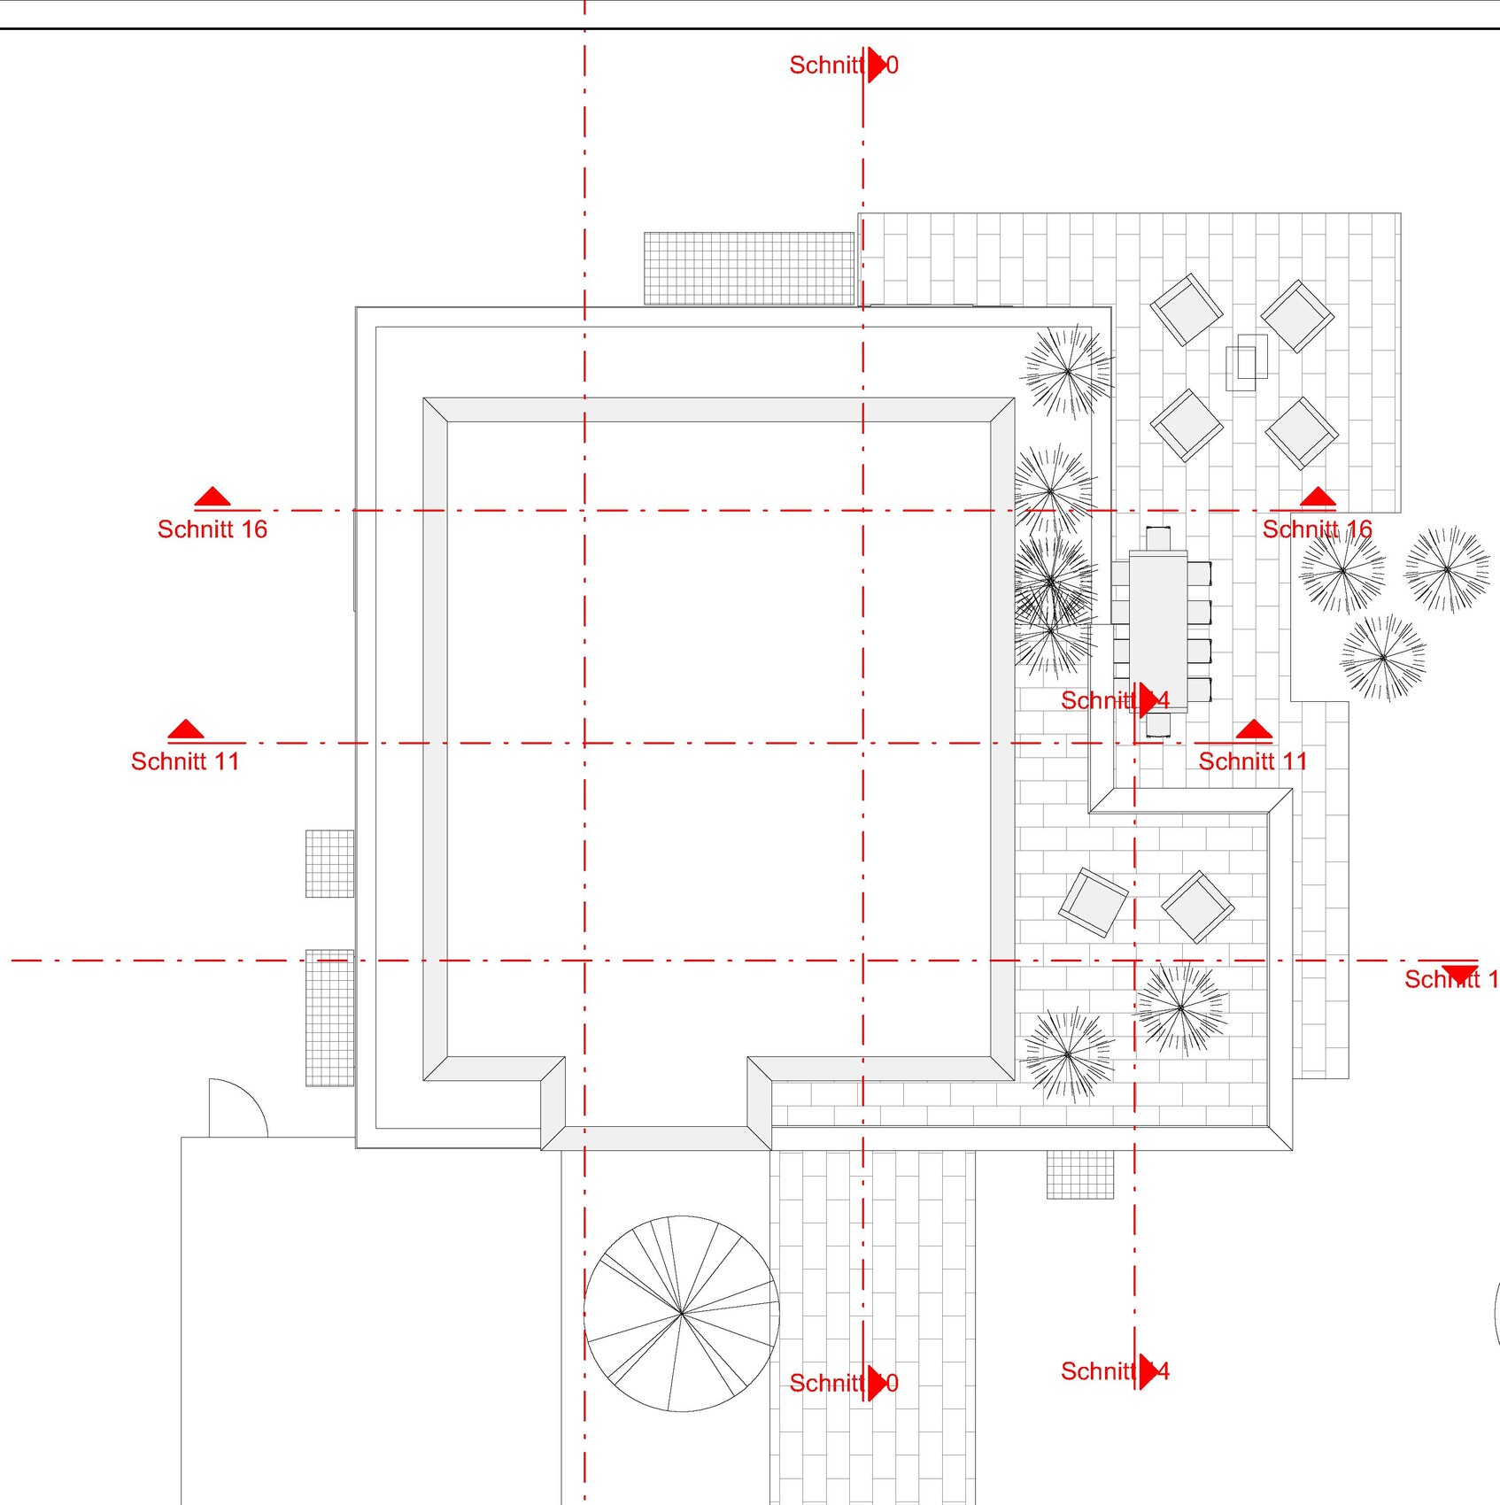
I would like to revive this topic and share the initial floor plans. Unfortunately, it turned out that the old building regulations from 2016 still apply to our plot. This means only 66% floor area is allowed upstairs and a 1 m (3.3 ft) setback from the ground floor. Because of this, the wrap-around terrace is now gone, but the design upstairs is more compact and manageable. The hallway is a bit narrow, but this way all areas are well-sized.
It is a bit unfortunate that you cannot access the master bathroom without going through the bedroom. The utility room upstairs could possibly be a little larger.
The utility room on the ground floor mainly serves as a buffer zone and storage room rather than a full utility room. I like the idea of having the kitchen open to the living/dining area with a hinged/sliding door set at an angle. The home office also has a better layout now.
We are planning the basement for now and I think we will include it if the budget allows. It’s not something we can add later.
Similar topics