
ᐅ Floor Plan Review: Single-Family House with Three Children's Bedrooms
Created on: 29 Oct 2020 08:47
D
DasWirdNix
Hello everyone,
We are quite far along in our floor plan design, so I now dare to "throw it to the pros for feedback."
Thank you in advance for your tips and suggestions!
Development Plan / Restrictions
Plot size: 843 sqm (9065 sq ft)
Slope: no
Floor area ratio
Gross floor area ratio
Building window, building line, and boundary
Edge development
Number of parking spaces: 6
Number of floors: 2
Roof type: gable roof
Architectural style: modern
Orientation: North/South
Maximum height / limits: 18 m (59 ft)
Other requirements: no geothermal probe, 3 m (10 ft) setback from boundary
Homeowners’ Requirements
Style, roof type, building type: gable roof, minimum 23 degrees
Basement, floors: yes, 2 floors
Number of people, ages: 5 (> 35, > 35, 13, 9, 2)
Room requirements on ground floor and upper floor: guest bathroom, office, kitchen, living room, dining area, utility room
Office: family use or home office? Home office and guest room
Number of overnight guests per year:
Open or closed architecture: open
Conservative or modern building style: modern
Open kitchen, cooking island: yes
Number of dining seats: 1
Fireplace: yes
Music / stereo wall: no
Balcony, roof terrace: possibly later on canopy/garage
Garage, carport: yes
Utility garden, greenhouse: raised garden beds
Other wishes / special features / daily routine, including reasons why certain options are preferred or not
House Design
Planning by: combination of DIY and architect
What do you particularly like? Why? Large children’s rooms, orientation towards the garden
What do you not like? Why? Kitchen not very large, dining area borderline too tight, but both not serious; no open space (void); stair design not ideal (straight or with landing would be better but difficult); facade facing north (street) currently doesn’t feel very harmonious
Price estimate by architect/planner: n/a
Personal budget limit for the house including fittings: n/a
Preferred heating technology: trench collector, alternatively air-to-water heat pump (groundwater protection area)
If you have to give up something, which details / expansions
- can you give up: garage could be a bit narrower
- cannot give up: children’s rooms
Why did the design turn out as it is now? For example:
Standard design from planner? Basic considerations regarding orientation towards the garden, design of children’s rooms, and experience with open living in our current home
Which wishes were implemented by the architect? Everything possible
What makes it, in your opinion, particularly good or bad? Economical reduction of walking distances, large children’s rooms
What is the most important/basic question about the floor plan in 130 characters?
Are we overlooking an important detail in the planning?
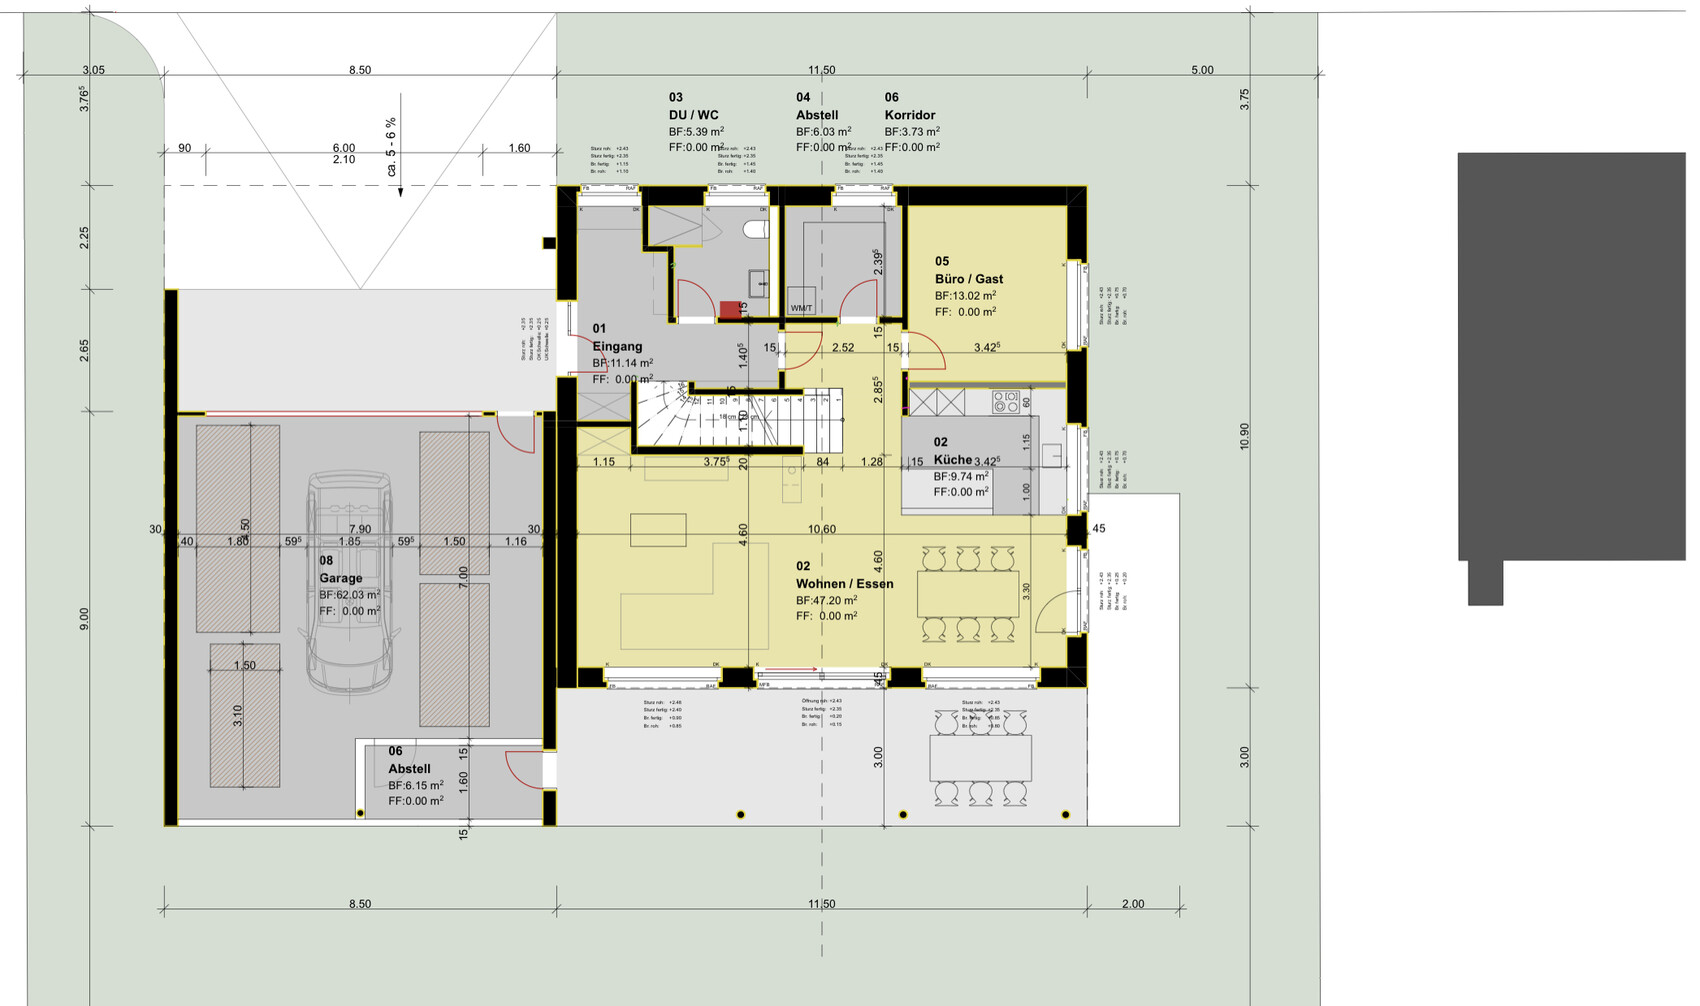
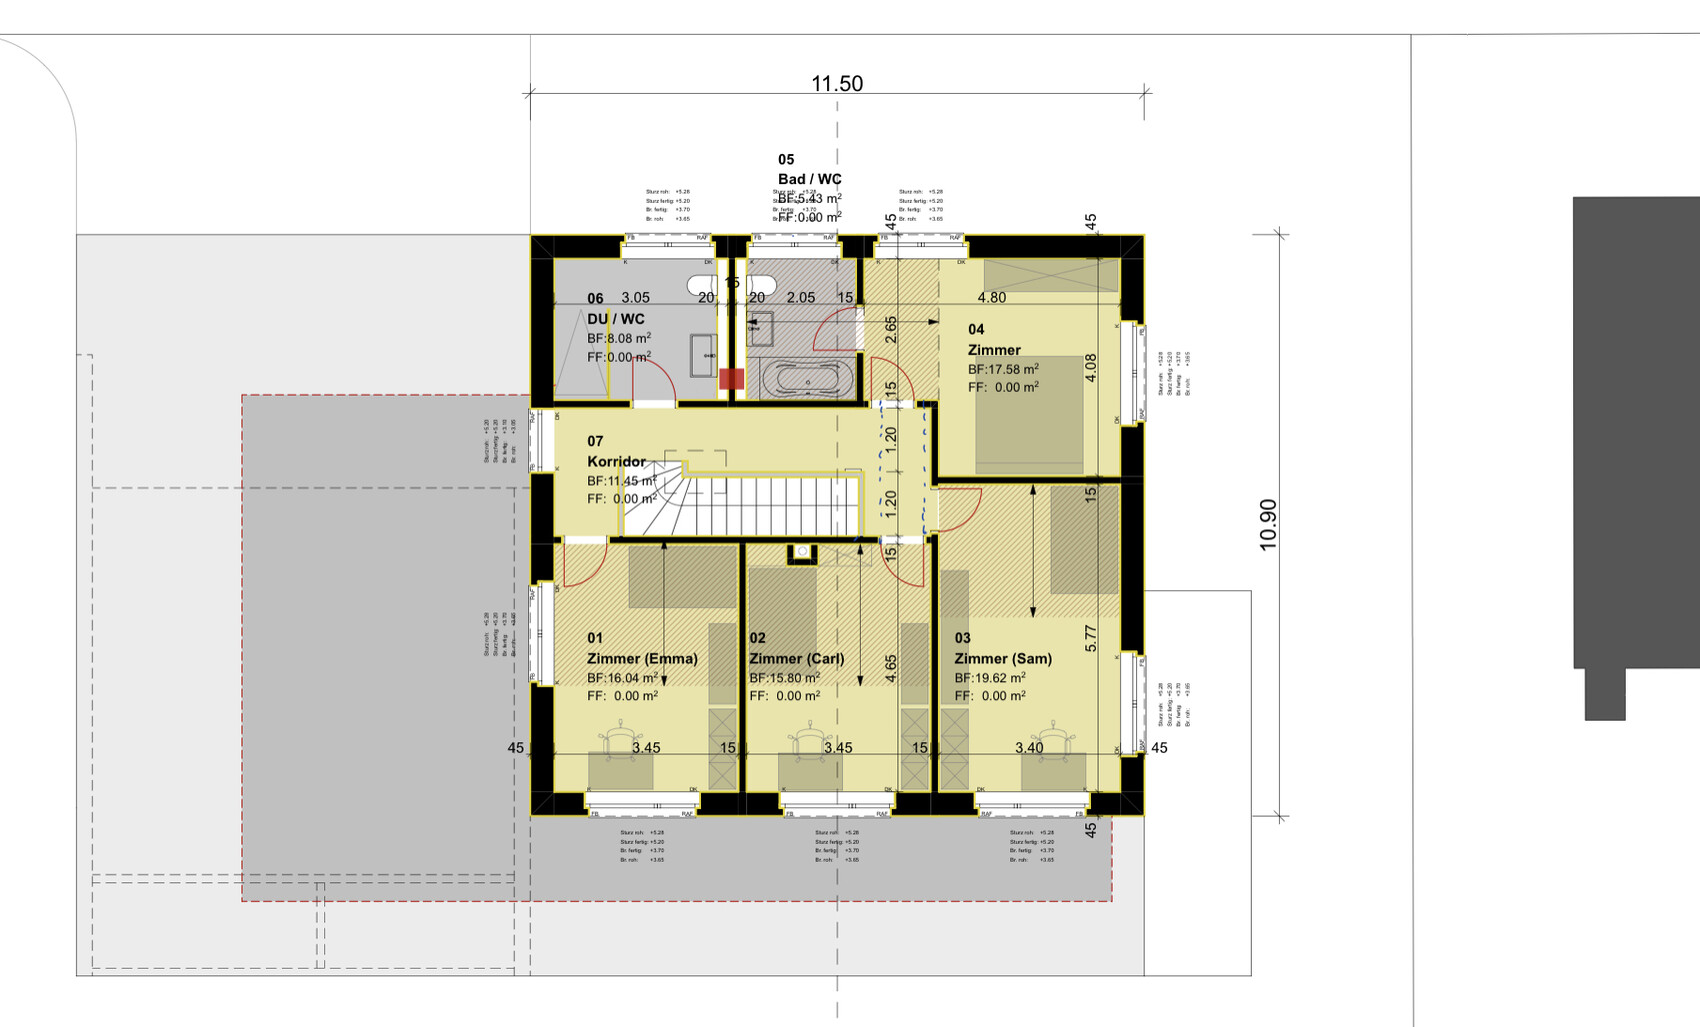
We are quite far along in our floor plan design, so I now dare to "throw it to the pros for feedback."
Thank you in advance for your tips and suggestions!
Development Plan / Restrictions
Plot size: 843 sqm (9065 sq ft)
Slope: no
Floor area ratio
Gross floor area ratio
Building window, building line, and boundary
Edge development
Number of parking spaces: 6
Number of floors: 2
Roof type: gable roof
Architectural style: modern
Orientation: North/South
Maximum height / limits: 18 m (59 ft)
Other requirements: no geothermal probe, 3 m (10 ft) setback from boundary
Homeowners’ Requirements
Style, roof type, building type: gable roof, minimum 23 degrees
Basement, floors: yes, 2 floors
Number of people, ages: 5 (> 35, > 35, 13, 9, 2)
Room requirements on ground floor and upper floor: guest bathroom, office, kitchen, living room, dining area, utility room
Office: family use or home office? Home office and guest room
Number of overnight guests per year:
Open or closed architecture: open
Conservative or modern building style: modern
Open kitchen, cooking island: yes
Number of dining seats: 1
Fireplace: yes
Music / stereo wall: no
Balcony, roof terrace: possibly later on canopy/garage
Garage, carport: yes
Utility garden, greenhouse: raised garden beds
Other wishes / special features / daily routine, including reasons why certain options are preferred or not
House Design
Planning by: combination of DIY and architect
What do you particularly like? Why? Large children’s rooms, orientation towards the garden
What do you not like? Why? Kitchen not very large, dining area borderline too tight, but both not serious; no open space (void); stair design not ideal (straight or with landing would be better but difficult); facade facing north (street) currently doesn’t feel very harmonious
Price estimate by architect/planner: n/a
Personal budget limit for the house including fittings: n/a
Preferred heating technology: trench collector, alternatively air-to-water heat pump (groundwater protection area)
If you have to give up something, which details / expansions
- can you give up: garage could be a bit narrower
- cannot give up: children’s rooms
Why did the design turn out as it is now? For example:
Standard design from planner? Basic considerations regarding orientation towards the garden, design of children’s rooms, and experience with open living in our current home
Which wishes were implemented by the architect? Everything possible
What makes it, in your opinion, particularly good or bad? Economical reduction of walking distances, large children’s rooms
What is the most important/basic question about the floor plan in 130 characters?
Are we overlooking an important detail in the planning?
At first, I thought the staircase should be turned with three children, otherwise it might get too chaotic in the open-plan living area as they get older. But then the suggestion about the basement came up... so no turning!
If the kitchen and living room were switched, there would be the problem that everyone would have to pass through the staircase from above to get to the living room. That’s not ideal either.
I don’t see any space issues in the kitchen since the pantry/utility room is conveniently located just around the corner. Personally, I don’t like the limited closet space in the bedroom. Perhaps the hallway on the upper floor could be made a bit larger, adjusting Sam’s room size accordingly, and the gained space used for the closet. But I don’t think that will work out.
One option on the ground floor would be to use the living room as an office and move the kitchen into the current office space, basically rotating the rooms. This might also improve the facade’s appearance.
Otherwise, I like the design.
If the kitchen and living room were switched, there would be the problem that everyone would have to pass through the staircase from above to get to the living room. That’s not ideal either.
I don’t see any space issues in the kitchen since the pantry/utility room is conveniently located just around the corner. Personally, I don’t like the limited closet space in the bedroom. Perhaps the hallway on the upper floor could be made a bit larger, adjusting Sam’s room size accordingly, and the gained space used for the closet. But I don’t think that will work out.
One option on the ground floor would be to use the living room as an office and move the kitchen into the current office space, basically rotating the rooms. This might also improve the facade’s appearance.
Otherwise, I like the design.
D
DasWirdNix29 Oct 2020 10:23ypg schrieb:
Personally, I don’t like the limited closet space in the bedroom. Maybe the corridor upstairs should be made a bit bigger, matching Sam’s room size, and the gained space could then be used for a closet. But I’m not sure if that works out. You mean more closet space? This is our current closet; we don’t have more than that. I only own suits and shirts, 2 T-shirts, and 1 pair of casual pants. Six pairs of socks/underwear.
My wife has 2m (6.6 ft) of space.
What isn’t very clear here yet is the mezzanine above the master bathroom (hatched area). It’s a sort of “gallery” in the bedroom. I can set up my workspace there.
ypg schrieb:
One option for the ground floor: the living room becomes the office, the kitchen moves to the current office, so basically swapping rooms. The facade might turn out friendlier that way. I’ll think about that, thanks.
ypg schrieb:
Otherwise, I like the design. Phew, that really makes me happy. We didn’t make too many mistakes.
Have you arranged the bathrooms according to your habits and daily routines? I wonder if it might be better to have only a shower and two sinks or a double sink in the en-suite bathroom, and place the bathtub along with a second shower in the larger bathroom next door. For me, this would be more practical in the morning—just quickly jumping in the shower. If I felt like taking a bath, I would simply use the larger bathroom for about half an hour in the evening.
D
DasWirdNix29 Oct 2020 10:59Kokovi79 schrieb:
Have you aligned the bathroom layout with your daily habits and routines? I wonder if it might be better to have only a shower in the en-suite bathroom, but two sinks or a double sink instead, and place the bathtub along with a second shower in the larger bathroom next door. For me, that would be more practical in the morning—just quickly hopping into the shower. If I wanted a bath, I would simply use the larger bathroom in the evening and ‘occupy’ it for half an hour. In the main bathroom, we plan to have two sinks. This is not shown correctly in the plan.
I shower in the bathtub, which means we save the cost of an additional shower. We already have a shower on the ground floor, and our children usually shower rather than take a bath (I wouldn’t need a bathtub at all). I shower in the bathtub because my wife insists on having a bathtub: “You never know, there are always situations...”
Actually, only the children take baths occasionally.
N
Nice-Nofret29 Oct 2020 11:27Well, my husband now occasionally takes a bath; rheumatism or some kind of back pain. And I take a bath when a cold is coming on and I want to warm up because of chills. That happened just last week. Admittedly, we don’t bathe more than 2-4 times a year. But if we didn’t have the option, that would also be inconvenient.
D
DasWirdNix29 Oct 2020 11:29Nice-Nofret schrieb:
Well, my husband does take baths now and then; rheumatism or just 'back issues.' And I take a bath when I feel a cold coming on and want to warm up from chills. That happened just last week. Admittedly, it’s not more than 2-4 times a year. But if you didn’t have the option, that would be inconvenient too. Well, those are certainly good reasons, and the bathtub is perfectly suited for that. My children love the rain shower, so I have “reluctantly” taken to showering in the bathtub. I’m not really into wellness routines, so it doesn’t bother me at all. The bathtub has quite a wide flat base, so it’s not an issue.
Otherwise, we bathe about as often as you do.
Similar topics