
Hello everyone,
I am currently planning our single-family house. Everything is going well so far – however, I am still a bit uncertain about the kitchen. I wanted a bay window facing east because the view in that direction is unobstructed for kilometers (miles) and will surely stay that way for the next 20 years.
Our architect suggested a pointed bay window (I’m not sure what the official term for this is).
I was also thinking about extending it straight out (so rectangular), but I’m unsure whether it would look good since the windows couldn’t be floor-to-ceiling but only half-height (due to the countertop). What do you think? Do you have any alternative suggestions?
Overall, the house is a mix of traditional and modern (pitched roof, but with two full stories).
If you need more information, just ask.
Best regards and thanks in advance for your suggestions,
XxTankerxX
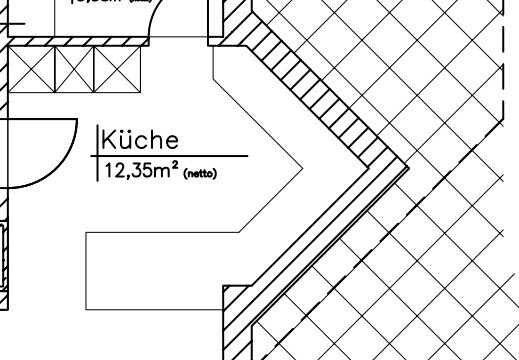
I am currently planning our single-family house. Everything is going well so far – however, I am still a bit uncertain about the kitchen. I wanted a bay window facing east because the view in that direction is unobstructed for kilometers (miles) and will surely stay that way for the next 20 years.
Our architect suggested a pointed bay window (I’m not sure what the official term for this is).
I was also thinking about extending it straight out (so rectangular), but I’m unsure whether it would look good since the windows couldn’t be floor-to-ceiling but only half-height (due to the countertop). What do you think? Do you have any alternative suggestions?
Overall, the house is a mix of traditional and modern (pitched roof, but with two full stories).
If you need more information, just ask.
Best regards and thanks in advance for your suggestions,
XxTankerxX
P
pagoni202028 Oct 2020 09:23XxTankerxX schrieb:
I’ve basically finished the whole thing now. Should I start a new thread for the final plan discussion, or post it here? So for the final tweaks at the end? Of course, everything will be fully dimensioned by then. Important, since it’s now clear that there will be a basement, which can affect how the house is used.
XxTankerxX schrieb:
I’d rather give the kids (who are still being planned) a few more square meters. I was referring to that and wanted to say that, in my opinion, what you have is already sufficient. Of course, there’s always room for more, but it should be proportional to the whole. Your living spaces on the ground floor, for example, are not very generous, and often it’s not sufficiently considered that family life constantly and significantly changes. People often only think about how cute the little ones are, but eventually, friction in the family naturally occurs. We, for example, had too much focus on the little ones during planning, which is why I’m pointing this out. At some point, you or the children will appreciate not having the others constantly right under your nose or around you. That’s not a bad thing at all.
P
pagoni202028 Oct 2020 09:26I think it would be more practical for you to start a new thread with your project and begin with the questionnaire. That way, you will receive the answers you want or don’t want.
Looking forward to seeing how your plan develops in 3 weeks.
Looking forward to seeing how your plan develops in 3 weeks.
Take every design and draw in the desired or existing furniture to scale.
Bay windows should be square if used. This triangular one is 90cm (35 inches) and impractical.
Many no longer have a pantry because
A) even unheated, it is not much colder than the other rooms. The days when beer stays cold and cream cakes can be stored without a refrigerator are unfortunately over.
B) often, the storage space a pantry provides can be more conveniently integrated into the kitchen.
Bay windows should be square if used. This triangular one is 90cm (35 inches) and impractical.
Many no longer have a pantry because
A) even unheated, it is not much colder than the other rooms. The days when beer stays cold and cream cakes can be stored without a refrigerator are unfortunately over.
B) often, the storage space a pantry provides can be more conveniently integrated into the kitchen.

XxTankerxX schrieb:
Yes, the windows have not been planned yet. So far, this is just an architect’s draft. *ROTFL* Darling, you made my day. I’ve dealt with many architects here, even real ones, but it’s never happened to me that someone says there is a view that makes it worthwhile for the house to have a lookout on that side, yet the preliminary draft includes no windows. By the way, I find your ideas about children quite charming; even as someone without kids, I know that both are misconceptions: 1. Children mostly stay in their bedrooms (this is only partly true—they also want to spend time in the family living room to be with others and participate in daily life); 2a. Pre-teens need space in their rooms to play with their favorite rubber band friends (no, they prefer to take those to the treehouse); 2b. Teenagers bring their romantic partners home (yes—but only when the house is empty). And what skeletons do you have in your basement that you only casually mention its existence on page 7? – Is it a gaming den?
I think it’s best to start a new thread—ideally with links back and forth between here and there—once you have the completed questionnaire and all the plans together. Starting new threads that don’t include all the essentials in the opening post doesn’t make much sense. And don’t forget the additions I asked you to include.
https://www.instagram.com/11antgmxde/
https://www.linkedin.com/company/bauen-jetzt/
X
XxTankerxX28 Oct 2020 14:34The idea for the view was mine. The bay window was my suggestion – but it was implemented in a very “90s style.”
And about the basement, yes... I just wanted to include as little as possible. I have always been hesitant to share a (potential) floor plan of my house online – but I realized I need to do that to get good feedback.
So... after hearing a lot of your comments (which are fair, of course), I’ll probably do my homework first and get back to you later. See you soon.
And about the basement, yes... I just wanted to include as little as possible. I have always been hesitant to share a (potential) floor plan of my house online – but I realized I need to do that to get good feedback.
So... after hearing a lot of your comments (which are fair, of course), I’ll probably do my homework first and get back to you later. See you soon.
XxTankerxX schrieb:
I’ve always had my doubts about sharing a (potential) floor plan of my house online – but I realized that I probably need to do it to get useful feedback.Compared to telepathic remote diagnoses, reading tea leaves might actually be relatively accurate – yes, there is some truth to the rumor of a causal connection between examination and diagnosis. Unfortunately, many good advisors are poor at taking things in.https://www.instagram.com/11antgmxde/
https://www.linkedin.com/company/bauen-jetzt/
Similar topics