
ᐅ Floor plan of a 190 m² urban villa on a concrete slab foundation
Created on: 23 Oct 2020 09:43
D
DaSch17
Hello everyone,
now I’m finally brave enough to share our project in the lion’s den.
You can also follow the development here: https://www.hausbau-forum.de/threads/efh-neubauvorhaben-von-tag-1-an-und-die-planung-beginnt.33766/
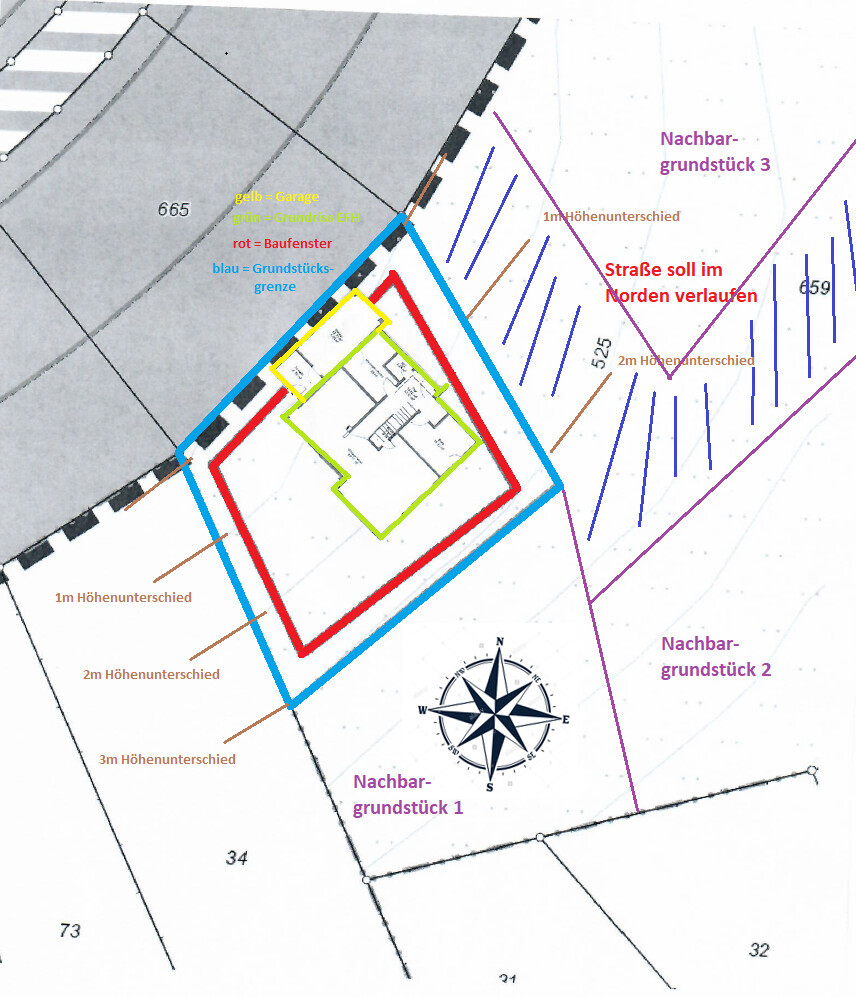
Development Plan / Restrictions
Plot size: approx. 750m² (8070 sq ft)
Slope: see sketch
Floor area ratio (FAR): 0.3
Total floor space ratio (FSR): 0.6
Building envelope, building line and boundary: 3m (10 ft); see sketch
Edge development: yes, garage allowed
Number of parking spaces: 1 garage; 1–2 in front of the house
Number of floors: 2 full stories
Roof type: hipped roof, 22° pitch
Architectural style: urban villa
Orientation: southwest
Maximum heights / limits: ridge height max. 7.50m (24.6 ft), top edge max. 10.0m (32.8 ft) (measured from the lowest point of the natural ground level on the valley side)
Other requirements: none
Owners’ Requirements
Style, roof shape, building type: see above
Basement, floors: slab-on-grade; 2 full stories
Number of occupants, age: 32; 28; no children (2 planned)
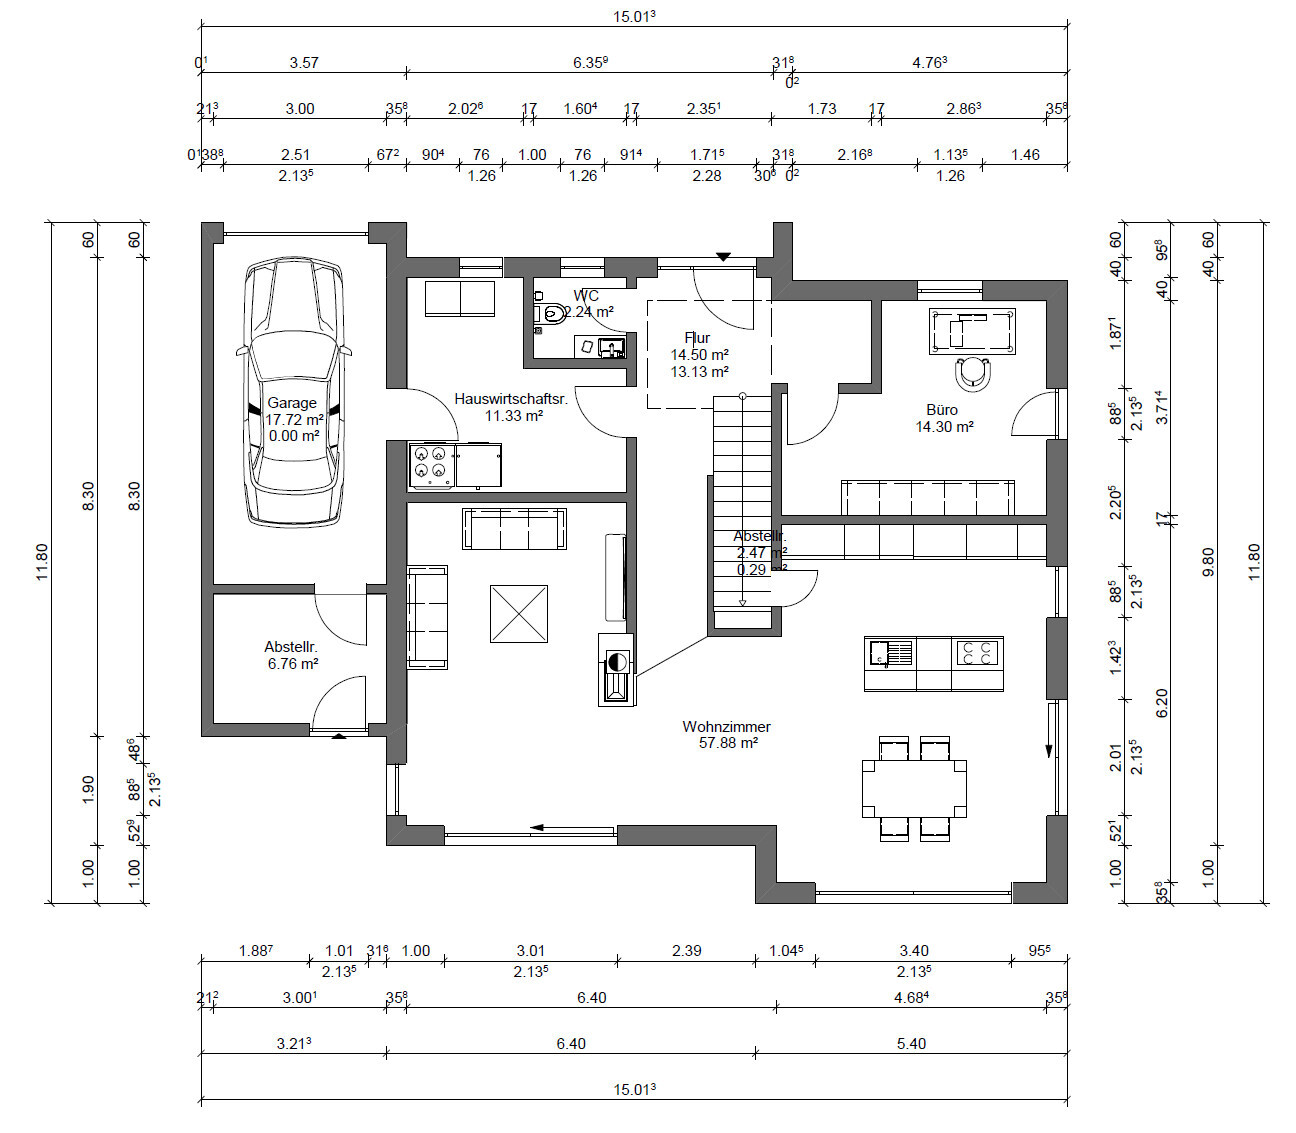
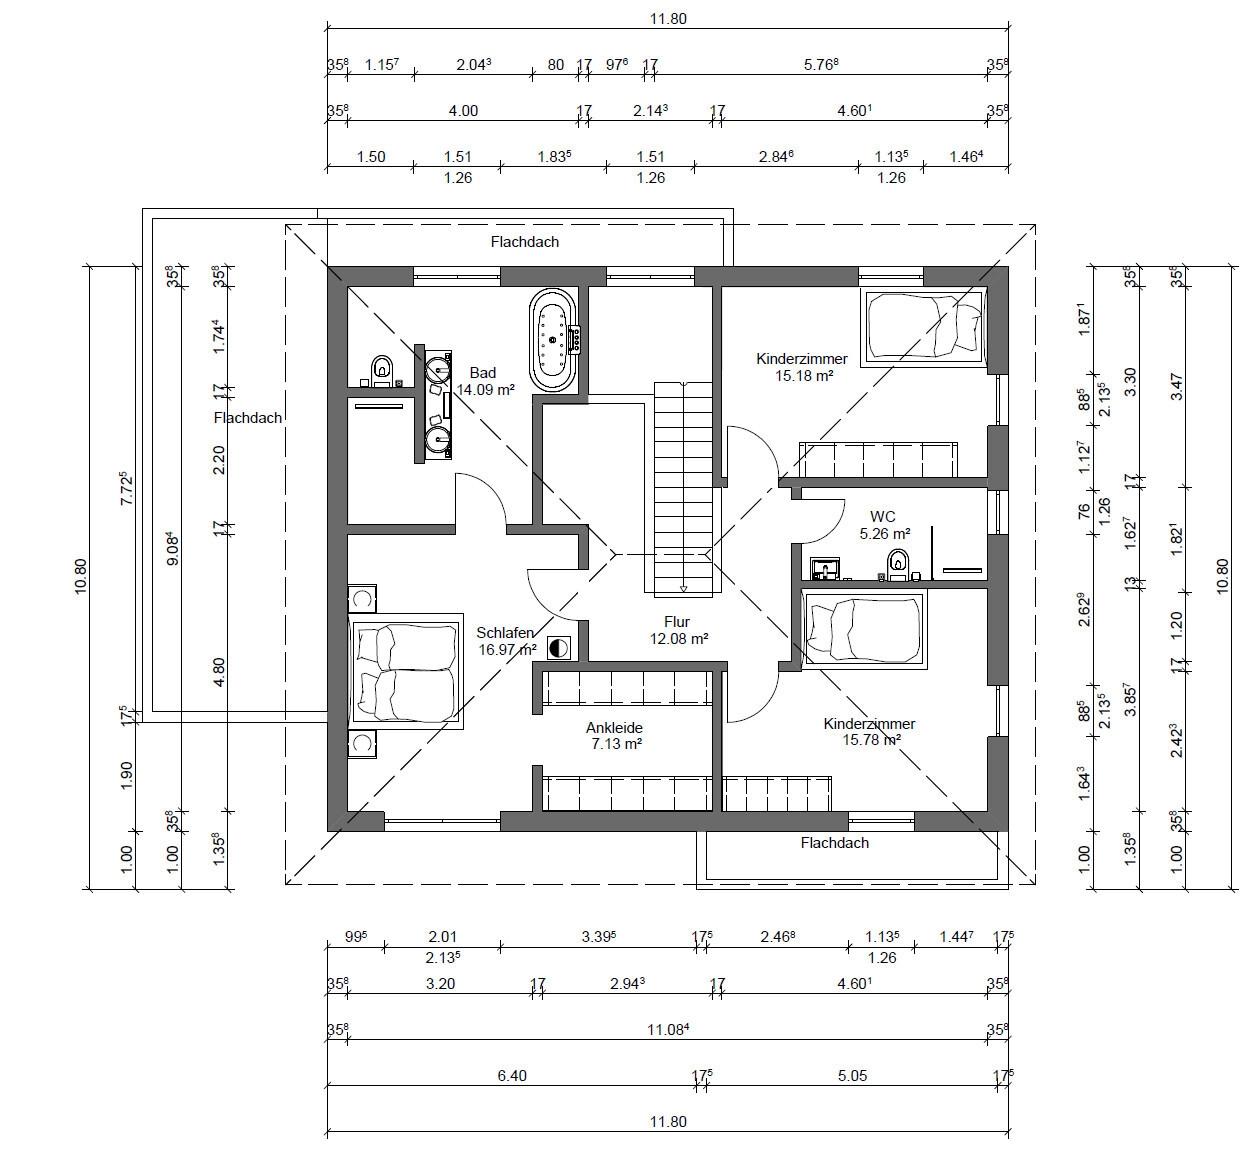
Space requirements on ground floor and upper floor: see floor plan draft
Office space: 1 home office workstation
Occasional overnight guests per year: none
Open or closed architecture: open
Conservative or modern construction style: rather modern
Open kitchen, kitchen island: yes, as a room divider
Number of dining seats: 6–8
Fireplace: yes; four-sided panoramic fireplace as a room divider between living area and entrance or dining/kitchen
Music / stereo wall: no
Balcony, roof terrace: no
Garage, carport: 1 single garage with extended length
Utility garden, greenhouse: not planned so far
Other wishes / special features / daily routine, also reasons why certain things should or shouldn’t be: open living/dining area as the focal point, TV corner relatively small and therefore cozy, fireplace, office on ground floor facing the garden, straight closed staircase made of solid oak, gallery and open space on the upper floor, children and parents separated on the upper floor, walk-in closet definitely not a walkthrough room; rather some kind of walk-in wardrobe instead.
House Design
Origin of the design: based on "Herb" by Baufritz, own planning in cooperation with general contractor and forum users
What do you especially like? office facing the garden, breakfast and evening terrace, open living and dining area, fireplace as room divider, gallery on upper floor and open space above the entrance area on ground floor, separated areas for children and parents
What do you dislike? Why? everything great
Cost estimate according to planner: 682,000 (house 505,000, additional building costs 59,000, land 69,000, other costs [including kitchen and outdoor facilities] 49,000)
Personal budget limit for the house, incl. fittings: 700,000 All-In
Preferred heating technology: air-to-water heat pump with split system and underfloor heating, controlled ventilation system
If you had to give up, which details / expansions
-could you live without: ./.
-could you not do without: ./.
Why is the design as it is now?
Adapted from the "Herb" base by Baufritz according to our needs and the plot. Further development of the floor plan with the general contractor and with the help of forum users. Process duration: 8 months
What is the most important / fundamental question about the floor plan in 130 characters?
See "What do you especially like?"
now I’m finally brave enough to share our project in the lion’s den.
You can also follow the development here: https://www.hausbau-forum.de/threads/efh-neubauvorhaben-von-tag-1-an-und-die-planung-beginnt.33766/
Development Plan / Restrictions
Plot size: approx. 750m² (8070 sq ft)
Slope: see sketch
Floor area ratio (FAR): 0.3
Total floor space ratio (FSR): 0.6
Building envelope, building line and boundary: 3m (10 ft); see sketch
Edge development: yes, garage allowed
Number of parking spaces: 1 garage; 1–2 in front of the house
Number of floors: 2 full stories
Roof type: hipped roof, 22° pitch
Architectural style: urban villa
Orientation: southwest
Maximum heights / limits: ridge height max. 7.50m (24.6 ft), top edge max. 10.0m (32.8 ft) (measured from the lowest point of the natural ground level on the valley side)
Other requirements: none
Owners’ Requirements
Style, roof shape, building type: see above
Basement, floors: slab-on-grade; 2 full stories
Number of occupants, age: 32; 28; no children (2 planned)
Space requirements on ground floor and upper floor: see floor plan draft
Office space: 1 home office workstation
Occasional overnight guests per year: none
Open or closed architecture: open
Conservative or modern construction style: rather modern
Open kitchen, kitchen island: yes, as a room divider
Number of dining seats: 6–8
Fireplace: yes; four-sided panoramic fireplace as a room divider between living area and entrance or dining/kitchen
Music / stereo wall: no
Balcony, roof terrace: no
Garage, carport: 1 single garage with extended length
Utility garden, greenhouse: not planned so far
Other wishes / special features / daily routine, also reasons why certain things should or shouldn’t be: open living/dining area as the focal point, TV corner relatively small and therefore cozy, fireplace, office on ground floor facing the garden, straight closed staircase made of solid oak, gallery and open space on the upper floor, children and parents separated on the upper floor, walk-in closet definitely not a walkthrough room; rather some kind of walk-in wardrobe instead.
House Design
Origin of the design: based on "Herb" by Baufritz, own planning in cooperation with general contractor and forum users
What do you especially like? office facing the garden, breakfast and evening terrace, open living and dining area, fireplace as room divider, gallery on upper floor and open space above the entrance area on ground floor, separated areas for children and parents
What do you dislike? Why? everything great
Cost estimate according to planner: 682,000 (house 505,000, additional building costs 59,000, land 69,000, other costs [including kitchen and outdoor facilities] 49,000)
Personal budget limit for the house, incl. fittings: 700,000 All-In
Preferred heating technology: air-to-water heat pump with split system and underfloor heating, controlled ventilation system
If you had to give up, which details / expansions
-could you live without: ./.
-could you not do without: ./.
Why is the design as it is now?
Adapted from the "Herb" base by Baufritz according to our needs and the plot. Further development of the floor plan with the general contractor and with the help of forum users. Process duration: 8 months
What is the most important / fundamental question about the floor plan in 130 characters?
See "What do you especially like?"
Alessandro schrieb:
The wardrobe should go into the utility room, right?Everyone can have their own opinion on that. Personally, I find it impractical and, above all, unattractive.A
Alessandro23 Oct 2020 10:25matte1987 schrieb:
Everyone can think what they want about it. Personally, I find it impractical and, above all, unattractive. What do you mean by that?
If the entrance through the garage is used frequently, having a wardrobe in the utility room definitely makes sense. For guests, the niche near the office works well.
An open wardrobe in the hallway looks unattractive, but if planned well, I find it suitable in the utility room or a closed room.

We also have a T-shaped bathroom and we think it’s great! We would definitely do it the same way again.
I would also place the wardrobe outside the utility room, somewhere in the entrance area. In my view, the niche for the office doesn’t make much sense. Why not have the door flush with the wall in front of the stairs?
Other than that, I really like the design!
I would also place the wardrobe outside the utility room, somewhere in the entrance area. In my view, the niche for the office doesn’t make much sense. Why not have the door flush with the wall in front of the stairs?
Other than that, I really like the design!

I don’t understand the corner in front of the office. Also, the large open space with the recess on the upper floor is unclear to me. If the main bathroom is meant to provide access for the children, that’s okay, but otherwise, it seems like a waste of space, doesn’t it?
To make the rooms on the ground floor a bit more “rectangular,” maybe take a look at something like this:
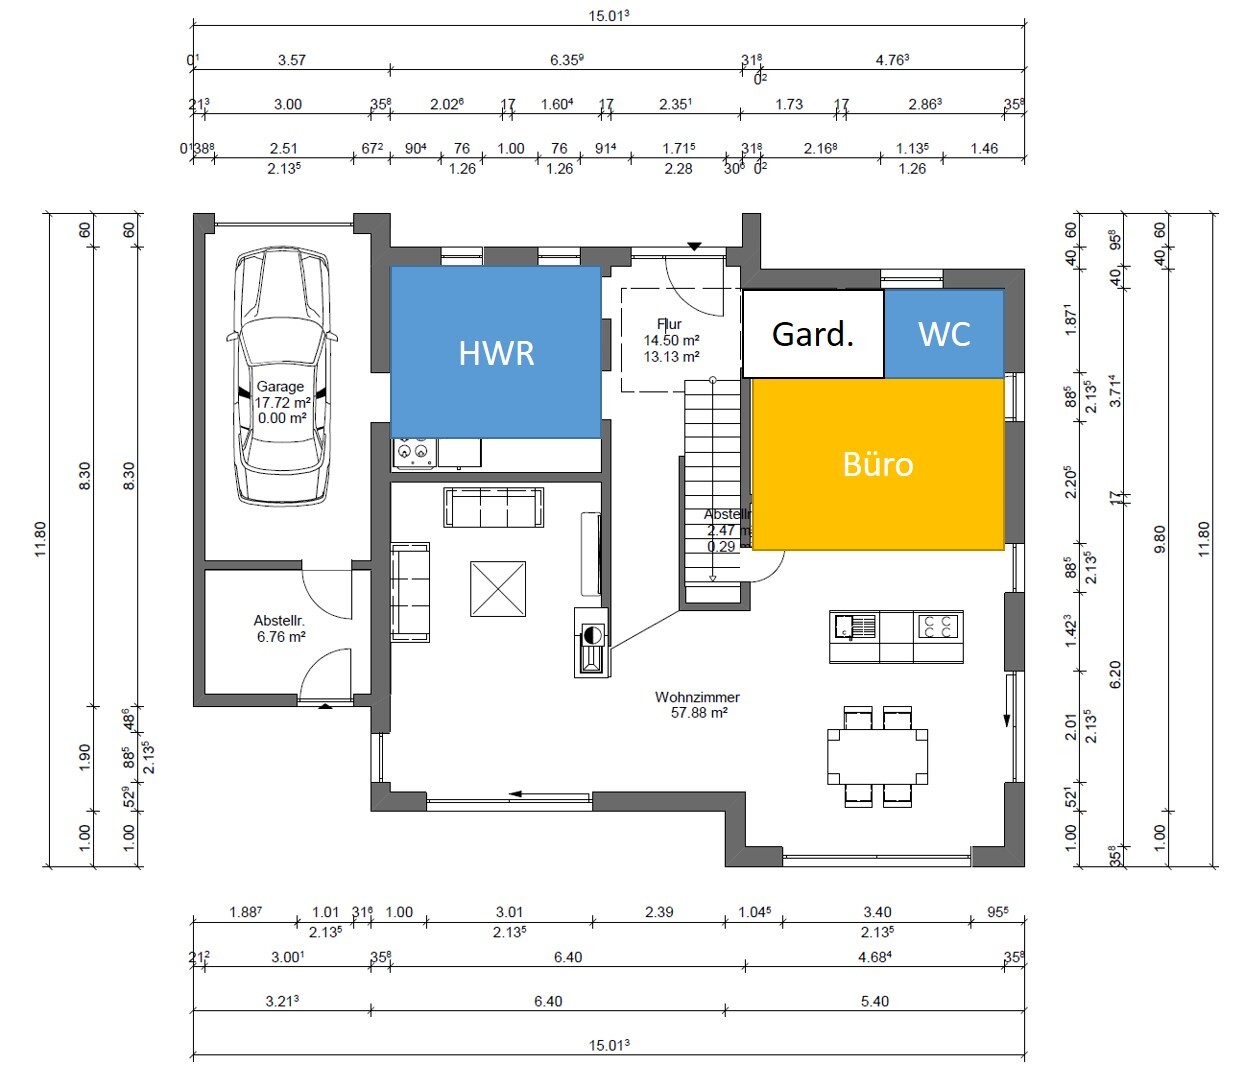
But you’ll need to measure whether the kitchen and dining area will still fit, or plan it with actual furniture.
To make the rooms on the ground floor a bit more “rectangular,” maybe take a look at something like this:
But you’ll need to measure whether the kitchen and dining area will still fit, or plan it with actual furniture.
Alessandro schrieb:
What do you mean by that?
If the access through the garage is used frequently, having a coat closet in the utility room definitely makes sense. For guests, the niche near the office would work.
An open coat rack in the hallway looks unattractive; I find it better planned in the utility room or a closed space. I’d like to see space for a coat closet in an 11m² (118 sq ft) utility room. There also needs to be storage space and a washing machine, plus room for the building services equipment.
I wouldn’t want to have to go into the utility room just to get a jacket. Of course, there are those who have their utility rooms nicely fitted out with kitchen cabinets and so on, but in most utility rooms (including ours), it usually ends up with shelves filled with all sorts of stored junk. So it’s usually not very visually pleasing, which for me makes it not appealing enough to go in there daily to grab my jacket.
The proportions just don’t work for me.
We’re talking about 190m² (2045 sq ft) here, so compromises like this shouldn’t be necessary. The open-plan living area and large hallway cover almost 75m² (807 sq ft), but there’s hardly any space left for a decent coat closet.
Everyone is free to have their own opinion, but this wouldn’t work for me.
There’s a lot of wasted space here—especially the entire lower part of the plan below the living room and the area between the living room and kitchen near the space marker is completely unused. You could call that generosity, but there’s a serious shortage of space elsewhere because of it.
A
Alessandro23 Oct 2020 10:33The niche near the office makes a lot of sense. Everyone needs a sideboard or chest of drawers for keys, the house phone, slippers, and a guest coat rack, etc. I think it’s good that it’s not placed in the middle of the hallway, which would otherwise narrow the space.
The same applies to the upper floor. These are spots that can be nicely designed with a bookshelf, chest of drawers, illuminated artwork accompanied by a small decorative table and chairs, a large plant, and so on.
Such niches add character to a house and offer many possibilities. They always look much better than having a cupboard placed directly in front of a plain wall.
The same applies to the upper floor. These are spots that can be nicely designed with a bookshelf, chest of drawers, illuminated artwork accompanied by a small decorative table and chairs, a large plant, and so on.
Such niches add character to a house and offer many possibilities. They always look much better than having a cupboard placed directly in front of a plain wall.
Similar topics