
ᐅ Floor plan of a 190 m² urban villa on a concrete slab foundation
Created on: 23 Oct 2020 09:43
D
DaSch17
Hello everyone,
now I’m finally brave enough to share our project in the lion’s den.
You can also follow the development here: https://www.hausbau-forum.de/threads/efh-neubauvorhaben-von-tag-1-an-und-die-planung-beginnt.33766/
Development Plan / Restrictions
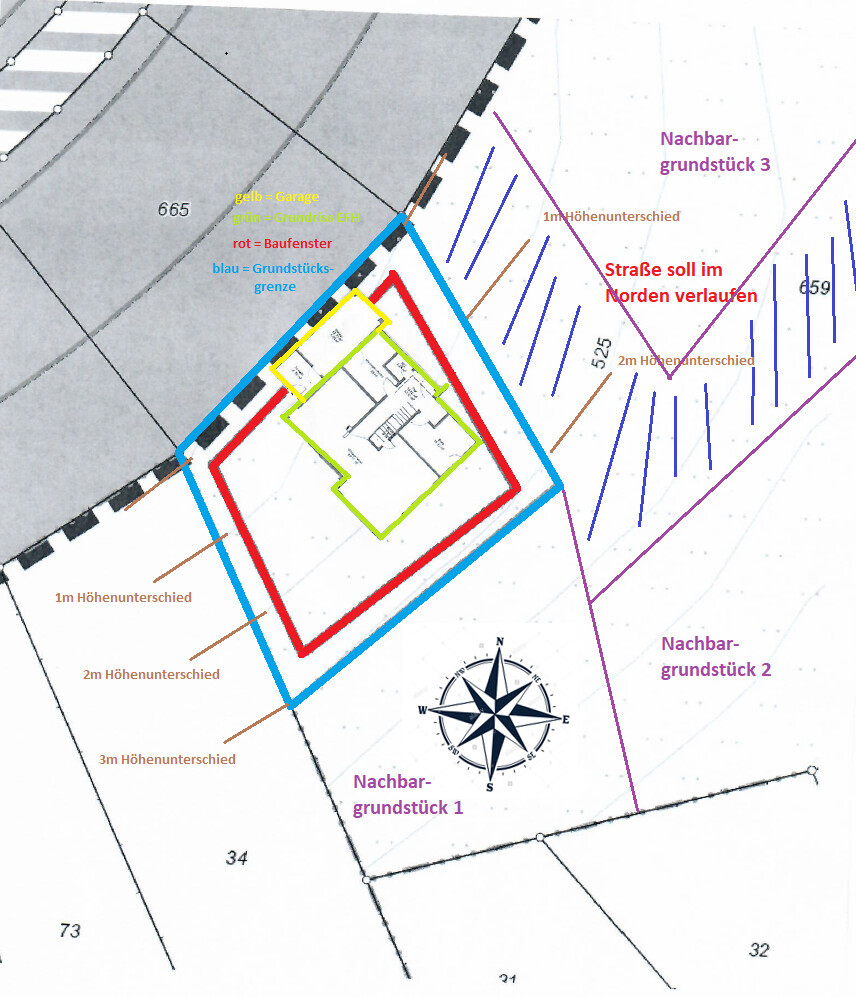
Plot size: approx. 750m² (8070 sq ft)
Slope: see sketch
Floor area ratio (FAR): 0.3
Total floor space ratio (FSR): 0.6
Building envelope, building line and boundary: 3m (10 ft); see sketch
Edge development: yes, garage allowed
Number of parking spaces: 1 garage; 1–2 in front of the house
Number of floors: 2 full stories
Roof type: hipped roof, 22° pitch
Architectural style: urban villa
Orientation: southwest
Maximum heights / limits: ridge height max. 7.50m (24.6 ft), top edge max. 10.0m (32.8 ft) (measured from the lowest point of the natural ground level on the valley side)
Other requirements: none
Owners’ Requirements
Style, roof shape, building type: see above
Basement, floors: slab-on-grade; 2 full stories
Number of occupants, age: 32; 28; no children (2 planned)
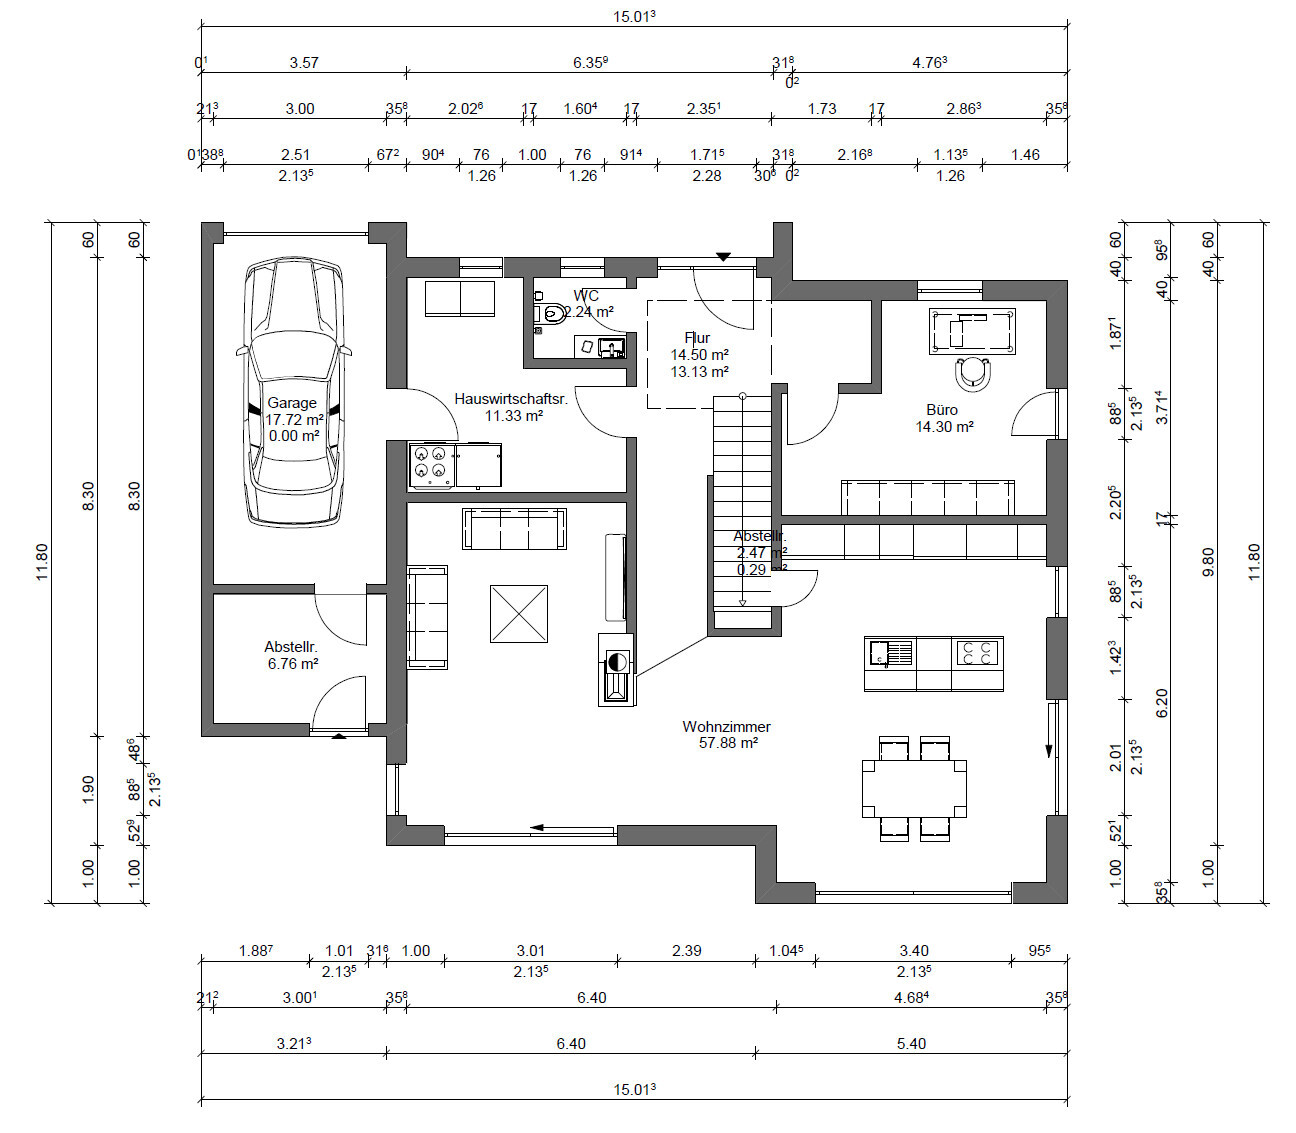
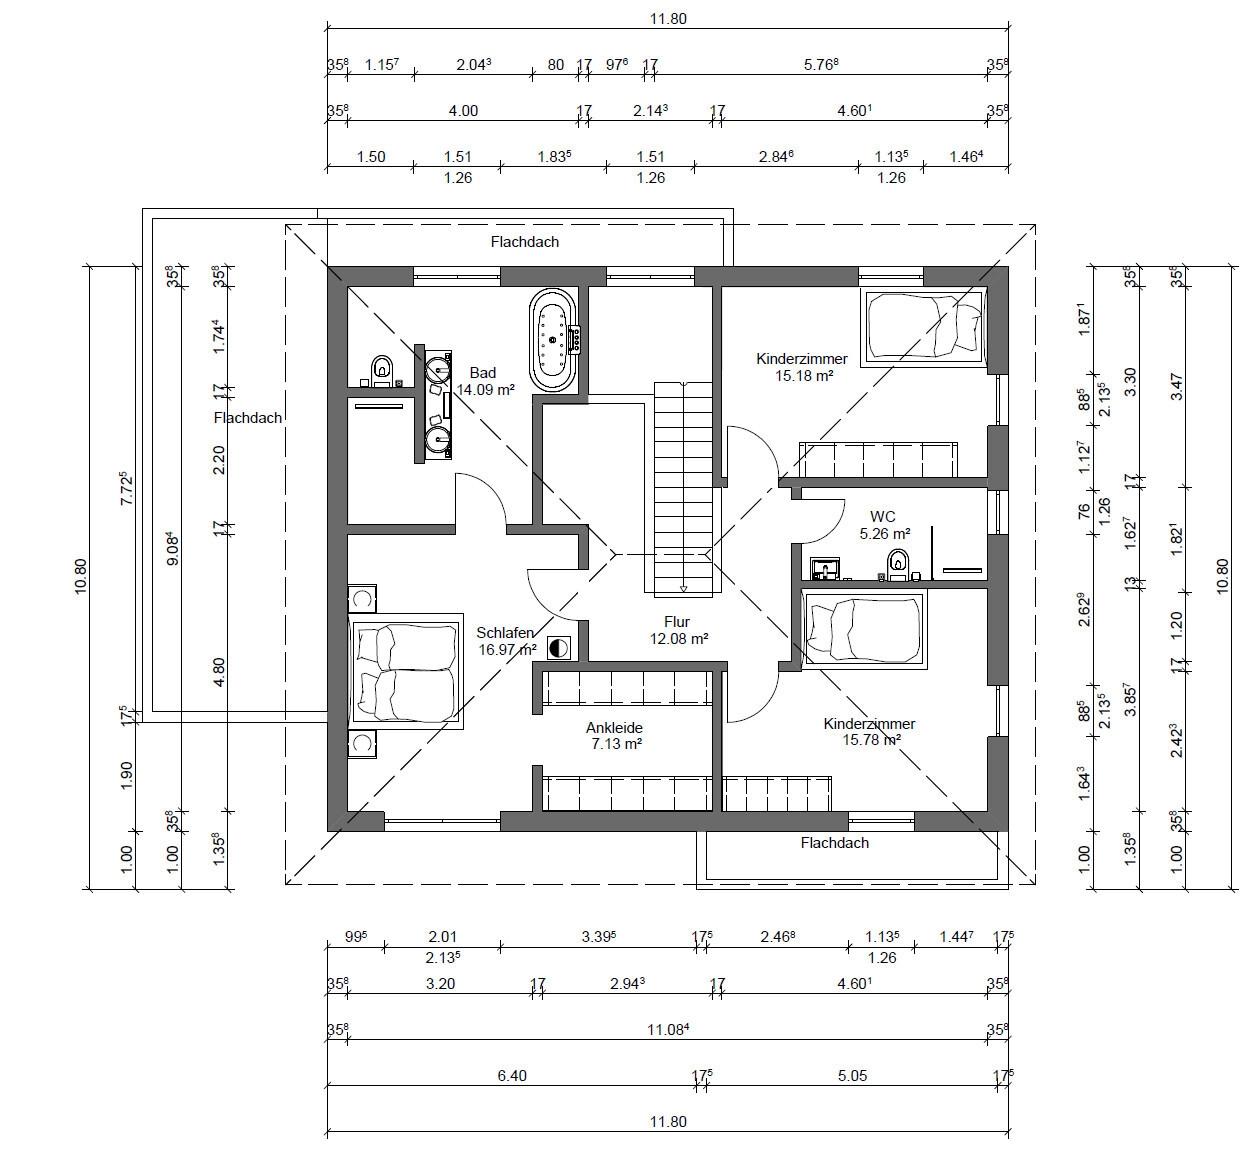
Space requirements on ground floor and upper floor: see floor plan draft
Office space: 1 home office workstation
Occasional overnight guests per year: none
Open or closed architecture: open
Conservative or modern construction style: rather modern
Open kitchen, kitchen island: yes, as a room divider
Number of dining seats: 6–8
Fireplace: yes; four-sided panoramic fireplace as a room divider between living area and entrance or dining/kitchen
Music / stereo wall: no
Balcony, roof terrace: no
Garage, carport: 1 single garage with extended length
Utility garden, greenhouse: not planned so far
Other wishes / special features / daily routine, also reasons why certain things should or shouldn’t be: open living/dining area as the focal point, TV corner relatively small and therefore cozy, fireplace, office on ground floor facing the garden, straight closed staircase made of solid oak, gallery and open space on the upper floor, children and parents separated on the upper floor, walk-in closet definitely not a walkthrough room; rather some kind of walk-in wardrobe instead.
House Design
Origin of the design: based on "Herb" by Baufritz, own planning in cooperation with general contractor and forum users
What do you especially like? office facing the garden, breakfast and evening terrace, open living and dining area, fireplace as room divider, gallery on upper floor and open space above the entrance area on ground floor, separated areas for children and parents
What do you dislike? Why? everything great
Cost estimate according to planner: 682,000 (house 505,000, additional building costs 59,000, land 69,000, other costs [including kitchen and outdoor facilities] 49,000)
Personal budget limit for the house, incl. fittings: 700,000 All-In
Preferred heating technology: air-to-water heat pump with split system and underfloor heating, controlled ventilation system
If you had to give up, which details / expansions
-could you live without: ./.
-could you not do without: ./.
Why is the design as it is now?
Adapted from the "Herb" base by Baufritz according to our needs and the plot. Further development of the floor plan with the general contractor and with the help of forum users. Process duration: 8 months
What is the most important / fundamental question about the floor plan in 130 characters?
See "What do you especially like?"
now I’m finally brave enough to share our project in the lion’s den.
You can also follow the development here: https://www.hausbau-forum.de/threads/efh-neubauvorhaben-von-tag-1-an-und-die-planung-beginnt.33766/
Development Plan / Restrictions
Plot size: approx. 750m² (8070 sq ft)
Slope: see sketch
Floor area ratio (FAR): 0.3
Total floor space ratio (FSR): 0.6
Building envelope, building line and boundary: 3m (10 ft); see sketch
Edge development: yes, garage allowed
Number of parking spaces: 1 garage; 1–2 in front of the house
Number of floors: 2 full stories
Roof type: hipped roof, 22° pitch
Architectural style: urban villa
Orientation: southwest
Maximum heights / limits: ridge height max. 7.50m (24.6 ft), top edge max. 10.0m (32.8 ft) (measured from the lowest point of the natural ground level on the valley side)
Other requirements: none
Owners’ Requirements
Style, roof shape, building type: see above
Basement, floors: slab-on-grade; 2 full stories
Number of occupants, age: 32; 28; no children (2 planned)
Space requirements on ground floor and upper floor: see floor plan draft
Office space: 1 home office workstation
Occasional overnight guests per year: none
Open or closed architecture: open
Conservative or modern construction style: rather modern
Open kitchen, kitchen island: yes, as a room divider
Number of dining seats: 6–8
Fireplace: yes; four-sided panoramic fireplace as a room divider between living area and entrance or dining/kitchen
Music / stereo wall: no
Balcony, roof terrace: no
Garage, carport: 1 single garage with extended length
Utility garden, greenhouse: not planned so far
Other wishes / special features / daily routine, also reasons why certain things should or shouldn’t be: open living/dining area as the focal point, TV corner relatively small and therefore cozy, fireplace, office on ground floor facing the garden, straight closed staircase made of solid oak, gallery and open space on the upper floor, children and parents separated on the upper floor, walk-in closet definitely not a walkthrough room; rather some kind of walk-in wardrobe instead.
House Design
Origin of the design: based on "Herb" by Baufritz, own planning in cooperation with general contractor and forum users
What do you especially like? office facing the garden, breakfast and evening terrace, open living and dining area, fireplace as room divider, gallery on upper floor and open space above the entrance area on ground floor, separated areas for children and parents
What do you dislike? Why? everything great
Cost estimate according to planner: 682,000 (house 505,000, additional building costs 59,000, land 69,000, other costs [including kitchen and outdoor facilities] 49,000)
Personal budget limit for the house, incl. fittings: 700,000 All-In
Preferred heating technology: air-to-water heat pump with split system and underfloor heating, controlled ventilation system
If you had to give up, which details / expansions
-could you live without: ./.
-could you not do without: ./.
Why is the design as it is now?
Adapted from the "Herb" base by Baufritz according to our needs and the plot. Further development of the floor plan with the general contractor and with the help of forum users. Process duration: 8 months
What is the most important / fundamental question about the floor plan in 130 characters?
See "What do you especially like?"

Should Baufritz also be the builder, or were they just the source of inspiration? - I find the dimensions surprising, as they suggest a building that is not made of masonry, but on the other hand, the window dimensions are taken from structural (shell) measurements typical for masonry construction. Have we ever discussed the topography? - at least I don’t recall that, and I couldn’t find a site plan with elevation details. Does the "difference" here refer to a slope or an incline, and is the hillside really that even (and only in one dimension)?
https://www.instagram.com/11antgmxde/
https://www.linkedin.com/company/bauen-jetzt/
https://www.instagram.com/11antgmxde/
https://www.linkedin.com/company/bauen-jetzt/
I agree that the T-shaped bathroom is a design mistake and don’t expect it to be changed during the first bathroom renovation. In fact, I wouldn’t build it like that anymore today. However, you can no longer rely on trends. Twenty years ago, very high heels became fashionable—a trend I used to think of as a reliable flash in the pan that disappeared after just one or two seasons, and now it’s gradually fading again. White cars were also a reliable trend during my childhood and youth, only to become hard to sell in the used car market three years later—but currently, white cars are back as a lasting trend. On the other hand, the deep red bay windows of the first series of alternative villas have long been out of style, smoky eye makeup is declining as well (but more slowly), and corner windows represent a weaker but much longer-lasting trend. The open-plan kitchen commonly seen in TV cooking shows for ordering pizza does not seem to be fading even slightly. I recently heard from Moorhuhn that it is preparing for a comeback.
In short (or rather mediocre): trends today are no longer reliable and, if strong, tend to be short-lived. So, in my opinion, you cannot count on the T-shaped bathroom becoming a negative factor when reselling in ten years (unlike sanitary fixtures in moss green or Bahama beige back then). Still, I believe that anyone brave enough to ignore this trend today would not be penalized when selling later.
Conclusion: if you personally really love it, then go for it. Otherwise, it’s probably better to stick to a more “classic” design.
https://www.instagram.com/11antgmxde/
https://www.linkedin.com/company/bauen-jetzt/
In short (or rather mediocre): trends today are no longer reliable and, if strong, tend to be short-lived. So, in my opinion, you cannot count on the T-shaped bathroom becoming a negative factor when reselling in ten years (unlike sanitary fixtures in moss green or Bahama beige back then). Still, I believe that anyone brave enough to ignore this trend today would not be penalized when selling later.
Conclusion: if you personally really love it, then go for it. Otherwise, it’s probably better to stick to a more “classic” design.
https://www.instagram.com/11antgmxde/
https://www.linkedin.com/company/bauen-jetzt/

11ant schrieb:
Was Baufritz also the contractor as well, or were they just the source of inspiration?No. They were only for inspiration. It turned out to be too expensive for us at 3,000 EUR/m² (about $3,200 per sq ft). We are building with a local carpentry company that specialized in single-family homes years ago.
11ant schrieb:
Did we ever discuss the topography? I don’t recall it, and I couldn’t find a site plan with elevation details. By "difference," does it refer to slope or incline, and does the hillside actually run that evenly (and only in one direction)?Unfortunately, there is not yet a survey, as the development plan is still in progress. According to assessments by several general contractors who have also visited the site, a single-family home on a slab foundation is feasible. A slope or retaining wall along the west-north boundary of the plot will probably still be necessary.
The plot has a slope of about 2.5m (8 feet), which flattens significantly toward the street. The slope of the excavation pit itself is only about 1 to 1.5m (3 to 5 feet). The plot is planned to be shaped into a plateau.
Your answer about the height issue doesn't really clarify things for me.
Please take a photo.
https://www.instagram.com/11antgmxde/
https://www.linkedin.com/company/bauen-jetzt/
DaSch17 schrieb:
Unfortunately, there is no survey yet, as the development of the NBG is still in progress.
Please take a photo.
https://www.instagram.com/11antgmxde/
https://www.linkedin.com/company/bauen-jetzt/
Similar topics