
ᐅ House and Floor Plan Design – Initial Architect’s Draft Available
Created on: 14 Oct 2020 18:29
P
Pinkiponk
As previously announced, our old house in Baden-Württemberg has now been sold, we have moved to the Leipzig district, and we can now focus on our new house. Due to our age, we have deliberately downsized both the lot size and the living space. We have a first architect’s draft. I have already noted a few change requests and am now looking forward to your additions, criticism, and suggestions. If further plans or similar are needed, I will gladly provide them as long as I have them available.
Thank you in advance for taking the time to help me.
Development Plan / Restrictions
Lot size: 567sqm (6,105 sqft)
Slope: visually not noticeable; if this is important information, I will look for where to find it
Site occupancy index: 0.35
Floor area ratio: 0.8
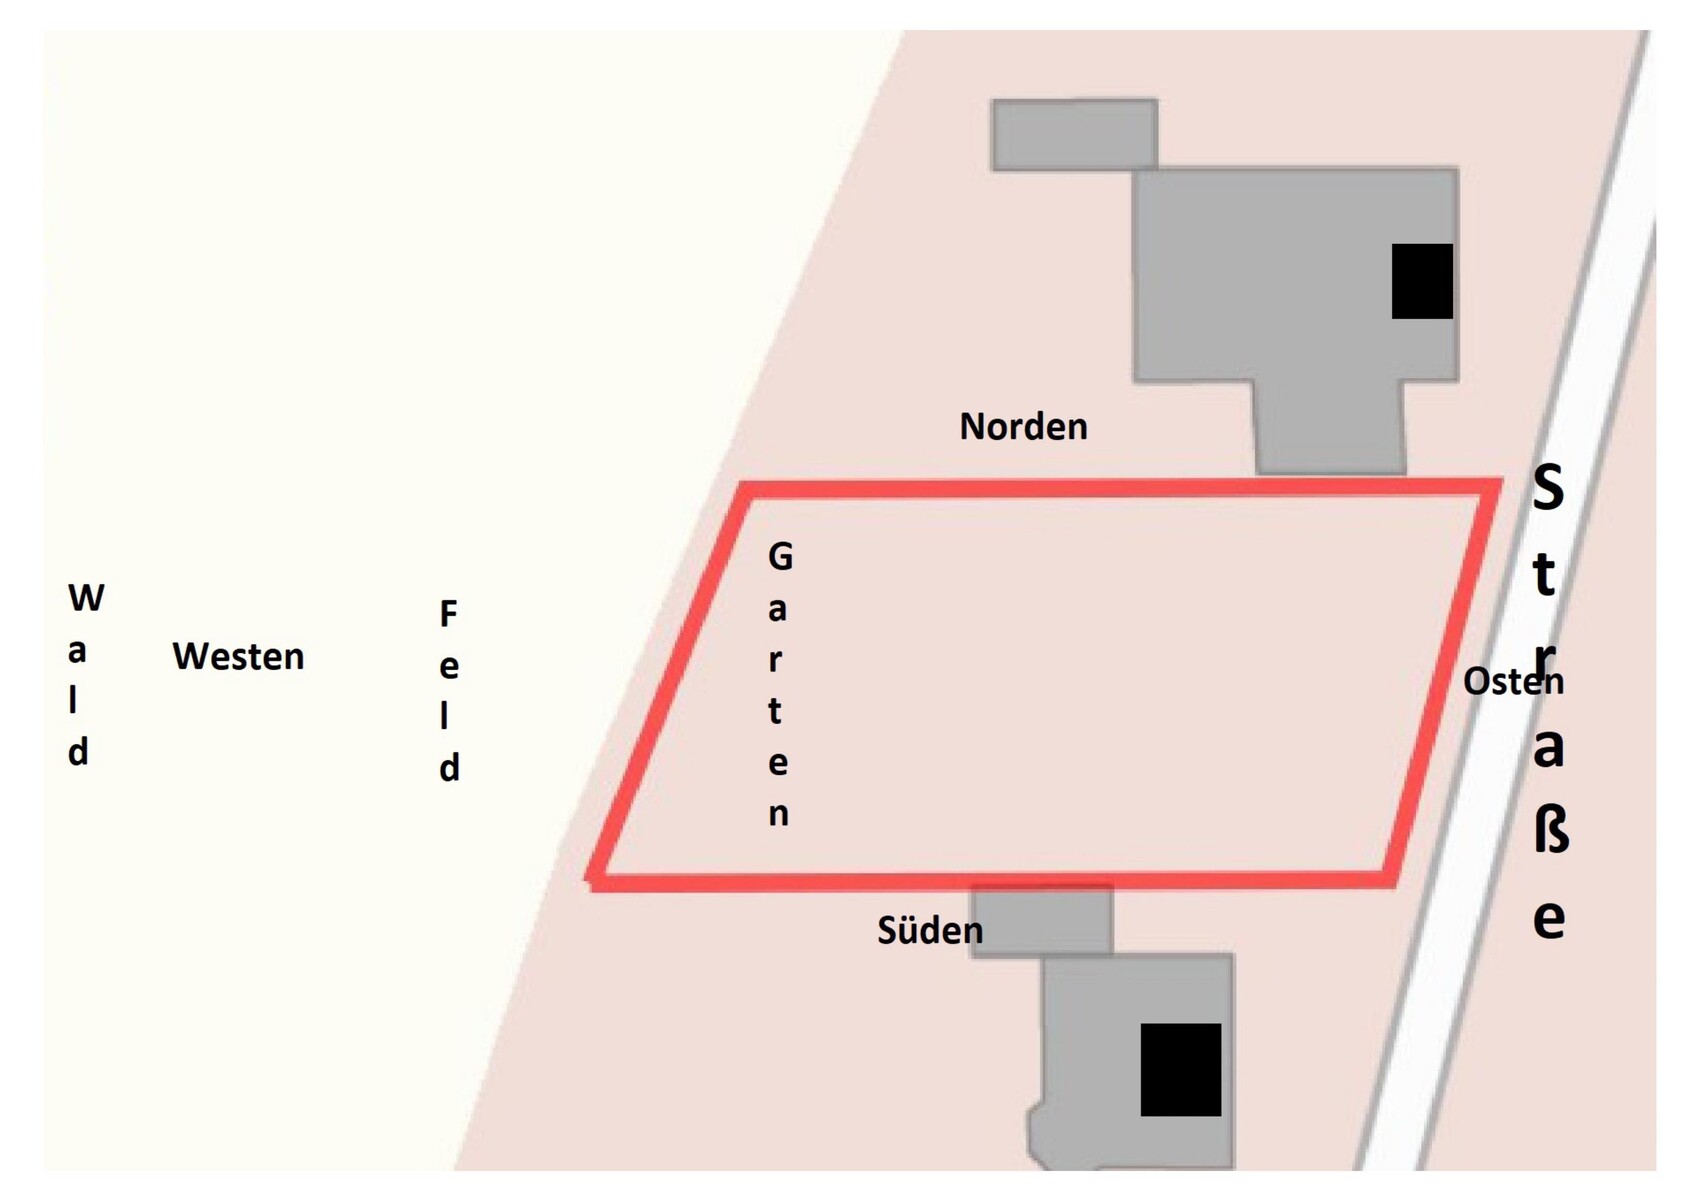
Building envelope, building line, and boundary: see attached drawing
Edge development: not allowed/desired on our part
Number of parking spaces: 2
Number of floors: 2
Roof type: hipped roof
Style: classic, conservative
Orientation: ?
Maximum heights/limits: “Top of raw floor slab of ground floor to ridge height of main roof max. 11.5 meters (38 feet)”; “Top of raw floor slab of ground floor to eave height of main roof max. 7.0 meters (23 feet)”
Further requirements
Client Requirements
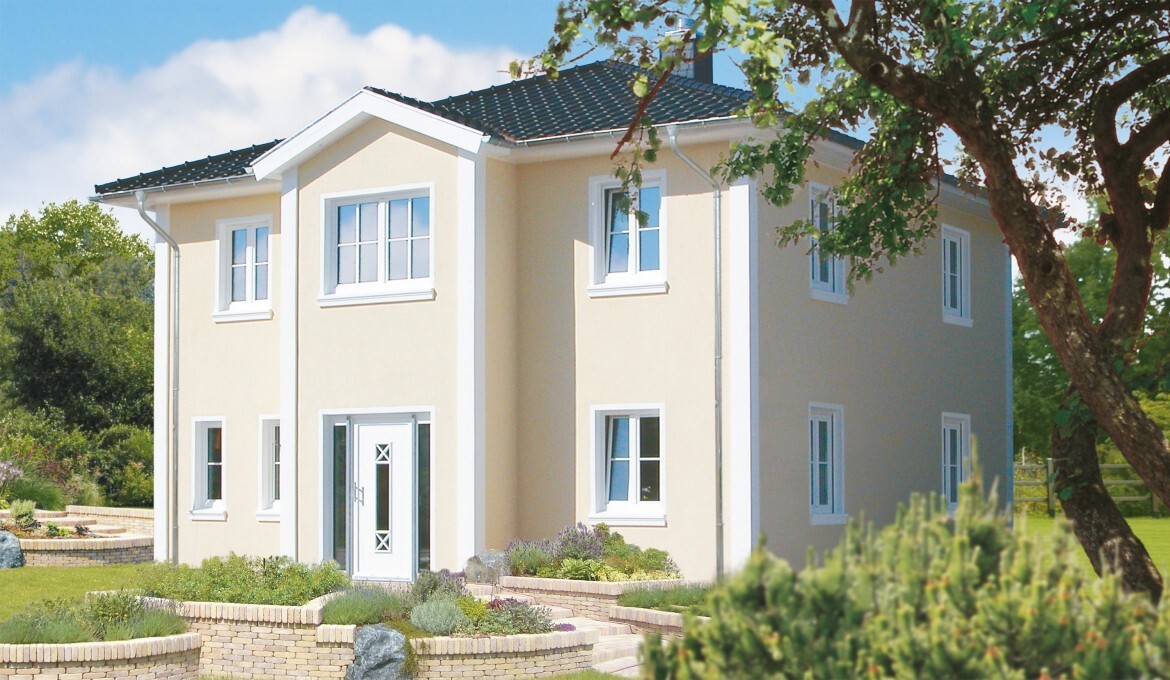
Style, roof shape, building type: we are trying to approximate the house shown in the photo below; however, without the gable projection; classic/conservative, hipped roof, town house
Basement, floors: no basement, 2 floors
Number of occupants, age: 1 male, 64 years old – 1 female, 58 years old
Space requirements on ground floor and upper floor:
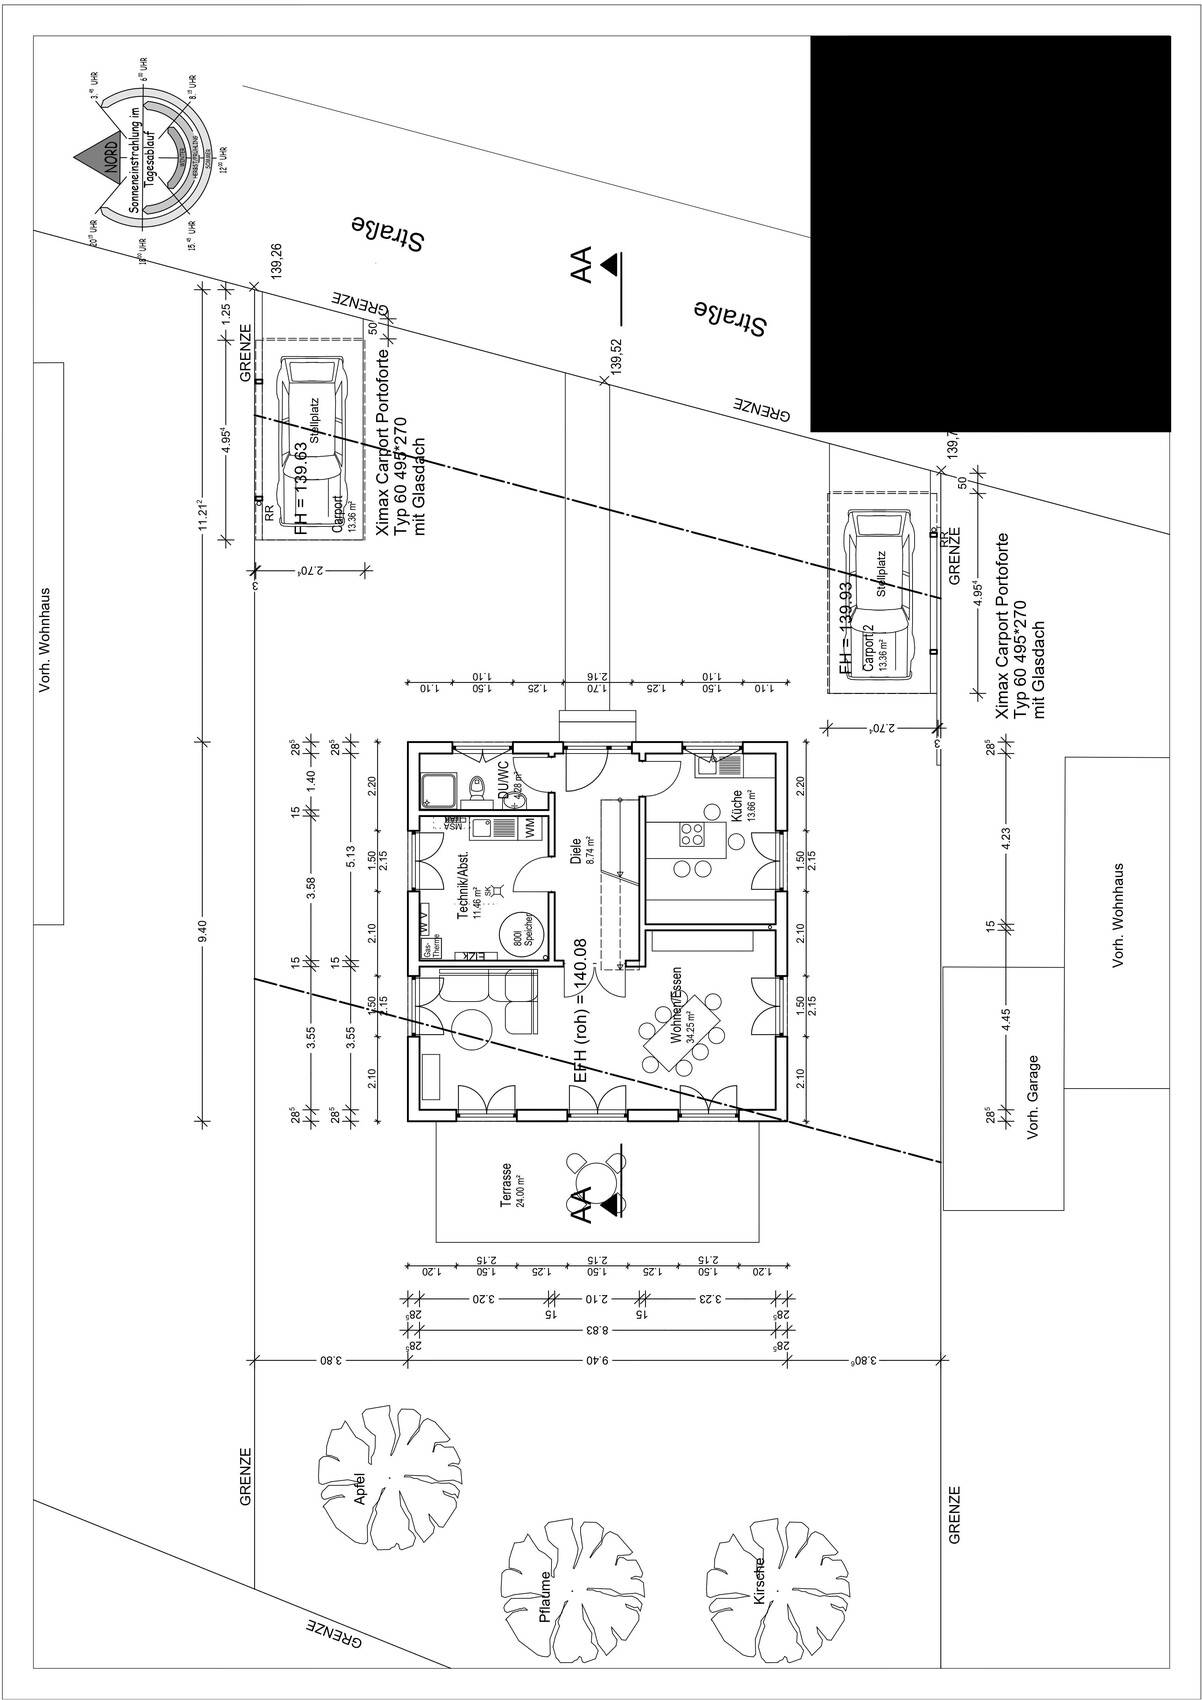
Ground floor → kitchen, shower bathroom, living/lounge room, utility room with kitchenette and floor drain, hallway;
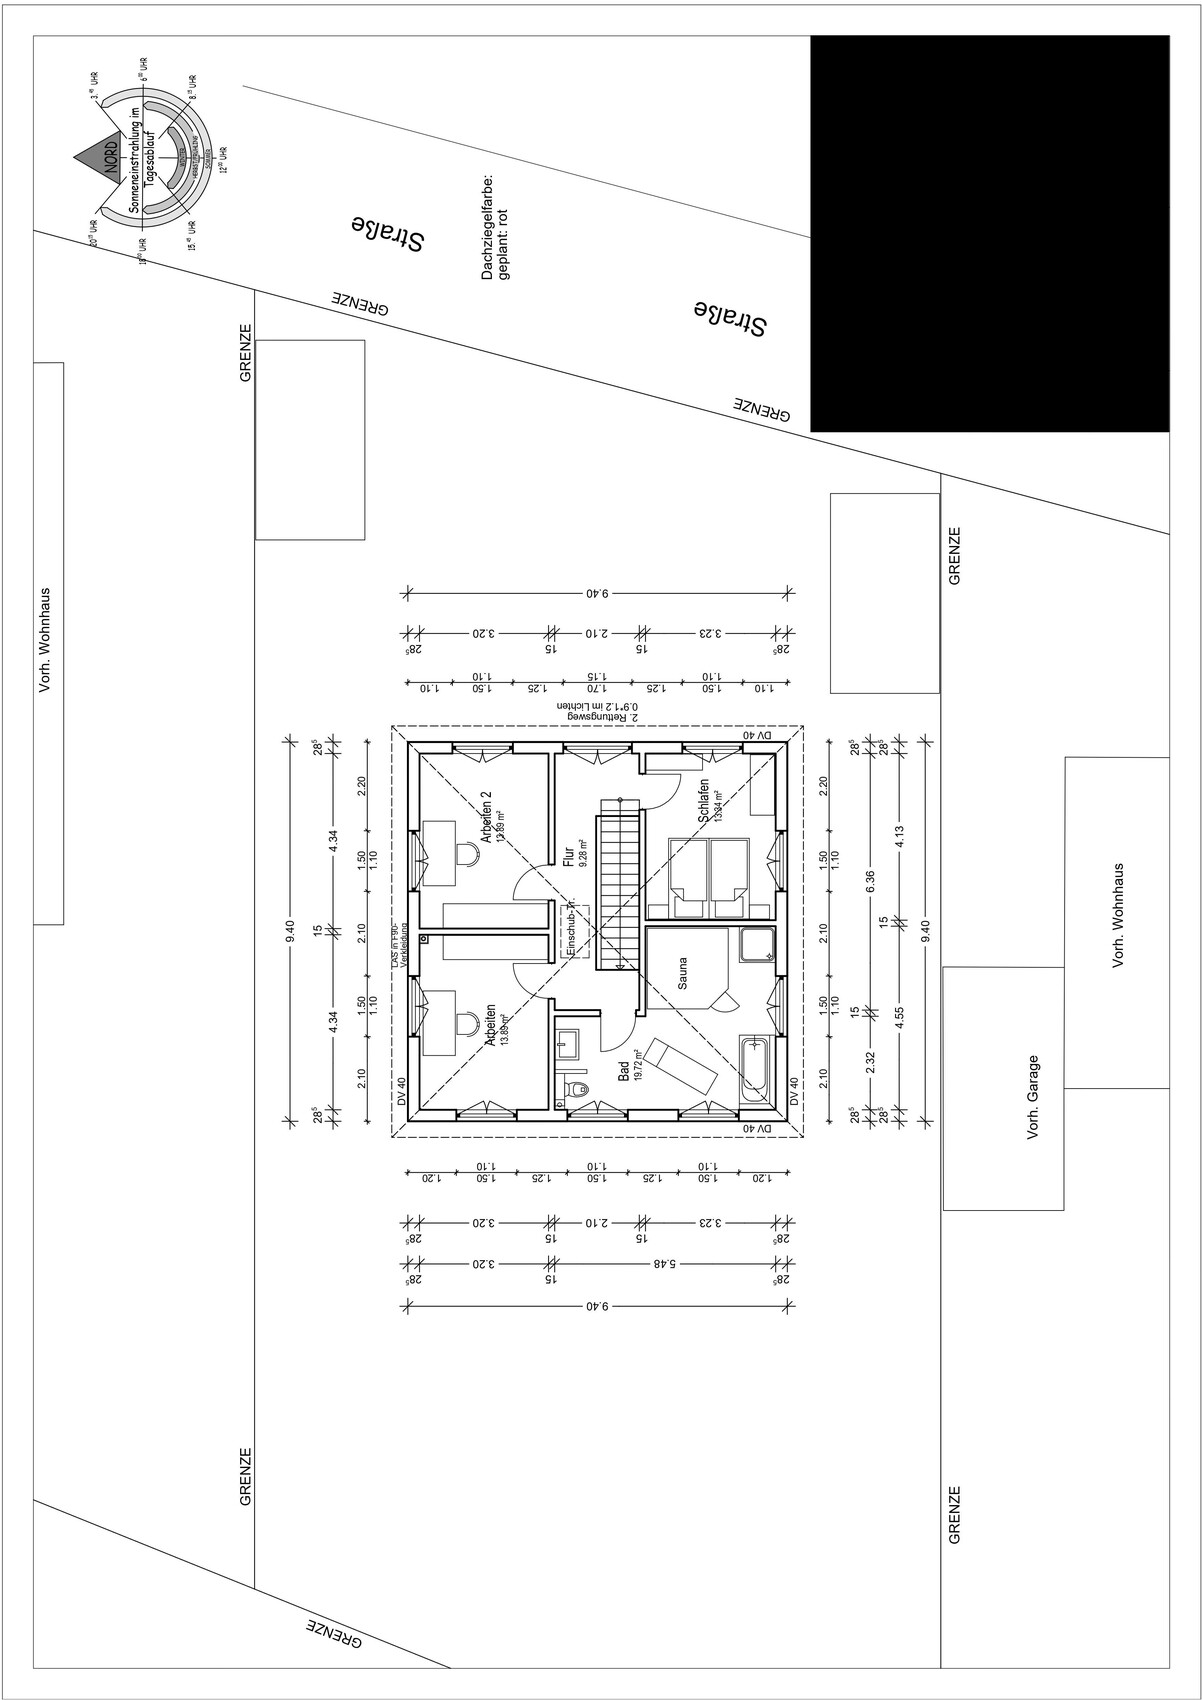
Upper floor → bathroom with tub, bedroom, 2 “wardrobe and storage rooms”
Office: family use or home office? Couple without children, no home office
Number of overnight guests per year: 10
Open or closed architecture: open on the outside, closed on the inside
Conservative or modern construction: conservative
Open kitchen, cooking island: no, classical L-shaped kitchen or similar (the plan includes a cooking island that will not be built)
Number of dining seats: 2 in the kitchen, up to 6–8 in the living/lounge room
Fireplace: gas stove chimney
Music/stereo wall: no
Balcony, roof terrace: both no
Garage, carport: 2 arched carports
Vegetable garden, greenhouse: both no
Additional wishes/particulars/daily routine, also reasons why some things should or should not be
House Design
Who created the plan:
– Planner from a construction company: yes, in cooperation with the clients
– Architect: unclear
– Do-it-yourself: yes, in cooperation with the prefabricated house manufacturer’s planner
What do you especially like? Why? Many windows and patio doors, lots of natural light and fresh air
What do you not like? Why? The windows on the upper floor are too low in the plan, but this will be changed
Price estimate according to architect/planner: already commissioned offer/order €312,780.00 (without carport, outdoor facilities, additional construction costs, land, ...)
Personal price limit for the house including equipment: €400,000.00
Preferred heating system: gas condensing boiler plus solar thermal (according to legal requirements)
If you have to forgo something, which details/upgrades
– What you can give up: we are already giving up shutters, whirlpool
– What you cannot give up: many windows and patio doors, muntins in the windows and doors
Why is the design as it is? For example:
A mixture of many examples from various magazines…
What do you think makes it good or bad? It generally meets our wishes. On the ground floor, we want access to the garden from every room. We find symmetry more pleasing than asymmetry. Few different window and door formats. No horizontal (“lying”) windows. Each of us has a separate room for clothing and such, so that no wardrobes have to be placed in the bedroom. We do not want a separate dressing room.
What is the most important/fundamental question about the floor plan in 130 characters?
The roof seems somewhat steep to me. Is a 30-degree roof pitch for a house with a base of 9.40m x 9.40m (31 feet x 31 feet) too steep? The standard according to the provider is 22 degrees. That seemed too flat, or you can hardly see the roof.
The development plan was too large to upload; I will try again in a separate post in this thread.
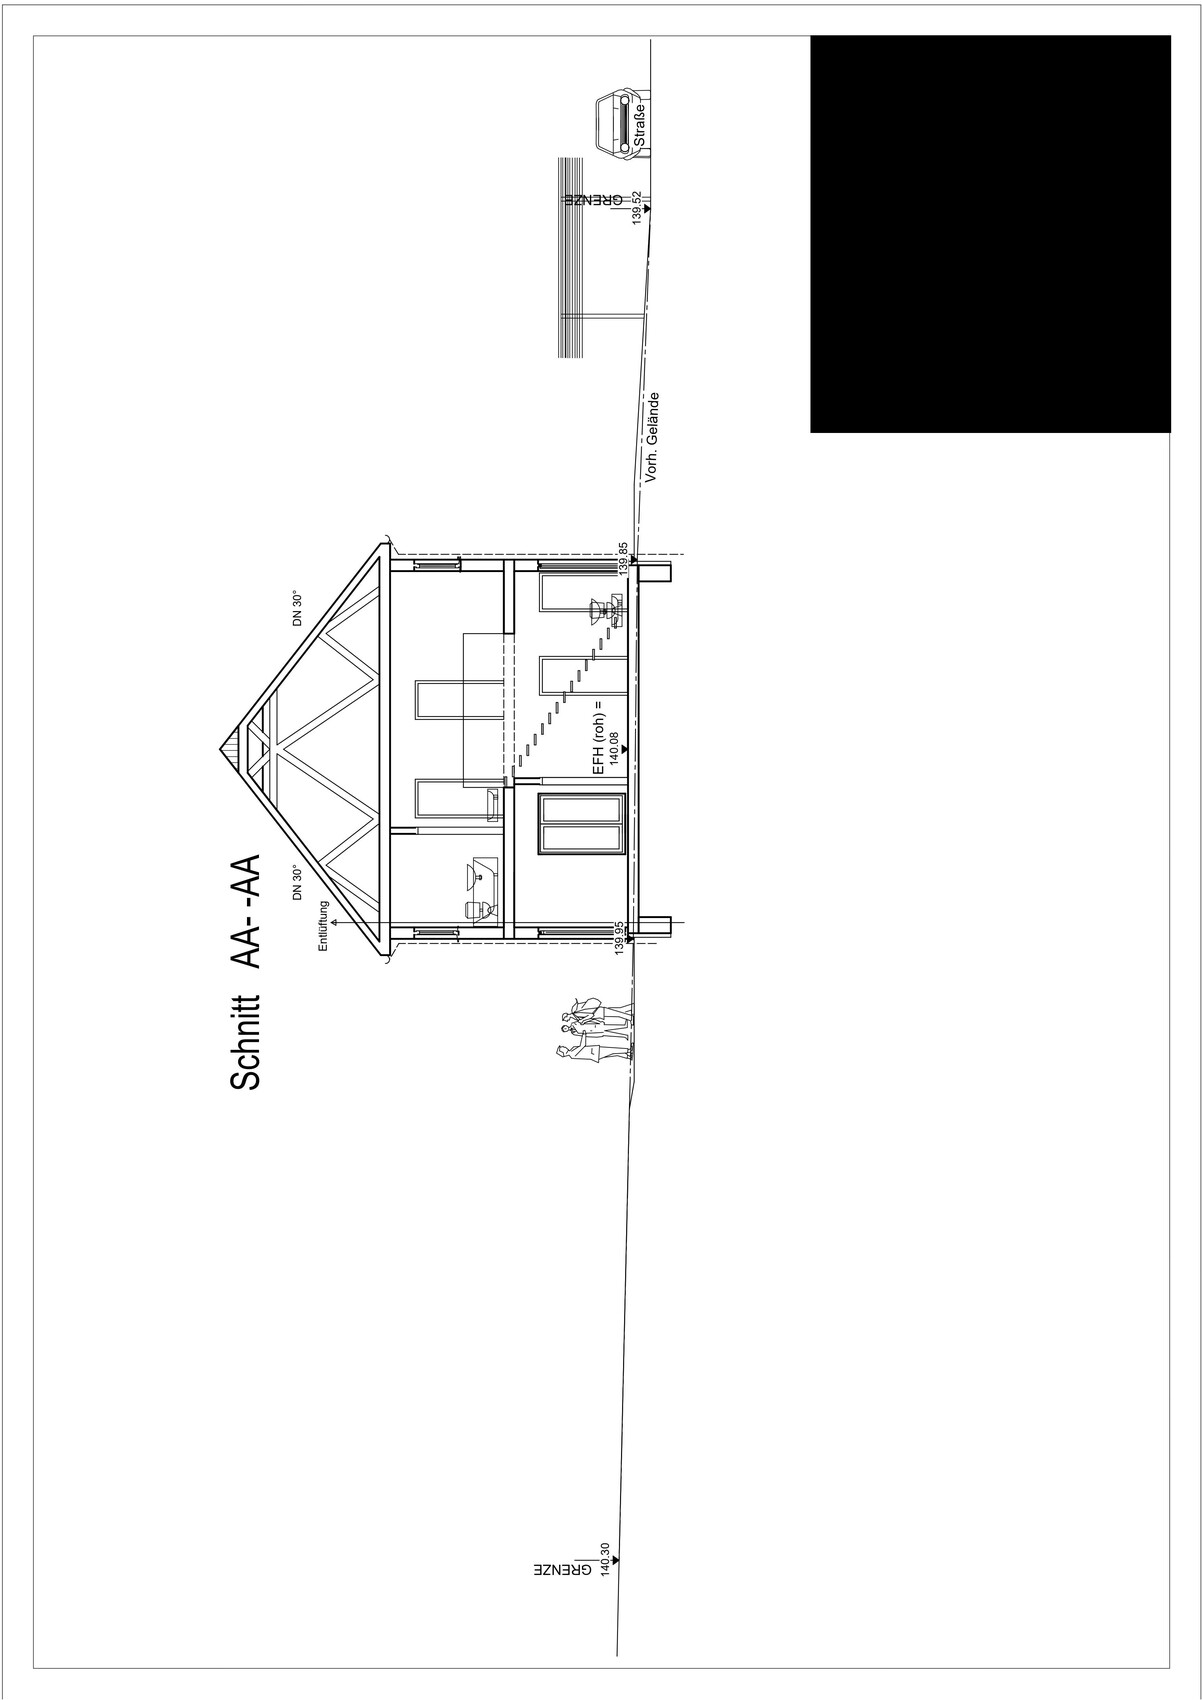
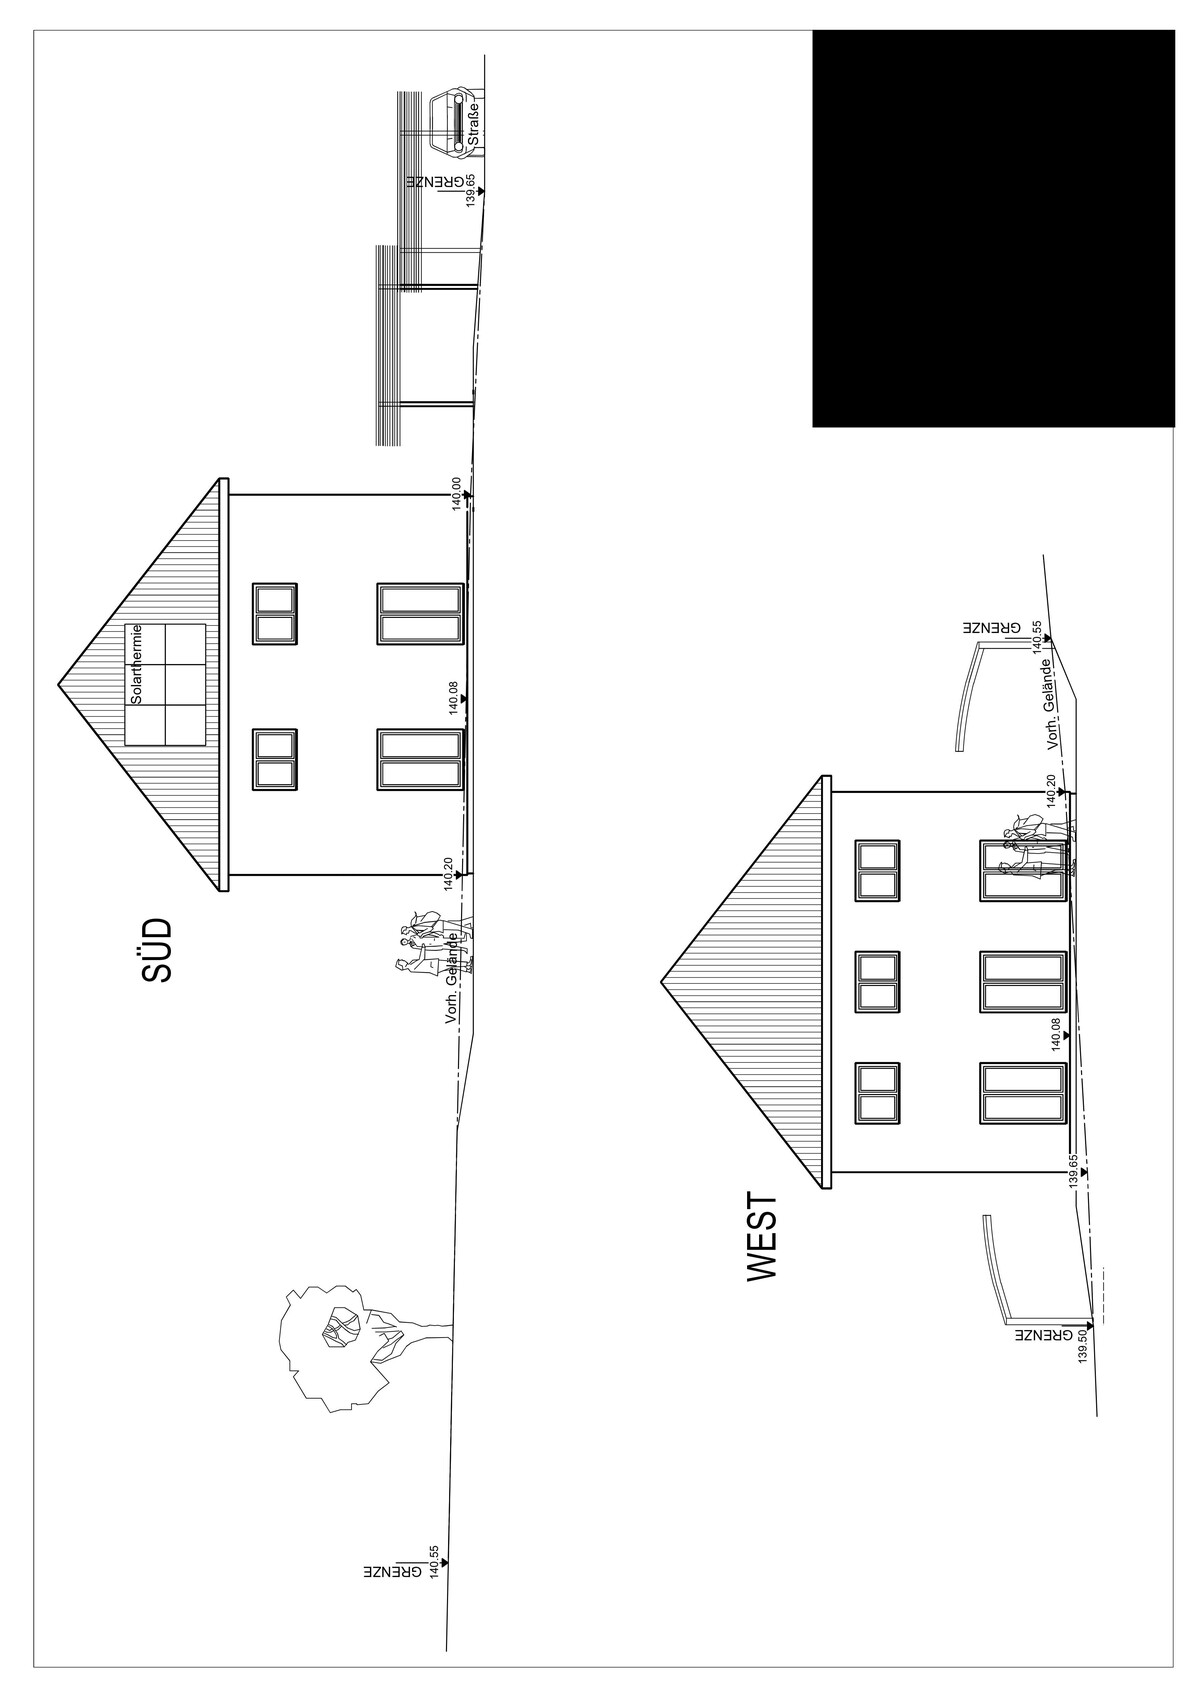
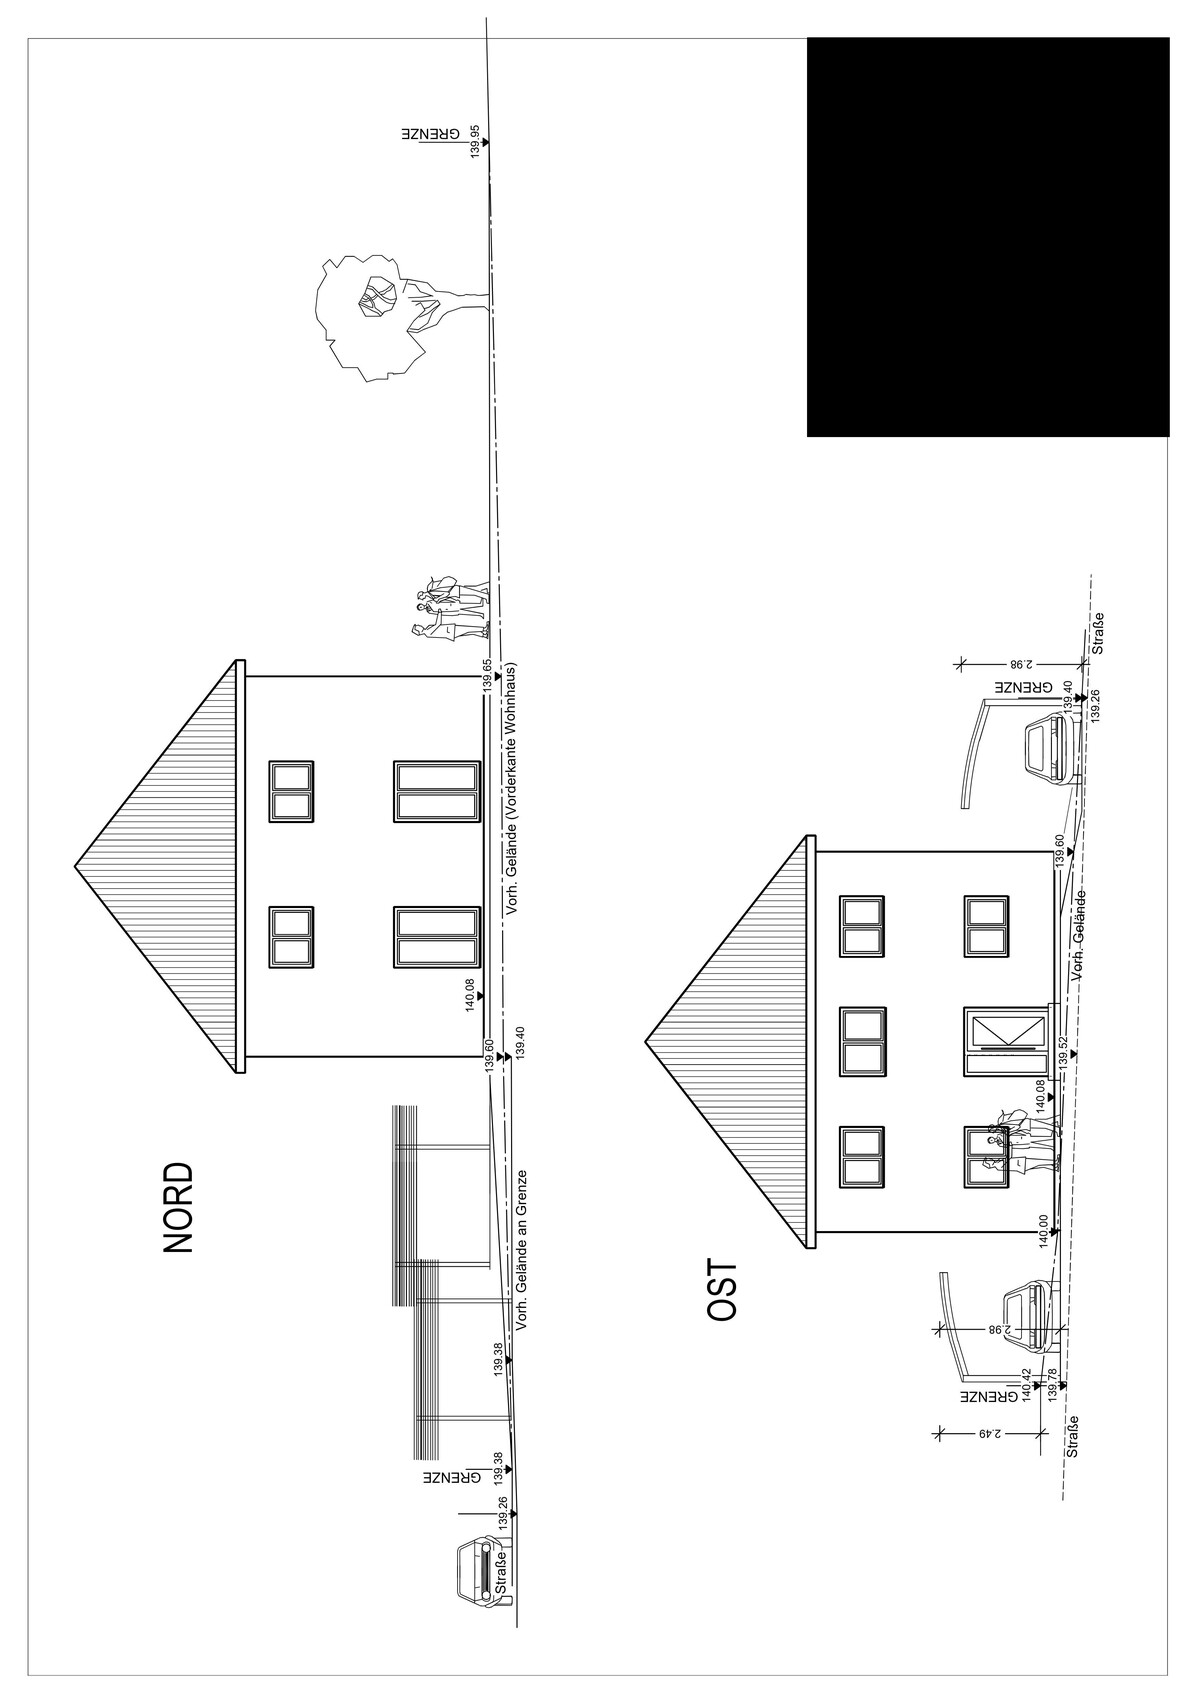
Thank you in advance for taking the time to help me.
Development Plan / Restrictions
Lot size: 567sqm (6,105 sqft)
Slope: visually not noticeable; if this is important information, I will look for where to find it
Site occupancy index: 0.35
Floor area ratio: 0.8
Building envelope, building line, and boundary: see attached drawing
Edge development: not allowed/desired on our part
Number of parking spaces: 2
Number of floors: 2
Roof type: hipped roof
Style: classic, conservative
Orientation: ?
Maximum heights/limits: “Top of raw floor slab of ground floor to ridge height of main roof max. 11.5 meters (38 feet)”; “Top of raw floor slab of ground floor to eave height of main roof max. 7.0 meters (23 feet)”
Further requirements
Client Requirements
Style, roof shape, building type: we are trying to approximate the house shown in the photo below; however, without the gable projection; classic/conservative, hipped roof, town house
Basement, floors: no basement, 2 floors
Number of occupants, age: 1 male, 64 years old – 1 female, 58 years old
Space requirements on ground floor and upper floor:
Ground floor → kitchen, shower bathroom, living/lounge room, utility room with kitchenette and floor drain, hallway;
Upper floor → bathroom with tub, bedroom, 2 “wardrobe and storage rooms”
Office: family use or home office? Couple without children, no home office
Number of overnight guests per year: 10
Open or closed architecture: open on the outside, closed on the inside
Conservative or modern construction: conservative
Open kitchen, cooking island: no, classical L-shaped kitchen or similar (the plan includes a cooking island that will not be built)
Number of dining seats: 2 in the kitchen, up to 6–8 in the living/lounge room
Fireplace: gas stove chimney
Music/stereo wall: no
Balcony, roof terrace: both no
Garage, carport: 2 arched carports
Vegetable garden, greenhouse: both no
Additional wishes/particulars/daily routine, also reasons why some things should or should not be
House Design
Who created the plan:
– Planner from a construction company: yes, in cooperation with the clients
– Architect: unclear
– Do-it-yourself: yes, in cooperation with the prefabricated house manufacturer’s planner
What do you especially like? Why? Many windows and patio doors, lots of natural light and fresh air
What do you not like? Why? The windows on the upper floor are too low in the plan, but this will be changed
Price estimate according to architect/planner: already commissioned offer/order €312,780.00 (without carport, outdoor facilities, additional construction costs, land, ...)
Personal price limit for the house including equipment: €400,000.00
Preferred heating system: gas condensing boiler plus solar thermal (according to legal requirements)
If you have to forgo something, which details/upgrades
– What you can give up: we are already giving up shutters, whirlpool
– What you cannot give up: many windows and patio doors, muntins in the windows and doors
Why is the design as it is? For example:
A mixture of many examples from various magazines…
What do you think makes it good or bad? It generally meets our wishes. On the ground floor, we want access to the garden from every room. We find symmetry more pleasing than asymmetry. Few different window and door formats. No horizontal (“lying”) windows. Each of us has a separate room for clothing and such, so that no wardrobes have to be placed in the bedroom. We do not want a separate dressing room.
What is the most important/fundamental question about the floor plan in 130 characters?
The roof seems somewhat steep to me. Is a 30-degree roof pitch for a house with a base of 9.40m x 9.40m (31 feet x 31 feet) too steep? The standard according to the provider is 22 degrees. That seemed too flat, or you can hardly see the roof.
The development plan was too large to upload; I will try again in a separate post in this thread.

Pinkiponk schrieb:
I hope my idea that garages, for example, look nice when they resemble Victorian conservatories, is not completely rejected by every member of the forum. I have never been able to dismiss such a concept, since—as they like to say in Bavaria—I would never have associated Victorian conservatories with garages.
https://www.instagram.com/11antgmxde/
https://www.linkedin.com/company/bauen-jetzt/
N
Nice-Nofret15 Oct 2020 19:36.. in England, I have seen something like that before; however, these were genuine old orangery buildings that had been converted into classic car garages—or perhaps showrooms. It looked good, especially combined with a decaying manor house and an old park with cedars and so on.
The effect in a modern new development with narrow, towel-width lots would probably be rather lost.
The effect in a modern new development with narrow, towel-width lots would probably be rather lost.
Pinkiponk schrieb:
that, for example, garages look nice if they resemble Victorian-style conservatories, not meeting universal disapproval among forum members In your view, garages aren’t attractive. They aren’t in ours either. However, they do fit well with the modern style. They don’t disturb the overall look and serve their purpose.
When you talk about your front yard, I certainly don’t picture those grand half-barrel shapes.
It seems much more appropriate to choose a wooden carport, painted white, with a climbing rose planted in front.
Pinkiponk schrieb:
The planner/architect has found that almost all the neighbors have exceeded the building boundaries and is now trying to achieve the same for us. I wish you good luck and strong arguments.
Pinkiponk schrieb:
I don’t understand the issue with the two driveways. §14 SächsStrG
(3) Without prejudice to other public law regulations, owners and holders of land plots bordering a public road (road adjoining owners) may use the parts of the road adjacent to their properties beyond common use, as far as this usage is necessary for reasonable use of the property and does not permanently exclude or significantly impair common use, nor interfere with the road structure.
One driveway certainly exceeds common use but is necessary for reasonable use of the property. A second driveway is not necessary. Moreover, it could destroy a public parking space there and thus permanently exclude common use.
Pinkiponk schrieb:
However, I assume the municipality has good reasons for this. P
pagoni202015 Oct 2020 23:30Hello @Pinkiponk,
as you can tell from the many clear messages, people really want to support you in planning or refining a truly beautiful house FOR YOU.
You usually take an active part in other projects, but regarding your own, some things sound rather unmotivated or uninspired; I miss the love for the project and the attention to detail, which you suddenly want to put into building the garage and inside… well, that will somehow do.
I think it’s a pity you didn’t share your project here from the beginning, or before finalizing it. Maybe I can encourage you a bit to build a truly beautiful and, above all, individual house for you all.
Being someone relocated from Baden-Württemberg to Saxony, we have something in common, as well as age and life situation being similar. You have great people in this forum who are happy and motivated to support you and perhaps turn some of your mentioned "compromises" into something special. It would be a shame if, as a participant of your own project, you didn’t make the most out of this forum. As the saying goes… it’s still not fixed yet!
I fully understand some of your points, for example regarding the garage/carport. I lived for 30 years in a nice house with NO garage and NO carport; the car stood on the parking space in front of the house, and that was enough. I’m still around, and the horror stories about people getting soaked on parking lots amuse me. We even have two cars since I live out in the sticks, but garage/carport is top of the list for removal! I live IN and AROUND the house, not in and for the car; that’s why I don’t spend a cent more than necessary, not even on car washes. Cars and everything around them are like a sacred cow for Germans, similar to guns for Americans. Not the same, of course, but the typical German car owner can be just as touchy about the car as the American about their firearm.
I can absolutely understand building individually for yourself without focusing on resale value, just the joy you get NOW from it. But NOW I would want it really nice for myself.
Regarding "age-appropriate building," I have my own opinion, which doesn’t always align with common standards; if something doesn’t work out someday, it just changes in another way. Still, it’s good to make it as comfortable as possible and create shorter, convenient routes.
About the outdoor area... we don’t think about it at all, maybe just let it grow naturally and see what happens. Bordering maybe with loose stones or round logs, definitely not a “landscape gardener” (I didn’t even know that word before). A fence is out of the question, as is surveillance cameras and all those things.
So then, let us know which areas in the house will NOT be separated for that reason…
I totally get the bread-in-hand thing; our large dining table is only used when guests or similar “riffraff” are around. For that reason, our “dining area” won’t be by the kitchen; it will be set up for our individual lifestyle.
I disagree — you know life does what it wants… planning such a thing sounds like planning in an area of life that can’t really be planned. The house, however, can be planned.
Why should that not be cultured? Today’s typical cooking and kitchen fuss usually has little to do with culture and more with show, competition, or even pressure. I can stand in front of my huge fridge and take a bite of some hearty sausage with just as much culture… a somewhat open kitchen could therefore be part of your living space, sort of a direct “bread axis” fridge–sofa–reading nook… all without doors or other unnecessary obstacles. At our age, you can shine in the kitchen by simply doing what you feel like, regardless of what others think. The younger ones here probably feel more pressure.
Similar here, everyone makes their area just as they want it. Why compromise? That’s individually solvable and can be planned beforehand.
Same here. Mostly lightweight or movable furniture, no bulky wardrobes or similar; that feels light and, in my opinion, stylish. Overstuffed rooms or cabinets are a nightmare for me. I love opening the kitchen cabinet to see it half empty… and it stays that way! That’s why we also have a large fridge – nicely organized.
But you live INSIDE; the top priority should be a floor plan tailored to you individually. A nice exterior design can be created in many ways. I found it curious that you put so much thought into garages/carports, something you (YOURSELF) don’t even need.
Kitchen: you can completely move away from the current mainstream, maybe even a bit crazy and not necessarily expensive, maybe even greenhouse-style. But so far, it sounds rather… well… just kind of meh.
Maybe you will… but until then, you can live “specially.” Will that concert hall thing really happen? So where is the special music room with great seating and equipment for good acoustics and relaxation? Suitable pictures, lighting, atmosphere…?
...and why not build it in the garden? I think that’s great and very easy and beautiful to implement. Inside, it just wastes expensive living space. Of course, you should plan the dimensions beforehand; I know exactly how wide I want it and how we can lie comfortably there — no compromises here either!
…so why not a really small but exceptional house for your individual ideas? There are wonderful realizations like that – the winter garden you mentioned could play a very important role, more glass, living among plants, water features, etc., a concept like that. I don’t see in your current house plan what you really want…
as you can tell from the many clear messages, people really want to support you in planning or refining a truly beautiful house FOR YOU.
You usually take an active part in other projects, but regarding your own, some things sound rather unmotivated or uninspired; I miss the love for the project and the attention to detail, which you suddenly want to put into building the garage and inside… well, that will somehow do.
I think it’s a pity you didn’t share your project here from the beginning, or before finalizing it. Maybe I can encourage you a bit to build a truly beautiful and, above all, individual house for you all.
Being someone relocated from Baden-Württemberg to Saxony, we have something in common, as well as age and life situation being similar. You have great people in this forum who are happy and motivated to support you and perhaps turn some of your mentioned "compromises" into something special. It would be a shame if, as a participant of your own project, you didn’t make the most out of this forum. As the saying goes… it’s still not fixed yet!
I fully understand some of your points, for example regarding the garage/carport. I lived for 30 years in a nice house with NO garage and NO carport; the car stood on the parking space in front of the house, and that was enough. I’m still around, and the horror stories about people getting soaked on parking lots amuse me. We even have two cars since I live out in the sticks, but garage/carport is top of the list for removal! I live IN and AROUND the house, not in and for the car; that’s why I don’t spend a cent more than necessary, not even on car washes. Cars and everything around them are like a sacred cow for Germans, similar to guns for Americans. Not the same, of course, but the typical German car owner can be just as touchy about the car as the American about their firearm.
I can absolutely understand building individually for yourself without focusing on resale value, just the joy you get NOW from it. But NOW I would want it really nice for myself.
Regarding "age-appropriate building," I have my own opinion, which doesn’t always align with common standards; if something doesn’t work out someday, it just changes in another way. Still, it’s good to make it as comfortable as possible and create shorter, convenient routes.
About the outdoor area... we don’t think about it at all, maybe just let it grow naturally and see what happens. Bordering maybe with loose stones or round logs, definitely not a “landscape gardener” (I didn’t even know that word before). A fence is out of the question, as is surveillance cameras and all those things.
Pinkiponk schrieb:
I like separate and clearly defined areas when it comes to zones where I don’t “shine.”
So then, let us know which areas in the house will NOT be separated for that reason…
I totally get the bread-in-hand thing; our large dining table is only used when guests or similar “riffraff” are around. For that reason, our “dining area” won’t be by the kitchen; it will be set up for our individual lifestyle.
Pinkiponk schrieb:
In probably no more than 20 years, we’ll move into a bungalow or assisted living.
I disagree — you know life does what it wants… planning such a thing sounds like planning in an area of life that can’t really be planned. The house, however, can be planned.
Pinkiponk schrieb:
Regarding food, unfortunately, we aren’t very cultured. Often we just eat an apple or a cheese sandwich on the go.
Why should that not be cultured? Today’s typical cooking and kitchen fuss usually has little to do with culture and more with show, competition, or even pressure. I can stand in front of my huge fridge and take a bite of some hearty sausage with just as much culture… a somewhat open kitchen could therefore be part of your living space, sort of a direct “bread axis” fridge–sofa–reading nook… all without doors or other unnecessary obstacles. At our age, you can shine in the kitchen by simply doing what you feel like, regardless of what others think. The younger ones here probably feel more pressure.
Pinkiponk schrieb:
Unfortunately, yes. A marriage-related compromise. We put it somewhere. If we couldn’t find a place, that would be nice.
Similar here, everyone makes their area just as they want it. Why compromise? That’s individually solvable and can be planned beforehand.
Pinkiponk schrieb:
We don’t have many furniture pieces either.
Same here. Mostly lightweight or movable furniture, no bulky wardrobes or similar; that feels light and, in my opinion, stylish. Overstuffed rooms or cabinets are a nightmare for me. I love opening the kitchen cabinet to see it half empty… and it stays that way! That’s why we also have a large fridge – nicely organized.
Pinkiponk schrieb:
I could still change the house shape as long as the square meter area isn’t exceeded, which would be free of charge. But I don’t want to; I like a square house.
But you live INSIDE; the top priority should be a floor plan tailored to you individually. A nice exterior design can be created in many ways. I found it curious that you put so much thought into garages/carports, something you (YOURSELF) don’t even need.
Kitchen: you can completely move away from the current mainstream, maybe even a bit crazy and not necessarily expensive, maybe even greenhouse-style. But so far, it sounds rather… well… just kind of meh.
Pinkiponk schrieb:
When I can no longer drive, I want to live next to a concert hall, and by “next to” I mean “right next to.” Then the cards will be reshuffled living-wise anyway.
Maybe you will… but until then, you can live “specially.” Will that concert hall thing really happen? So where is the special music room with great seating and equipment for good acoustics and relaxation? Suitable pictures, lighting, atmosphere…?
Pinkiponk schrieb:
My husband wants a sauna.
...and why not build it in the garden? I think that’s great and very easy and beautiful to implement. Inside, it just wastes expensive living space. Of course, you should plan the dimensions beforehand; I know exactly how wide I want it and how we can lie comfortably there — no compromises here either!
Pinkiponk schrieb:
Thanks. After all considerations, it’s just a house. I can sleep there, shower, look out the window, go into the garden, eat chocolate, read, listen to music…
…so why not a really small but exceptional house for your individual ideas? There are wonderful realizations like that – the winter garden you mentioned could play a very important role, more glass, living among plants, water features, etc., a concept like that. I don’t see in your current house plan what you really want…

I am convinced that in a few years the market for houses tailored to "silver agers" will do very well—just like it already does today for exclusive apartments (for example, in our neighborhood, a three-unit building with an elevator, each condominium about 120m2 (1,290 sq ft) as a three-room apartment, buyers all owner-occupiers over 60 years old, purchase price over 700,000 euros). However, I believe that this clientele will then be looking for properties specifically designed for their needs in old age. The keyword is "living all on one level," with maybe a guest or hobby room upstairs.
A house optimized for about 10 years of life (60–70 years old?) will, in my opinion, remain a very small niche. If resale is already firmly planned now, I would recommend designing it so that it is either tailored to silver agers or easily convertible into a "regular" family house of around 150m2 (1,615 sq ft). In the case of a townhouse villa, I see the latter as more likely.
For example, the wall between the kitchen and living area could be built as a drywall partition to allow for a future connection. The bathroom upstairs might be designed to be divided into a master bath (accessible from the bedroom) and a children's bath (although I personally find having a children's bathroom in a 150m2 (1,615 sq ft) house unfortunate). Regarding the carport, it is similar: it is best to plan it with a storage room where bicycles, ride-on toys, etc., can be kept out of sight.
A house optimized for about 10 years of life (60–70 years old?) will, in my opinion, remain a very small niche. If resale is already firmly planned now, I would recommend designing it so that it is either tailored to silver agers or easily convertible into a "regular" family house of around 150m2 (1,615 sq ft). In the case of a townhouse villa, I see the latter as more likely.
For example, the wall between the kitchen and living area could be built as a drywall partition to allow for a future connection. The bathroom upstairs might be designed to be divided into a master bath (accessible from the bedroom) and a children's bath (although I personally find having a children's bathroom in a 150m2 (1,615 sq ft) house unfortunate). Regarding the carport, it is similar: it is best to plan it with a storage room where bicycles, ride-on toys, etc., can be kept out of sight.
Similar topics