
ᐅ Full-rafter insulation for roofs or insulation on concrete slabs
Created on: 28 Sep 2020 10:35
E
exto1791
Hello everyone,
We are planning to build the ceiling on the upper floor as a concrete slab instead of a wooden structure – now the question is about the insulation for the upper floor/roof.
According to the energy-saving regulations, the roof no longer requires insulation; it is sufficient to insulate the concrete slab. The attic space will not be used as living space (city villa – 2 full floors) but only as utility space.
Since full rafter insulation is naturally much more expensive, the question arises whether insulation on the concrete slab is sufficient?
We are planning to build the ceiling on the upper floor as a concrete slab instead of a wooden structure – now the question is about the insulation for the upper floor/roof.
According to the energy-saving regulations, the roof no longer requires insulation; it is sufficient to insulate the concrete slab. The attic space will not be used as living space (city villa – 2 full floors) but only as utility space.
Since full rafter insulation is naturally much more expensive, the question arises whether insulation on the concrete slab is sufficient?
Nordlys schrieb:
He is right. It is exactly as he says, which led us to retrofit the floor insulation with compressed batt insulation and a vapor control membrane. Now it is fine. A tempered room, frost-free in winter and reasonably cool in summer. But in this case, it is not about the floor, rather about insulating the roof.
We considered insulating on the concrete slab to avoid the full rafter insulation, since we do not want a timber structure, but rather the mentioned concrete slab.
We also consider insulating the floor to be sensible.

Karsten probably did not mean the floor of the ground level, but rather the attic/loft or the mezzanine/garret (or to add to the confusion: the Swiss even say Estrich) itself; in his case, specifically the insulation between the rafters of the floor.
https://www.instagram.com/11antgmxde/
https://www.linkedin.com/company/bauen-jetzt/
https://www.instagram.com/11antgmxde/
https://www.linkedin.com/company/bauen-jetzt/

Nordlys schrieb:
He is right. It is exactly what he says that prompted us to add insulation to the floor later using rigid insulation boards and a vapor barrier. Now it’s fine. A conditioned room, frost-free in winter, reasonably cool in summer.And the ceiling (the floor of the attic) still kept its insulation, right? Could you tell me more about that, please? I might consider something like that later on...
Tolentino schrieb:
And the ceiling (the floor of the attic) still kept its insulation, right?
Could you tell me more about that, please? I might plan something like that in the future...Exactly. The idea is to insulate the attic! This could eliminate the need for full rafter insulation in the roof.
However, my general contractor doesn’t want to do this for the reason mentioned above. The question is whether this refusal is justified or if he simply prefers a wooden structure over a concrete ceiling.
I have insulation on the top floor ceiling, which is also made of concrete. This means I don’t have usable space in that area. That doesn’t bother me. Yes, the space will then get cold and hot. That’s fine with me. There is always some ventilation, so mold is not an issue.
In Karsten’s case, it is a bungalow where he has a fixed staircase to the attic space, which he planned and built in from the start. This makes it ideal for storage!
In Karsten’s case, it is a bungalow where he has a fixed staircase to the attic space, which he planned and built in from the start. This makes it ideal for storage!
Very precise. Bungalow. The ceiling here is made of wood, drywall, and a lot of glass wool insulation. On top of that, tongue-and-groove boards are nailed, creating a walkable floor. This is the standard construction practice from the builder.
Additionally, between the roof rafters there is compressed insulation batts and a vapor barrier. As a result, the walkable floor is now also temperature-controlled.
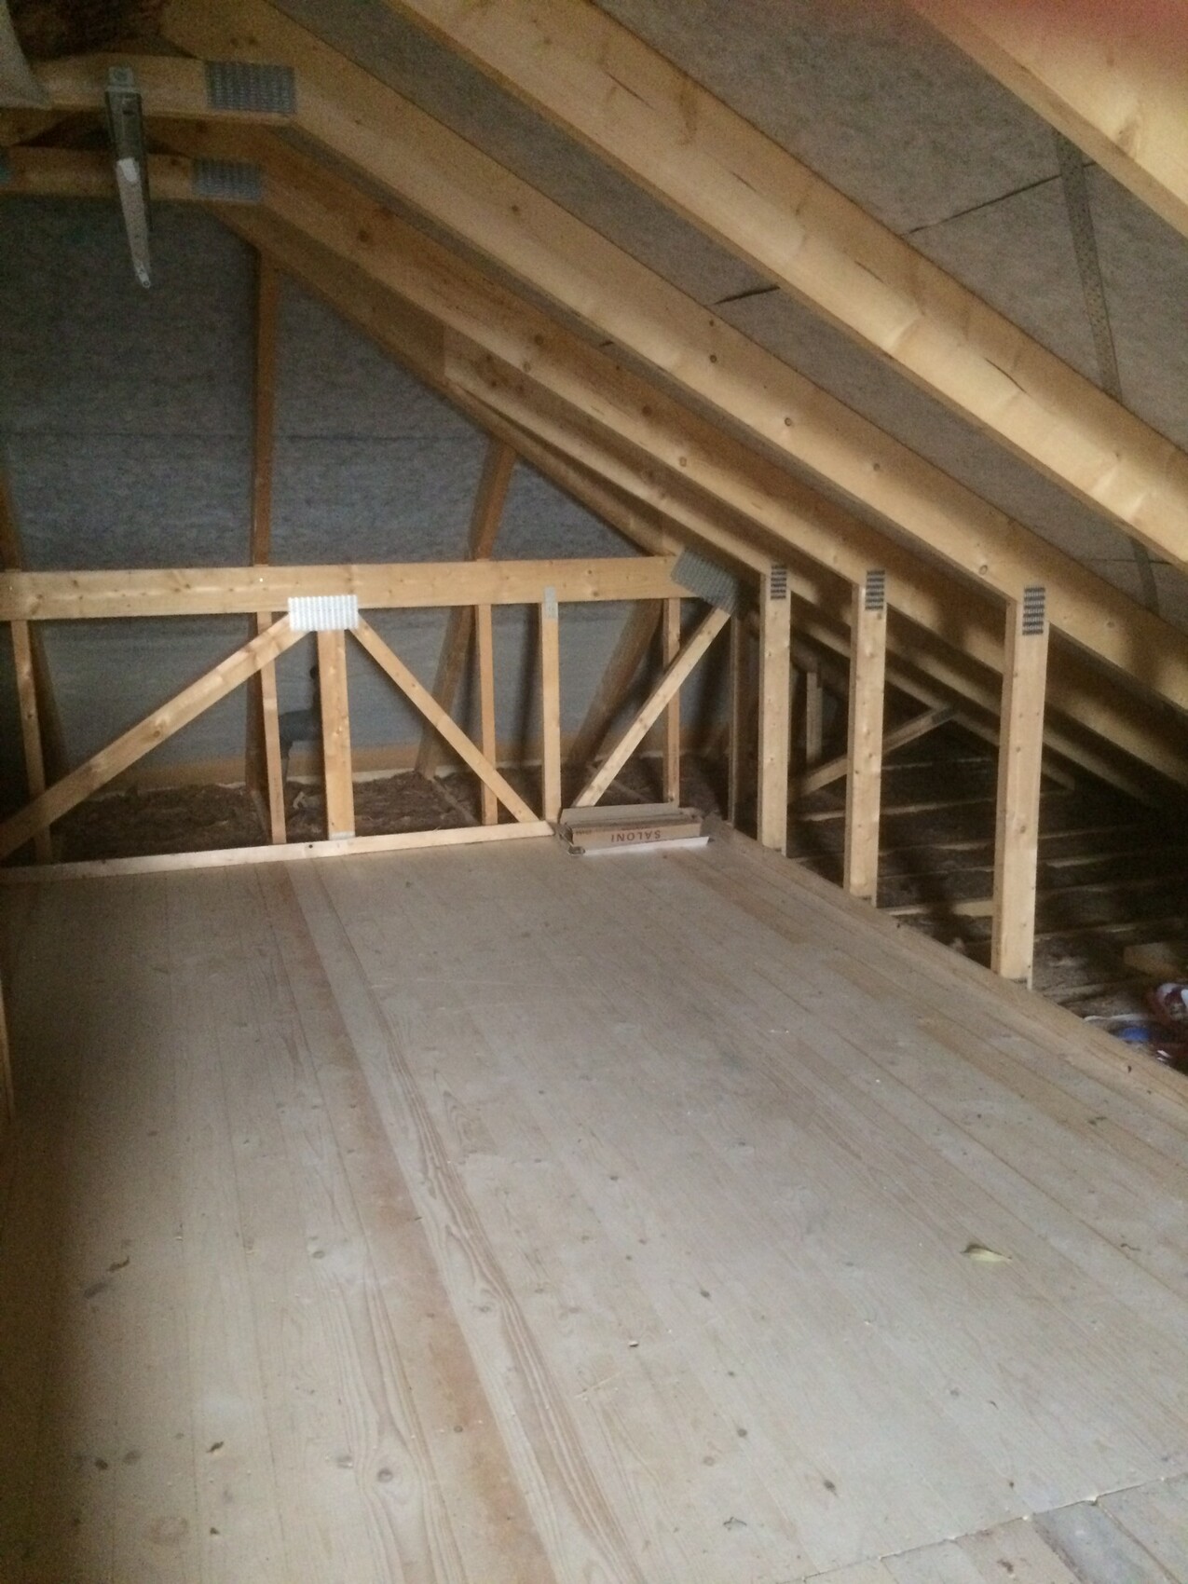
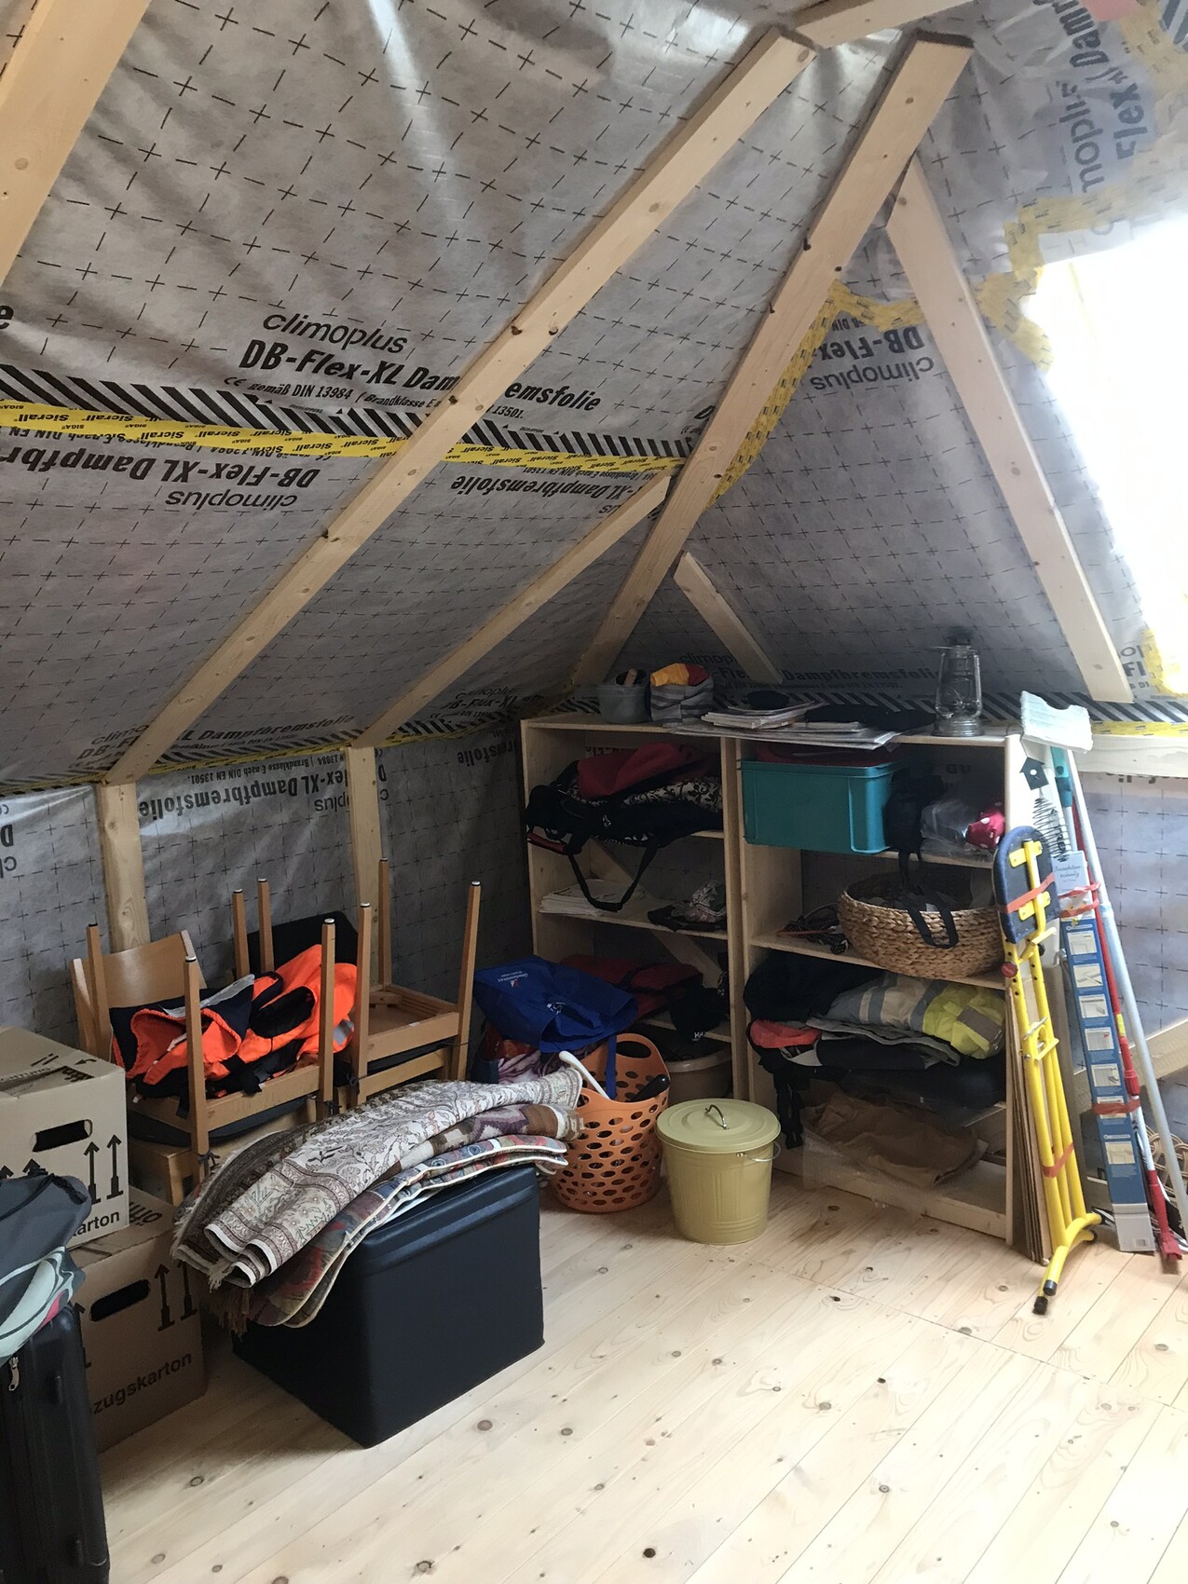
Additionally, between the roof rafters there is compressed insulation batts and a vapor barrier. As a result, the walkable floor is now also temperature-controlled.
Similar topics