
ᐅ New construction with approximately 350 square meters of living space
Created on: 29 Sep 2020 18:16
S
Spritti123
Development Plan / Restrictions
Plot size – 1200 sqm (12917 sq ft)
Slope – No
Site coverage ratio – No
Floor area ratio – No
Building envelope, building line, and boundary – No
Edge building – 3 meters (10 feet)
Number of parking spaces – Double garage – 2 parking spaces in front of the house
Number of floors – 2 full stories
Roof style – Gable roof
Architectural style – Chalet style
Orientation –
Maximum heights / limitations
Additional requirements
The house will be located in a new residential area. No neighboring plots have been built on yet. That is why the terrace is designed to be open on one side, creating a somewhat courtyard-like character.
Client Requirements
Architectural style, roof type, building type
No basement, 2 floors
Number of occupants: 2 adults, 2 children
Space requirements on ground floor and upper floor
Office: family use or home office?
Guests per year – None
Open or closed architecture
Traditional or modern construction
Open kitchen, kitchen island
Number of dining seats – 12
Fireplace – as a room divider
Music / stereo wall
Balcony, roof terrace – Covered terrace with storage rooms
Garage, carport – Double garage with storage room and utility/heating room
Utility garden, greenhouse – No
Additional wishes / special features / daily routine, also reasons why certain things are included or excluded
House Design
Designed by:
- Do-it-Yourself
What do you like most? Why?
For us, the perfect house
What do you not like? Why?
We like everything; that’s why I’m asking here—maybe we have overlooked something.
Price estimate according to architect/planner:
Cannot say. Father-in-law and brother-in-law have their own company. The house will be a timber frame construction done entirely by ourselves. We can install electrical wiring ourselves. We can pave the yard ourselves. Drywall and jointing ourselves, etc. So, a lot of self-labor.
Personal price limit for the house, including equipment:
Preferred heating technology:
If you had to give up, which details / expansions
- could you give up: Ideally none
- could you not give up:
Why did the design turn out the way it is? For example:
Standard design from the planner?
Which wishes were implemented by the architect?
A mix of many examples from various magazines...
What do you think makes it particularly good or bad?
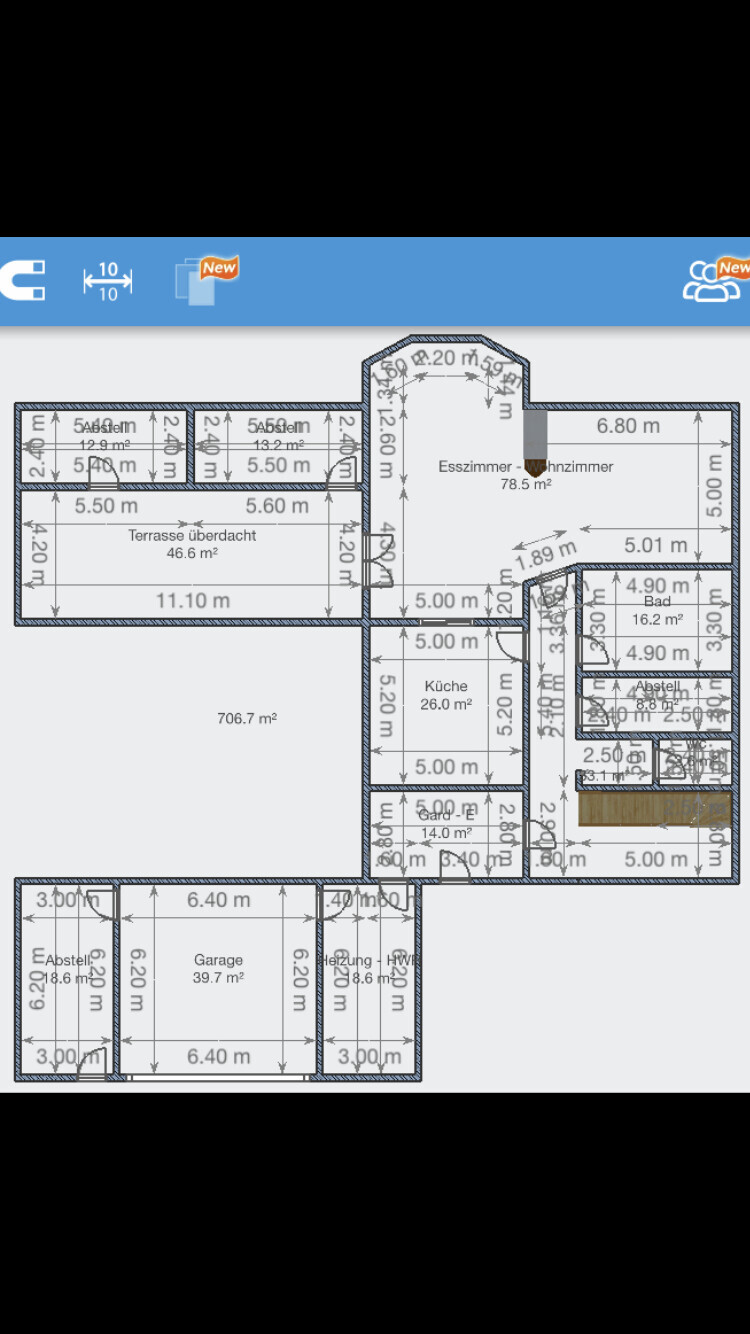
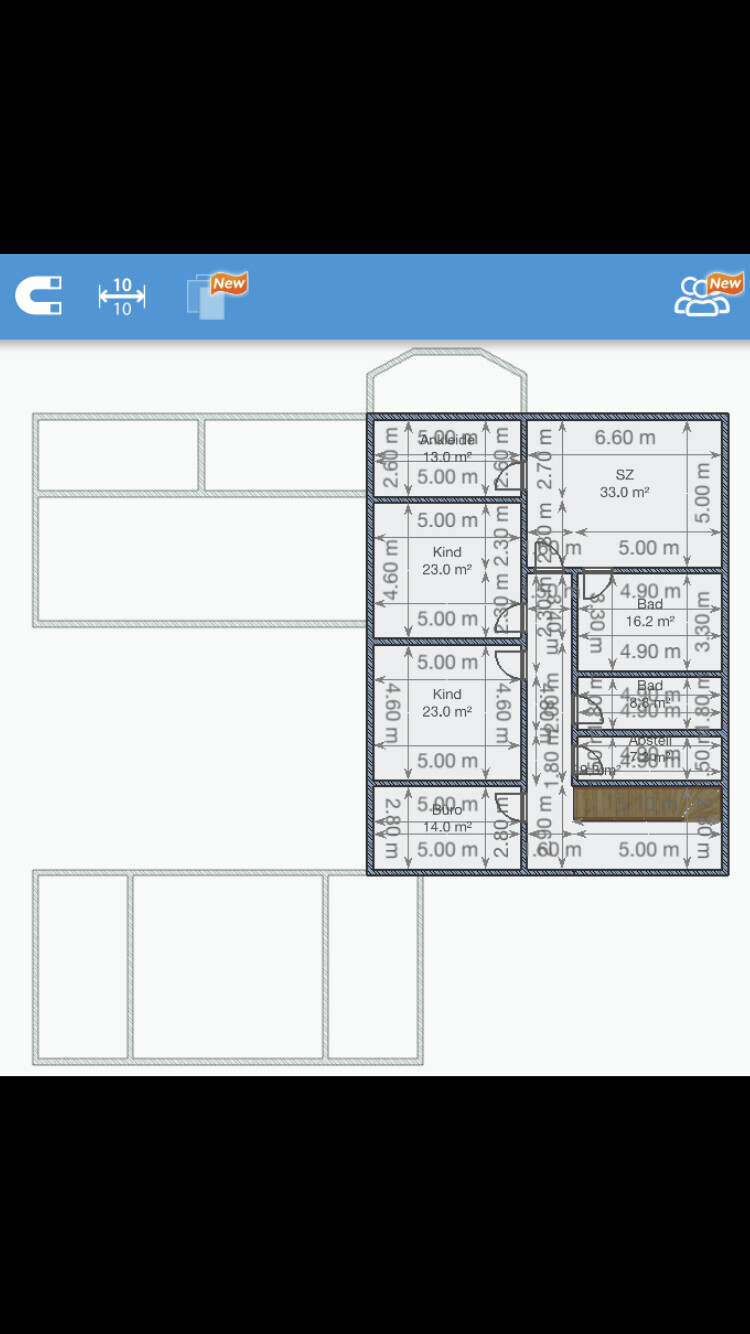
Plot size – 1200 sqm (12917 sq ft)
Slope – No
Site coverage ratio – No
Floor area ratio – No
Building envelope, building line, and boundary – No
Edge building – 3 meters (10 feet)
Number of parking spaces – Double garage – 2 parking spaces in front of the house
Number of floors – 2 full stories
Roof style – Gable roof
Architectural style – Chalet style
Orientation –
Maximum heights / limitations
Additional requirements
The house will be located in a new residential area. No neighboring plots have been built on yet. That is why the terrace is designed to be open on one side, creating a somewhat courtyard-like character.
Client Requirements
Architectural style, roof type, building type
No basement, 2 floors
Number of occupants: 2 adults, 2 children
Space requirements on ground floor and upper floor
Office: family use or home office?
Guests per year – None
Open or closed architecture
Traditional or modern construction
Open kitchen, kitchen island
Number of dining seats – 12
Fireplace – as a room divider
Music / stereo wall
Balcony, roof terrace – Covered terrace with storage rooms
Garage, carport – Double garage with storage room and utility/heating room
Utility garden, greenhouse – No
Additional wishes / special features / daily routine, also reasons why certain things are included or excluded
House Design
Designed by:
- Do-it-Yourself
What do you like most? Why?
For us, the perfect house
What do you not like? Why?
We like everything; that’s why I’m asking here—maybe we have overlooked something.
Price estimate according to architect/planner:
Cannot say. Father-in-law and brother-in-law have their own company. The house will be a timber frame construction done entirely by ourselves. We can install electrical wiring ourselves. We can pave the yard ourselves. Drywall and jointing ourselves, etc. So, a lot of self-labor.
Personal price limit for the house, including equipment:
Preferred heating technology:
If you had to give up, which details / expansions
- could you give up: Ideally none
- could you not give up:
Why did the design turn out the way it is? For example:
Standard design from the planner?
Which wishes were implemented by the architect?
A mix of many examples from various magazines...
What do you think makes it particularly good or bad?
Where do you even start? Cool house with a skatepark.
I assume the street is to the north.
Are you allowed to build this according to the zoning plan / building permit?
Why the shady terrace?
The best proof that size isn’t everything.
With 350 sqm (3,770 sq ft), you’d expect a wow effect. Here’s the cramped skatepark – far from the spacious villas you see in glossy magazines.
Stairs in the wrong place, no courtyard, 1980s slant and 1980s bay window – and it could turn out okay.
Even with a lot of personal effort, you won’t save much on the million-dollar budget. Hire an architect.
I assume the street is to the north.
Are you allowed to build this according to the zoning plan / building permit?
Why the shady terrace?
The best proof that size isn’t everything.
With 350 sqm (3,770 sq ft), you’d expect a wow effect. Here’s the cramped skatepark – far from the spacious villas you see in glossy magazines.
Stairs in the wrong place, no courtyard, 1980s slant and 1980s bay window – and it could turn out okay.
Even with a lot of personal effort, you won’t save much on the million-dollar budget. Hire an architect.

haydee schrieb:
With 350 sqm (3,767 sq ft), you would expect a wow factor. I honestly can’t believe that this is supposed to be 350 sqm (3,767 sq ft). The rooms are just the same as in any other house, and I don’t see any spaciousness.
Does a terrace with an inner courtyard feel really more charming than a terrace that overlooks your garden? Did I understand correctly that you position the terrace like this because you don’t know what will be built around it in the future? But with a 1200 sqm (12,917 sq ft) plot, there should be enough space on all sides so that neighbors don’t interfere?
P
pagoni202029 Sep 2020 19:39Spritti123 schrieb:
The rest can be clearly seen. You want feedback from others telling you that they don’t understand it or cannot identify what is necessary to provide an appropriate answer.
Your response to that is, among other things: "…can be seen" Hmm… actually, it cannot!
… and which "rest" are you referring to that should still be visible there?
There are hundreds of floor plans here and just as many online.
This is not a floor plan that could be seriously discussed in any meaningful way in the form visible here.
"We like everything"… well then…
Spritti123 schrieb:
But I think the bathrooms are big enough to fit a bathtub, shower, washbasin, etc. You could probably fit five jumbo-sized bathtubs, I’m sure of that. But the point is about the details in the rooms, the needs of the occupants, and so on; otherwise, you might as well just roll dice and see where everything ends up in the space.
S
Spritti12329 Sep 2020 19:40So, the house won’t be free. But we have already built one for my sister-in-law, just as an example. Paving the yard ourselves costs only about one-third of what a professional company would charge. I think most people can’t imagine what is possible with a lot of personal effort. Building materials bought from wholesalers at purchase price, and so on. My wife is a lawyer, and I work for a large industrial company under the IG Metall collective agreement. We are not high earners, but we both have to pay top tax rates.
And it’s not going to be a luxury place. Yes, the rooms are a bit larger, but that’s it – underfloor heating, electric shutters, that’s all. We don’t need KNX or anything like that.
And it’s not going to be a luxury place. Yes, the rooms are a bit larger, but that’s it – underfloor heating, electric shutters, that’s all. We don’t need KNX or anything like that.
Okay, so a children's room facing east (mostly dark) doesn't seem ideal to me. I would rather have the bedroom and dressing room facing the warm south. I would swap the orientation there. A site plan would help, for example, to understand how you position the house on the plot.
I find the hallway downstairs and upstairs quite narrow and elongated.
By the way, why do you have a large bathroom on the ground floor?
I find the hallway downstairs and upstairs quite narrow and elongated.
By the way, why do you have a large bathroom on the ground floor?
S
Spritti12329 Sep 2020 19:46haydee schrieb:
Where do you even start? Cool house with a skate ramp.
A hallway of 1.50m (5 feet) is enough. Why make it bigger?
I assume the street is to the north.
Are you allowed to build according to the zoning plan / building permit?
Yes.
Why the shady terrace?
In summer, I prefer sitting in the shade.
The best proof that size isn’t everything.
With 350 sqm (3767 sq ft), you expect a wow factor. Here, a cramped skate ramp. Far from the spacious villas you see in glossy magazines.
Stairs in the wrong place, no courtyard, 1980s-style slant and bay window—and it could have potential.
The bay window could also be made rectangular.
Even with a lot of DIY work, the million won’t be far off. Get yourself an architect.
That makes me laugh. Similar topics