
ᐅ New construction with approximately 350 square meters of living space
Created on: 29 Sep 2020 18:16
S
Spritti123
Development Plan / Restrictions
Plot size – 1200 sqm (12917 sq ft)
Slope – No
Site coverage ratio – No
Floor area ratio – No
Building envelope, building line, and boundary – No
Edge building – 3 meters (10 feet)
Number of parking spaces – Double garage – 2 parking spaces in front of the house
Number of floors – 2 full stories
Roof style – Gable roof
Architectural style – Chalet style
Orientation –
Maximum heights / limitations
Additional requirements
The house will be located in a new residential area. No neighboring plots have been built on yet. That is why the terrace is designed to be open on one side, creating a somewhat courtyard-like character.
Client Requirements
Architectural style, roof type, building type
No basement, 2 floors
Number of occupants: 2 adults, 2 children
Space requirements on ground floor and upper floor
Office: family use or home office?
Guests per year – None
Open or closed architecture
Traditional or modern construction
Open kitchen, kitchen island
Number of dining seats – 12
Fireplace – as a room divider
Music / stereo wall
Balcony, roof terrace – Covered terrace with storage rooms
Garage, carport – Double garage with storage room and utility/heating room
Utility garden, greenhouse – No
Additional wishes / special features / daily routine, also reasons why certain things are included or excluded
House Design
Designed by:
- Do-it-Yourself
What do you like most? Why?
For us, the perfect house
What do you not like? Why?
We like everything; that’s why I’m asking here—maybe we have overlooked something.
Price estimate according to architect/planner:
Cannot say. Father-in-law and brother-in-law have their own company. The house will be a timber frame construction done entirely by ourselves. We can install electrical wiring ourselves. We can pave the yard ourselves. Drywall and jointing ourselves, etc. So, a lot of self-labor.
Personal price limit for the house, including equipment:
Preferred heating technology:
If you had to give up, which details / expansions
- could you give up: Ideally none
- could you not give up:
Why did the design turn out the way it is? For example:
Standard design from the planner?
Which wishes were implemented by the architect?
A mix of many examples from various magazines...
What do you think makes it particularly good or bad?
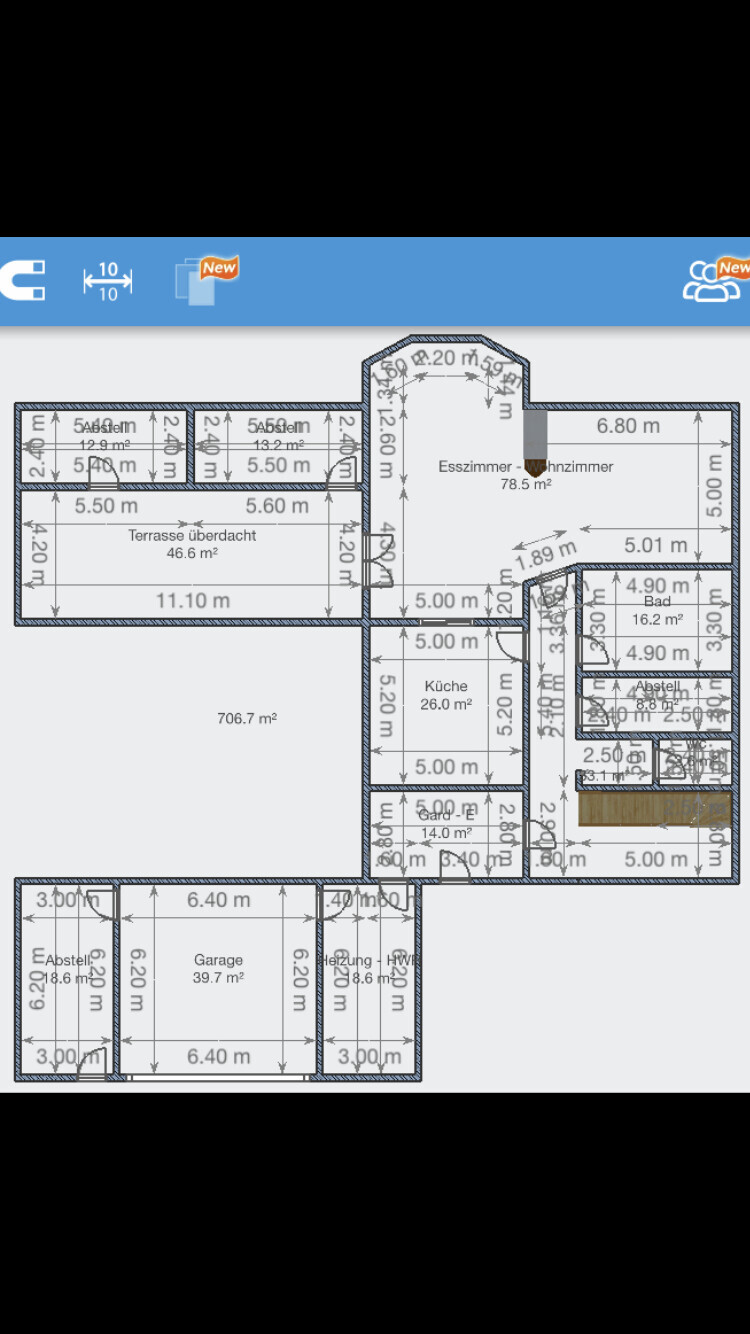
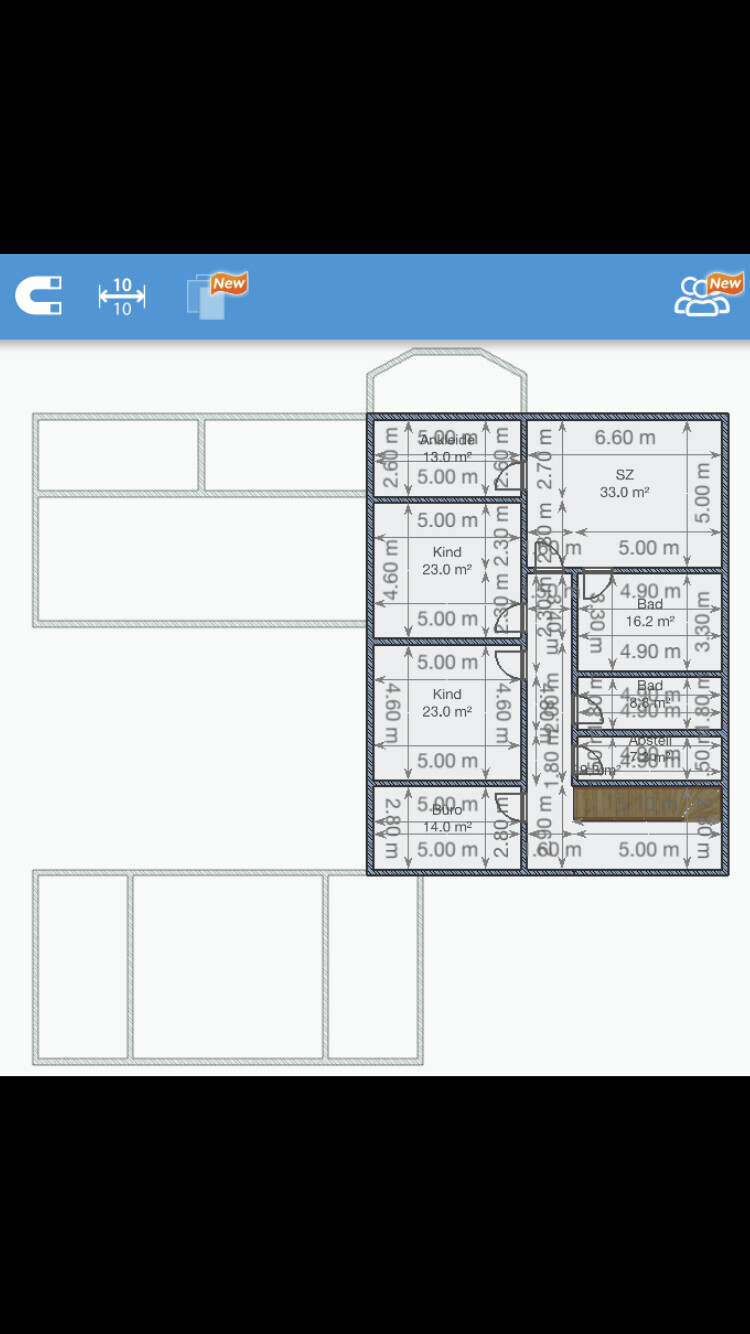
Plot size – 1200 sqm (12917 sq ft)
Slope – No
Site coverage ratio – No
Floor area ratio – No
Building envelope, building line, and boundary – No
Edge building – 3 meters (10 feet)
Number of parking spaces – Double garage – 2 parking spaces in front of the house
Number of floors – 2 full stories
Roof style – Gable roof
Architectural style – Chalet style
Orientation –
Maximum heights / limitations
Additional requirements
The house will be located in a new residential area. No neighboring plots have been built on yet. That is why the terrace is designed to be open on one side, creating a somewhat courtyard-like character.
Client Requirements
Architectural style, roof type, building type
No basement, 2 floors
Number of occupants: 2 adults, 2 children
Space requirements on ground floor and upper floor
Office: family use or home office?
Guests per year – None
Open or closed architecture
Traditional or modern construction
Open kitchen, kitchen island
Number of dining seats – 12
Fireplace – as a room divider
Music / stereo wall
Balcony, roof terrace – Covered terrace with storage rooms
Garage, carport – Double garage with storage room and utility/heating room
Utility garden, greenhouse – No
Additional wishes / special features / daily routine, also reasons why certain things are included or excluded
House Design
Designed by:
- Do-it-Yourself
What do you like most? Why?
For us, the perfect house
What do you not like? Why?
We like everything; that’s why I’m asking here—maybe we have overlooked something.
Price estimate according to architect/planner:
Cannot say. Father-in-law and brother-in-law have their own company. The house will be a timber frame construction done entirely by ourselves. We can install electrical wiring ourselves. We can pave the yard ourselves. Drywall and jointing ourselves, etc. So, a lot of self-labor.
Personal price limit for the house, including equipment:
Preferred heating technology:
If you had to give up, which details / expansions
- could you give up: Ideally none
- could you not give up:
Why did the design turn out the way it is? For example:
Standard design from the planner?
Which wishes were implemented by the architect?
A mix of many examples from various magazines...
What do you think makes it particularly good or bad?
V
vanny270530 Sep 2020 13:19Why do you need 350 square meters (3,767 square feet)? That space has to be paid for and maintained...
Doing work yourself takes a lot of time and energy.
The floor plans don’t feel like 350 square meters (3,767 square feet); they lack the wow factor. It’s best to consult an architect.
Consider whether you really need that much space—better to build smaller, with less DIY effort, and not have to worry about every single cent.
I really can’t imagine that this property, including the outbuildings, could be completed for 500,000.
Doing work yourself takes a lot of time and energy.
The floor plans don’t feel like 350 square meters (3,767 square feet); they lack the wow factor. It’s best to consult an architect.
Consider whether you really need that much space—better to build smaller, with less DIY effort, and not have to worry about every single cent.
I really can’t imagine that this property, including the outbuildings, could be completed for 500,000.
N
nordanney30 Sep 2020 13:40vanny2705 schrieb:
The floor plans don’t feel like 350 square meters (3,767 square feet); they lack the wow factor. Best to consult an architect. And the corridor areas are missing from the total. However, there are also 80 square meters (860 square feet) of storage space spread over 6 rooms (including the boiler room).
What is the house lacking given its size?
- Charm – how does the exterior look, including the windows?
- Chalet style – does the original poster know what a chalet is?
- An entrance with a matching staircase
- Attractive room layout – just one large living room is boring. With that amount of space, how about a zoned living/dining area/fireplace room or something similar? The same applies to the sleeping area with the bathrooms and walk-in closet.
- Connection to the garden. A building section on the left is still missing to create the feeling of a quadrangle farmhouse. This would fit well with the many storage rooms surrounding the paved inner courtyard.
...
vanny2705 schrieb:
I really can’t imagine getting this project done for 500,000, including the outbuildings... Only if you can really do everything yourself and have friends available who will work for free. Just the materials alone—even when buying wholesale at cost price—will consume a significant amount, whether it’s 135 square meters (1,453 square feet) of window surfaces or the heating system. And the energy saving regulations don’t make it any cheaper.

K1300S schrieb:
At the targeted price, only connections to the mafia would help.Sparfuchs_ schrieb:
He has already mentioned that his family completed a similar project at that price (if that's true).Family = mafia, company = Cosa Nostra (or vice versa, I’m not from Sicily so I’m allowed to mix them up) *LOL*https://www.instagram.com/11antgmxde/
https://www.linkedin.com/company/bauen-jetzt/
S
Sparfuchs771 Oct 2020 09:23He is probably just submitting the building permit / planning permission now. The floor plan is definitely perfect.

nordanney schrieb:
Only the building section on the left is missing, and the feeling of a quadrangle farmstead is starting to emerge. With a suitable plot of land, a concept based on a modern quadrangle farmstead would be really exciting!
Garage / children’s area / parents’ area / living space each zoned in separate buildings.
Glazed connections in a conservatory style...
Similar topics