
ᐅ New construction with approximately 350 square meters of living space
Created on: 29 Sep 2020 18:16
S
Spritti123
Development Plan / Restrictions
Plot size – 1200 sqm (12917 sq ft)
Slope – No
Site coverage ratio – No
Floor area ratio – No
Building envelope, building line, and boundary – No
Edge building – 3 meters (10 feet)
Number of parking spaces – Double garage – 2 parking spaces in front of the house
Number of floors – 2 full stories
Roof style – Gable roof
Architectural style – Chalet style
Orientation –
Maximum heights / limitations
Additional requirements
The house will be located in a new residential area. No neighboring plots have been built on yet. That is why the terrace is designed to be open on one side, creating a somewhat courtyard-like character.
Client Requirements
Architectural style, roof type, building type
No basement, 2 floors
Number of occupants: 2 adults, 2 children
Space requirements on ground floor and upper floor
Office: family use or home office?
Guests per year – None
Open or closed architecture
Traditional or modern construction
Open kitchen, kitchen island
Number of dining seats – 12
Fireplace – as a room divider
Music / stereo wall
Balcony, roof terrace – Covered terrace with storage rooms
Garage, carport – Double garage with storage room and utility/heating room
Utility garden, greenhouse – No
Additional wishes / special features / daily routine, also reasons why certain things are included or excluded
House Design
Designed by:
- Do-it-Yourself
What do you like most? Why?
For us, the perfect house
What do you not like? Why?
We like everything; that’s why I’m asking here—maybe we have overlooked something.
Price estimate according to architect/planner:
Cannot say. Father-in-law and brother-in-law have their own company. The house will be a timber frame construction done entirely by ourselves. We can install electrical wiring ourselves. We can pave the yard ourselves. Drywall and jointing ourselves, etc. So, a lot of self-labor.
Personal price limit for the house, including equipment:
Preferred heating technology:
If you had to give up, which details / expansions
- could you give up: Ideally none
- could you not give up:
Why did the design turn out the way it is? For example:
Standard design from the planner?
Which wishes were implemented by the architect?
A mix of many examples from various magazines...
What do you think makes it particularly good or bad?
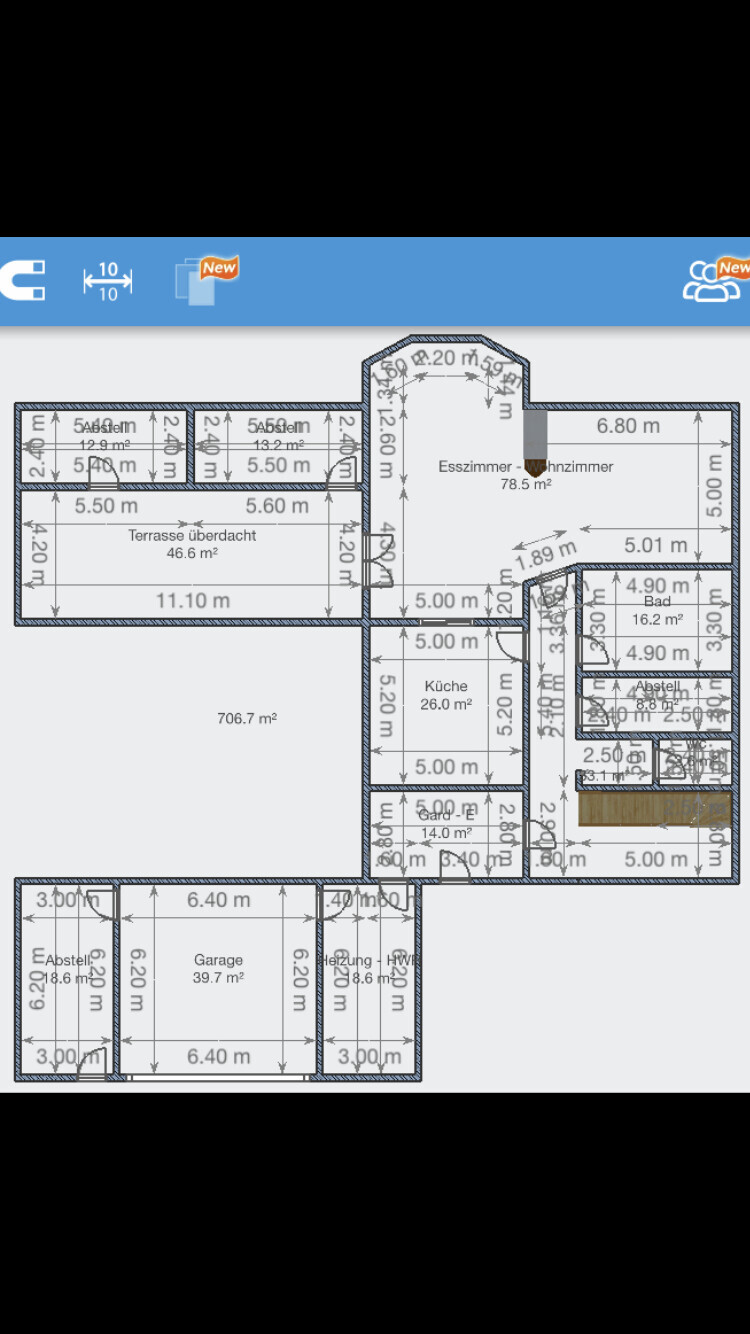
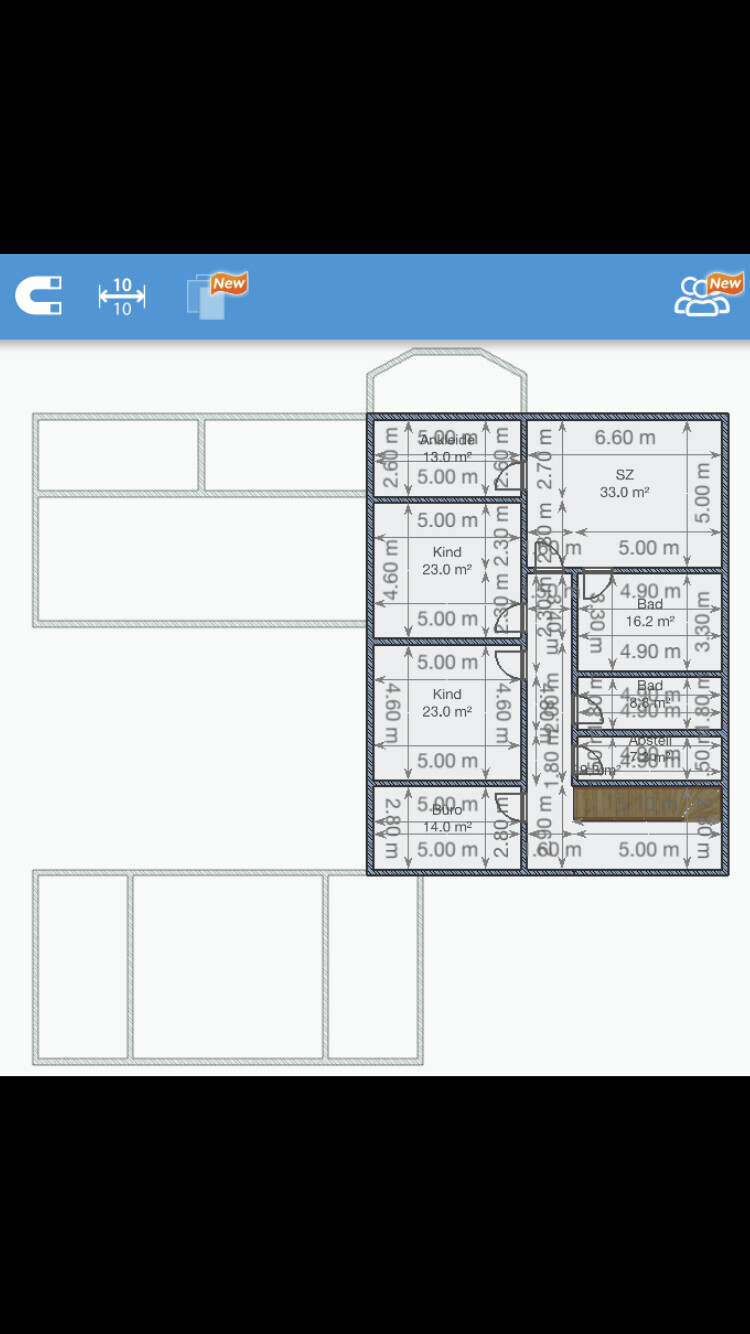
Plot size – 1200 sqm (12917 sq ft)
Slope – No
Site coverage ratio – No
Floor area ratio – No
Building envelope, building line, and boundary – No
Edge building – 3 meters (10 feet)
Number of parking spaces – Double garage – 2 parking spaces in front of the house
Number of floors – 2 full stories
Roof style – Gable roof
Architectural style – Chalet style
Orientation –
Maximum heights / limitations
Additional requirements
The house will be located in a new residential area. No neighboring plots have been built on yet. That is why the terrace is designed to be open on one side, creating a somewhat courtyard-like character.
Client Requirements
Architectural style, roof type, building type
No basement, 2 floors
Number of occupants: 2 adults, 2 children
Space requirements on ground floor and upper floor
Office: family use or home office?
Guests per year – None
Open or closed architecture
Traditional or modern construction
Open kitchen, kitchen island
Number of dining seats – 12
Fireplace – as a room divider
Music / stereo wall
Balcony, roof terrace – Covered terrace with storage rooms
Garage, carport – Double garage with storage room and utility/heating room
Utility garden, greenhouse – No
Additional wishes / special features / daily routine, also reasons why certain things are included or excluded
House Design
Designed by:
- Do-it-Yourself
What do you like most? Why?
For us, the perfect house
What do you not like? Why?
We like everything; that’s why I’m asking here—maybe we have overlooked something.
Price estimate according to architect/planner:
Cannot say. Father-in-law and brother-in-law have their own company. The house will be a timber frame construction done entirely by ourselves. We can install electrical wiring ourselves. We can pave the yard ourselves. Drywall and jointing ourselves, etc. So, a lot of self-labor.
Personal price limit for the house, including equipment:
Preferred heating technology:
If you had to give up, which details / expansions
- could you give up: Ideally none
- could you not give up:
Why did the design turn out the way it is? For example:
Standard design from the planner?
Which wishes were implemented by the architect?
A mix of many examples from various magazines...
What do you think makes it particularly good or bad?
RomeoZwo schrieb:
With the right plot of land, a concept of a modern four-sided courtyard style house would actually be really exciting!
Garage / children’s area / parents’ area / living area each zoned in separate buildings.
Glazed connectors in a conservatory style ... If intelligently designed and built on a suitable plot, this would indeed be a very interesting project. The plan that the original poster is presenting here is, however, unacceptable. The plans I used to draw out of boredom during classes at school were three times better in terms of functionality.
But if the original poster likes it and can afford it, then they should go ahead and build it. Nobody who doesn’t like it has to live there or buy the house.
@Original Poster: Completely disregarding the tastes of others (sun orientation, general practicality of the floor plan) can be risky when considering a possible future sale (e.g., due to divorce, unemployment, death). This factor can be considered but does not have to be.
H
hampshire1 Oct 2020 11:03The question of size really only arises in relation to the seemingly very ambitious budget.
A house of this size is never an efficient house – but that apparently isn’t the main focus here – this is where the penny-pincher takes a break.
For the very large rooms, I would pay attention to an appropriate ceiling height and acoustic optimization to ensure the space is comfortable to be in. This would further challenge the budget.
The spaciousness does not seem evenly distributed to me. You are probably right that other children would be happy just to have a bathroom at all. The decision to arrange the children’s bathroom in this way is not based on any necessity given the targeted floor area. For this reason alone, I would look for alternatives.
Especially good: I really like the idea of an interior courtyard if it suits the lifestyle preferences and habits.
Especially bad: The ratio between size and usefulness. Even when building large, it’s worth considering how living in the rooms feels and what paths you take. Here, I see no alignment with a coherent lifestyle concept.
Especially bad: The ratio of unnecessary surface sealing to the plot size. This bothers me with many houses, though.
To me, it looks like many individual wishes have been strung together as a series of rooms. A coordinated integration of these wishes into a coherent concept would benefit the architecture. I don’t like the design shown – which doesn’t have to be a standard. I associate it with a Hummer H1 without off-road capability: large, heavy, outdated, surprisingly little usable interior space, and a question mark regarding the overall purpose.
A house of this size is never an efficient house – but that apparently isn’t the main focus here – this is where the penny-pincher takes a break.
For the very large rooms, I would pay attention to an appropriate ceiling height and acoustic optimization to ensure the space is comfortable to be in. This would further challenge the budget.
The spaciousness does not seem evenly distributed to me. You are probably right that other children would be happy just to have a bathroom at all. The decision to arrange the children’s bathroom in this way is not based on any necessity given the targeted floor area. For this reason alone, I would look for alternatives.
Spritti123 schrieb:
What do you all think makes it particularly good or bad?
Especially good: I really like the idea of an interior courtyard if it suits the lifestyle preferences and habits.
Especially bad: The ratio between size and usefulness. Even when building large, it’s worth considering how living in the rooms feels and what paths you take. Here, I see no alignment with a coherent lifestyle concept.
Especially bad: The ratio of unnecessary surface sealing to the plot size. This bothers me with many houses, though.
To me, it looks like many individual wishes have been strung together as a series of rooms. A coordinated integration of these wishes into a coherent concept would benefit the architecture. I don’t like the design shown – which doesn’t have to be a standard. I associate it with a Hummer H1 without off-road capability: large, heavy, outdated, surprisingly little usable interior space, and a question mark regarding the overall purpose.

hampshire schrieb:
I associate it with a Hummer H1 without off-road capability: large, heavy, outdated, surprisingly impractical inside, and a question mark regarding its purpose.Mr. Kappellmeister, bravo! I couldn’t have said it better myself!https://www.instagram.com/11antgmxde/
https://www.linkedin.com/company/bauen-jetzt/