
ᐅ Floor Plan Optimization for a Single-Family Home of Approximately 150 sqm on a Small Plot
Created on: 18 Aug 2020 20:31
Y
Yaso2.0
Hello everyone,
After what felt like forever, we finally received the floor plan (without exact dimensions) today from our preferred general contractor. Although the planner noted our requests during the meeting, some of them don’t seem to have been fully incorporated.
The price offer will be prepared once the floor plan is finalized, especially if the size increases.
I would like to share the floor plan with you and hear your suggestions for improvements!
Development plan / Restrictions
Plot size: 389sqm (4187 sq ft)
Sloping site
Site coverage ratio 0.35
Floor area ratio 0.70
Building envelope, building line, and boundary
Edge development
Number of parking spaces: 2
Number of floors: 2
Roof type
Architectural style
Orientation
Maximum heights / limits
Additional requirements
Client requirements
Architectural style, roof type, building type: City villa
Basement, number of stories: 2 stories, no basement
Number of occupants, ages: 3 persons (44, 38, 9)
Space requirements on ground floor and upper floor
Kitchen, living room, guest WC, utility room, and if possible, a small office
Office: family use or home office?
Guests for overnight stays vary widely
Open or closed architecture partly/partly
Conservative or modern style: a healthy mix of both
Open kitchen, kitchen island: semi-open kitchen, kitchen island not mandatory
Number of dining seats: 6–8
Fireplace: possibly
Music / stereo wall
Balcony, roof terrace
Garage, carport
Utility garden, greenhouse, garden for pleasant evenings
Additional wishes / special features / daily routines, including reasons why certain elements are wanted or not
We want a larger but semi-open kitchen because I cook and/or bake daily. A pantry would be great but I would also give it up if it means more counter space in the kitchen.
Ideally, I would like a laundry room on the upper floor since all the laundry tasks happen upstairs.
House design
Planner:
- Planner from a construction company
What do you particularly like? Why? Pantry room,
In the upper floor, the bedroom does not directly adjoin the children’s rooms
What do you dislike? Why?
Kitchen accessible only through the living room, hallway seems like wasted space??, kitchen counter size too small,
Cost estimate by architect/planner: still open, to follow after floor plan and house size are finalized
Personal budget limit for the house including fixtures and fittings:
Preferred heating system:
If you had to compromise, on which details / additions
- Could you do without: walk-in closet
- Could you not do without: “larger” kitchen
Why is the design the way it is now?
The general contractor’s planner asked about our preferences and created the floor plan accordingly. Apparently, an office didn’t fit. The requirement was that we ideally don’t want more than 150sqm (1615 sq ft), a kitchen size of at least 13sqm (140 sq ft) would be nice, and if possible, no straight staircase.
What makes it particularly good or bad in your eyes?
The hallway seems to take up too much space without much utility, the kitchen feels too small.
The walk-in closet is “enclosed” and should be accessible via the corridor.
We like that the children’s rooms are exactly the same size. The future child planning is currently flexible.
What is the most important / fundamental question about the floor plan in 130 characters?
How can we make the kitchen accessible through the hallway and semi-open, without making it too small?
Would a different staircase allow for a better layout?
Or are our wishes not feasible within 150sqm?
Thanks in advance!
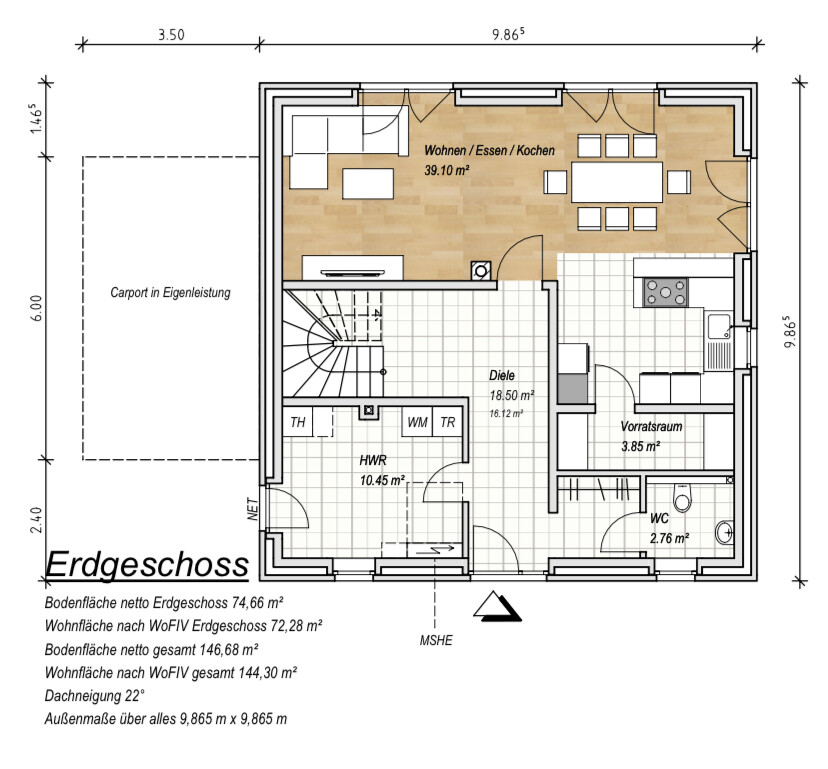
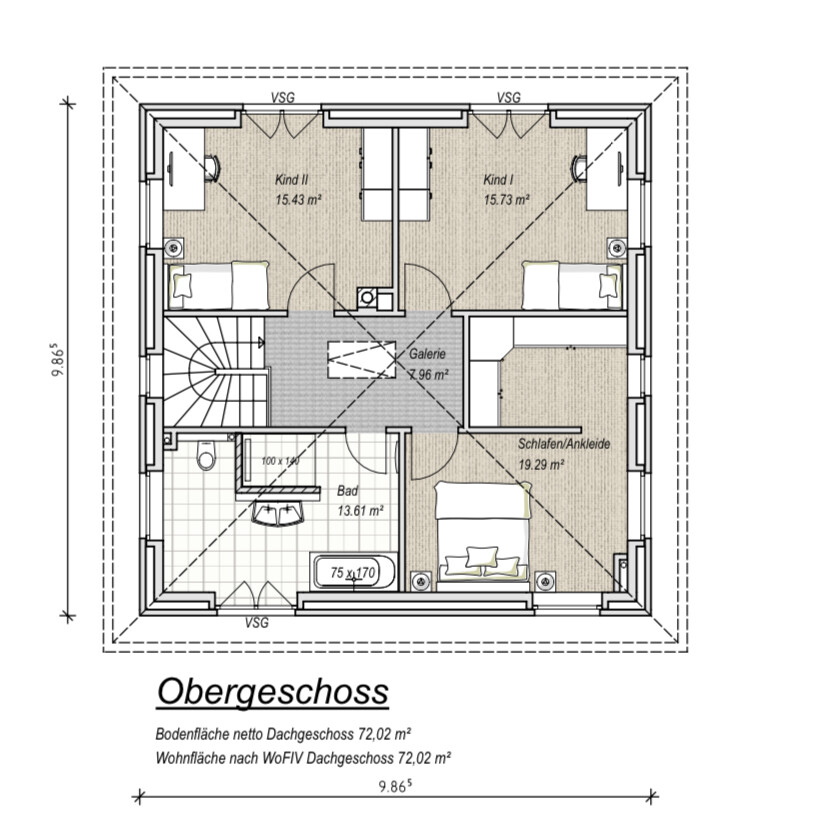
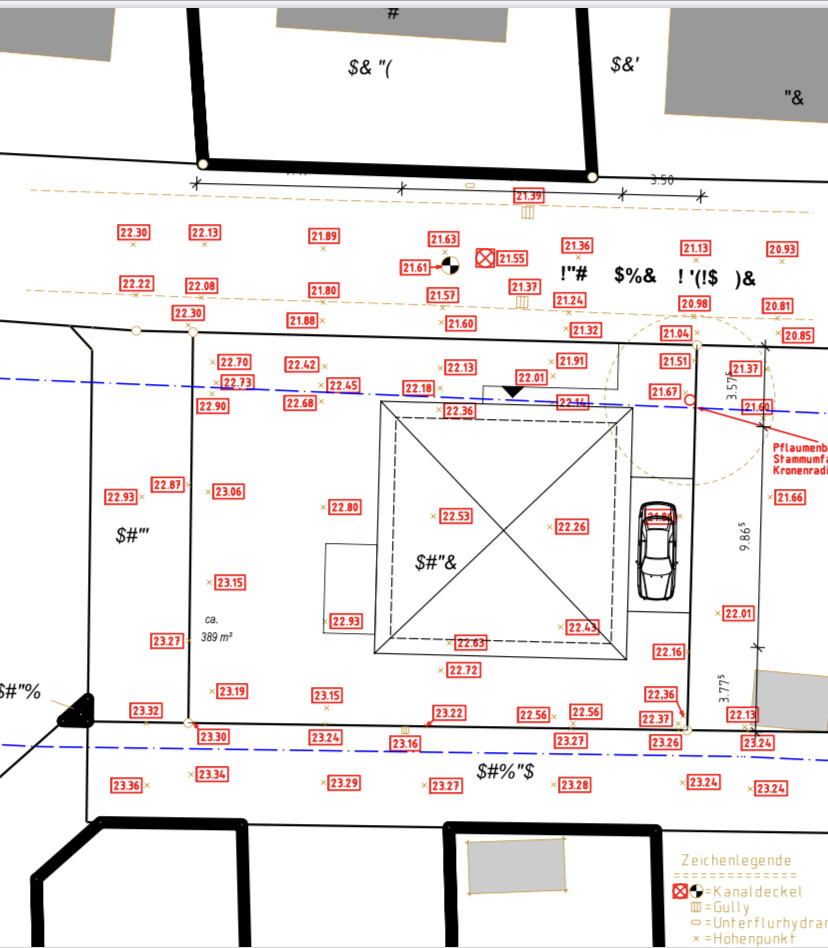
After what felt like forever, we finally received the floor plan (without exact dimensions) today from our preferred general contractor. Although the planner noted our requests during the meeting, some of them don’t seem to have been fully incorporated.
The price offer will be prepared once the floor plan is finalized, especially if the size increases.
I would like to share the floor plan with you and hear your suggestions for improvements!
Development plan / Restrictions
Plot size: 389sqm (4187 sq ft)
Sloping site
Site coverage ratio 0.35
Floor area ratio 0.70
Building envelope, building line, and boundary
Edge development
Number of parking spaces: 2
Number of floors: 2
Roof type
Architectural style
Orientation
Maximum heights / limits
Additional requirements
Client requirements
Architectural style, roof type, building type: City villa
Basement, number of stories: 2 stories, no basement
Number of occupants, ages: 3 persons (44, 38, 9)
Space requirements on ground floor and upper floor
Kitchen, living room, guest WC, utility room, and if possible, a small office
Office: family use or home office?
Guests for overnight stays vary widely
Open or closed architecture partly/partly
Conservative or modern style: a healthy mix of both
Open kitchen, kitchen island: semi-open kitchen, kitchen island not mandatory
Number of dining seats: 6–8
Fireplace: possibly
Music / stereo wall
Balcony, roof terrace
Garage, carport
Utility garden, greenhouse, garden for pleasant evenings
Additional wishes / special features / daily routines, including reasons why certain elements are wanted or not
We want a larger but semi-open kitchen because I cook and/or bake daily. A pantry would be great but I would also give it up if it means more counter space in the kitchen.
Ideally, I would like a laundry room on the upper floor since all the laundry tasks happen upstairs.
House design
Planner:
- Planner from a construction company
What do you particularly like? Why? Pantry room,
In the upper floor, the bedroom does not directly adjoin the children’s rooms
What do you dislike? Why?
Kitchen accessible only through the living room, hallway seems like wasted space??, kitchen counter size too small,
Cost estimate by architect/planner: still open, to follow after floor plan and house size are finalized
Personal budget limit for the house including fixtures and fittings:
Preferred heating system:
If you had to compromise, on which details / additions
- Could you do without: walk-in closet
- Could you not do without: “larger” kitchen
Why is the design the way it is now?
The general contractor’s planner asked about our preferences and created the floor plan accordingly. Apparently, an office didn’t fit. The requirement was that we ideally don’t want more than 150sqm (1615 sq ft), a kitchen size of at least 13sqm (140 sq ft) would be nice, and if possible, no straight staircase.
What makes it particularly good or bad in your eyes?
The hallway seems to take up too much space without much utility, the kitchen feels too small.
The walk-in closet is “enclosed” and should be accessible via the corridor.
We like that the children’s rooms are exactly the same size. The future child planning is currently flexible.
What is the most important / fundamental question about the floor plan in 130 characters?
How can we make the kitchen accessible through the hallway and semi-open, without making it too small?
Would a different staircase allow for a better layout?
Or are our wishes not feasible within 150sqm?
Thanks in advance!

Yaso2.0 schrieb:
I really like your house, but it’s way too big for us. You’ve got me curious now. Please be so kind and mark all the areas in the Villa Shiny that you currently suspect might be “love handles.” Maybe I can learn something as well.
https://www.instagram.com/11antgmxde/
https://www.linkedin.com/company/bauen-jetzt/

pagoni2020 schrieb:
and next time it will be different again Definitely.
pagoni2020 schrieb:
You can do that... but it depends on how the family works So far, we have only had one bathroom and that has been enough. There are only three of us, after all.
pagoni2020 schrieb:
if there is space and need for it All of our friends have children—between one and four each. Everyone describes what we “should consider” based on their situation. But with only one child, I don’t remotely have the same needs as a family of six, and nobody seems to take that into account.
11ant schrieb:
Haha. Could they also have “generally increased the budget”? Some of them did.
11ant schrieb:
Then please be so kind and mark all the areas in the Villa Shiny that you currently suspect are “fat rolls.” Maybe I can still learn something. I don’t see any “fat rolls” in their house. I just thought they clearly have more space than we do.
I am an amateur; to me, larger exterior dimensions also mean larger living space. You are experienced and know your stuff, and for you it seems to be a pleasure to pick certain statements apart.
You can also simply say that it probably doesn’t have more space after all or whatever. I’m open to correction, unlike many others.
pagoni2020 schrieb:
I think you could list hundreds of things that should or need to be done in this regard. For me, it’s the glass-covered terrace or the external venetian blinds, then the ceiling spotlights next, and so on. What do you mean by the glass-covered terrace? Is it something you can no longer do?
By the way, our house is 168 sqm (1,808 sq ft), and we gave each of our two children almost 20 sqm (215 sq ft). It’s not necessary, but since my room used to be that large, we wanted to give them the same. Budget-wise, it works for us.
But I wouldn’t build as large as possible either. Everything needs to be cleaned, after all.
I no longer understand why everyone feels they need a walk-in closet. It seems to be just the way houses are built nowadays. I’m glad we decided against it and instead have a large bedroom without feeling cramped. We only need about 3.5 meters (11.5 feet) of closet space, which fits along one wall perfectly.
Yaso2.0 schrieb:
I don’t see any extra space in their house. Yes, you said you liked their floor plan so much that you could have adopted it (>> meaning the number and arrangement of rooms would fit), but the size was too much (>> if there are no extra rooms, the rooms themselves must be too large). So I say: then show exactly WHERE. Space that is truly excessive should be easy to identify and eliminate without any issues. Identify these areas, and you can successfully downscale Villa Shiny to suit your needs. Or: try unsuccessfully to identify these areas and realize that your assumption that the house is too large is mistaken. I’m convinced the truth lies somewhere between the size you now consider appropriate and the size of Villa Shiny (120%, if you take the size of your current design as index 100). Try experimenting with a floor area of ten by eleven meters (33 by 36 feet).
Yaso2.0 schrieb:
You are knowledgeable and experienced, etc., etc. Nonsense – self-praise only counts if I say it myself.
https://www.instagram.com/11antgmxde/
https://www.linkedin.com/company/bauen-jetzt/
Shiny86 schrieb:
I no longer understand why everyone thinks a walk-in closet is necessary. Somehow, that's just how people build houses nowadays. I'm glad we decided to skip it and instead have a large bedroom where we don’t feel cramped. We only need about 3.5 meters (11.5 feet) of closet space anyway, and that fits along one wall.At first, I hadn’t even considered a walk-in closet, but then we thought it might make sense after reviewing our daily routines.
My husband gets up 2.5 to 3 hours earlier than I do because of work.
He usually gets dressed in the dark so he doesn’t disturb me. However, he often forgets something, comes back, and then has to turn on the light. The problem is, I am a very light sleeper and once I’m awake, it’s hard for me to fall asleep again.
That’s why I think a walk-in closet might make sense for us.
11ant schrieb:
11ant schrieb:
That’s why I say: then show us WHERE.
Oh, that’s what you meant...
In my opinion, the differences in size are the children’s rooms and the living/dining/kitchen area downstairs. If you remove the master bathroom and instead add a walk-in closet, then it would fit.
Is that okay now? oops:Similar topics