
ᐅ Floor plan for a new single-family house, 1.5 stories, 148 m² (approximately 1,593 sq ft)
Created on: 24 Aug 2020 08:33
R
Rampelzampel
Development Plan / Restrictions
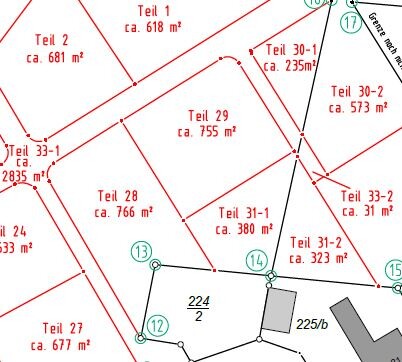
Plot size: 766m² (width at the street 20.5m (67 feet))/ No. 28, drawing oriented to the north
Slope: none
Site coverage ratio: 0.4
Floor area ratio: II
Building envelope, building line and boundary
Edge development: no
Number of parking spaces: 2
Number of stories: 1.5 or 2
Roof type: gable or hip roof
Architectural style: modern
Orientation:
Maximum heights/limits: ridge height 9.5m (31 feet), eaves height 6.5m (21 feet)
Additional requirements: rainwater infiltration on site
Homeowner Requirements
Architectural style, roof type, building type: 1.5 stories with minimum 1.60m (5 feet 3 inches) knee wall or urban villa
Basement, floors: no basement, 1.5-2 floors
Number of occupants, ages: 2 adults aged 27 and 33, 1 child planned
Space requirements ground floor, upper floor: about 75m² (800 sq ft) each
Office: family use
Guest overnight stays per year: 10
Open or closed layout: open living-dining area preferred
Conservative or modern construction: modern
Open kitchen, cooking island: yes, preferred but not mandatory
Number of dining seats: 6-8 (daily need is 4 seats)
Fireplace: no
Music/sound wall: no
Balcony or roof terrace: no
Garage, carport: 1 garage with annex, 1 carport
Kitchen garden, greenhouse: no
Further wishes/special features/daily routine, also explanations why certain things are desired or not: none
House Design
Planner: combination of builder and self-designed
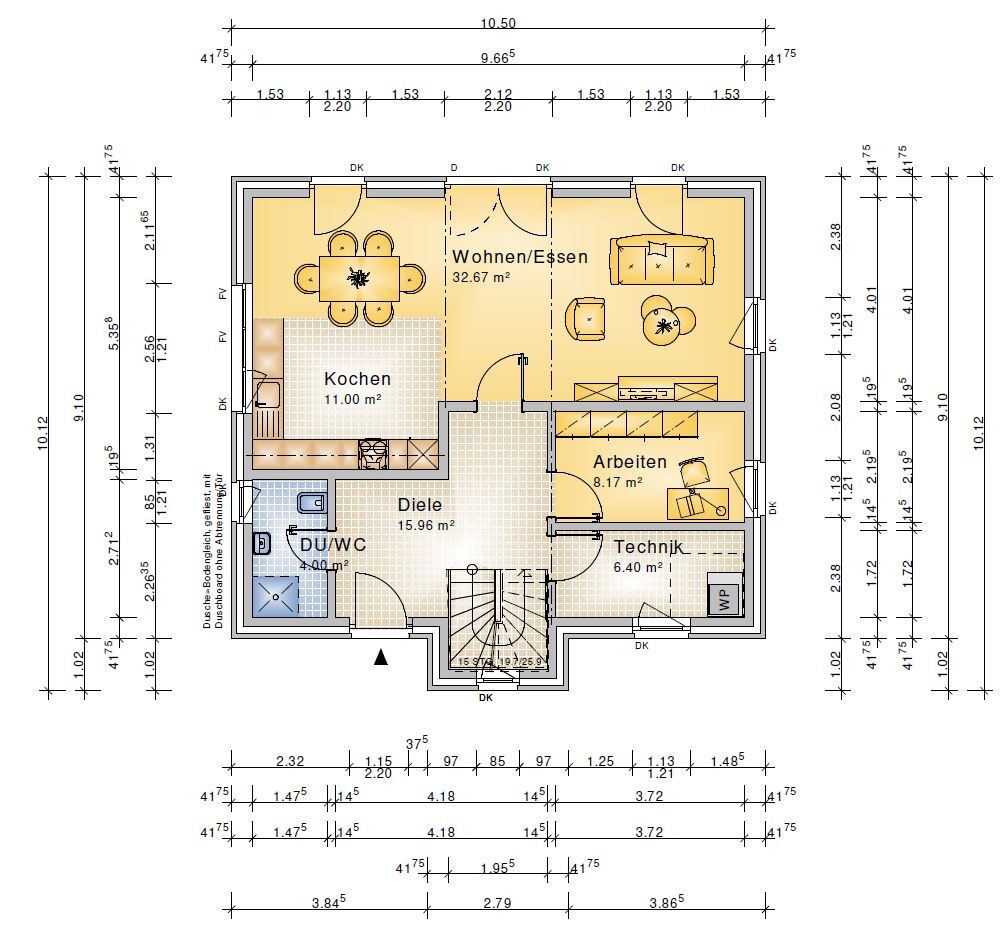
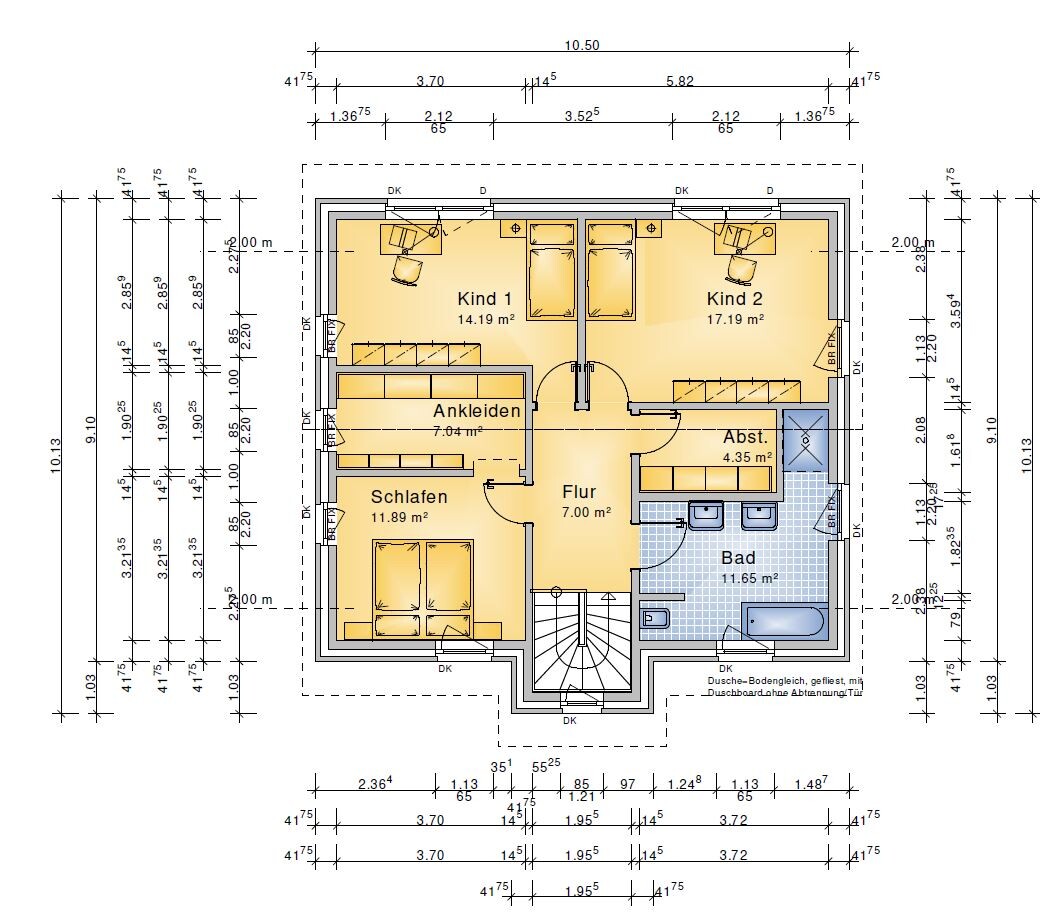
What do you particularly like? Why? We are very satisfied with the upper floor, especially regarding the room layout and sizes. An L-shape for the living-dining area on the ground floor is preferred.
What do you dislike? Why? I am still uncertain about the ground floor because the study is also intended as a guest room; it seems a bit small for that purpose, although a 1.40m (55 inch) pull-out couch would likely fit.
Cost estimate according to architect/planner: 275,000
Personal budget limit for the house, including equipment: 300,000
Preferred heating technology: air-to-water heat pump or ground-source heat pump
If you had to give up something, on which details/upgrades
- could you do without:
- could you not do without: staircase not directly at the front door, ground floor shower
Why is the design as it is now? For example:
We have visited many model homes and construction companies, sought advice, and usually returned to a floor plan like this because we wanted an additional guest/office room on the ground floor. We saw the upper floor almost exactly as drawn in a model home and only enlarged the bathroom slightly and shifted the dressing room a little.
So, I hope I’ve filled in the most important details first. I am open to any changes; as mentioned, the L-shape in the living-dining area should be maintained.
What still concerns me somewhat is the placement of the possible outdoor unit for the air-to-water heat pump, which according to the development plan must be at least 10m (33 feet) from the nearest neighbor; with the current plan it would be directly in front of the house or beside the carport.
After a long selection process and several offers, we are currently favoring Gussek Haus, Helma, and Elbe-Haus, which could realize the house roughly within the budget. The tendency currently leans towards Gussek Haus because although it is a prefab house, we like the hybrid wall and the clinker brick exterior well, and the price-performance ratio fits. But nothing is decided yet; the plot will be developed at the beginning of next year and construction will start from summer 2021.
Plot size: 766m² (width at the street 20.5m (67 feet))/ No. 28, drawing oriented to the north
Slope: none
Site coverage ratio: 0.4
Floor area ratio: II
Building envelope, building line and boundary
Edge development: no
Number of parking spaces: 2
Number of stories: 1.5 or 2
Roof type: gable or hip roof
Architectural style: modern
Orientation:
Maximum heights/limits: ridge height 9.5m (31 feet), eaves height 6.5m (21 feet)
Additional requirements: rainwater infiltration on site
Homeowner Requirements
Architectural style, roof type, building type: 1.5 stories with minimum 1.60m (5 feet 3 inches) knee wall or urban villa
Basement, floors: no basement, 1.5-2 floors
Number of occupants, ages: 2 adults aged 27 and 33, 1 child planned
Space requirements ground floor, upper floor: about 75m² (800 sq ft) each
Office: family use
Guest overnight stays per year: 10
Open or closed layout: open living-dining area preferred
Conservative or modern construction: modern
Open kitchen, cooking island: yes, preferred but not mandatory
Number of dining seats: 6-8 (daily need is 4 seats)
Fireplace: no
Music/sound wall: no
Balcony or roof terrace: no
Garage, carport: 1 garage with annex, 1 carport
Kitchen garden, greenhouse: no
Further wishes/special features/daily routine, also explanations why certain things are desired or not: none
House Design
Planner: combination of builder and self-designed
What do you particularly like? Why? We are very satisfied with the upper floor, especially regarding the room layout and sizes. An L-shape for the living-dining area on the ground floor is preferred.
What do you dislike? Why? I am still uncertain about the ground floor because the study is also intended as a guest room; it seems a bit small for that purpose, although a 1.40m (55 inch) pull-out couch would likely fit.
Cost estimate according to architect/planner: 275,000
Personal budget limit for the house, including equipment: 300,000
Preferred heating technology: air-to-water heat pump or ground-source heat pump
If you had to give up something, on which details/upgrades
- could you do without:
- could you not do without: staircase not directly at the front door, ground floor shower
Why is the design as it is now? For example:
We have visited many model homes and construction companies, sought advice, and usually returned to a floor plan like this because we wanted an additional guest/office room on the ground floor. We saw the upper floor almost exactly as drawn in a model home and only enlarged the bathroom slightly and shifted the dressing room a little.
So, I hope I’ve filled in the most important details first. I am open to any changes; as mentioned, the L-shape in the living-dining area should be maintained.
What still concerns me somewhat is the placement of the possible outdoor unit for the air-to-water heat pump, which according to the development plan must be at least 10m (33 feet) from the nearest neighbor; with the current plan it would be directly in front of the house or beside the carport.
After a long selection process and several offers, we are currently favoring Gussek Haus, Helma, and Elbe-Haus, which could realize the house roughly within the budget. The tendency currently leans towards Gussek Haus because although it is a prefab house, we like the hybrid wall and the clinker brick exterior well, and the price-performance ratio fits. But nothing is decided yet; the plot will be developed at the beginning of next year and construction will start from summer 2021.
Build 2 stories without dormers and roof windows, with a gable roof and a 22° pitch. If both sides are covered with photovoltaic panels (which is sensible at 22°), the orientation and basic shape practically no longer matter. Overall, the energy yield remains almost identical.
R
Rampelzampel26 Aug 2020 08:18Okay, thanks, then I will completely disregard that for now and try to be more precise with the budget.
R
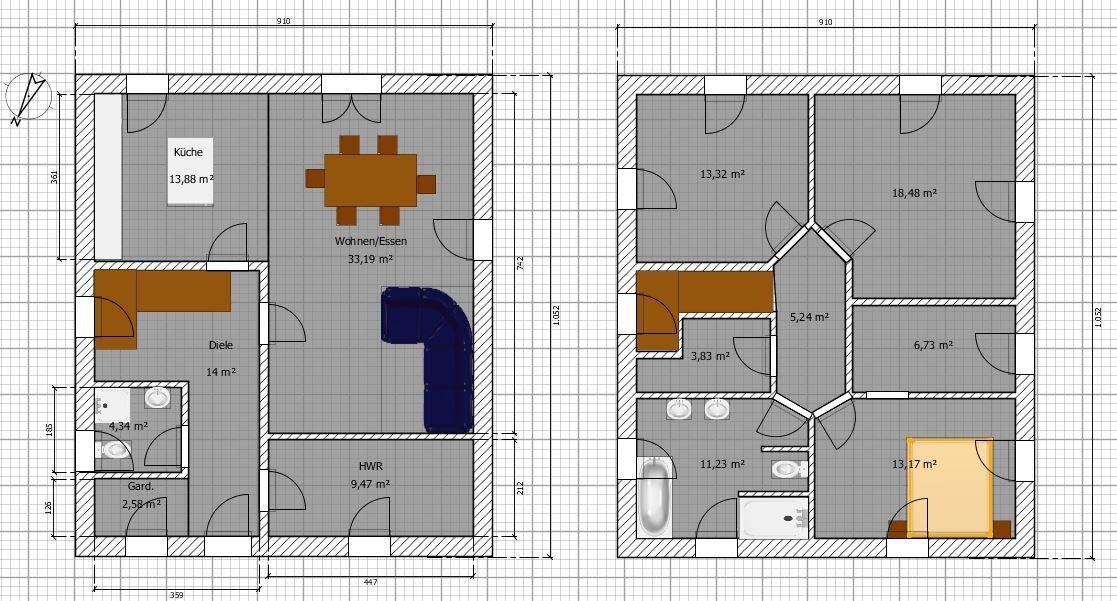
Rampelzampel3 Sep 2020 13:25Greetings, sorry, I have been very busy recently. The floor plans were drawn by the house consultant; unfortunately, I don’t know which software was used. I use Sweet Home 3D, which is free and relatively easy to use, but doesn’t look as polished. The result from that is shown below.
For now, I kept the house size as provided by the builder, rotated it, moved the entrance to the gable side, and changed the staircase. It’s not perfectly drawn yet, and the windows are placed somewhat randomly for now, but I wanted to ask if the overall layout is okay. We like it very much, but feel free to suggest improvements. I might shift things upstairs a bit to make room for a second child’s bedroom and reduce the size of the very large room.
For now, I kept the house size as provided by the builder, rotated it, moved the entrance to the gable side, and changed the staircase. It’s not perfectly drawn yet, and the windows are placed somewhat randomly for now, but I wanted to ask if the overall layout is okay. We like it very much, but feel free to suggest improvements. I might shift things upstairs a bit to make room for a second child’s bedroom and reduce the size of the very large room.
Have you considered a half-turn stair with a landing? It would fit much better into that niche on the ground floor. With the current design, the stair’s starting point is poorly positioned around the corner...
Another advantage would be that there would be more space upstairs for a straight hallway. The distorted hexagon shape it currently creates is not very appealing...
Alternatively, if you want to keep the stair as it is, you could move the guest WC downwards on the plan and place the cloakroom near the stairs, or create a narrow, long guest bathroom down to the bottom left of the plan with the entrance facing the stairs. Then you could use the side wall to the hallway for a nice, long wardrobe cabinet. However, this would still leave the problematic hexagon shape upstairs...
Another advantage would be that there would be more space upstairs for a straight hallway. The distorted hexagon shape it currently creates is not very appealing...
Alternatively, if you want to keep the stair as it is, you could move the guest WC downwards on the plan and place the cloakroom near the stairs, or create a narrow, long guest bathroom down to the bottom left of the plan with the entrance facing the stairs. Then you could use the side wall to the hallway for a nice, long wardrobe cabinet. However, this would still leave the problematic hexagon shape upstairs...

Elokine schrieb:
Have you ever considered a half-turn staircase with a landing?How exactly should one imagine something like that?https://www.instagram.com/11antgmxde/
https://www.linkedin.com/company/bauen-jetzt/
Similar topics