
Dear Forum,
After initial discussions with several prefab home suppliers, I am still not completely satisfied with the first layout proposals. Perhaps I haven’t been able to clearly explain the direction we want to take.
For this reason, I downloaded a free software program and tried to put an idea on paper, which I would like to open up for discussion.
The idea of the pantry can be discarded immediately if a better location is possible. We would also like to have storage space under the stairs.
What would you change?
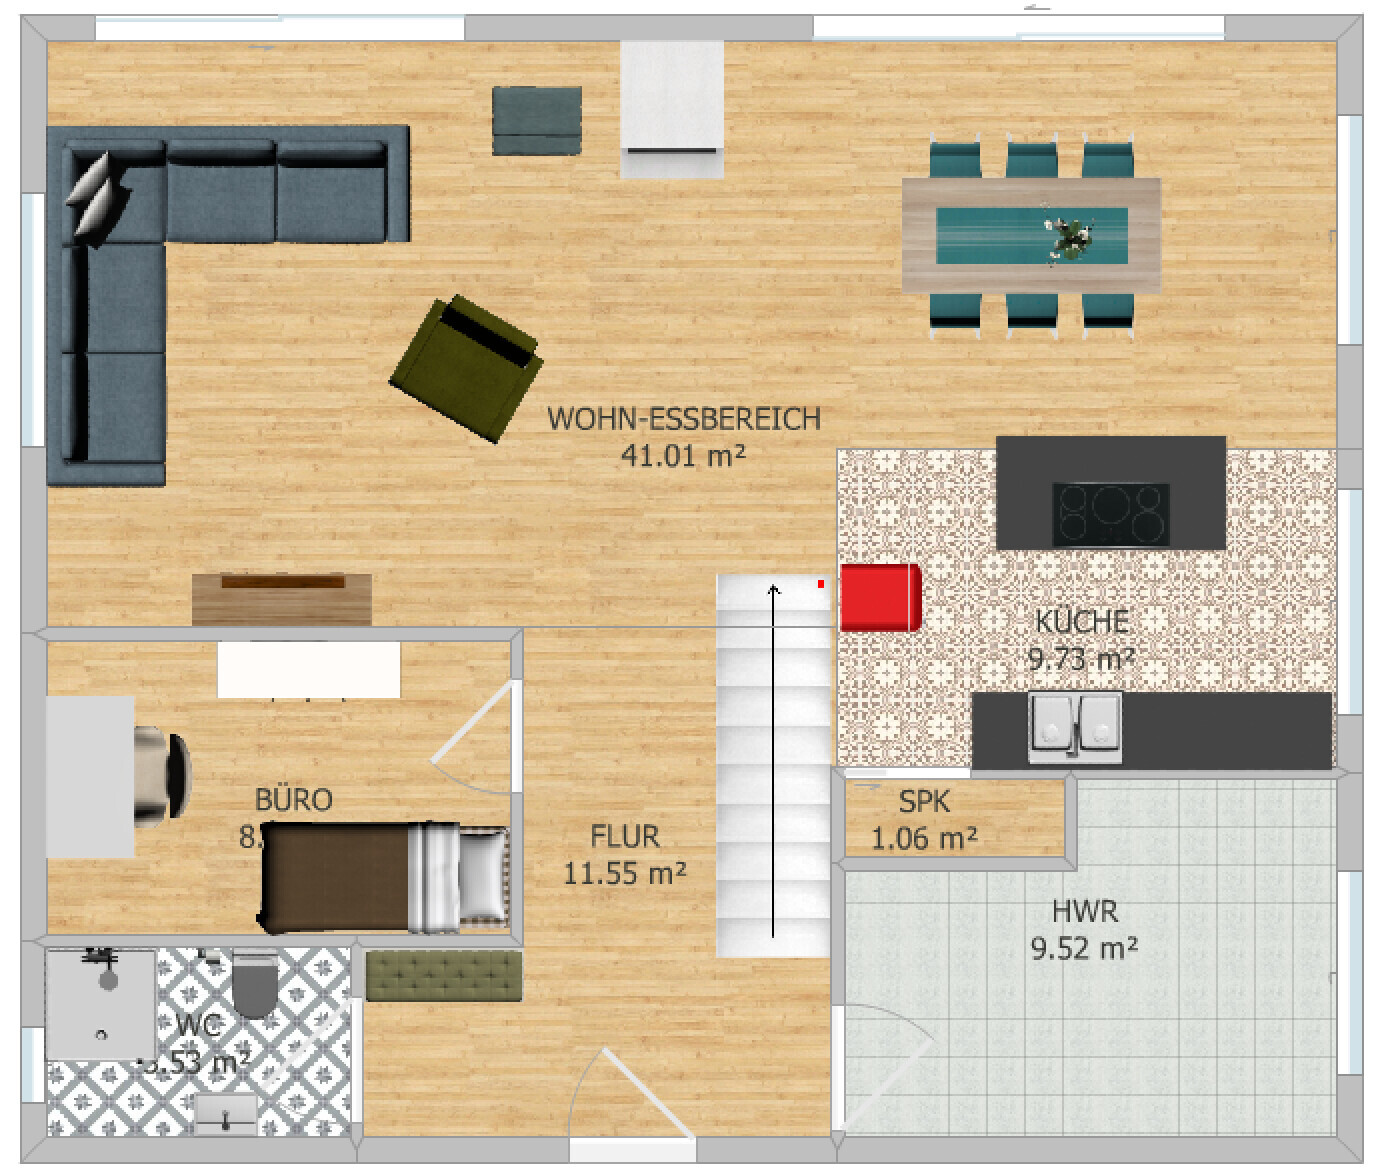
After initial discussions with several prefab home suppliers, I am still not completely satisfied with the first layout proposals. Perhaps I haven’t been able to clearly explain the direction we want to take.
For this reason, I downloaded a free software program and tried to put an idea on paper, which I would like to open up for discussion.
The idea of the pantry can be discarded immediately if a better location is possible. We would also like to have storage space under the stairs.
What would you change?
Ysop*** schrieb:
The kitchen seems really small to me. Do you not have much to store, or are you a premium customer of food delivery services?
Since the pantry isn’t very large either, I would have made the kitchen run the full width and turned the island into a peninsula. How the kitchen will actually look is still up in the air – the plan was only meant to indicate that the kitchen should go in that corner.
The idea was to provide the house consultants with a rough concept so that the experts can design something well thought-out based on this.

Ysop*** schrieb:
Are you a premium customer of LieferandoIs there such a thing? I also think the kitchen is too small. I would probably prefer a U-shaped layout with a peninsula to create enough storage space.
Similar topics