
Dear Forum,
After initial discussions with several prefab home suppliers, I am still not completely satisfied with the first layout proposals. Perhaps I haven’t been able to clearly explain the direction we want to take.
For this reason, I downloaded a free software program and tried to put an idea on paper, which I would like to open up for discussion.
The idea of the pantry can be discarded immediately if a better location is possible. We would also like to have storage space under the stairs.
What would you change?
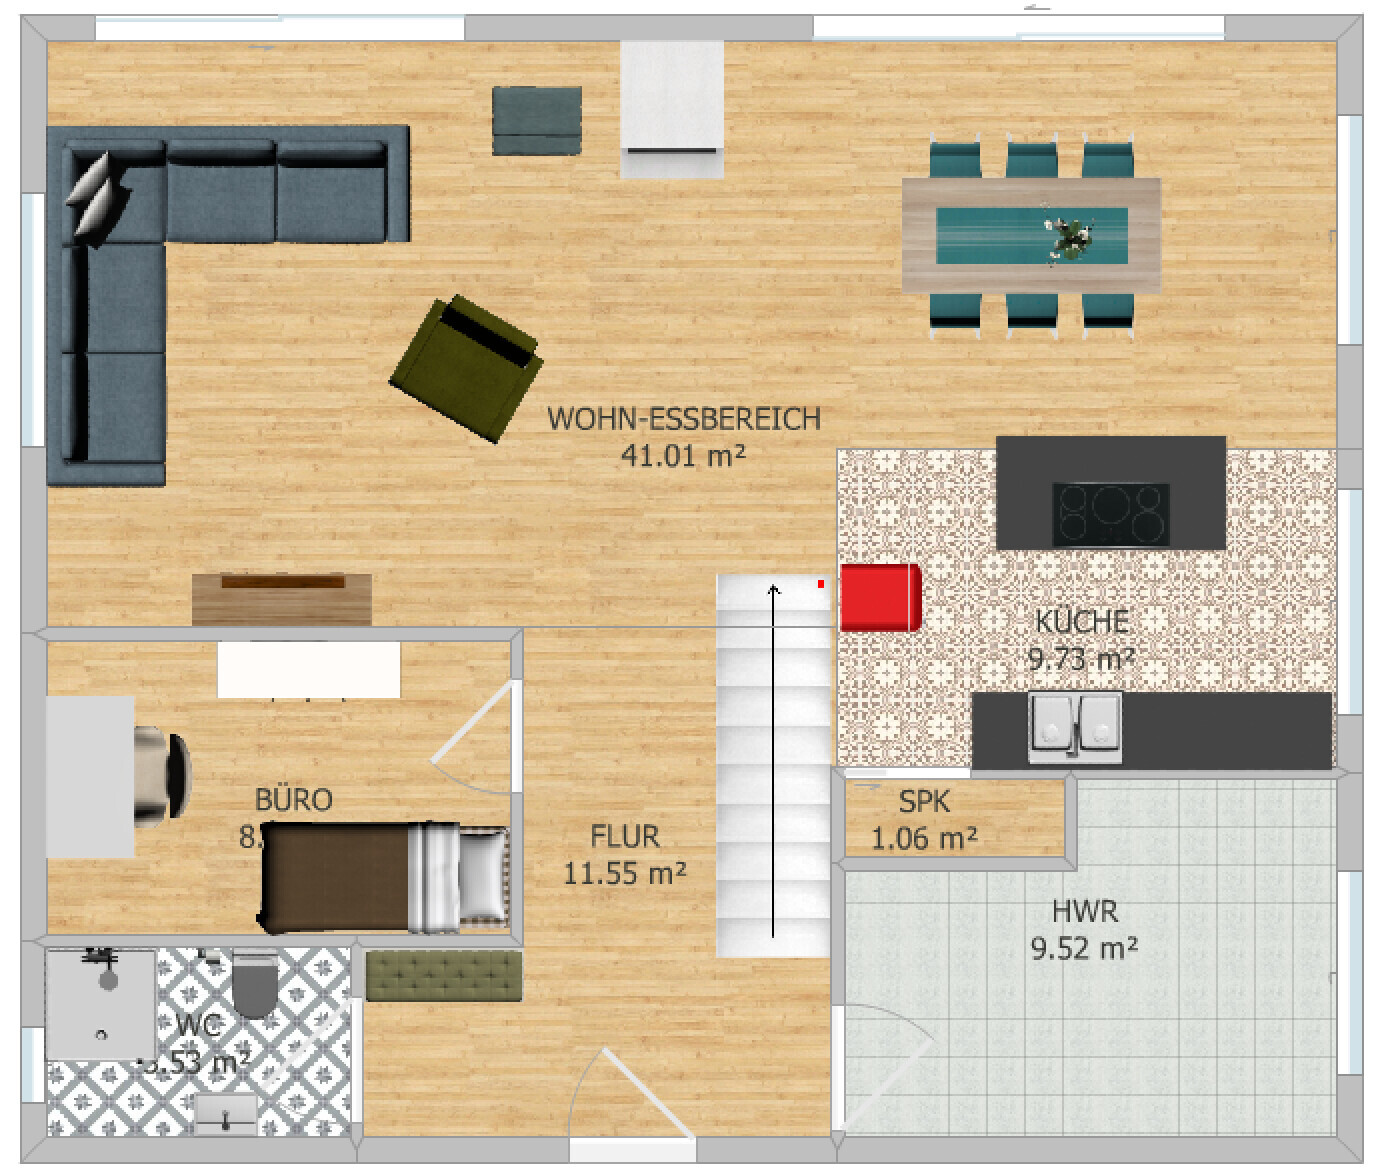
After initial discussions with several prefab home suppliers, I am still not completely satisfied with the first layout proposals. Perhaps I haven’t been able to clearly explain the direction we want to take.
For this reason, I downloaded a free software program and tried to put an idea on paper, which I would like to open up for discussion.
The idea of the pantry can be discarded immediately if a better location is possible. We would also like to have storage space under the stairs.
What would you change?

Almost anything is enough for that. Whether the planning will be good because of it is another matter.
The floor plan is very open, which is something you have to like. For example, we have a door to separate the public area (office, hallway) from the living area, with a similar layout otherwise.
The floor plan is very open, which is something you have to like. For example, we have a door to separate the public area (office, hallway) from the living area, with a similar layout otherwise.


By the way, a really great free planning software is Karopapier
By the way, just recently I explained again why it’s better to start with the upper floor. Why the focus on prefab houses?
https://www.instagram.com/11antgmxde/
https://www.linkedin.com/company/bauen-jetzt/
K1300S schrieb:Loosely based on the slogan from progressive lens glasses ads, it would be "Your excess weight is your discount" *LOL*
Is there something like that?
Mlt1402 schrieb:For what they call consulting, absolutely.
or are the ideas enough for a prefab house consultant to do the planning?
By the way, just recently I explained again why it’s better to start with the upper floor. Why the focus on prefab houses?
https://www.instagram.com/11antgmxde/
https://www.linkedin.com/company/bauen-jetzt/