
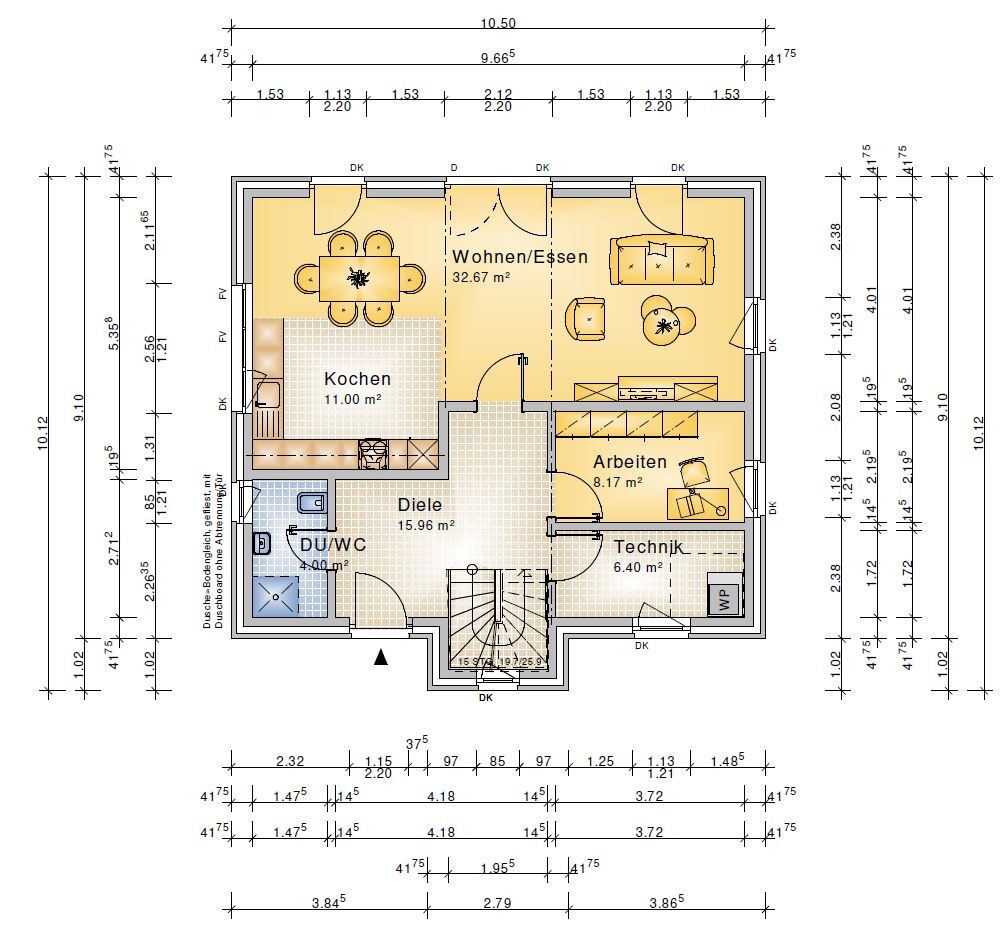
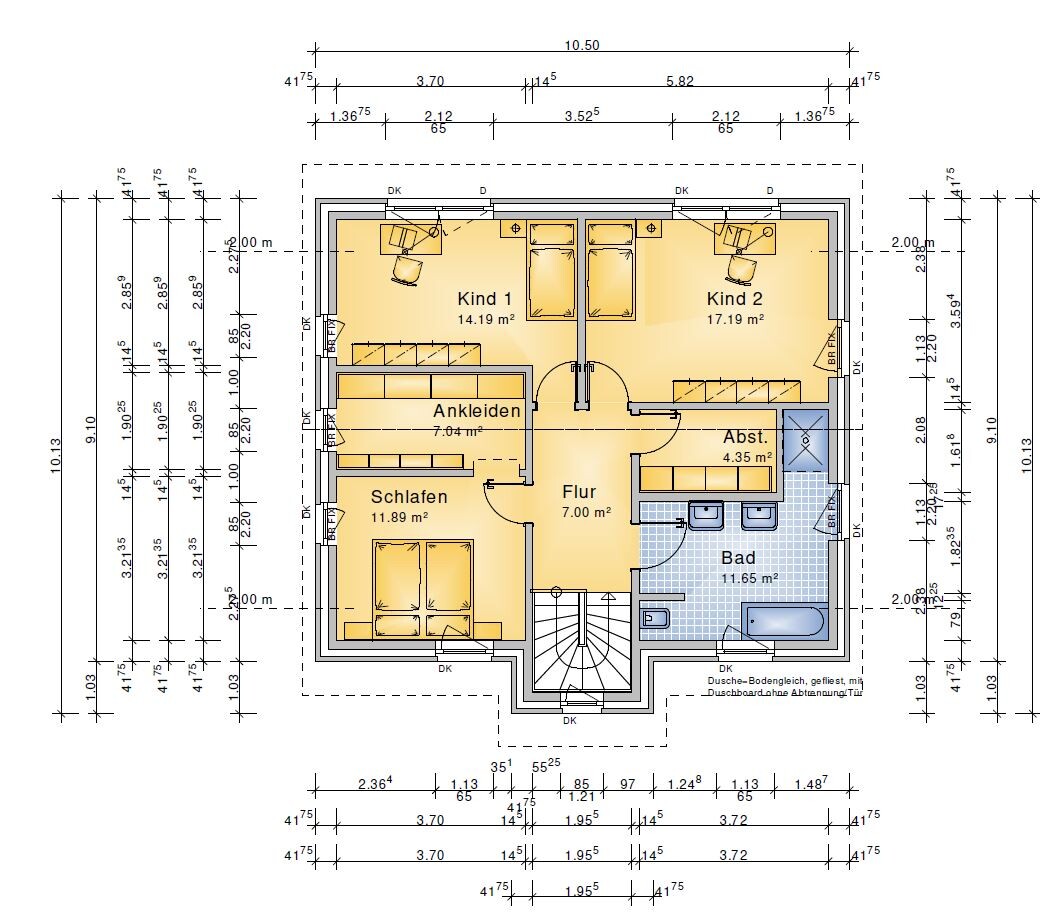
ᐅ Floor plan for a new single-family house, 1.5 stories, 148 m² (approximately 1,593 sq ft)
Created on: 24 Aug 2020 08:33
R
Rampelzampel
Development Plan / Restrictions
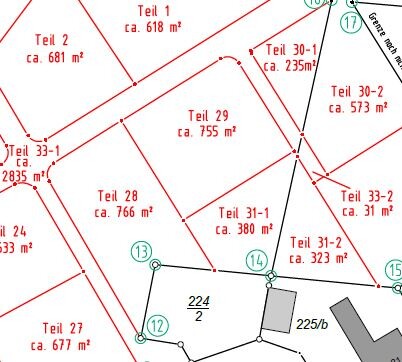
Plot size: 766m² (width at the street 20.5m (67 feet))/ No. 28, drawing oriented to the north
Slope: none
Site coverage ratio: 0.4
Floor area ratio: II
Building envelope, building line and boundary
Edge development: no
Number of parking spaces: 2
Number of stories: 1.5 or 2
Roof type: gable or hip roof
Architectural style: modern
Orientation:
Maximum heights/limits: ridge height 9.5m (31 feet), eaves height 6.5m (21 feet)
Additional requirements: rainwater infiltration on site
Homeowner Requirements
Architectural style, roof type, building type: 1.5 stories with minimum 1.60m (5 feet 3 inches) knee wall or urban villa
Basement, floors: no basement, 1.5-2 floors
Number of occupants, ages: 2 adults aged 27 and 33, 1 child planned
Space requirements ground floor, upper floor: about 75m² (800 sq ft) each
Office: family use
Guest overnight stays per year: 10
Open or closed layout: open living-dining area preferred
Conservative or modern construction: modern
Open kitchen, cooking island: yes, preferred but not mandatory
Number of dining seats: 6-8 (daily need is 4 seats)
Fireplace: no
Music/sound wall: no
Balcony or roof terrace: no
Garage, carport: 1 garage with annex, 1 carport
Kitchen garden, greenhouse: no
Further wishes/special features/daily routine, also explanations why certain things are desired or not: none
House Design
Planner: combination of builder and self-designed
What do you particularly like? Why? We are very satisfied with the upper floor, especially regarding the room layout and sizes. An L-shape for the living-dining area on the ground floor is preferred.
What do you dislike? Why? I am still uncertain about the ground floor because the study is also intended as a guest room; it seems a bit small for that purpose, although a 1.40m (55 inch) pull-out couch would likely fit.
Cost estimate according to architect/planner: 275,000
Personal budget limit for the house, including equipment: 300,000
Preferred heating technology: air-to-water heat pump or ground-source heat pump
If you had to give up something, on which details/upgrades
- could you do without:
- could you not do without: staircase not directly at the front door, ground floor shower
Why is the design as it is now? For example:
We have visited many model homes and construction companies, sought advice, and usually returned to a floor plan like this because we wanted an additional guest/office room on the ground floor. We saw the upper floor almost exactly as drawn in a model home and only enlarged the bathroom slightly and shifted the dressing room a little.
So, I hope I’ve filled in the most important details first. I am open to any changes; as mentioned, the L-shape in the living-dining area should be maintained.
What still concerns me somewhat is the placement of the possible outdoor unit for the air-to-water heat pump, which according to the development plan must be at least 10m (33 feet) from the nearest neighbor; with the current plan it would be directly in front of the house or beside the carport.
After a long selection process and several offers, we are currently favoring Gussek Haus, Helma, and Elbe-Haus, which could realize the house roughly within the budget. The tendency currently leans towards Gussek Haus because although it is a prefab house, we like the hybrid wall and the clinker brick exterior well, and the price-performance ratio fits. But nothing is decided yet; the plot will be developed at the beginning of next year and construction will start from summer 2021.
Plot size: 766m² (width at the street 20.5m (67 feet))/ No. 28, drawing oriented to the north
Slope: none
Site coverage ratio: 0.4
Floor area ratio: II
Building envelope, building line and boundary
Edge development: no
Number of parking spaces: 2
Number of stories: 1.5 or 2
Roof type: gable or hip roof
Architectural style: modern
Orientation:
Maximum heights/limits: ridge height 9.5m (31 feet), eaves height 6.5m (21 feet)
Additional requirements: rainwater infiltration on site
Homeowner Requirements
Architectural style, roof type, building type: 1.5 stories with minimum 1.60m (5 feet 3 inches) knee wall or urban villa
Basement, floors: no basement, 1.5-2 floors
Number of occupants, ages: 2 adults aged 27 and 33, 1 child planned
Space requirements ground floor, upper floor: about 75m² (800 sq ft) each
Office: family use
Guest overnight stays per year: 10
Open or closed layout: open living-dining area preferred
Conservative or modern construction: modern
Open kitchen, cooking island: yes, preferred but not mandatory
Number of dining seats: 6-8 (daily need is 4 seats)
Fireplace: no
Music/sound wall: no
Balcony or roof terrace: no
Garage, carport: 1 garage with annex, 1 carport
Kitchen garden, greenhouse: no
Further wishes/special features/daily routine, also explanations why certain things are desired or not: none
House Design
Planner: combination of builder and self-designed
What do you particularly like? Why? We are very satisfied with the upper floor, especially regarding the room layout and sizes. An L-shape for the living-dining area on the ground floor is preferred.
What do you dislike? Why? I am still uncertain about the ground floor because the study is also intended as a guest room; it seems a bit small for that purpose, although a 1.40m (55 inch) pull-out couch would likely fit.
Cost estimate according to architect/planner: 275,000
Personal budget limit for the house, including equipment: 300,000
Preferred heating technology: air-to-water heat pump or ground-source heat pump
If you had to give up something, on which details/upgrades
- could you do without:
- could you not do without: staircase not directly at the front door, ground floor shower
Why is the design as it is now? For example:
We have visited many model homes and construction companies, sought advice, and usually returned to a floor plan like this because we wanted an additional guest/office room on the ground floor. We saw the upper floor almost exactly as drawn in a model home and only enlarged the bathroom slightly and shifted the dressing room a little.
So, I hope I’ve filled in the most important details first. I am open to any changes; as mentioned, the L-shape in the living-dining area should be maintained.
What still concerns me somewhat is the placement of the possible outdoor unit for the air-to-water heat pump, which according to the development plan must be at least 10m (33 feet) from the nearest neighbor; with the current plan it would be directly in front of the house or beside the carport.
After a long selection process and several offers, we are currently favoring Gussek Haus, Helma, and Elbe-Haus, which could realize the house roughly within the budget. The tendency currently leans towards Gussek Haus because although it is a prefab house, we like the hybrid wall and the clinker brick exterior well, and the price-performance ratio fits. But nothing is decided yet; the plot will be developed at the beginning of next year and construction will start from summer 2021.
R
Rampelzampel24 Aug 2020 18:50Number 28 on the site plan would be the corresponding one. The hallway also seems too large and awkwardly designed to me, but I haven’t come up with a better solution yet. I will keep looking for a suitable option for the ground floor; upstairs the space is usually easier to work with.
Rampelzampel schrieb:
Number 28 on the site planSorry, now I see it too – I must have been overlooking it.
I would redo everything – a rectangular house would fit much better there.
R
Rampelzampel24 Aug 2020 18:57All good
I have also thought about that, better a bit narrower and then longer towards the back. I will start looking into it.
I have also thought about that, better a bit narrower and then longer towards the back. I will start looking into it.

Yes, definitely, the square-compact design fits plot 28 perfectly, like a perfectly fitting hat.
https://www.instagram.com/11antgmxde/
https://www.linkedin.com/company/bauen-jetzt/
https://www.instagram.com/11antgmxde/
https://www.linkedin.com/company/bauen-jetzt/
By the way, give careful thought to the position of the stairs.
A real-life example: My youngest still needed several bottles during the night, and we were visiting my parents. They have a window by their stairs.
From time to time, I had to go down to the kitchen at night to get more supplies for the little one... it was always a risky mission to avoid exposing my bare bottom to the whole neighborhood.
My mother also quickly sneaks past whenever she notices the intended top still lying on the washing machine downstairs.
A real-life example: My youngest still needed several bottles during the night, and we were visiting my parents. They have a window by their stairs.
From time to time, I had to go down to the kitchen at night to get more supplies for the little one... it was always a risky mission to avoid exposing my bare bottom to the whole neighborhood.
My mother also quickly sneaks past whenever she notices the intended top still lying on the washing machine downstairs.

Evolith schrieb:
Oh, and one more thing: Think carefully about the location of the staircase. [...] There is a window by the stairs. [...] it was always a challenge to avoid accidentally exposing my bare bottom to the entire neighborhood. I’m glad there are other designs besides ours that include a staircase in a bay window. Our staircase is similar but with an even larger window.
We decided to take that risk. Finally, we have good reasons to buy nice bathrobes and pajamas.
But yes, please keep that in mind.
Similar topics