
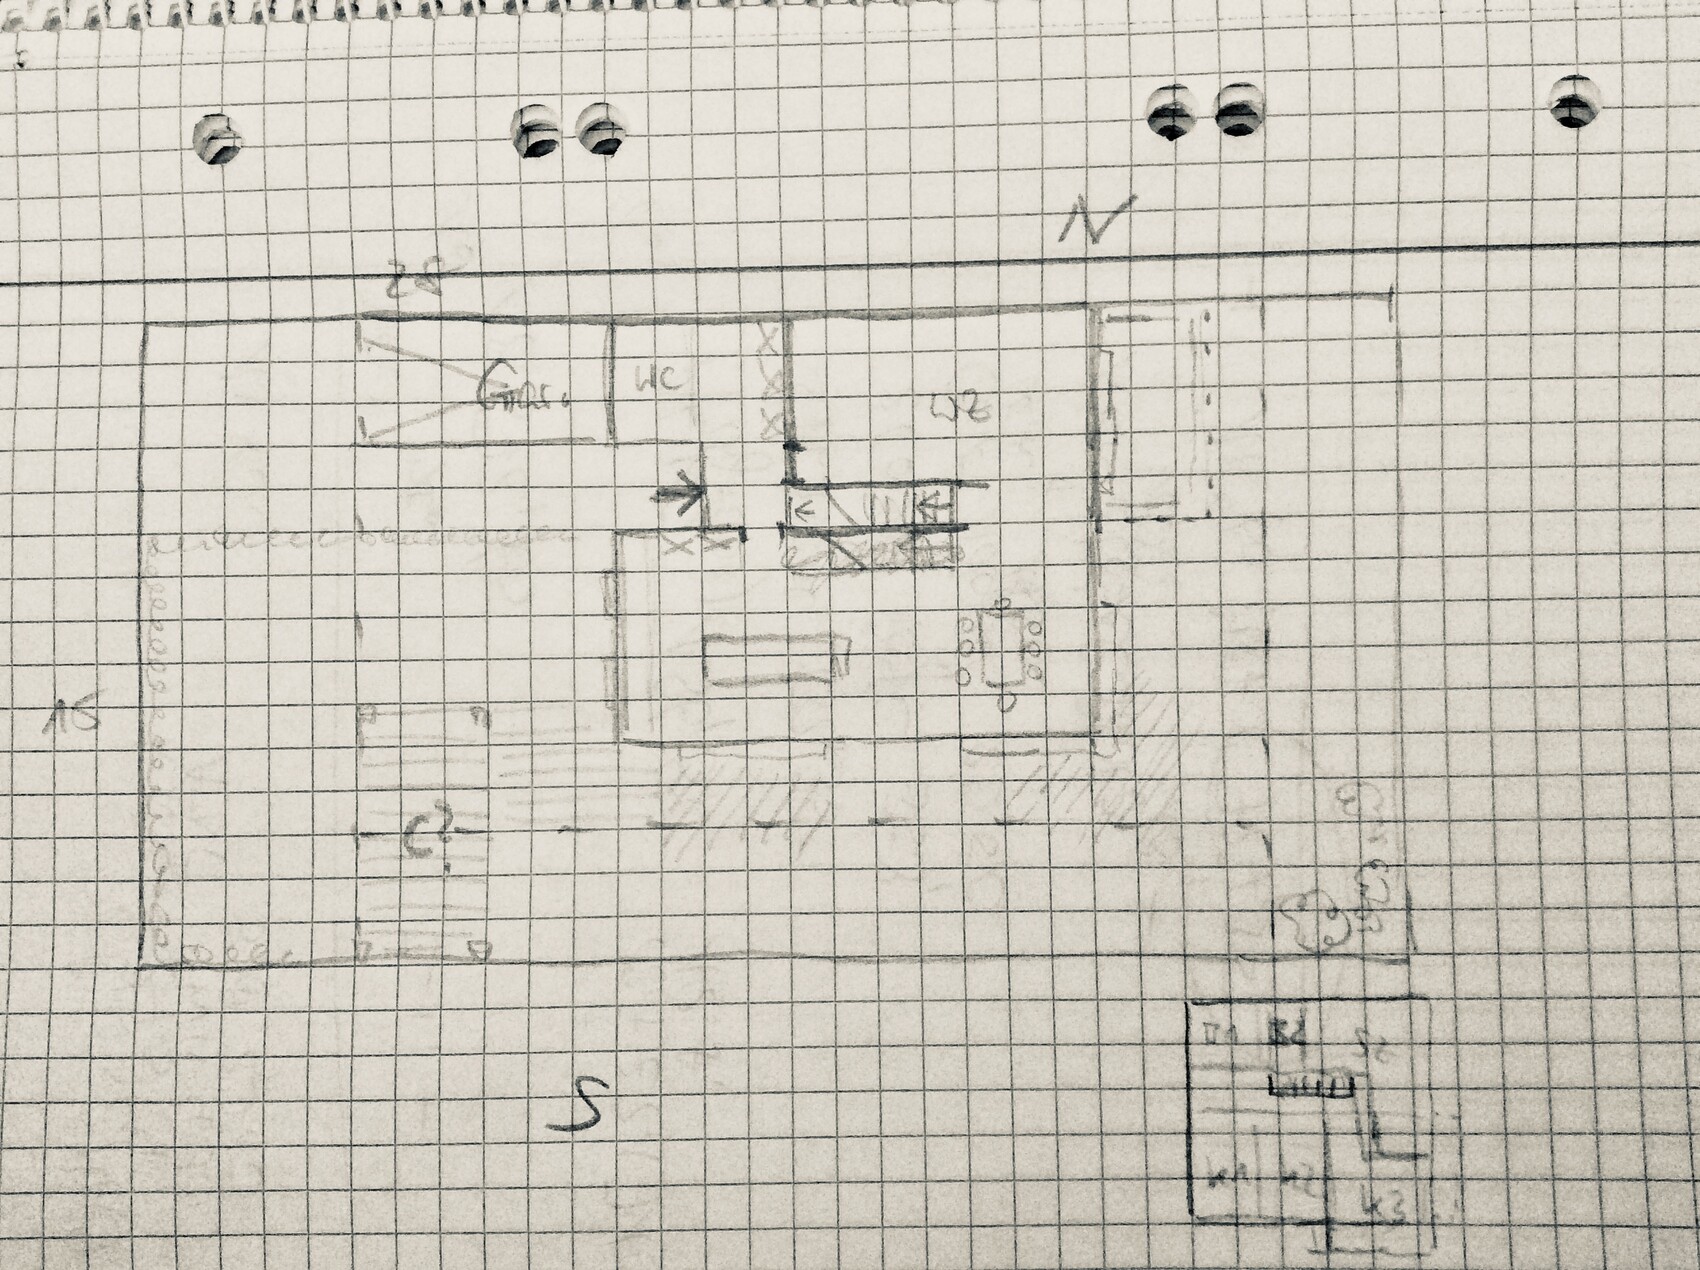
ᐅ Design for a single-family home featuring three children's bedrooms, a basement, and a boundary wall or party wall construction.
Created on: 12 Aug 2020 22:57
P
Pumukel
Hello everyone.
After following the discussions for a long time, I would now like to ask for your feedback.
As you can see from the questionnaire, the current design was created solely by me.
I can provide detailed dimensions later if the grid drawing is insufficient for clarity.
Preliminary notes:
- 1 square equals 1 x 1 meter (3.3 x 3.3 feet)
- The northern wall is on the boundary line and must be built as a fire protection wall.
- The walk-in closet does not require a window.
- The small master bathroom could either have a fire protection window, as shown, opaque due to neighbor regulations above the toilet, or a strip window installed at a height of 1.8 m (5 feet 11 inches) across the entire width of the room.
- Lightwell in the office is planned larger, but the window is not floor-to-ceiling.
- Upper floor windows are not floor-to-ceiling.
- An additional door after the cloakroom could serve as a "windbreak," but this could certainly be added later.
I look forward to your feedback.
Questionnaire:
Development Plan/Restrictions
Plot size
420 sqm (5,070 sq ft)
Slope
No
Site coverage ratio
0.4
Floor area ratio
-
Building envelope, building line, and boundary
West side: 5 m (16 feet 5 inches) setback from the street, East side: 3 m (10 feet) from the boundary
The house to the north must also be built as a terraced house, the house to the south is a typical single-family house. To the east is an existing property with a garden and a tall hedge facing our plot. To the west is the access road. Beyond the road to the west, the area remains undeveloped.
Edge development
Main building must be on the northern property boundary
There are no specifications in the development plan regarding garage or carport, so these do not have to be on the southern boundary.
Number of parking spaces
1.5
Number of floors
2 full floors
Roof type
No restrictions
Architectural style
No restrictions
Orientation
No restrictions
Maximum heights/limits
Maximum wall height 6.5 m (21 feet 4 inches), maximum ridge height 8.5 m (27 feet 10 inches)
Other requirements
Client requirements
Style, roof shape, building type:
Modern, gable roof, terraced house
Basement, floors
Basement desired, 2 full floors
Number of people, ages
2 adults (32/31 years), 2 children (3/0 years), 1 more child planned
Room requirements on ground floor and upper floor
3 children’s rooms, office desired
Office use: family or home office?
Both
Occasional guests per year
Rarely
Open or closed architecture
Open, lots of light
Traditional or modern construction
Modern
Open kitchen, kitchen island
Both yes
Number of dining seats
6–8
Fireplace
Not necessary, but no objection either
Music/stereo wall
No, living room is used less for TV
Balcony, roof terrace
No
Garage, carport
Yes, yes
Utility garden, greenhouse
No
Additional wishes, special features, daily routine, reasons for including or excluding certain items
-
House design
Who designed the plan:
Do-it-yourself
What do you particularly like? Why?
L-shape of the living-dining area,
Covered terrace
What do you dislike? Why?
Upper floor in general not 100% perfect (width of children’s rooms)
Cost estimate according to architect/planner:
None
Personal budget limit for the house including fittings:
450K (without land, without additional building costs)
Preferred heating technology:
Gas condensing boiler
If you have to give up something, what details or extensions could you do without
-Could do without: basement bathroom, walk-in closet, master bathroom
-Cannot do without: 3 children’s rooms, office, kitchen island
Why is the design the way it is?
It was developed based on the northern boundary building requirement and the goal of having as much garden and a terrace on the west side as possible.
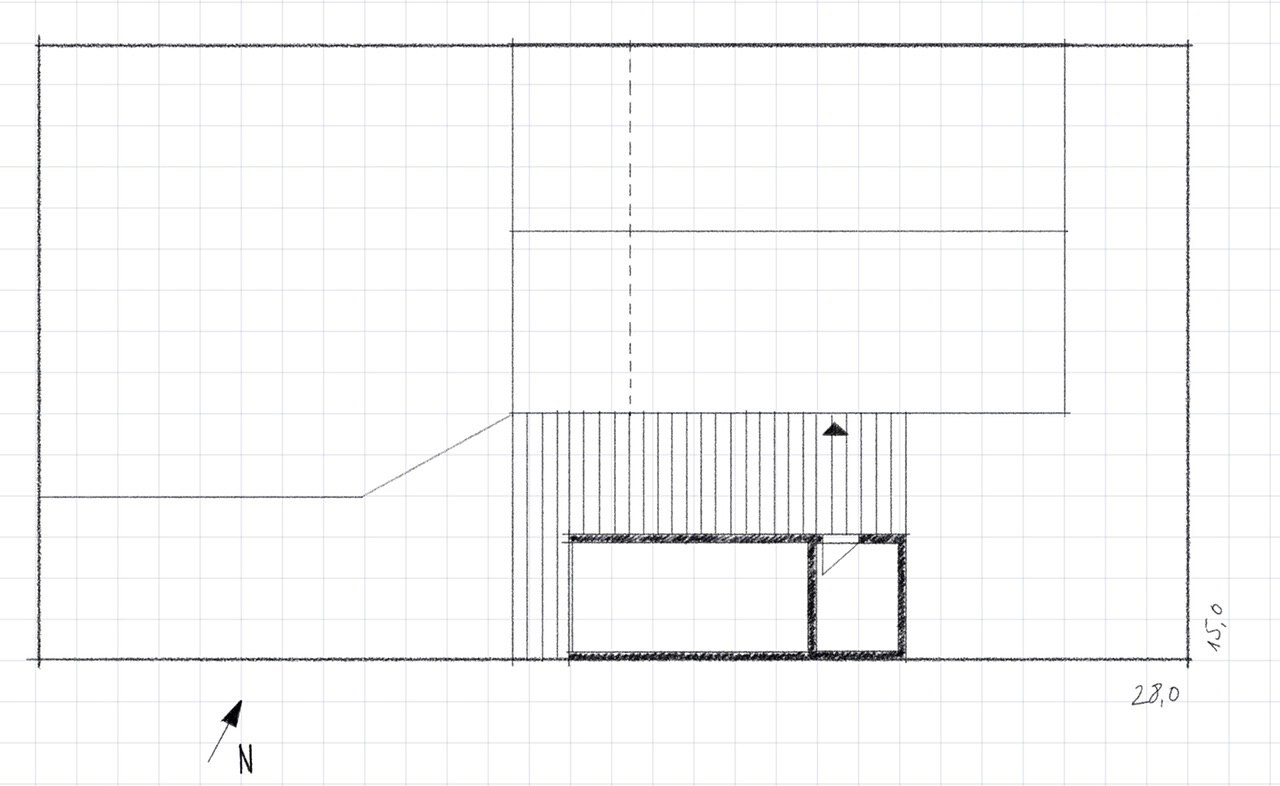
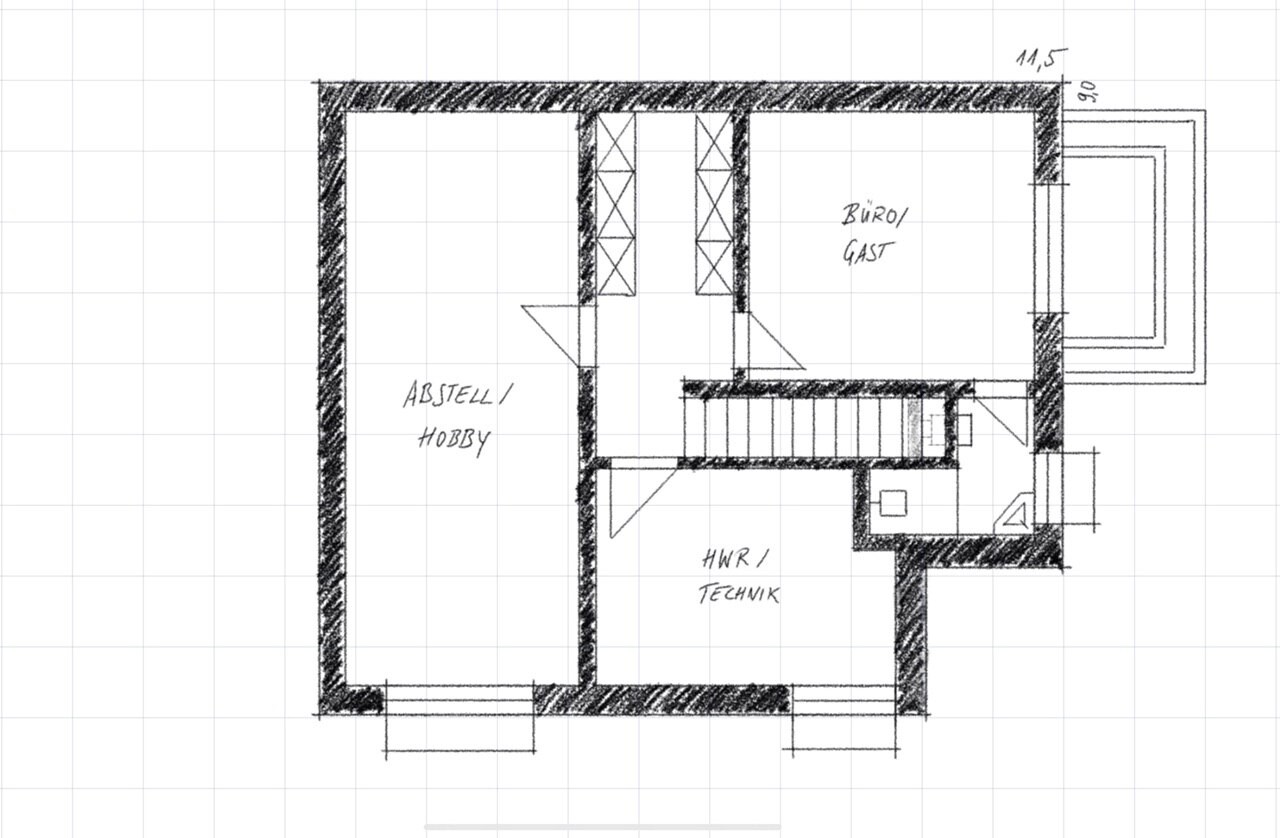
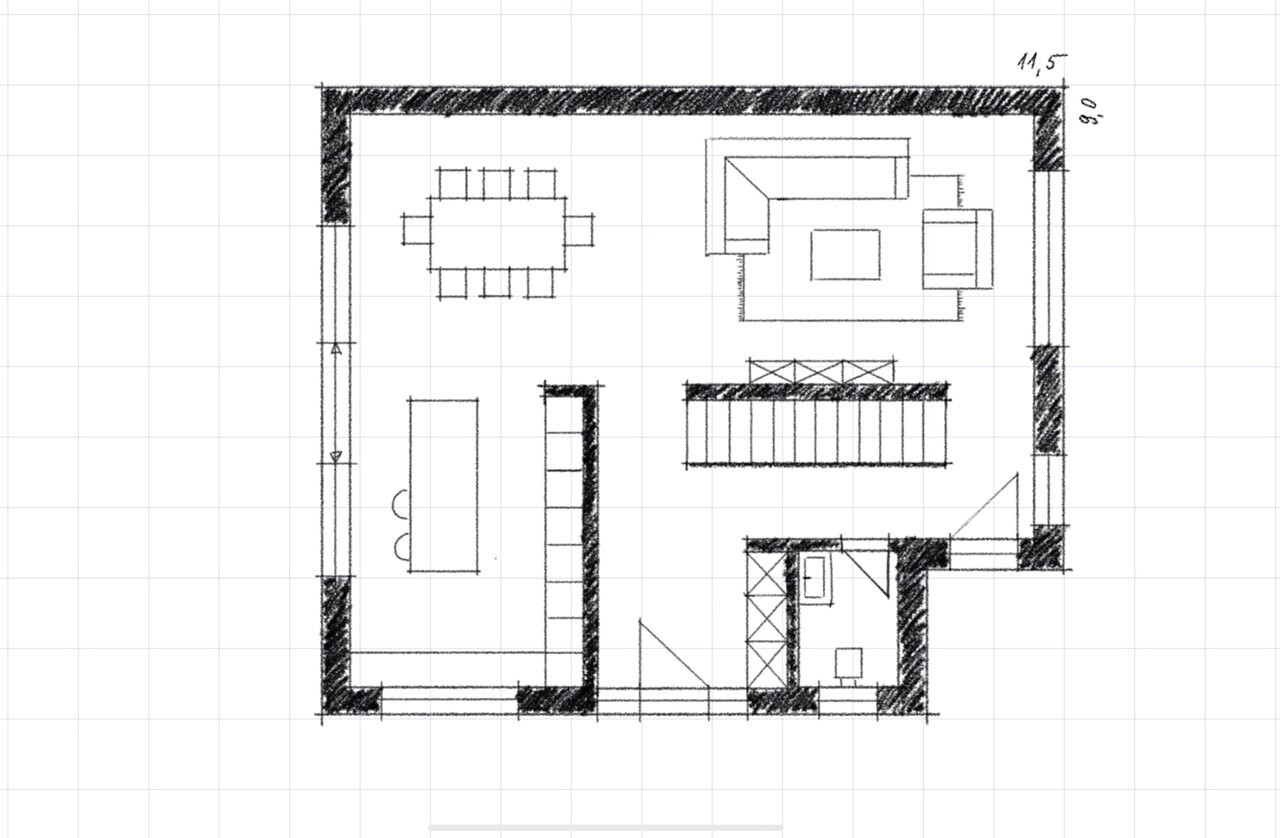
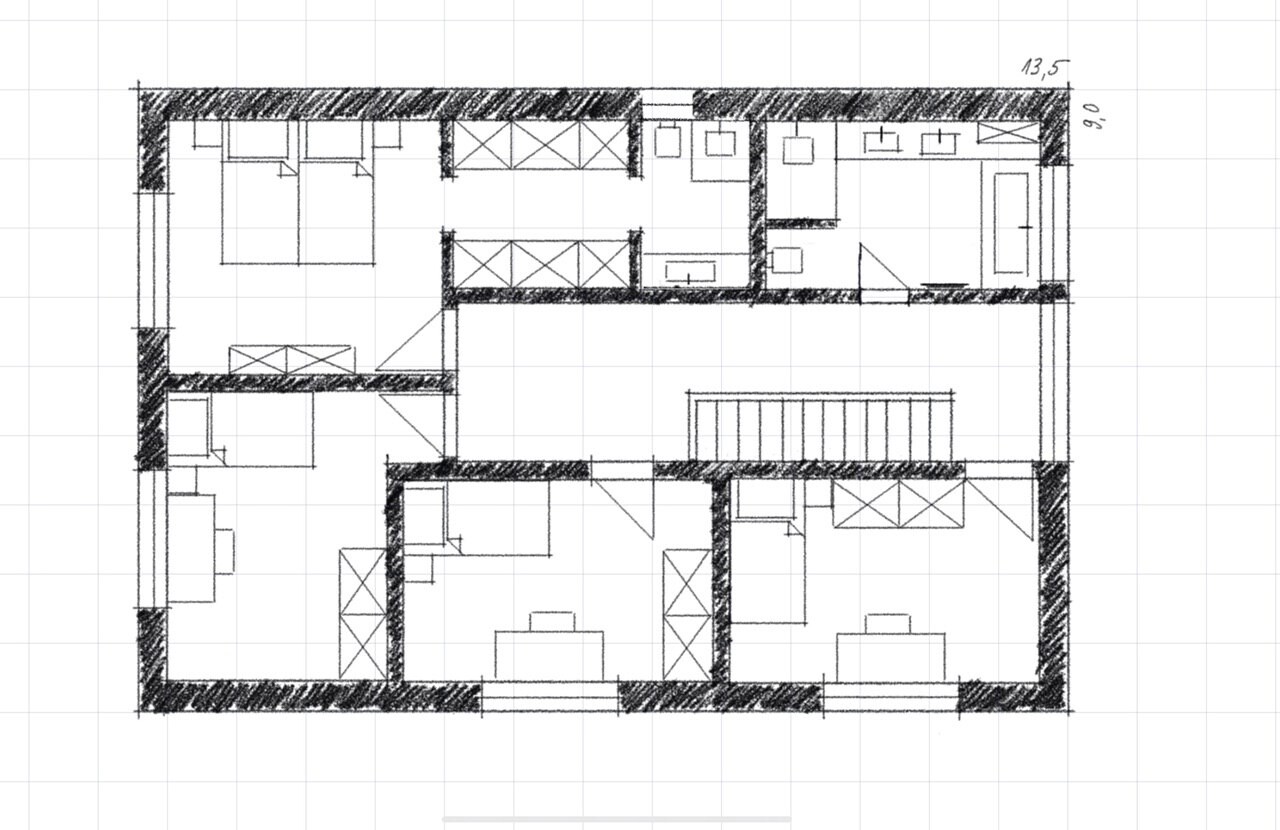
After following the discussions for a long time, I would now like to ask for your feedback.
As you can see from the questionnaire, the current design was created solely by me.
I can provide detailed dimensions later if the grid drawing is insufficient for clarity.
Preliminary notes:
- 1 square equals 1 x 1 meter (3.3 x 3.3 feet)
- The northern wall is on the boundary line and must be built as a fire protection wall.
- The walk-in closet does not require a window.
- The small master bathroom could either have a fire protection window, as shown, opaque due to neighbor regulations above the toilet, or a strip window installed at a height of 1.8 m (5 feet 11 inches) across the entire width of the room.
- Lightwell in the office is planned larger, but the window is not floor-to-ceiling.
- Upper floor windows are not floor-to-ceiling.
- An additional door after the cloakroom could serve as a "windbreak," but this could certainly be added later.
I look forward to your feedback.
Questionnaire:
Development Plan/Restrictions
Plot size
420 sqm (5,070 sq ft)
Slope
No
Site coverage ratio
0.4
Floor area ratio
-
Building envelope, building line, and boundary
West side: 5 m (16 feet 5 inches) setback from the street, East side: 3 m (10 feet) from the boundary
The house to the north must also be built as a terraced house, the house to the south is a typical single-family house. To the east is an existing property with a garden and a tall hedge facing our plot. To the west is the access road. Beyond the road to the west, the area remains undeveloped.
Edge development
Main building must be on the northern property boundary
There are no specifications in the development plan regarding garage or carport, so these do not have to be on the southern boundary.
Number of parking spaces
1.5
Number of floors
2 full floors
Roof type
No restrictions
Architectural style
No restrictions
Orientation
No restrictions
Maximum heights/limits
Maximum wall height 6.5 m (21 feet 4 inches), maximum ridge height 8.5 m (27 feet 10 inches)
Other requirements
Client requirements
Style, roof shape, building type:
Modern, gable roof, terraced house
Basement, floors
Basement desired, 2 full floors
Number of people, ages
2 adults (32/31 years), 2 children (3/0 years), 1 more child planned
Room requirements on ground floor and upper floor
3 children’s rooms, office desired
Office use: family or home office?
Both
Occasional guests per year
Rarely
Open or closed architecture
Open, lots of light
Traditional or modern construction
Modern
Open kitchen, kitchen island
Both yes
Number of dining seats
6–8
Fireplace
Not necessary, but no objection either
Music/stereo wall
No, living room is used less for TV
Balcony, roof terrace
No
Garage, carport
Yes, yes
Utility garden, greenhouse
No
Additional wishes, special features, daily routine, reasons for including or excluding certain items
-
House design
Who designed the plan:
Do-it-yourself
What do you particularly like? Why?
L-shape of the living-dining area,
Covered terrace
What do you dislike? Why?
Upper floor in general not 100% perfect (width of children’s rooms)
Cost estimate according to architect/planner:
None
Personal budget limit for the house including fittings:
450K (without land, without additional building costs)
Preferred heating technology:
Gas condensing boiler
If you have to give up something, what details or extensions could you do without
-Could do without: basement bathroom, walk-in closet, master bathroom
-Cannot do without: 3 children’s rooms, office, kitchen island
Why is the design the way it is?
It was developed based on the northern boundary building requirement and the goal of having as much garden and a terrace on the west side as possible.
Secondary structural elements such as stairwells, bay windows, conservatories, and also light wells may, if applicable, be allowed to have a reduced setback from the property boundary, for example in Bavaria up to about one-third of their length along the boundary. Your planner will surely provide you with more detailed information.
Scout schrieb:
Secondary structural elements like staircases, bay windows, conservatories, and also light wells may, if applicable, be allowed to violate the setback distance, for example in Bavaria up to about one-third of their length along the property boundary. Your planner will certainly be able to provide more details.Yes, but 1. I don’t see this as a secondary structure here, since it is more than one-third of the length on the east side.
2. ... what seems more relevant to me is the slope area, similar to a terrace*. And that is not allowed to extend into the setback area.
I once used the rule of thumb that basically a tank must always be able to pass around or by the house. And if not a tank, then a fire truck. For example, a secondary bay window might be allowed to be somewhat surrounded, which is where the one-third rule applies.
But I definitely do not know for sure!
Of course, by this I mean the primary terrace that is subject to approval, not secondary or tertiary terraces that are added later as breakfast or relaxation terraces.
Here is my rough sketch for a garden lounger:
This is just meant as inspiration... I’m also missing some details regarding the terraced housing, but that’s not necessary.
I admit: it could be a bit narrower, but sketches are just for experimenting.
On the upper floor, the overhang could be used to create some variation on the east or south side, or/and wherever additional space is needed.
The interior bathroom could have a roof window.
This is just meant as inspiration... I’m also missing some details regarding the terraced housing, but that’s not necessary.
I admit: it could be a bit narrower, but sketches are just for experimenting.
On the upper floor, the overhang could be used to create some variation on the east or south side, or/and wherever additional space is needed.
The interior bathroom could have a roof window.
Thank you for the sketch.
I’m actually not sure if this is allowed or desired.
Traditionally, a terraced layout consists of house, garage, house, garage, house, garage, and so on.
I assume the plot on the south side will place its garage on our boundary because a “standard” single-family house is planned there. We are basically the last in the row.
I find the garden facing west, with about 13m (43 feet) to the street measured from the ground floor, more appealing than the 6m (20 feet) on the south side toward the neighbor’s garage.
I’m actually not sure if this is allowed or desired.
Traditionally, a terraced layout consists of house, garage, house, garage, house, garage, and so on.
I assume the plot on the south side will place its garage on our boundary because a “standard” single-family house is planned there. We are basically the last in the row.
I find the garden facing west, with about 13m (43 feet) to the street measured from the ground floor, more appealing than the 6m (20 feet) on the south side toward the neighbor’s garage.
A
Alessandro14 Aug 2020 08:06I actually overlooked the fire protection wall.
I also drew something in PowerPoint because the drainage in your floor plan bothers me. In my opinion, it has to be located somewhere on the south side to make sense.
The only option I found is something like this:

I also drew something in PowerPoint because the drainage in your floor plan bothers me. In my opinion, it has to be located somewhere on the south side to make sense.
The only option I found is something like this:
I’m not sure how you’re calculating, but it looks a bit tighter to me.
Tall cabinet row 60cm (24 inches)
Row spacing 110cm (43 inches)
Island 100cm (39 inches)
Distance 90cm (35 inches)
I’m missing 10cm (4 inches) here. A "supercarrier" (long island) looks awkward at 90cm (35 inches).
For five people, 110cm (43 inches) would be too little for me. The XXL dishwasher door extends 64cm (25 inches) into the room, each pull-out drawer 45cm (18 inches), each door 60cm (24 inches).
According to your plan, the kitchen space is more than 4.10m (13 feet) long, I assume.
Tall cabinet row 60cm (24 inches)
Row spacing 110cm (43 inches)
Island 100cm (39 inches)
Distance 90cm (35 inches)
I’m missing 10cm (4 inches) here. A "supercarrier" (long island) looks awkward at 90cm (35 inches).
For five people, 110cm (43 inches) would be too little for me. The XXL dishwasher door extends 64cm (25 inches) into the room, each pull-out drawer 45cm (18 inches), each door 60cm (24 inches).
According to your plan, the kitchen space is more than 4.10m (13 feet) long, I assume.
Similar topics