
ᐅ Single-Family Home – New Construction Project from Day One – And the Planning Begins
Created on: 7 Feb 2020 22:54
D
DaSch17
Hello dear community,
For the past few weeks, I have been following this forum and have already gathered some valuable tips for our own planning.
I would like to use this thread to keep you updated from the very first day of planning until moving in. I hope to receive some valuable advice from the community and that this thread can also serve as a guide for other first-time homebuilders.
Now, a bit about our building project:
As mentioned, we are still quite early in the process...
It all started, as it probably does for most, with requesting a catalog from a prefabricated house company. In our case, it was FingerHaus around mid-December.
This was followed by a phone call with a sales representative from the mentioned company and arranging a first consultation. This appointment is scheduled for Sunday, 09.02.2020.
Since then, we have been intensively working on budget planning, possible floor plans and building plots, as well as ideal typical living space layouts.
So far, we have not purchased a plot yet. However, we are in contact with a municipality that is currently planning an expansion of a new residential area. Fortunately, this allowed us to help decide the size, location, and shape of our future plot. Our desired plot is reserved for us.
Key details of our planned single-family home:
– Location: Southwestphalia, Siegen-Wittgenstein district
– Living area: 179 sqm (1,925 sq ft)
– Concrete slab foundation
– Gable roof
– 1.5 stories with gable roof
– Single garage with extended length for tools/storage room
Our budget:
– Plot including property transfer tax: 70,000 EUR
– Construction costs: 470,000 EUR
– Additional construction costs including earthworks: 70,000 EUR
Our schedule:
– By May 2021: Selection of the construction company
– By July 2021: Contract signing, building permit / planning permission application
– By July 2023: Completion of construction work
– By October 2023: Completion of owner-performed work (painting and flooring) and move-in
We understand that the start of construction depends on the delivery time of the prefab house company, which can vary between 6 and 24 months.
We have now selected 8 different companies with whom we want to conduct initial meetings:
– FingerHaus
– Hanse Haus
– SchwörerHaus
– Bien-Zenker
– Schäfer Haus (contact via family)
– Büdenbender Haus
– WeberHaus
– a local developer
After these initial talks, we want to proceed with more detailed discussions with 4 of these providers.
–––––––––––––––––––
What should we pay attention to during the initial meetings? What is particularly important? Should we disclose our budget to the sales representatives?
For the past few weeks, I have been following this forum and have already gathered some valuable tips for our own planning.
I would like to use this thread to keep you updated from the very first day of planning until moving in. I hope to receive some valuable advice from the community and that this thread can also serve as a guide for other first-time homebuilders.
Now, a bit about our building project:
As mentioned, we are still quite early in the process...
It all started, as it probably does for most, with requesting a catalog from a prefabricated house company. In our case, it was FingerHaus around mid-December.
This was followed by a phone call with a sales representative from the mentioned company and arranging a first consultation. This appointment is scheduled for Sunday, 09.02.2020.
Since then, we have been intensively working on budget planning, possible floor plans and building plots, as well as ideal typical living space layouts.
So far, we have not purchased a plot yet. However, we are in contact with a municipality that is currently planning an expansion of a new residential area. Fortunately, this allowed us to help decide the size, location, and shape of our future plot. Our desired plot is reserved for us.
Key details of our planned single-family home:
– Location: Southwestphalia, Siegen-Wittgenstein district
– Living area: 179 sqm (1,925 sq ft)
– Concrete slab foundation
– Gable roof
– 1.5 stories with gable roof
– Single garage with extended length for tools/storage room
Our budget:
– Plot including property transfer tax: 70,000 EUR
– Construction costs: 470,000 EUR
– Additional construction costs including earthworks: 70,000 EUR
Our schedule:
– By May 2021: Selection of the construction company
– By July 2021: Contract signing, building permit / planning permission application
– By July 2023: Completion of construction work
– By October 2023: Completion of owner-performed work (painting and flooring) and move-in
We understand that the start of construction depends on the delivery time of the prefab house company, which can vary between 6 and 24 months.
We have now selected 8 different companies with whom we want to conduct initial meetings:
– FingerHaus
– Hanse Haus
– SchwörerHaus
– Bien-Zenker
– Schäfer Haus (contact via family)
– Büdenbender Haus
– WeberHaus
– a local developer
After these initial talks, we want to proceed with more detailed discussions with 4 of these providers.
–––––––––––––––––––
What should we pay attention to during the initial meetings? What is particularly important? Should we disclose our budget to the sales representatives?
DaSch17 schrieb:
The U-shaped hallway also serves to reduce the narrow feel of the upper floor. We are planning balustrades on both sides of the staircase as well as along the gallery (marked in red). That already makes a significant improvement
DaSch17 schrieb:
… for a panoramic fireplace that can be seen from all corners of the living/dining/kitchen area. We have exactly the same one. Including the chimney breast, it measures 80 cm x 120 cm (31.5 inches x 47 inches). So far, you only marked a tiny square. That’s why I said it would be very tight! Not only between the lower wall and the fireplace, but also between the fireplace and the staircase.
DaSch17 schrieb:
In addition, I moved the staircase 0.60 m (2 feet) closer to the front door. Good idea! That eases the situation a bit.
DaSch17 schrieb:
The open space combined with the glass partition should (hopefully) alleviate the hallway’s narrow, tunnel-like feel you mentioned. Let’s hope so. You still end up walking along a 6–7 meter (20–23 feet) long wall that is only interrupted by two solid doors.
A
Alessandro29 Jul 2020 16:10I would place the pantry at the stairway’s end, with a door that opens outward. This way, you gain more space and don’t have to always turn right under the stairs.
We have a clear ceiling height of 2.75m (9 feet).
We have a clear ceiling height of 2.75m (9 feet).

Würfel* schrieb:
We have exactly the same one. Including the chimney flue, it measures 80 cm x 120 cm (31 inches x 47 inches). So far, you have only marked a tiny square there. That’s why I said it will be very tight—not only between the bottom wall and the fireplace but also between the fireplace and the stairs.You’re actually the second person to point out the fireplace. Thank you very much.
We honestly hadn’t thought about that yet. We were more thinking of a width of 40 cm (16 inches) and maybe a maximum depth of 60 cm (24 inches). We want one with as low a heating capacity in kilowatts as possible, basically just a small one for the look...
I think the depth should still work. The width is something we’ll need to take another look at. I guess we really need to visit a fireplace builder soon and get some advice.
Würfel* schrieb:
Let’s hope so. Still, you will be walking alongside a 6 to 7 meter (20 to 23 feet) long wall that is only interrupted by two solid doors.I don’t quite understand that.
The stairs are a maximum of 4.20 meters (14 feet) long... The first approximately 1.60 meters (5 feet) are visually opened up by the glass element. That leaves a maximum of 2.60 meters (8.5 feet) with a width of 1.20 meters (47 inches), which then opens up into the living area. I don’t think you can make that area much more spacious in this floor plan without changing the position of the stairs, which is currently not an option for us.
Alessandro schrieb:
I would make the pantry accessible at the front side of the stairs, with a door that opens outward. This way, you gain more space and don’t always have to turn right under the stairs.Sorry, I don’t quite get that. What exactly do you mean? Currently, the pantry door under the stairs opens directly into the kitchen.
Alessandro schrieb:
We have a clear ceiling height of 2.75 m (9 feet)We will probably end up with 2.67 m (8 feet 9 inches). We should be able to manage with 14 steps then...
What are the dimensions (length x width) of your stairs?
Würfel* schrieb:
We have exactly one like that as well. Including the chimney shaft, its dimensions are 80 cm x 120 cm (31.5 inches x 47 inches). So far, you’ve only drawn a small square. That’s why I said it’s going to be very tight! Not just between the lower wall and the chimney, but also between the chimney and the stairs.I quickly searched online. We were thinking of something like this:
This one measures 70 cm (width) and 100 cm (depth) (27.5 inches and 39 inches). If necessary, we could also shorten the wall by about 20 cm (8 inches)...
A
Alessandro30 Jul 2020 07:15We have exactly the same stove.
So you need to allow at least an additional half a meter (1.5 feet) towards the living room if you want a flush wall.
Although the stove is only about 1 meter (3.3 feet) long, you also have to plan space behind it for the flue pipe. This means you will lose another 30–50 cm (12–20 inches).
Plan in advance so that you have a clear passage width to the living room of at least 2 meters (6.5 feet) including the stove.
If you have a wood, laminate, vinyl, or carpet floor, you will also need a spark guard made of tiles or a glass plate.
This should extend 30 cm (12 inches) on each side and 50 cm (20 inches) in front of the stove.
In this photo, you can see the edge. Here, the stove was recessed about 3 cm (1.2 inches) towards the living room to prevent cracks caused by the expansion of the two different materials.
We didn’t know you were supposed to do this either, so I wanted to warn you in advance.
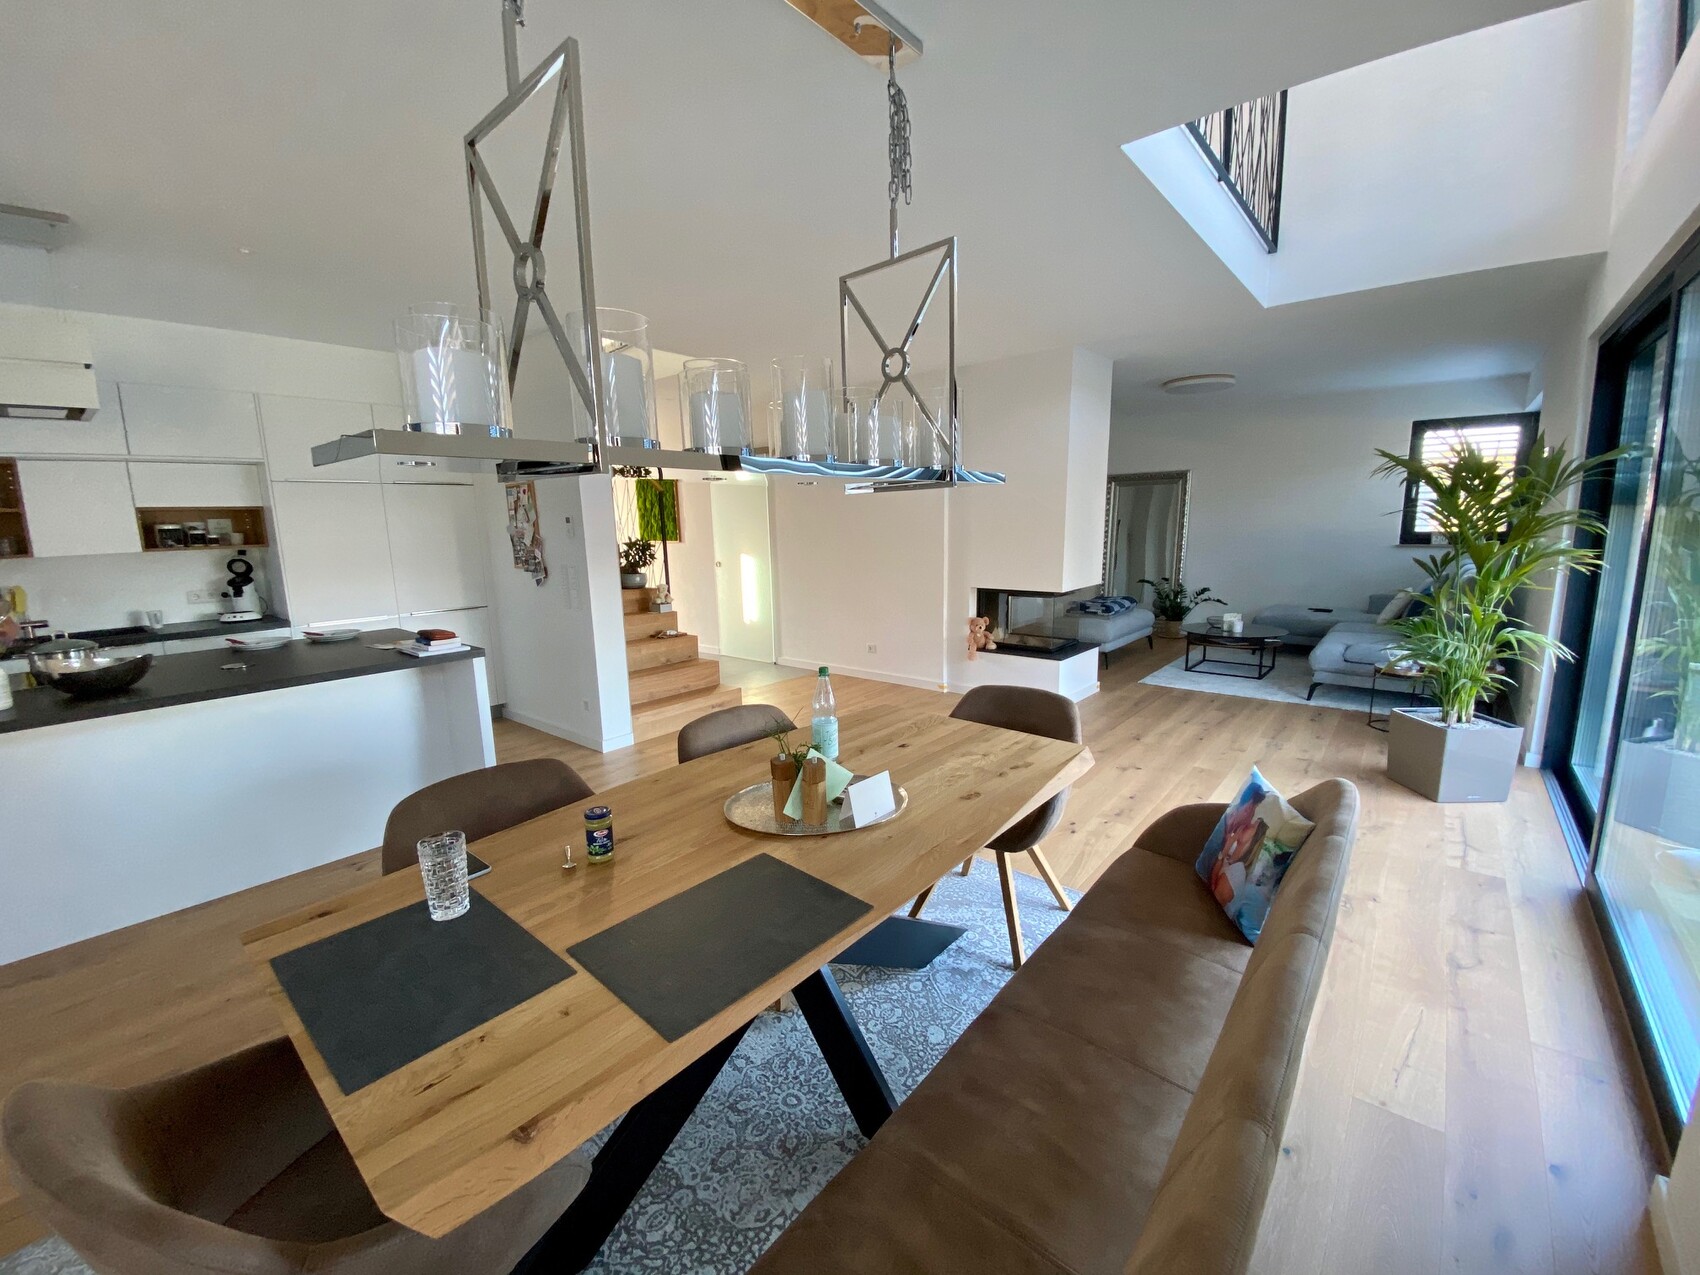
So you need to allow at least an additional half a meter (1.5 feet) towards the living room if you want a flush wall.
Although the stove is only about 1 meter (3.3 feet) long, you also have to plan space behind it for the flue pipe. This means you will lose another 30–50 cm (12–20 inches).
Plan in advance so that you have a clear passage width to the living room of at least 2 meters (6.5 feet) including the stove.
If you have a wood, laminate, vinyl, or carpet floor, you will also need a spark guard made of tiles or a glass plate.
This should extend 30 cm (12 inches) on each side and 50 cm (20 inches) in front of the stove.
In this photo, you can see the edge. Here, the stove was recessed about 3 cm (1.2 inches) towards the living room to prevent cracks caused by the expansion of the two different materials.
We didn’t know you were supposed to do this either, so I wanted to warn you in advance.
Alessandro schrieb:
We have exactly the same stove.
So you need to allow at least another half a meter (1.5 feet) towards the living room if you want a flush wall.
The stove itself is only about 1 meter (3.3 feet) long, but you also have to plan space behind it for the chimney pipe. That costs you another 30–50 cm (12–20 inches).
Plan ahead so that you have a clear passage to the living room of at least 2 meters (6.6 feet) including the stove.
If you have a wood, laminate, vinyl, or carpet floor, you also need a spark protection area made of tiles or a glass plate: 30 cm (12 inches) to the sides and 50 cm (20 inches) (!) at the front.
In this photo you can see the edge. Here the stove was recessed about 3 cm (1.2 inches) towards the living room to prevent cracks caused by the expansion of the two different materials.
We didn’t know this beforehand, so I want to warn you about it. Wow! Huge respect for this beautiful living area! It’s exactly our style. Very impressive!
I quickly incorporated your suggestions regarding the chimney. The passage to the living room is now about 1.80 meters (6 feet) wide. The chimney (shown in white) takes up 1.40 meters (4.6 feet) in depth. Thanks!
Are you happy with this model? Does it break in well?
I also have a question about the gallery: Do you have children? How is the sound transmission from the gallery to the bedrooms? Does it bother you if someone is sitting downstairs, for example, watching TV, while someone else is sleeping upstairs? Or when you have guests and the kids sleep upstairs?
Similar topics