
In our drawing, the kitchen window sill height is listed as +1.06 m (3 ft 6 in). To me, this means a sill height of 1.06 m (3 ft 6 in) measured from the finished floor. With a kitchen counter height of 0.91 m (3 ft), this would leave 15 cm (6 inches) for things like power outlets. This is also how the kitchen designer calculated it. Now the bricklayer says that the sill height refers to the structural shell and that an additional 20 cm (8 inches) must be added to the raw floor level for underfloor heating and the screed. Then the window would only be 86 cm (2 ft 10 in) above the finished floor, making it 5 cm (2 inches) lower than the kitchen countertop. That can’t be right. What is correct?
H
Heidi196522 Jul 2020 22:58How many centimeters (inches) should be accounted for the layers on top of the raw subfloor? For example, underfloor heating, screed, tiles, and so on?
Our parapet heights are specified in the plan with an accuracy of 5mm (0.2 inches). The pre-planned screed thicknesses were not followed that precisely (one reason mentioned above). On top of that, the floor covering is added, which can also vary in thickness. From my perspective, this is quite logical—especially in single-family houses, where the homeowner often wants to make changes until the very end.
Heidi1965 schrieb:
How many centimeters should be planned for the layers that go on top of the raw floor? For example, underfloor heating, screed, tiles, etc.?That varies. 20cm (8 inches) is a good estimate, but it can easily be plus or minus 4cm (1.5 inches).
The architect should also have provided sections showing the heights, not just floor plans. You cannot derive tolerances from individual or even half-centimeter (0.5cm / 0.2 inches) measurements!!! Do not order the kitchen before actual measurements can be taken, and do not fix the so-called work triangle floor - countertop - window installation in advance!
https://www.instagram.com/11antgmxde/
https://www.linkedin.com/company/bauen-jetzt/
https://www.instagram.com/11antgmxde/
https://www.linkedin.com/company/bauen-jetzt/
Fuchur schrieb:
From my point of view, this is only consistent—at least when it comes to single-family homes, where the builder often wants to make changes right up until the end.Completely wrong approach, which leads to many of the common problems seen in single-family home construction. It is an absolute standard, and even apprentices understand it, to first establish a reference dimension 1 meter (3.3 feet) above the finished floor level to which everyone can refer. According to your logic, there would be total confusion here.As an example, consider interior doors; they have standard heights. If I raise the screed layer by 3 centimeters (1.2 inches) afterward, the lintels have to be broken out first.
@Heidi1965, it would be interesting to see the plans the construction is based on, rather than the owner’s sketches. More specifically, the cross-sections. The dimensions don’t really make sense because they are either too large or too small.
H
Heidi196522 Jul 2020 23:13The images might be a bit confusing. Here is the kitchen again in the architect’s plan:
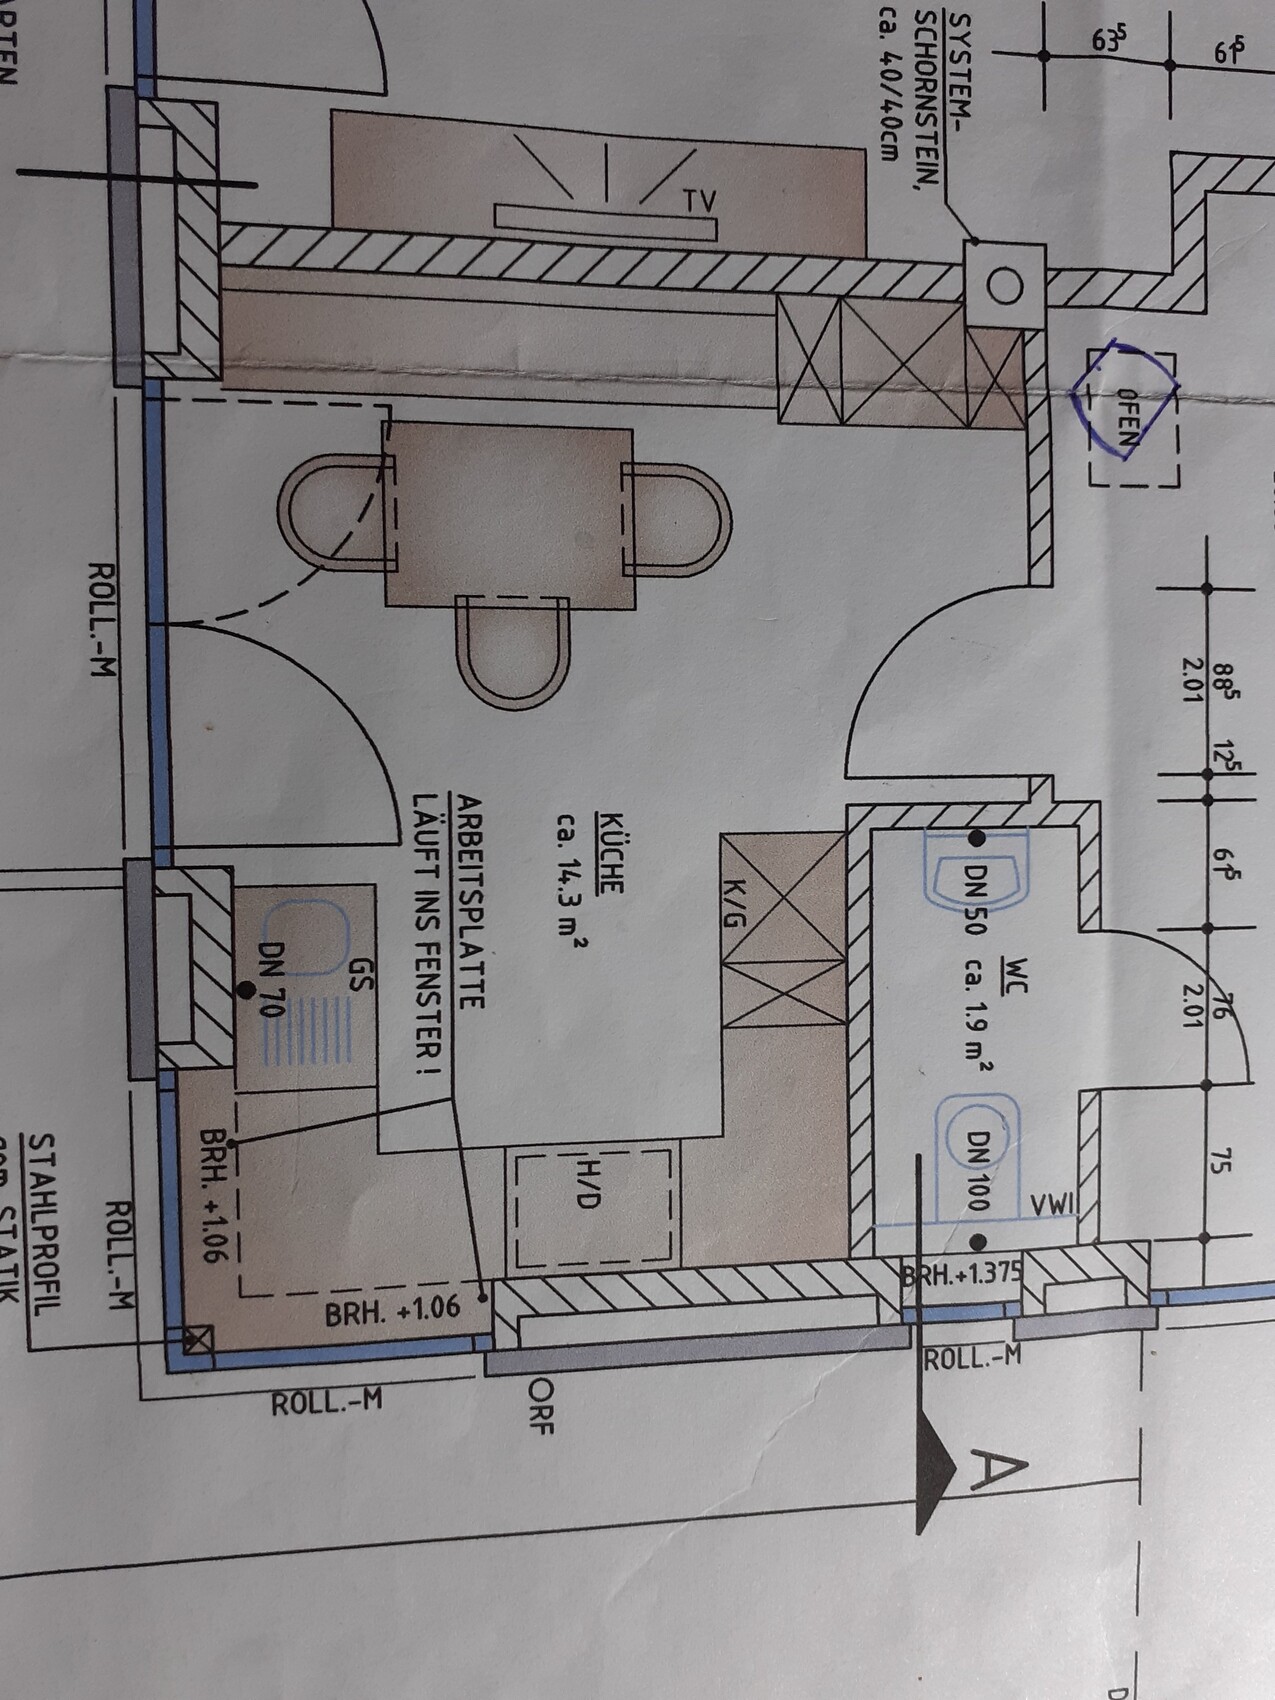
How should the +1.06 here be interpreted? For the living rooms, it is noted as +1.00.
How should the +1.06 here be interpreted? For the living rooms, it is noted as +1.00.
Similar topics