
Hello dear forum community,
I have been thinking for some time about how to best plan the future bathroom in our apartment. Currently, I am quite attached to the developer’s proposal. It includes a bathtub (180x80cm (71x31.5 inches)) and a shower (floor tiled) aligned in a row, with a towel rail, a 120cm (47 inch) washbasin with a vanity unit, a mirror cabinet, and a tall cabinet next to it on the opposite side.
Concept:
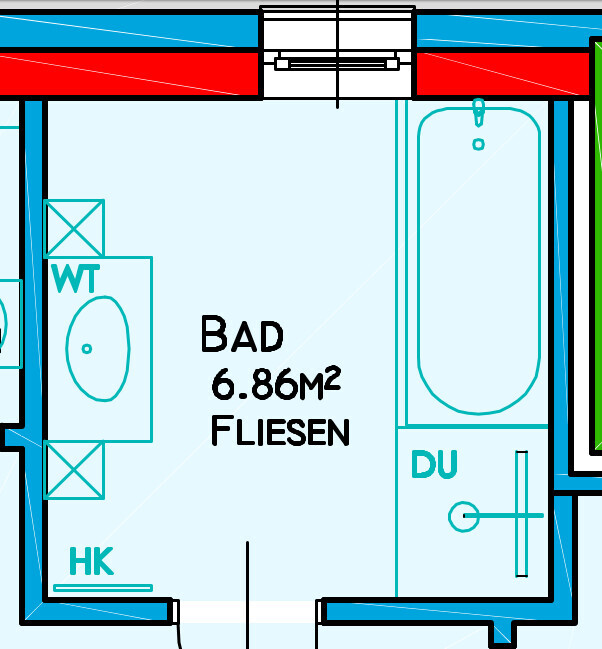
More detailed with dimensions
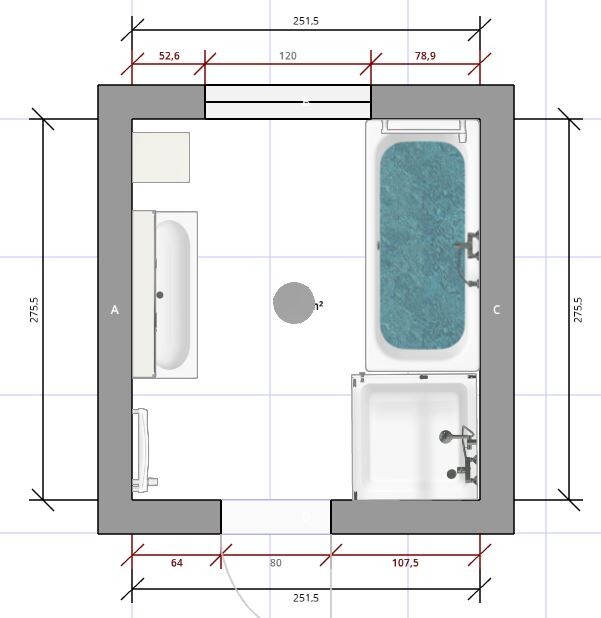
Disadvantage:
The plumber can only supply straight glass panels, which would be installed on the bathtub, so the shower depth is limited to the bathtub’s length (180x80cm (71x31.5 inches)). With a tiled ledge, the shower could be slightly extended, but the width is limited to less than 90cm (271.5cm minus 180cm minus plaster and tiles) anyway.
The plan shows a 90x90cm (35x35 inch) shower, but only the floor is tiled and its size could be individually adapted. Without a tiled ledge, it would only be 90x80cm (35x31.5 inches).
With a tiled ledge, possibly about 90x85cm (35x33 inches).
Alternatively, the bathtub could be omitted, which would of course allow for a very spacious walk-in shower, but my wife might not be happy with that.
After discussing with colleagues yesterday, I came across the following option:
Bathtub placed in front of the window (parapet height is 150cm (59 inches), the window itself is 120cm (47 inches) wide and 80cm (31.5 inches) high)
Advantage: The shower could be significantly larger (currently 100x100cm (39x39 inches) in the plan), which feels a bit too big, and the entrance area is quite crowded.
Disadvantage: Bathtub in front of the window and an unused corner at the top right. However, based on measurements and estimates, I believe it is possible to open the window (unfortunately hinged on the right) over the bathtub.
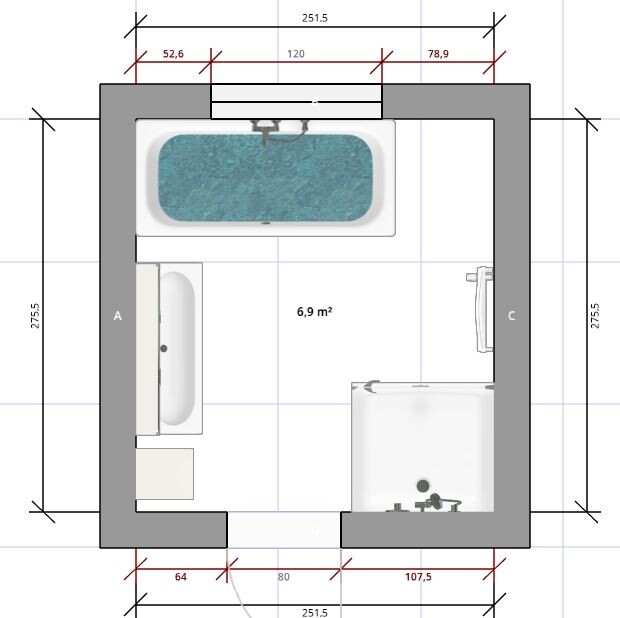
It might also be possible to insert a half-height drywall partition with glass panels on top to partially separate the shower area, but I feel this would reduce the sense of space even further.
Do you have any comments or suggestions for improvement?
Which option would you prefer?
I would really appreciate your feedback.
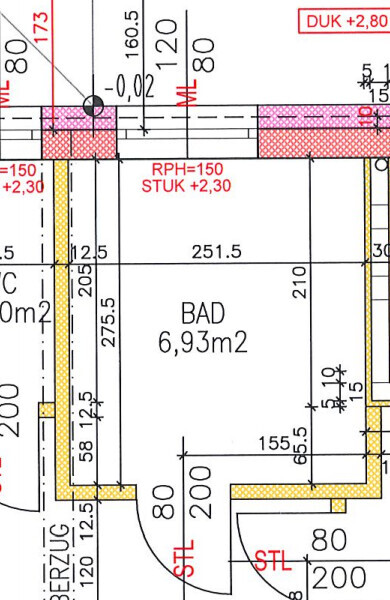
For reference, I have attached the shell construction dimensions once again.
I have been thinking for some time about how to best plan the future bathroom in our apartment. Currently, I am quite attached to the developer’s proposal. It includes a bathtub (180x80cm (71x31.5 inches)) and a shower (floor tiled) aligned in a row, with a towel rail, a 120cm (47 inch) washbasin with a vanity unit, a mirror cabinet, and a tall cabinet next to it on the opposite side.
Concept:
More detailed with dimensions
Disadvantage:
The plumber can only supply straight glass panels, which would be installed on the bathtub, so the shower depth is limited to the bathtub’s length (180x80cm (71x31.5 inches)). With a tiled ledge, the shower could be slightly extended, but the width is limited to less than 90cm (271.5cm minus 180cm minus plaster and tiles) anyway.
The plan shows a 90x90cm (35x35 inch) shower, but only the floor is tiled and its size could be individually adapted. Without a tiled ledge, it would only be 90x80cm (35x31.5 inches).
With a tiled ledge, possibly about 90x85cm (35x33 inches).
Alternatively, the bathtub could be omitted, which would of course allow for a very spacious walk-in shower, but my wife might not be happy with that.
After discussing with colleagues yesterday, I came across the following option:
Bathtub placed in front of the window (parapet height is 150cm (59 inches), the window itself is 120cm (47 inches) wide and 80cm (31.5 inches) high)
Advantage: The shower could be significantly larger (currently 100x100cm (39x39 inches) in the plan), which feels a bit too big, and the entrance area is quite crowded.
Disadvantage: Bathtub in front of the window and an unused corner at the top right. However, based on measurements and estimates, I believe it is possible to open the window (unfortunately hinged on the right) over the bathtub.
It might also be possible to insert a half-height drywall partition with glass panels on top to partially separate the shower area, but I feel this would reduce the sense of space even further.
Do you have any comments or suggestions for improvement?
Which option would you prefer?
I would really appreciate your feedback.
For reference, I have attached the shell construction dimensions once again.
P
pagoni202017 Jul 2020 09:54Tassimat schrieb:
The glass partition is still missing; it has to be (expensively) sourced from the glazier.Maybe they need to look for something on site. Ours is really large, 200x140cm (79x55 inches) and including installation plus chrome bar and stylish brackets, it cost about €800. Mounted slightly around the corner, it could be smaller and possibly without any brackets, just sealed with silicone. The advantage is that the glass can be custom-cut, whereas the usually expensive prefabricated systems often have cover strips or require the preparatory work to be done with surgical precision. Our glass supplier installed this large, partly slanting piece so precisely that it’s a joy to look at.Alright, I don’t just need the partition wall, but like in the picture from post #3: glass section on Ytong wall + side section with an opening in the dividing wall + hinged door. The total cost is around 1700€. If you want it a bit fancier (matte stainless steel instead of chrome, folding door inward, coating), two glaziers already quote prices up to 2500€ each.
P
pagoni202017 Jul 2020 10:06Tassimat schrieb:
Alright, I don’t just need the partition wall, but like in the picture from post #3: glass panel on Ytong wall + side panel with a cutout of the intermediate wall + hinged door. It’s completely frameless and costs about 1700€ gross. If you want it to look nicer (matte stainless steel instead of chrome, inward folding door, coating), with two glaziers it can already go up to 2500€. Okay, I can’t really picture it exactly, so this must be something different. I personally don’t like doors that much and therefore have at least 120cm (47 inches) length and keep them open. I don’t think the cutout alone should raise the price too much, maybe you can avoid it, as well as the expensive folding door? But as I said, I can’t quite imagine it right now… sorry, blond! –
P
pagoni202017 Jul 2020 10:25Ok, regarding the externally mounted glass panel, you wouldn’t need a cutout in the door, but rather a strip of glass wrapping around the corner, where the door can close against.
Can’t you extend the shower? That would be the simplest solution.
Otherwise, I would probably raise the side panel and install only a front door to avoid this special solution.
If there is a lack of light, you could make the side panel from glass blocks or even make the entire shower out of them—
Can’t you extend the shower? That would be the simplest solution.
Otherwise, I would probably raise the side panel and install only a front door to avoid this special solution.
If there is a lack of light, you could make the side panel from glass blocks or even make the entire shower out of them—
No, I really dislike gluing glass directly onto the wall from the front or outside. That’s out of the question. The glass should stand on the wall. Also, I don’t find a tall partition wall very attractive.
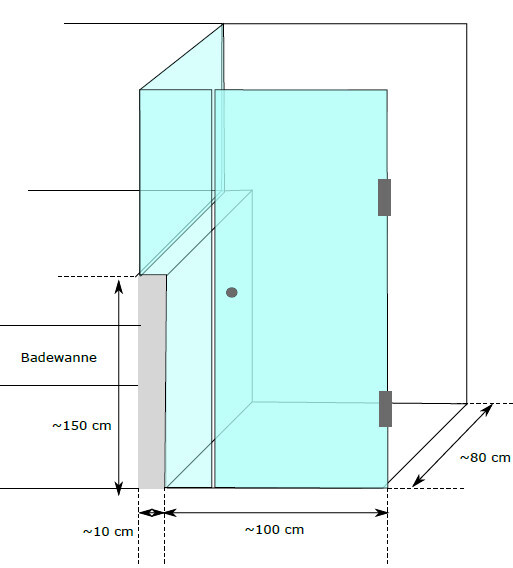
Attached is a picture of how it will look. Whether the hinged door or the folding door opening inward is better remains to be seen.
pagoni2020 schrieb:The ideas don’t really get better.
If there isn’t enough light, make the side wall out of glass blocks
Attached is a picture of how it will look. Whether the hinged door or the folding door opening inward is better remains to be seen.
Similar topics